




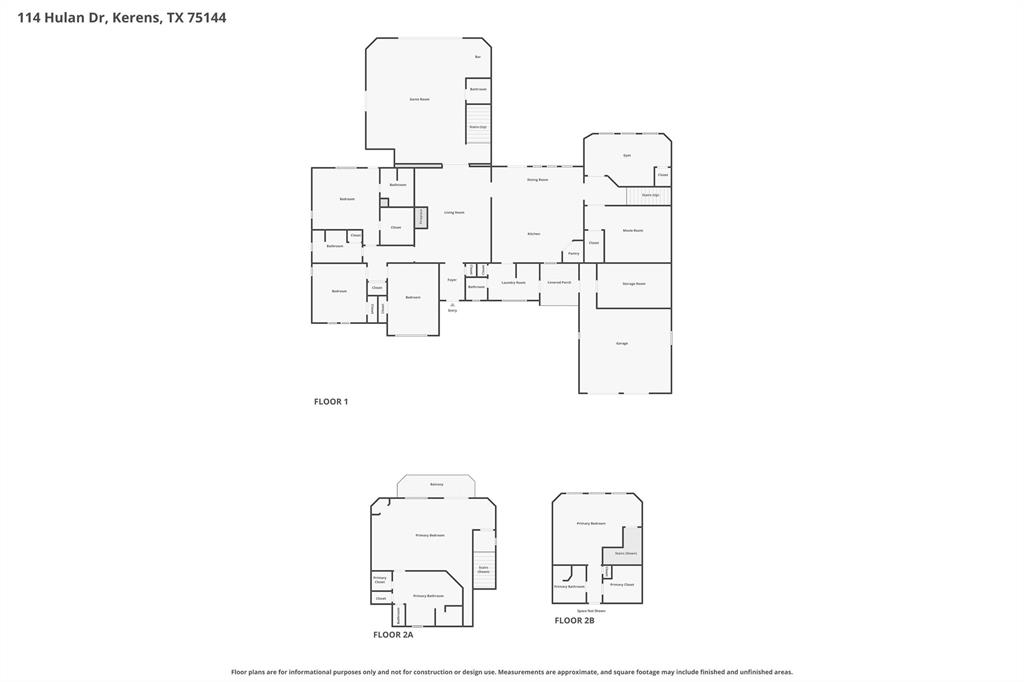
Property
Beds
5
Full Baths
4
1/2 Baths
2
Year Built
1995
Sq.Footage
5,781
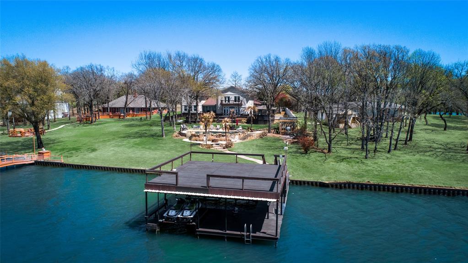
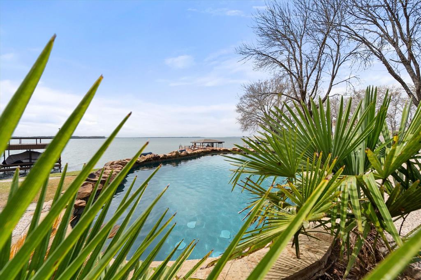
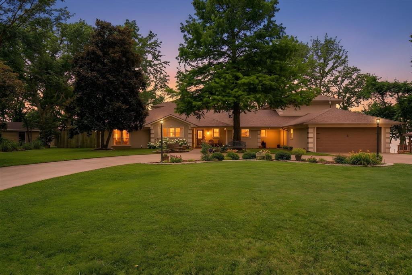
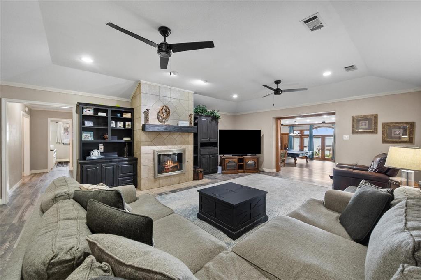
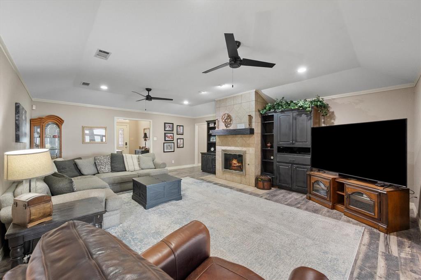
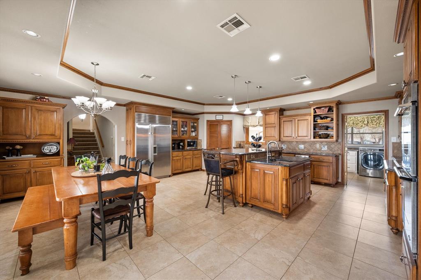
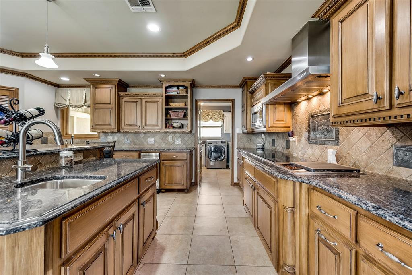
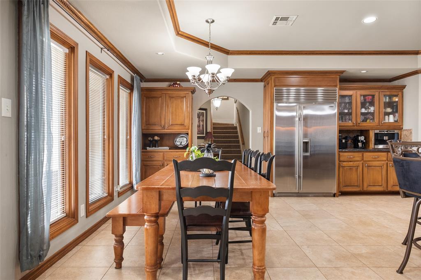
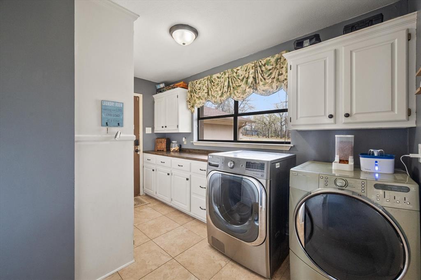
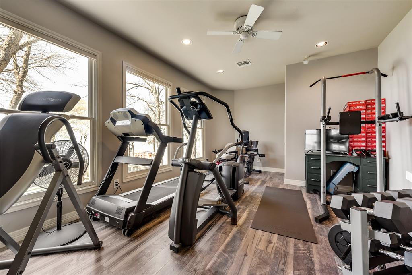
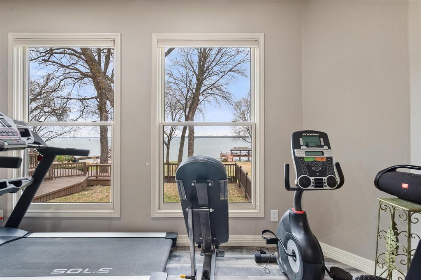
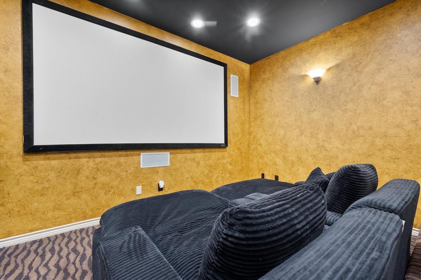
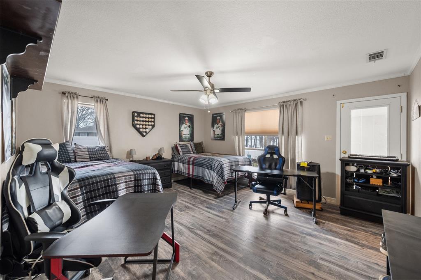
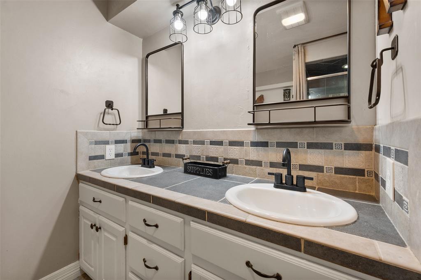
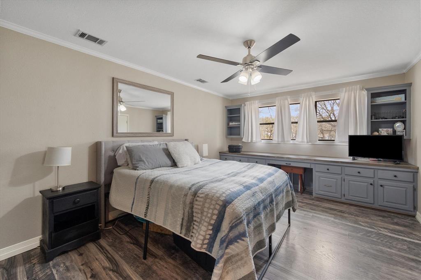
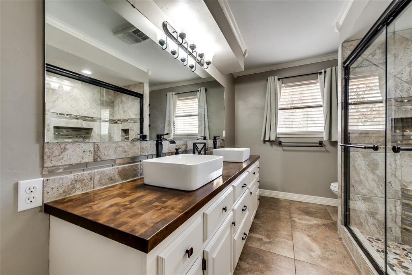
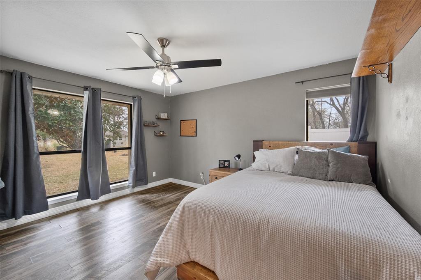
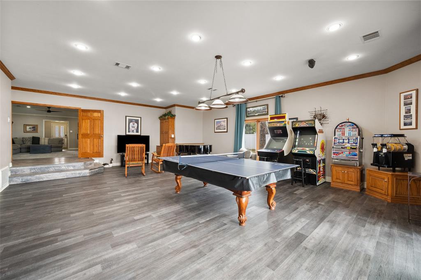
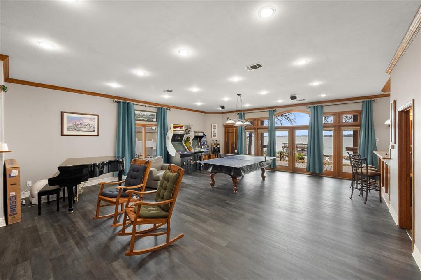
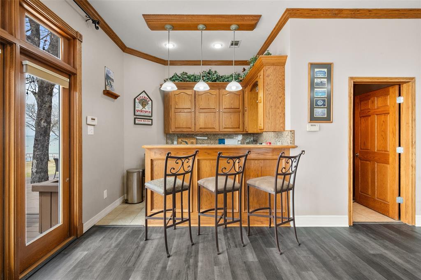
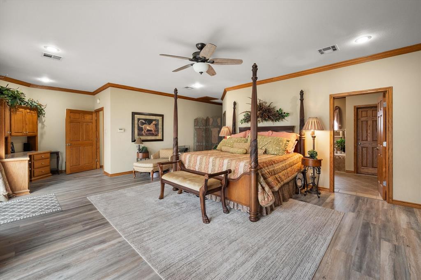
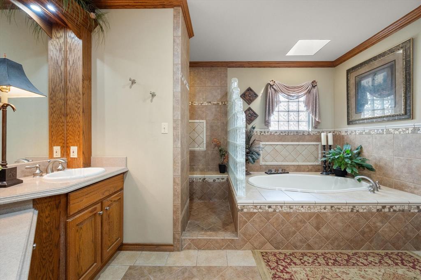
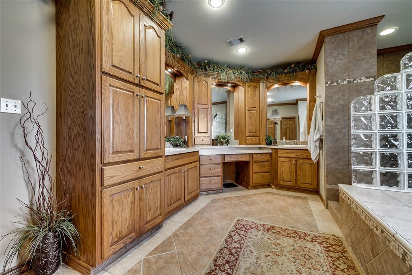
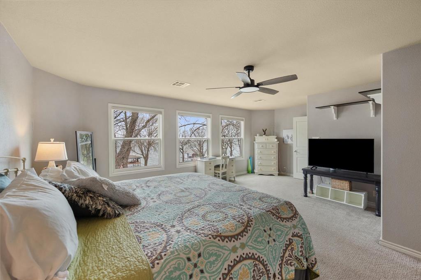
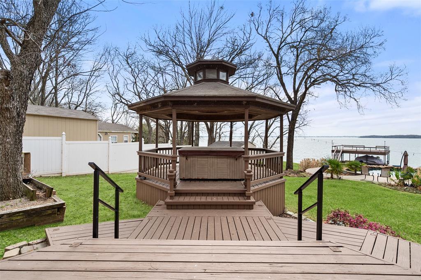
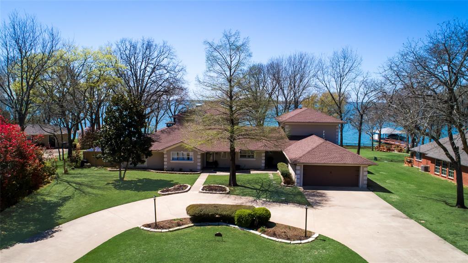
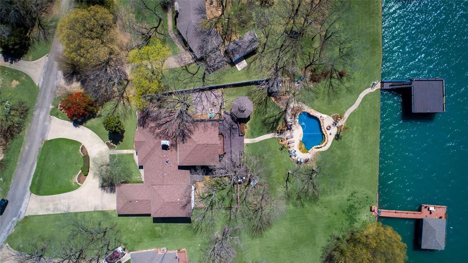
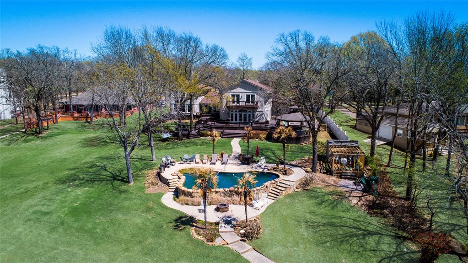
Lakeside Paradise on Richland Chambers Lake! Enjoy stunning sunset views every evening from this private, secluded waterfront retreat in the heart of East Texas. This turnkey lakefront home features a modern rock pool with beach entry, a large two-level boat house with new wood and stain, two jet ski lifts, and one boat slip — everything you need for life on the water. The expansive multi-level outdoor deck includes a gazebo and hot tub, ideal for entertaining or unwinding after a day on the lake. Inside, the home offers three huge primary suites with private bathrooms, plus two oversized secondary bedrooms — a rare find for multi-generational living. Fun amenities abound: a spacious game room, a dedicated home theater, and a private exercise room. The gourmet kitchen is built to impress with a granite island with seating, plus Subzero, Dacor, and Wolf appliances. No HOA on a quiet, secluded road. Turnkey — furniture negotiable. Ready to move in!
Features & Amenities
Interior
-
Other Interior Features
Eat-in Kitchen, Kitchen Island, Wet Bar, High Speed Internet, Wired for Sound, In-Law Floorplan
-
Total Bedrooms
5
-
Bathrooms
4
-
1/2 Bathrooms
2
-
Basement YN
NO
-
Cooling YN
YES
-
Cooling
Central Air
-
Fireplace YN
YES
-
Heating YN
YES
-
Heating
Exhaust Fan, Central, Other
-
Pet friendly
N/A
Exterior
-
Garage
Yes
-
Garage spaces
2
-
Construction Materials
Brick, Stucco
-
Other Exterior Features
Balcony, Boat Slip, Dock, Dog Run, Rain Gutters, Lighting, Storage
-
Parking
Additional Parking, Circular Driveway, Driveway, Garage, Garage Door Opener, Oversized, Boat, RV Access/Parking, Attached
-
Patio and Porch Features
Deck, Covered
-
Pool
Yes
-
Pool Features
Fenced, Gunite, In Ground, Outdoor Pool
-
Waterfront YN
YES
-
View
Water
Area & Lot
-
Lot Features
Landscaped, Waterfront
-
Lot Size(acres)
0.88
-
Lot Size(square feet)
38,332
-
Property Type
Residential
-
Property Sub Type
Single Family Residence
-
Architectural Style
Split Level, Traditional
Price
-
Sales Price
$1,850,000
-
Tax Amount
$12,928
-
Sq. Footage
5,781
-
Price/SqFt
$320
HOA
-
Association
No
Property Resources
-
Horse Property
NO
School District
-
Elementary School
Kerens
-
Middle School
Kerens
-
High School
Kerens
Property Features
-
Foundation Details
Pillar/Post/Pier, Slab
-
Senior Community YN
NO
-
Sewer
Septic Tank
-
Tax Lot
14
Schedule a Showing
Showing scheduled successfully.
Mortgage calculator
Estimate your monthly mortgage payment, including the principal and interest, property taxes, and HOA. Adjust the values to generate a more accurate rate.
Your payment
Principal and Interest:
$
Property taxes:
$
HOA fees:
$
Total loan payment:
$
Total interest amount:
$
Location
County
Navarro
Elementary School
Kerens
Middle School
Kerens
High School
Kerens
Listing Courtesy of Lori Day, Keller Williams Realty
RealHub Information is provided exclusively for consumers' personal, non-commercial use, and it may not be used for any purpose other than to identify prospective properties consumers may be interested in purchasing. All information deemed reliable but not guaranteed and should be independently verified. All properties are subject to prior sale, change or withdrawal. RealHub website owner shall not be responsible for any typographical errors, misinformation, misprints and shall be held totally harmless.

AGENT
Joe Boston
Call Joe today to schedule a private showing.

* Listings on this website come from the FMLS IDX Compilation and may be held by brokerage firms other than the owner of this website. The listing brokerage is identified in any listing details. Information is deemed reliable but is not guaranteed. If you believe any FMLS listing contains material that infringes your copyrighted work please click here to review our DMCA policy and learn how to submit a takedown request.© 2024 FMLS.
Related Properties
Kerens
11077 S US HIGHWAY 287 1
4 Beds
3 Baths
3,772 Sq.Ft.
$1,570,000
MLS#: 21130046

Kerens
12690 SE County Road 3330
4 Beds
4 Baths
3,308 Sq.Ft.
$1,825,000
MLS#: 21224489
Kerens
11077 S US Highway 287
4 Beds
3 Baths
3,772 Sq.Ft.
$1,795,000
MLS#: 20638562
Kerens
3244 Francisco Bay Drive
4 Beds
5 Baths
3,800 Sq.Ft.
$1,650,000
MLS#: 21126667
