


Property
Beds
3
Full Baths
2
1/2 Baths
None
Year Built
2019
Sq.Footage
1,422
Welcome to 114 Wade Street in Whitesboro, Texas, where comfortable living, thoughtful accessibility and small-town charm come together! This inviting 3-bedroom, 2-bath home with an attached 2-car garage features a spacious open-concept floor plan designed for easy everyday living and entertaining. The kitchen, dining area and living room flow seamlessly together, creating a bright and welcoming central gathering space. Neutral paint and durable luxury vinyl plank flooring provide a move-in-ready foundation that complements a variety of decorating styles. Thoughtfully designed accessibility features offer added comfort, convenience and functionality. Generously sized rooms and an easy-flow layout make the home practical for a wide range of needs and stages of life. The washer and dryer are included, providing even more value and simplifying your move. Step outside to an oversized, privacy-fenced backyard with landscaping, trees and abundant room for pets, play equipment, gardening, outdoor games or future improvements. The incredible full-length covered back patio truly sets this property apart, extending the living space outdoors and creating the perfect setting for morning coffee, weekend cookouts, family gatherings or quiet evenings overlooking the backyard. Additional highlights include a large residential lot, attached garage, plenty of outdoor space and no HOA. Located in the heart of Whitesboro, this home offers the relaxed North Texas lifestyle buyers are searching for while remaining close to local schools, shops, restaurants and community events. Whitesboro provides convenient access to Sherman, Gainesville, Lake Texoma and major routes throughout North Texas and Southern Oklahoma. Preferred lender incentives are available for qualified buyers; ask the listing agent for details. Discover accessible, open-concept living with an exceptional backyard and covered patio at 114 Wade Street!
Features & Amenities
Interior
-
Other Interior Features
Eat-in Kitchen, Open Floorplan
-
Total Bedrooms
3
-
Bathrooms
2
-
Basement YN
NO
-
Cooling YN
YES
-
Cooling
Ceiling Fan(s), Central Air, Electric
-
Heating YN
YES
-
Heating
Exhaust Fan, Central, Electric
-
Pet friendly
N/A
Exterior
-
Garage
Yes
-
Garage spaces
2
-
Construction Materials
Board & Batten Siding
-
Other Exterior Features
Rain Gutters
-
Parking
Garage, Garage Door Opener, Garage Faces Front, Attached
-
Patio and Porch Features
Deck, Covered
-
Pool
No
-
Waterfront YN
NO
Area & Lot
-
Lot Features
Interior Lot
-
Lot Size(acres)
0.185
-
Lot Size(square feet)
8,058
-
Property Type
Residential
-
Property Sub Type
Single Family Residence
-
Architectural Style
Traditional
Price
-
Sales Price
$275,000
-
Tax Amount
$6,329
-
Sq. Footage
1,422
-
Price/SqFt
$193
HOA
-
Association
No
School District
-
Elementary School
Whitesboro
-
Middle School
Whitesboro
-
High School
Whitesboro
Property Features
-
Accessibility Features
Accessible Bedroom, Accessible Doors, Accessible Hallway(s), Grip-Accessible Features
-
Foundation Details
Slab
-
Sewer
Public Sewer
-
Tax Lot
2
-
Water Source
Public
Schedule a Showing
Showing scheduled successfully.
Mortgage calculator
Estimate your monthly mortgage payment, including the principal and interest, property taxes, and HOA. Adjust the values to generate a more accurate rate.
Your payment
Principal and Interest:
$
Property taxes:
$
HOA fees:
$
Total loan payment:
$
Total interest amount:
$
Location
County
Grayson
Elementary School
Whitesboro
Middle School
Whitesboro
High School
Whitesboro
Listing Courtesy of Jessica Self , Texas Homes and Land Real Estate, LLC
RealHub Information is provided exclusively for consumers' personal, non-commercial use, and it may not be used for any purpose other than to identify prospective properties consumers may be interested in purchasing. All information deemed reliable but not guaranteed and should be independently verified. All properties are subject to prior sale, change or withdrawal. RealHub website owner shall not be responsible for any typographical errors, misinformation, misprints and shall be held totally harmless.

AGENT
Joe Boston
Call Joe today to schedule a private showing.

* Listings on this website come from the FMLS IDX Compilation and may be held by brokerage firms other than the owner of this website. The listing brokerage is identified in any listing details. Information is deemed reliable but is not guaranteed. If you believe any FMLS listing contains material that infringes your copyrighted work please click here to review our DMCA policy and learn how to submit a takedown request.© 2024 FMLS.
Related Properties
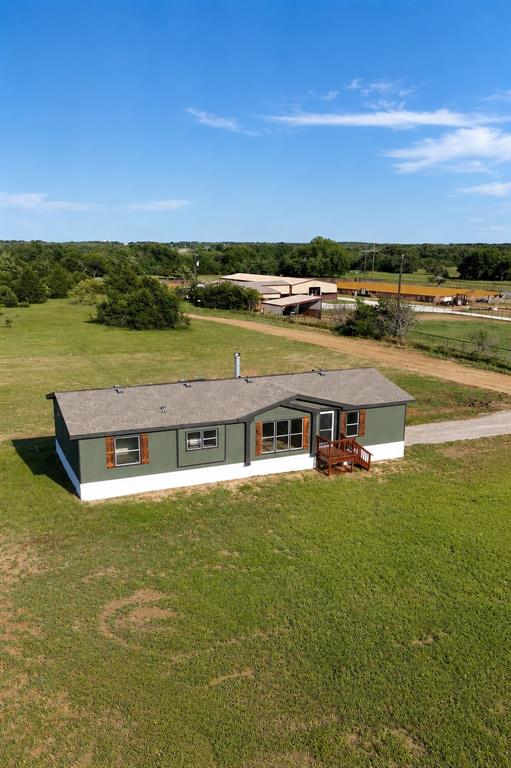
Whitesboro
2990 County Road 155
3 Beds
2 Baths
1,680 Sq.Ft.
$269,000
MLS#: 21292022

Whitesboro
3200 County Road 155
2 Beds
1 Baths
1,280 Sq.Ft.
$259,900
MLS#: 21323661
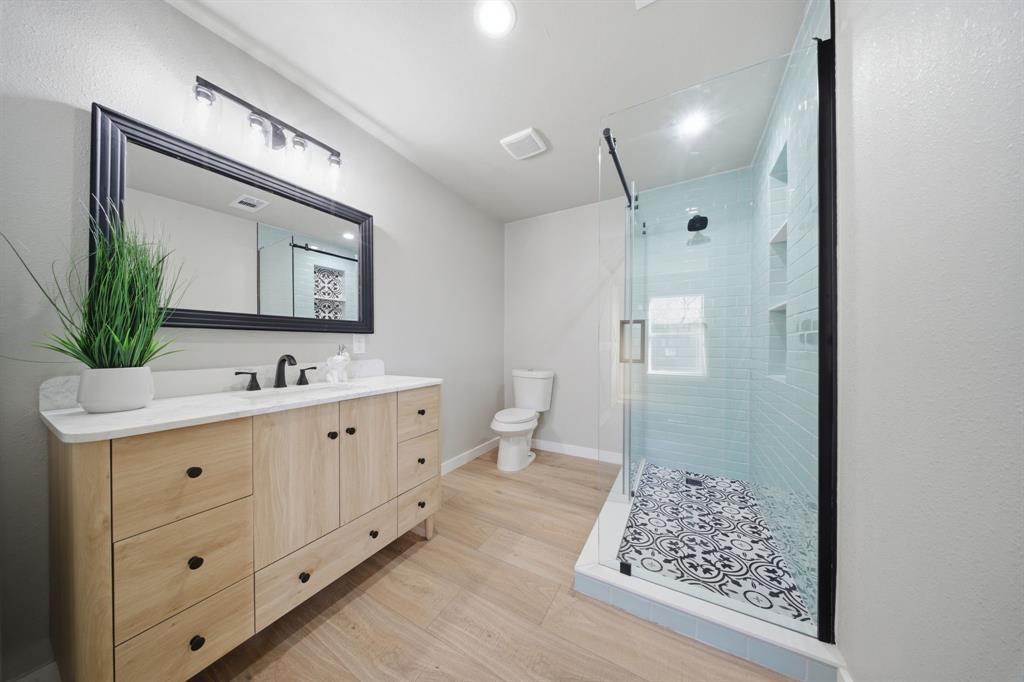
Whitesboro
101 Church Street
3 Beds
2 Baths
1,312 Sq.Ft.
$258,000
MLS#: 21213322

Whitesboro
615 County Road 167
3 Beds
2 Baths
1,568 Sq.Ft.
$270,000
MLS#: 21361704

Whitesboro
300 Broadway Street
3 Beds
2 Baths
1,288 Sq.Ft.
$225,000
MLS#: 21367662

Whitesboro
100 Buchanan Street
2 Beds
2 Baths
989 Sq.Ft.
$225,000
MLS#: 21322171
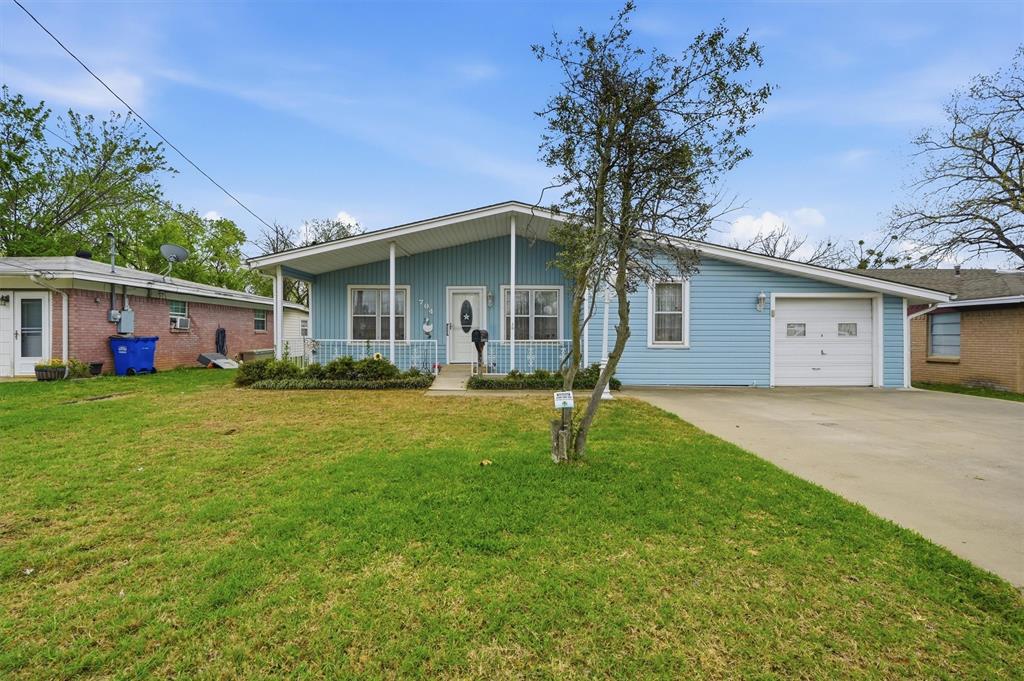
Whitesboro
704 Abney Street
4 Beds
2 Baths
1,660 Sq.Ft.
$229,900
MLS#: 21226556

Whitesboro
412 3rd Street
3 Beds
2 Baths
1,389 Sq.Ft.
$250,000
MLS#: 21368226

Whitesboro
701 E Main Street
3 Beds
2 Baths
2,547 Sq.Ft.
$298,000
MLS#: 21065284
