Features & Amenities

Interior

  • Other Interior Features

    Chandelier, Double Vanity, Granite Counters, Kitchen Island, Open Floorplan, Walk-In Closet(s)

  • Total Bedrooms

    5

  • Bathrooms

    3

  • 1/2 Bathrooms

    1

  • Basement YN

    NO

  • Cooling YN

    YES

  • Cooling

    Ceiling Fan(s), Central Air, Electric, Heat Pump, Roof Turbine(s)

  • Fireplace YN

    YES

  • Heating YN

    YES

  • Heating

    Central, Electric, Heat Pump, Propane

  • Pet friendly

    N/A

Exterior

  • Garage

    Yes

  • Garage spaces

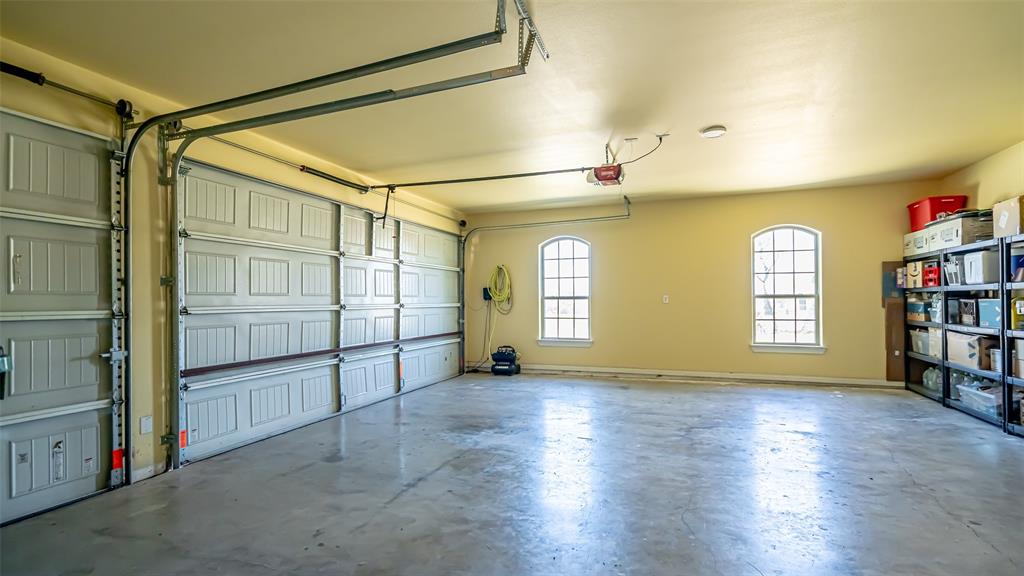
    3

  • Construction Materials

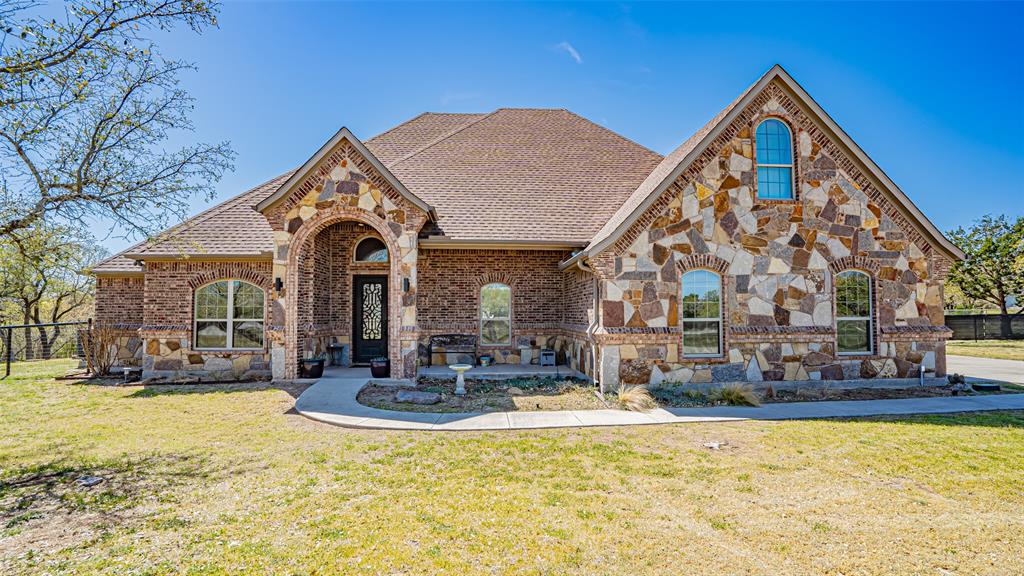
    Brick

  • Other Exterior Features

    Outdoor Grill

  • Parking

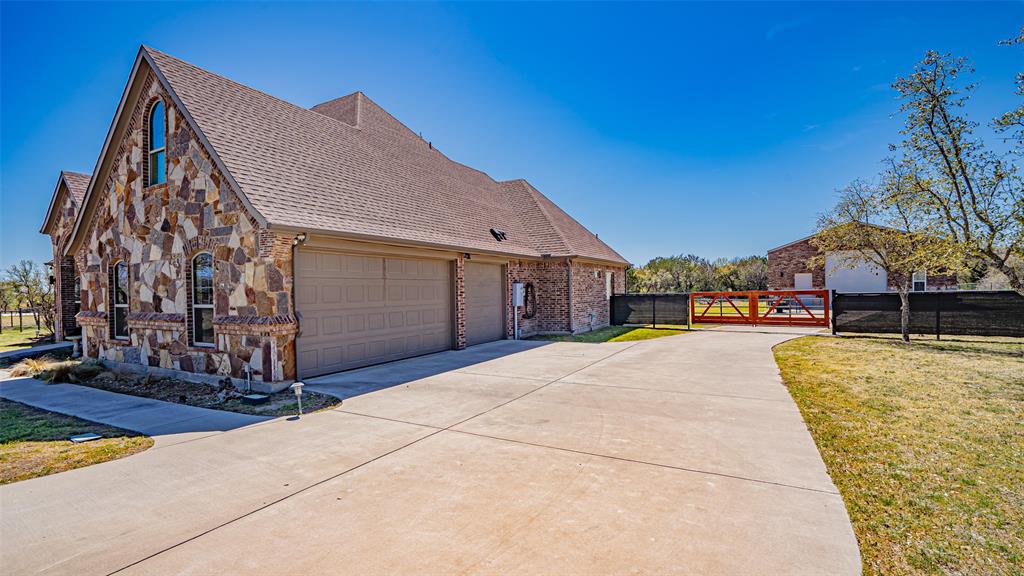
    Additional Parking, Carport, Concrete, Covered, Garage, Garage Door Opener, Garage Faces Side, Other, Oversized, Paved

  • Patio and Porch Features

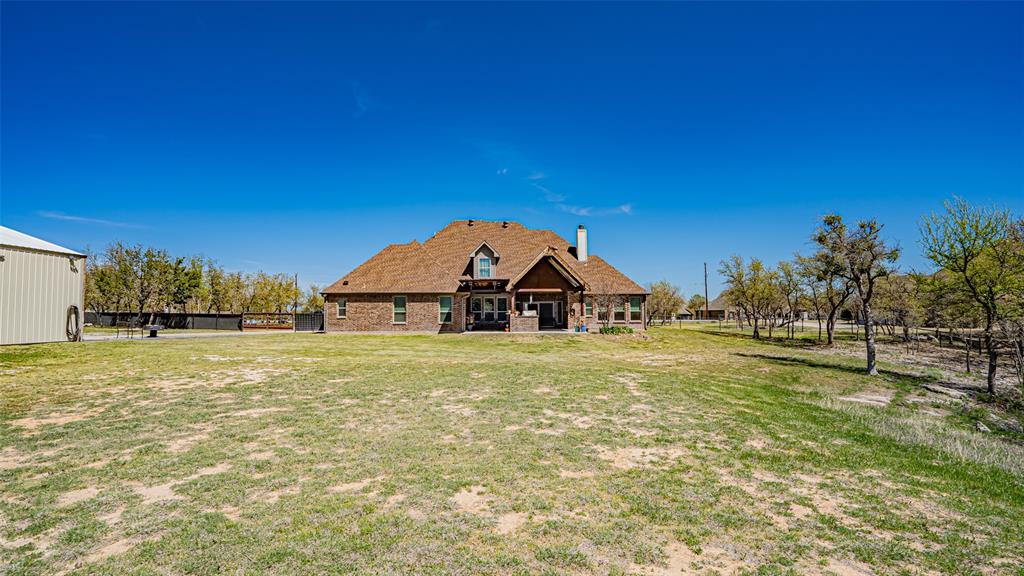
    Covered

  • Pool

    No

Area & Lot

  • Lot Features

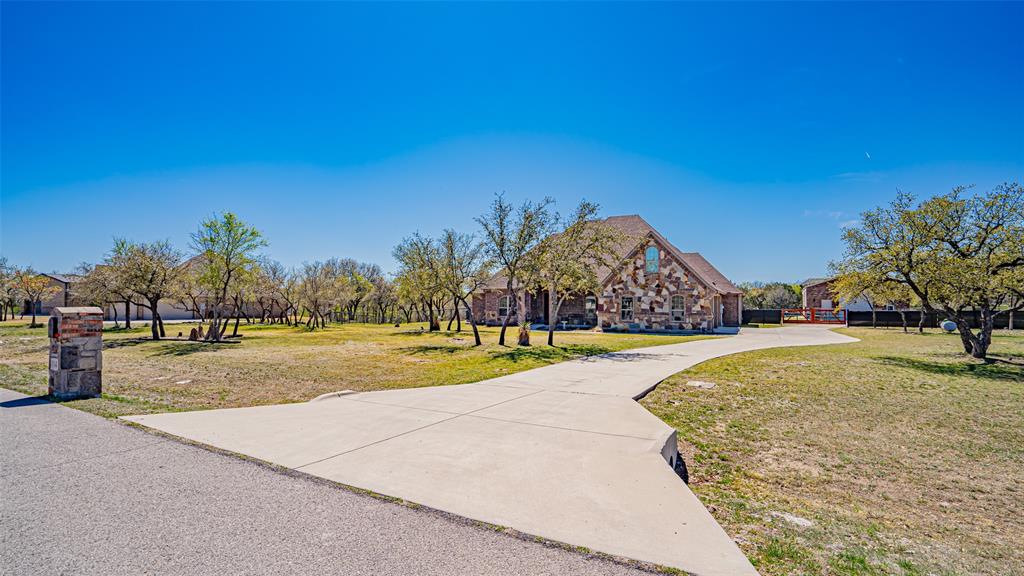
    Wooded, Cul-De-Sac, Few Trees, Interior Lot, Landscaped, Subdivided

  • Lot Size(acres)

    2.0

  • Lot Size(square feet)

    87,120

  • Property Type

    Residential

  • Property Sub Type

    Single Family Residence

  • Architectural Style

    Traditional

Price

  • Sales Price

    $815,000

  • Tax Amount

    $9,903

  • Sq. Footage

    3,160

  • Price/SqFt

    $257

HOA

  • Association

    YES

  • Association Fee

    $480

  • Association Fee Frequency

    Annually

  • Association Fee Includes

    N/A

School District

  • Elementary School

    Silver Creek

  • Middle School

    Azle

  • High School

    Azle

Property Features

  • Foundation Details

    Slab

  • Sewer

    Septic Tank

  • Tax Lot

    24

  • Water Source

    Private, Well

Schedule a Showing

Showing scheduled successfully.

<
>
IN PERSON
VIA CHAT

What is 3 + 4 ?


Change time

Mortgage calculator

Estimate your monthly mortgage payment, including the principal and interest, property taxes, and HOA. Adjust the values to generate a more accurate rate.

Your payment

Principal and Interest:

$

Property taxes:

$

HOA fees:

$

Total loan payment:

$

Total interest amount:

$

Location

County

Parker

Elementary School

Silver Creek

Middle School

Azle

High School

Azle

Listing Courtesy of Annabelle Doran , CENTURY 21 Judge Fite

RealHub Information is provided exclusively for consumers' personal, non-commercial use, and it may not be used for any purpose other than to identify prospective properties consumers may be interested in purchasing. All information deemed reliable but not guaranteed and should be independently verified. All properties are subject to prior sale, change or withdrawal. RealHub website owner shall not be responsible for any typographical errors, misinformation, misprints and shall be held totally harmless.

Agent Joe Boston

AGENT

Joe Boston

Call Joe today to schedule a private showing.


* Listings on this website come from the FMLS IDX Compilation and may be held by brokerage firms other than the owner of this website. The listing brokerage is identified in any listing details. Information is deemed reliable but is not guaranteed. If you believe any FMLS listing contains material that infringes your copyrighted work please click here to review our DMCA policy and learn how to submit a takedown request.© 2024 FMLS.
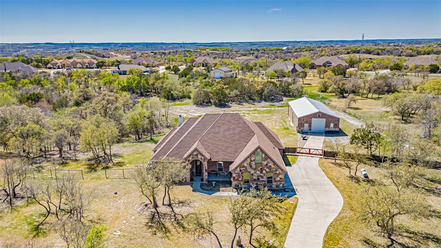
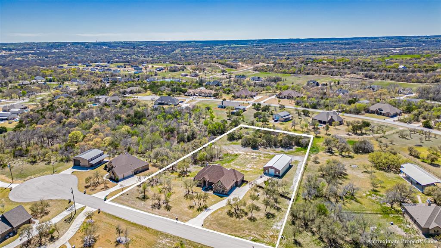
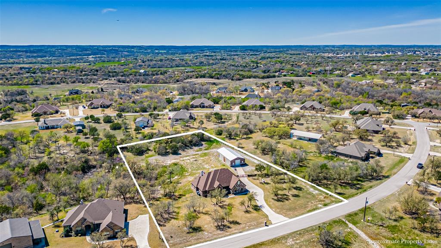
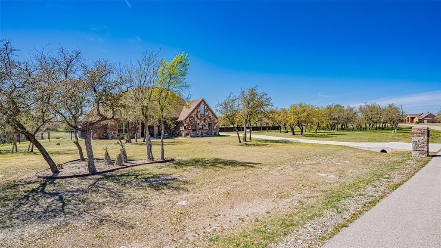
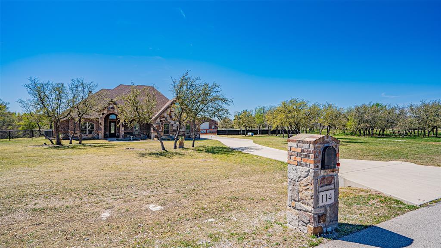
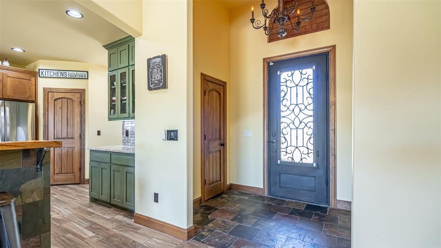
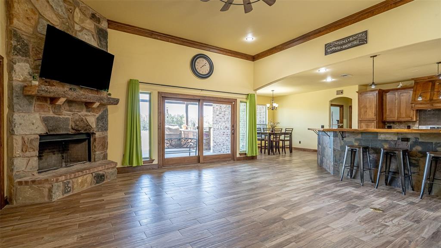
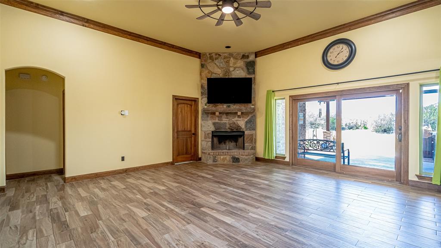
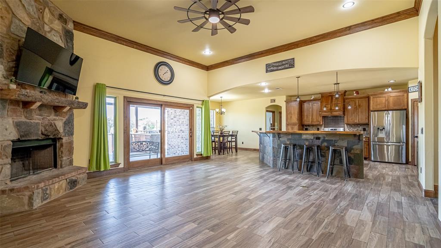
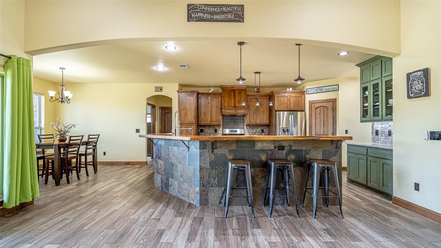
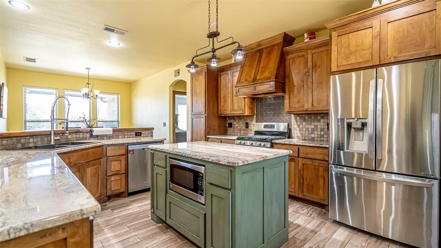
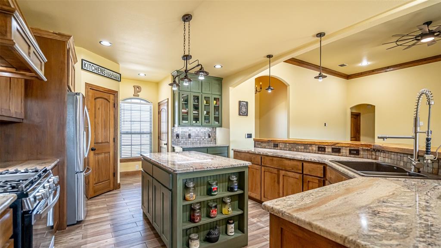
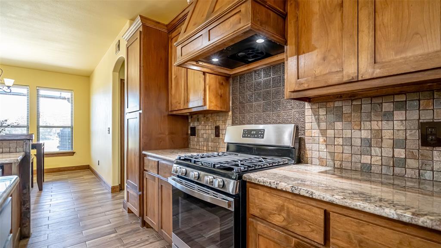
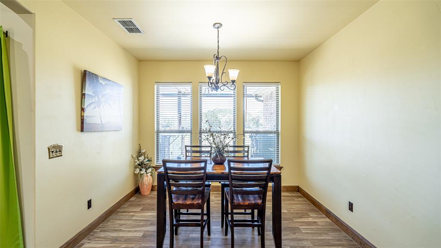
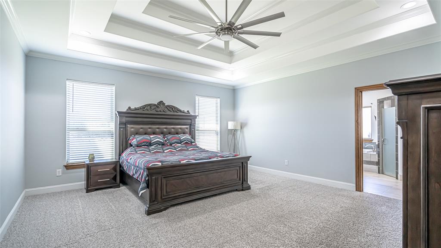
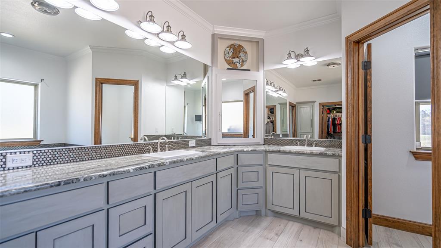
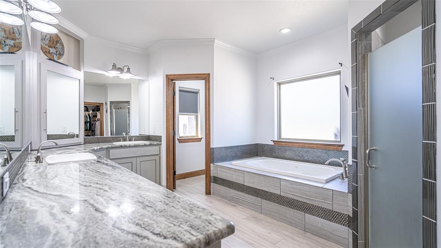
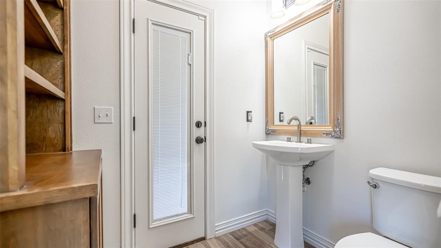
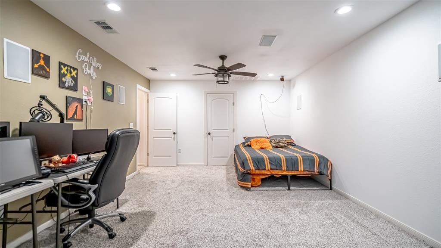
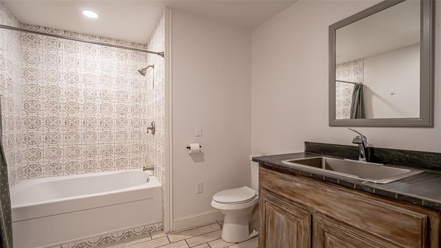
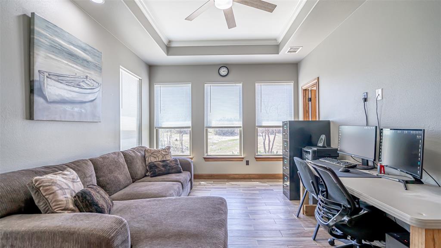
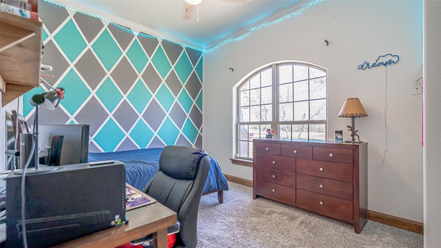
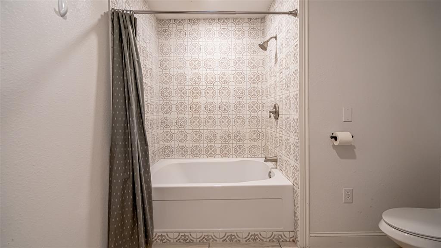
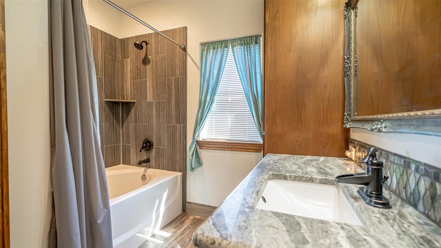
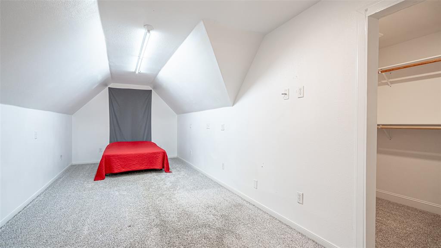
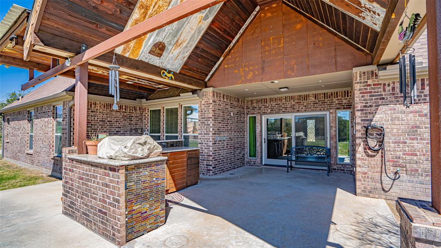
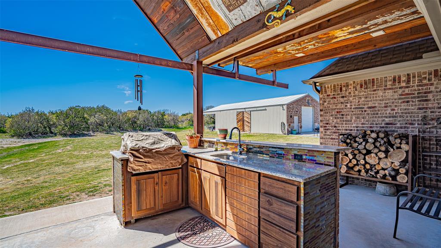
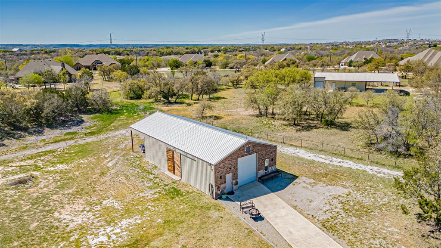
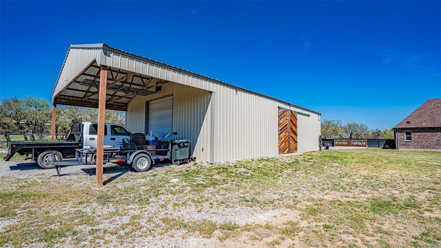
Make the drive out to see this beautiful home in Azle, Texas!  This 114 Woodlot Lane property is a single-family home located within the Deer Ridge Estates Subdivision. Built in 2015, this residence offers 5 bedrooms with all walk-in-closets and 3.5 bathrooms. The master bathroom holds a 48 inch master soaker tub! The entire home is approximately 3,160 square feet of living space. The property sits on a 2-acre lot, providing ample outdoor space. Key features of the home include a kitchen equipped with granite countertops, an island, breakfast bar, coffee bar and propane stove top! This home makes it ideal for both daily living and entertaining! The living Room features a focal point rock fireplace, creating a cozy and inviting atmosphere! The Master Suite is an oversized master bedroom that boasts a three-level molded tray ceiling. The master bath includes a spacious walk-in closet with a unique built-in vanity. Outdoor Amenities: A private outdoor kitchen is accessible via the back porch and space for a family barbeque cookout! Additional highlights of the property are a 50 x 30 workshop equipped with electricity, water and 10 X 12 roll bay doors.  The Workshop also has attached carport, offering versatile storage and workspace options, that can park a 45ft RV.  There is a RV Hook up with electricity. Garage: A three-car garage provides ample parking and storage space. water Softener installed and Roof is 9 years old.  The Deer Ridge Estates subdivision offers gated access and perimeter fencing, ensuring privacy and security for residents!

114 Woodlot Lane

Message successfully sent.

What would you like to know?

What is 3 + 4 ?

I agree to receive email communication and understand I can unsubscribe at any time.

I agree to be contacted by Next Level Realty Group via call, email, and text for real estate services. To opt out, you can reply 'stop' at any time or reply 'help' for assistance. You can also click the unsubscribe link in the emails. Message and data rates may apply. Message frequency may vary. Privacy Policy

Related Properties

WATERFRONT! Nestled on a private lot along a peaceful canal of Eagle Mountain Lake, this beautiful lakefront home offers the perfect blend of waterfront tranquility and everyday convenience. Enjoy serene water views from the kitchen, living, game room, primary, and guest bedroom. Relax under the shade of mature trees and exceptional privacy while remaining just minutes from major highways, shopping, dining, and everything Fort Worth has to offer. Inside, you'll find generous living spaces designed for both comfort and entertaining. The thoughtfully designed floor plan features five spacious bedrooms, updated finishes, and an abundance of natural light throughout. The recently refreshed interiors showcase modern touches while maintaining a warm and inviting atmosphere. Step outside to experience the true highlight of this waterfront property—relaxing canal views and a peaceful setting that feels like a secluded retreat. Whether you're enjoying your morning coffee, hosting family and friends, or simply unwinding after a long day, the outdoor spaces provide the ideal backdrop for lake-area living. Chair lot provides low maintenance lawn. Rarely does a property combine privacy, water views, and quick access to major commuter routes so seamlessly. This is a unique opportunity to enjoy the Eagle Mountain Lake lifestyle without sacrificing convenience. Property is split level with Primary and 1 Spare BR on entry level along with Kitchen, Living, and Dining. Lower level provides backyard access, Game rooms, and 3 additional bedrooms. Gas line available. Buyer to purchase new Survey if required. Please review Pre-listing inspection report in Transaction desk. Many furniture items and furnishings may be available for separate purchase. **Buyer to verify all information contained herein**
#21304642

Azle

205 Timberlake Drive

5 Beds

3 Baths

3,456 Sq.Ft.

$784,330

MLS#: 21304642

BRAND NEW CONSTRUCTION! Stunning home on 1.3 acres with everything you could want in a new home in a rural setting! As you enter through the beautiful front door into your grand entry, you will not believe the spacious layout of this gorgeous home. From the beamed ceilings and interesting soaring ceilings, custom lighting, huge brick hearth wood burning fireplace, and many custom built ins, you will be amazed! The living and formal dining area are large enough for huge entertaining options. The well appointed kitchen features a huge island with seating, wall oven, smooth top range, microwave, granite, walk in pantry, farmhouse sink, coffee bar, custom vent and shaker cabinets. There is so much storage in this home, you will have room for everything! The ensuite primary has a beamed ceiling, dual sinks, garden tub, huge shower and 2 walk in closets with one opening into the wonderful utility room. The utility has a sink, many cabinets, folding and hanging area.  The mudroom has added storage.  The secondary bathrooms are very appealing. There is a very large covered back patio to enjoy the countryside and wildlife. There are gutters, a sprinkler system, foam insulation, and 2 water heaters. This home has so much to offer, you will not be disappointed!
#21343783

Azle

676 Jennings Lane

4 Beds

3 Baths

3,141 Sq.Ft.

$699,000

MLS#: 21343783

LAKEFRONT LIVING ON EAGLE MOUNTAIN LAKE — $699,999

Located approximately 25 minutes from downtown Fort Worth, this 3-bedroom, 2-bath lakefront home sits on over one-third of an acre in Stoners Cove on Eagle Mountain Lake. The property features a private dock with boat lift, neighborhood boat ramp access, a two-car garage, shaded patio, and a 12x12 lofted storage building with electricity.

The home was completely rebuilt from the studs out and features updated electrical, plumbing, HVAC, and insulation. Interior highlights include hardwood floors, redwood cabinetry, custom built-ins, and two fireplaces. A double-sided fireplace connects the den and primary bath, which also features a jetted tub.

Enjoy lake views from the patio or take advantage of the property's shaded treed large yard, The lake level is currently lower than normal, as lake levels seasonally fluctuate, but the location, private dock, boat lift and incredible potential of this property remain. 

If you have been waiting for the right lake property at the right price, this may be the one. 

PRICE IMPROVEMENT — NOW $699,999.

The seller has made a significant price adjustment, creating an exceptional opportunity for the buyer looking for a lakefront living without the premium price tag. Now it's your turn to take advantage of the savings and put your own personal touches on the home to make it your own. 

A unique opportunity to own a rebuilt lakefront home with convenient access to Fort Worth and the recreational amenities of Eagle Mountain Lake.
Whether you're looking for a full-time residence, weekend retreat, or short-term rental investment, this is a unique opportunity to own a piece of Eagle Mountain Lake without the big price tag. 

Listing agent is available to provide a boat tour of the cove by appointment.

Buyer and buyer's agent to independently verify all information, measurements, schools, restrictions, permits, zoning, and other property-specific information.
#21354955

Azle

300 Shoreline Drive

3 Beds

2 Baths

2,112 Sq.Ft.

$699,999

MLS#: 21354955

ONE OWNER CUSTOM HOME.POOL AND SPA.30X40 SHOP.GATED COMMUNITY.ACREAGE...Experience luxury country living at its finest in a gated community nestled on 3.39 breathtaking acres filled with mature towering trees, inground pool and spa, gazebo, outdoor shop, you name this one has it... This exceptional property offers the perfect blend of elegancy, privacy and functionality in the highly sought after Azle ISD. With 3503 sf of thoughtfully designed living space, this stunning home is tucked away in a serene setting that feels like your own private retreat. Inside, you will find a recently remodeled kitchen, 4 spacious bedrooms, a dedicated office, formal dining room, media room, and an ideal floorplan designed for both everyday living and entertaining. The luxurious primary suite is conveniently located on the first floor with a warm and cozy fireplace to enjoy and offers a peaceful escape with a spa inspired comfort. A private secondary bedroom along with a full bathroom could be used as a mother in law suite and adds flexibility for guests or multigenerational living. The kitchen has been recently remodeled, and the countertops are an upscale granite, stainless steel appliances, spacious pantry and eating area. All of the five spacious bedrooms have walk in closets. Upstairs features the remaining secondary oversized bedrooms, media room, and an ample area for lap top space and built in desks to game at or work on homework.Adding even more value is the insulated shop, ideal for hobbies, storage, or additional workspace. A gorgeous high end, inground peerless pebble pool and spa with water features and even an adorable bridge that adds charm and character. House has been designed for high efficiency with radiant barrier decking,and all new high efficiency windows. Rarely does a property combine luxury, acreage, mature trees, pool, shop, gazebo, and an exceptional one owner custom built home all in one remarkable package.
#21266456

Azle

705 Boling Ranch Road

5 Beds

3 Baths

3,503 Sq.Ft.

$874,500

MLS#: 21266456

Assumable Loan 3.990%! Discover luxury living in exclusive gated community near Eagle Mountain Lake, where timeless elegance meets resort style outdoor living. Perfectly positioned on quiet cul de sac with mature oak trees, this exceptional custom home offers an open concept design, a resort style pool and spa, and beautifully appointed living spaces designed for both entertaining and everyday comfort. Soaring ceilings, sweeping staircase, hardwoods, designer finishes, extensive crown molding, and walls of windows that frame breathtaking backyard views. Chef inspired kitchen, granite countertops, oversized island, farmhouse sink, stainless steel appliances, double ovens, gas cooktop and pantry. The spacious primary suite offers a true spa experience with dual vanities, soak in tub, oversized walk in shower, and generous walk in closet. Upstairs features a dedicated media room, build in wet bar and beverage refrigerator, plus secondary bedrooms and private balcony. The resort-style backyard is designed for year-round enjoyment with a sparkling pool and spa, multiple patios, lush landscaping, covered outdoor living spaces, and an upper-level balcony overlooking the creek and mature trees. 
Whether you're hosting family and friends or enjoying a quiet evening, this backyard is nothing short of spectacular. Located minutes to Eagle Mountain Lake, marinas, restaurants, shopping, and everyday conveniences, this home offers the rare opportunity to enjoy luxury living with the serenity of nature!
#21315247

Azle

308 Familia Court

4 Beds

4 Baths

3,526 Sq.Ft.

$749,500

MLS#: 21315247

Stunning new construction with lake views in Azle’s gated Escondido community! This 4-bedroom, 3-bath contemporary home offers 3,080 sq ft of thoughtfully designed living space with soaring vaulted ceilings, rich wood flooring, abundant natural light, and designer lighting throughout. The gourmet kitchen is the heart of the home, featuring quartz countertops, an oversized island, custom cabinetry, gas range, stainless-steel appliances, and refrigerator. The open-concept living area is anchored by an impressive custom fireplace and flows seamlessly into the dining space—perfect for everyday living and entertaining. Retreat to the spacious primary suite with a spa-inspired bath featuring dual vanities, a freestanding soaking tub, separate shower, and generous walk-in closets. Additional highlights include a well-appointed utility room with sink and custom cabinetry, oversized two-car garage, covered patio, large backyard, fully encapsulated foam insulation, and energy-efficient casement windows. Enjoy modern luxury, quality craftsmanship, and beautiful lake views in a gated community with lake access—all just minutes from Azle. BUILDER INCENTIVE $12,500 TOWARD BUYERS RATE.
#21289769

Azle

205 Familia Court

4 Beds

3 Baths

3,080 Sq.Ft.

$750,000

MLS#: 21289769
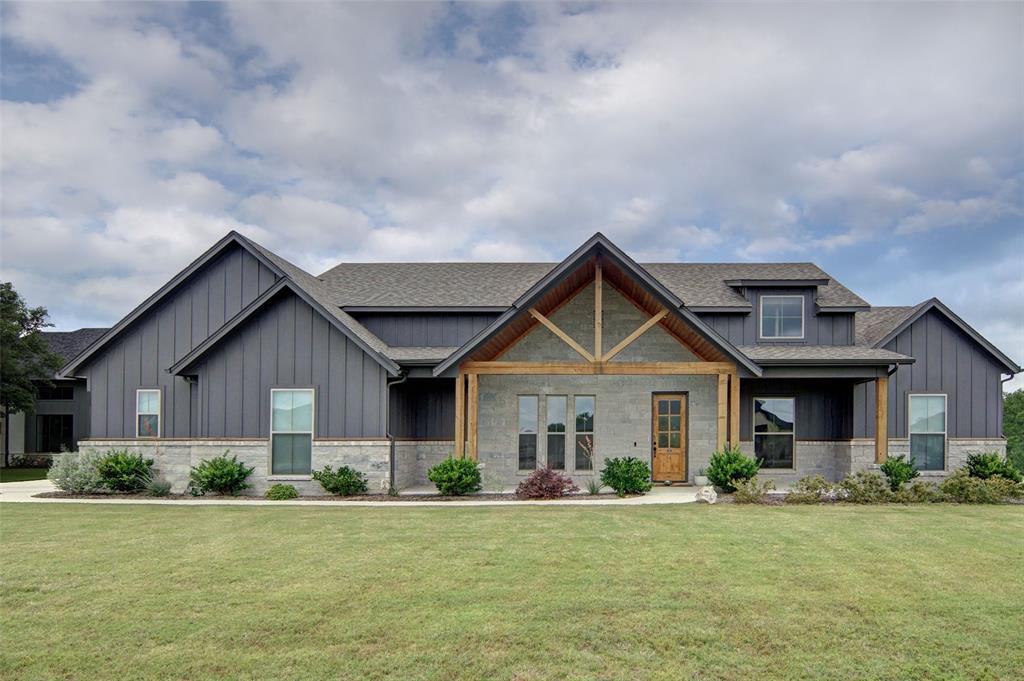
Modern Hill Country-inspired home with a brand new built shop costing over 95k and situated on 1 acre in the exclusive Calhoun Acres community! This beautifully designed property offers exceptional curb appeal with a striking blend of stone and board & batten exterior, welcoming front porch, and a private backyard setting surrounded by mature trees. Inside, the open-concept floor plan showcases soaring ceilings with exposed beams, abundant natural light, and a stunning galley-style kitchen featuring a large center island perfect for entertaining. The inviting living area is anchored by a cozy wood-burning fireplace, creating the perfect space to gather and unwind. Flexible layout includes 4  bedrooms plus a dedicated flex space ideal for a home office, playroom, or potential 5th bedroom.

The home is fully encapsulated with foam insulation for exceptional energy efficiency, comfort, and improved heating and cooling performance year-round. Step outside to enjoy the covered back patio complete with its own outdoor wood-burning fireplace, offering the perfect setting for relaxing evenings or entertaining guests year-round.

Expansive lot offers peaceful views and incredible functionality with a 24’ x 50’ shop complete with its own heating and cooling system, separate electric line to the city, full foam insulation, and durable red beam construction. Ideal for hobbies, storage, a workshop, or business use.

Enjoy the privacy and versatility of country living while still maintaining an easy commute to Azle, Weatherford, and Fort Worth.
#21268600

Azle

242 Coalson Crossing

4 Beds

2 Baths

2,579 Sq.Ft.

$675,000

MLS#: 21268600

Discover the tranquil charm of Cotten Creek Estates in Azle, Texas, a premier residential community offering spacious, high-end homes, featuring large 1 to 3 acre lots and serene, picturesque surroundings. The neighborhood is surrounded by a peaceful, country atmosphere, featuring mature trees and scenic views. Located near Eagle Mountain Lake and a short commute from Fort Worth, it offers the perfect balance of peaceful, private living and modern convenience.
Staged photos are for representation only.
#21322509

Azle

1033 Switchgrass

4 Beds

3 Baths

2,902 Sq.Ft.

$834,950

MLS#: 21322509

Discover the tranquil charm of Cotten Creek Estates in Azle, Texas, a premier residential community offering spacious, high-end homes, featuring large 1 to 3 acre lots and serene, picturesque surroundings. The neighborhood is surrounded by a peaceful, country atmosphere, featuring mature trees and scenic views. Located near Eagle Mountain Lake and a short commute from Fort Worth, it offers the perfect balance of peaceful, private living and modern convenience.
Staged photos are for representation only.
#21322467

Azle

5001 Bentgrass

4 Beds

3 Baths

2,731 Sq.Ft.

$798,950

MLS#: 21322467
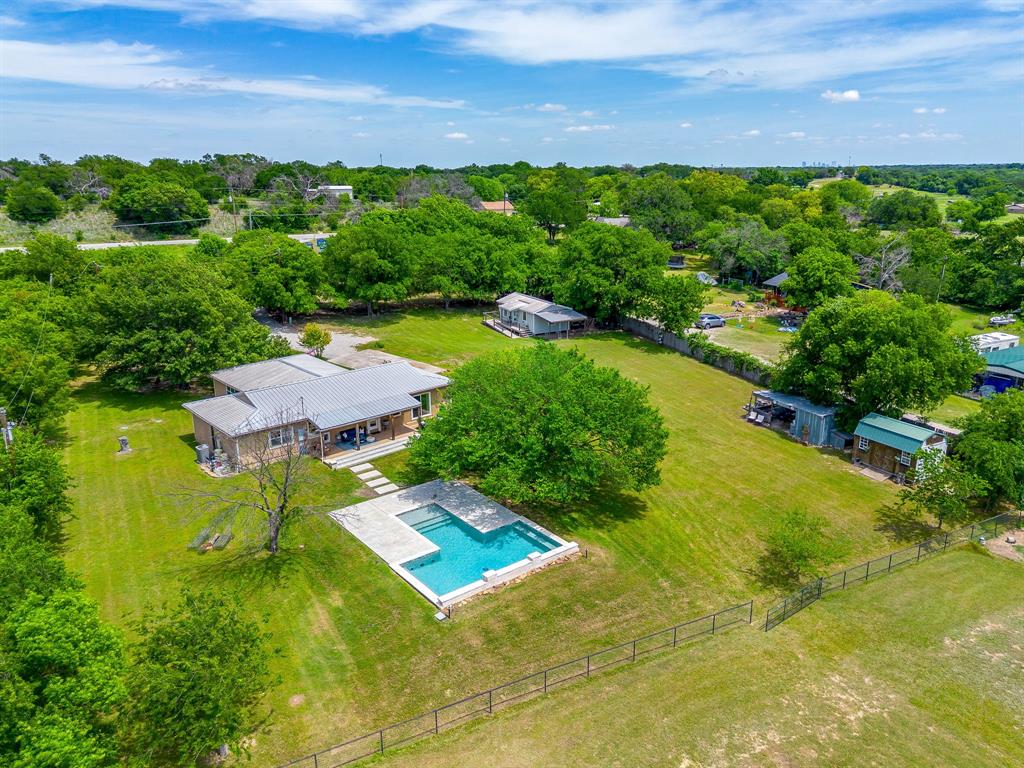
10 Acres + POOL + Guest House + Gorgeous Texas sunsets!! This beautifully preserved 1940s bungalow, originally moved from Camp Bowie, is truly magical and comes with it's own rich history. 

The home has just received a full interior paint refresh and features new white oak luxury vinyl plank flooring throughout, giving it a clean, updated feel while maintaining its original character. The updated kitchen offers both style and function, making it ideal for everyday living and entertaining.

Situated on 10 STUNNING acres, this property is the backdrop every Texan wants. Located outside city limits, this home offers the freedom of country living with unbeatable convenience—just 15 minutes from downtown Fort Worth. 

Inside, the home features 3 bedrooms, 2 bathrooms, a dedicated office, and an oversized living room perfect for gathering. Step outside to your private retreat, where a gorgeous pool sits amongst hundred year oaks and a natural creek at the back of the property.

The opportunities here are endless with a fully equipped 400 sq ft guest house—complete with its own fenced yard—ideal for multi-generational living, guests, or income-producing rental potential. The entire property is secured with piped fencing and includes a steel shipping container, along with a 300 sq ft workshop featuring two workbenches and a loft for added storage or workspace.

Both homes are equipped with water filtration systems for added comfort and quality.

This is a rare find where charm meets country life. Come see for yourself, hang your hat and stay a while!
#21254518

Azle

6345 Silver Creek Azle Road

3 Beds

2 Baths

2,263 Sq.Ft.

$875,000

MLS#: 21254518

 - property

Send a message

Message successfully sent.

Your message

What is 3 + 4 ?

Reason for contacting?

I agree to receive email communication and understand I can unsubscribe at any time.

I agree to be contacted by Next Level Realty Group via call, email, and text for real estate services. To opt out, you can reply 'stop' at any time or reply 'help' for assistance. You can also click the unsubscribe link in the emails. Message and data rates may apply. Message frequency may vary. Privacy Policy

Sign Out

Virtual Assistant

Would you like to take the next step with this property? We can help you schedule a showing or virtual tour, or send you more details.

Yes, I would like more information.

Thank You for Your Reply, One of Our Agents will contact you as soon as possible

No, maybe later.

Thank you, you can always contact me via email, phone number or through the contact form.

Realhub AI

Lucy - Your AI-Powered Realtor

Update Your Temporary Password

Personalize your search

Enter your email and we'll notify you immediately when new listings match what you're looking for.

or enter email address

Already have an account ? Login here

Continue your home search

I agree to receive communications and understand I can unsubscribe at any time.

I agree to be contacted by Next Level Realty Group via call, email, and text for real estate services. To opt out, you can reply 'stop' at any time or reply 'help' for assistance. You can also click the unsubscribe link in the emails. Message and data rates may apply. Message frequency may vary. Privacy Policy

Already have an account ? Login here

We use cookies

We use cookies primarily for analytics to enhance your experience. By accepting, you agree to our use of these cookies. You can manage your preferences or learn more about our cookies policy.