
Contemporary/Modern, Split Level, Traditional
11410 County Road 454
Brownwood, TX 76801
MLS#: 21373047
$2,500,000


Property
Beds
4
Full Baths
5
1/2 Baths
1
Year Built
2009
Sq.Footage
4,269
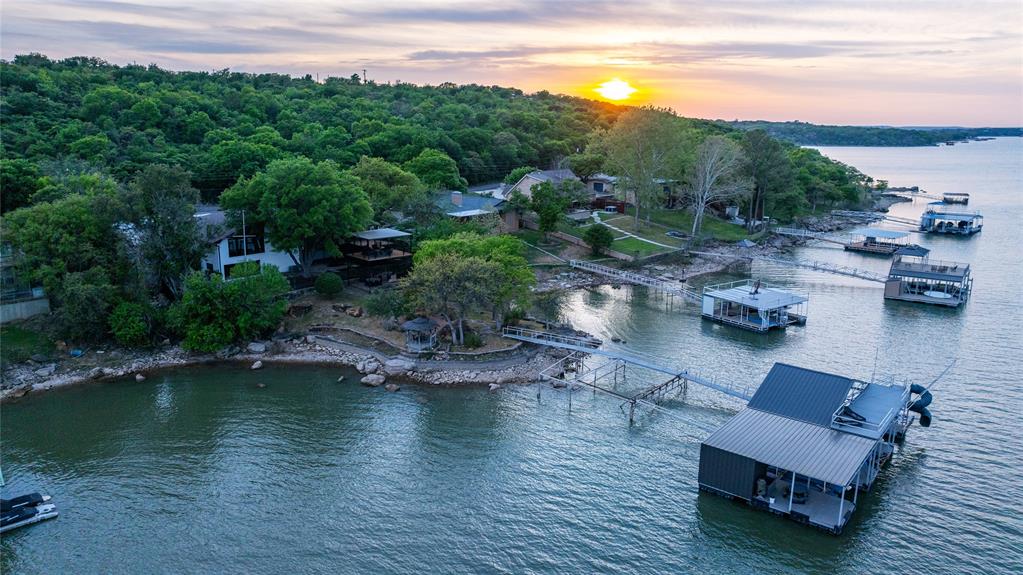
Welcome to 11410 County Road 454 in Brownwood, Texas, an impressive waterfront estate in the highly sought-after Dominion Point area of Lake Brownwood. Situated on approximately 1.6 acres, this exceptional property offers approximately 4,269 square feet of living space with 4 bedrooms and 5.5 bathrooms, plus an extraordinary approximately 4,800-square-foot attached, heated and cooled shop—a rare combination of luxury lakefront living and incredible additional space. The striking stone exterior, mature trees, and multiple outdoor living areas create a beautiful setting overlooking the water. Inside, the spacious floor plan is designed for both comfortable everyday living and entertaining, featuring multiple living areas, beautiful wood flooring, a stone fireplace, custom architectural details, and a well-appointed kitchen with rich cabinetry, granite countertops, stainless appliances, and generous workspace. Large windows throughout the home capture natural light and views of the lake. Spacious bedrooms and beautifully finished baths provide plenty of room for family and guests. Outdoors is where this property truly shines, with expansive covered and open-air entertaining areas overlooking Lake Brownwood, along with an impressive private dock and multiple areas to relax, gather, and enjoy the waterfront lifestyle. Whether spending quiet mornings by the water, entertaining, or watching the sun settle over the lake, this property was designed to make the most of its exceptional setting. The attached 4,800-square-foot climate-controlled shop provides tremendous flexibility for a car collection, boat and recreational equipment storage, workshop, business use, or additional conditioned space. Offering approximately 9,000 square feet of combined home and shop space, acreage, direct waterfront enjoyment, substantial outdoor living, and a highly desirable Lake Brownwood location, 11410 County Road 454 is a property that truly needs to be experienced in person.
Features & Amenities
Interior
-
Other Interior Features
Double Vanity, Eat-in Kitchen, Granite Counters, Kitchen Island, Open Floorplan, Pantry, Walk-In Closet(s), High Speed Internet
-
Total Bedrooms
4
-
Bathrooms
5
-
1/2 Bathrooms
1
-
Basement YN
NO
-
Cooling YN
YES
-
Cooling
Attic Fan, Ceiling Fan(s), Central Air, Electric, Multi Units, Zoned
-
Fireplace YN
YES
-
Heating YN
YES
-
Heating
Exhaust Fan, Central, Electric
-
Pet friendly
N/A
Exterior
-
Garage
Yes
-
Garage spaces
5
-
Construction Materials
Stone, Frame, Metal Siding, Stone Veneer
-
Other Exterior Features
Balcony, Boat Slip, Dock, Private Entrance, Private Yard
-
Parking
Additional Parking, Boat, Circular Driveway, Driveway, Electric Gate, Garage Door Opener, Garage Faces Front, Garage Faces Side, Heated Garage, Attached
-
Patio and Porch Features
Covered, Deck, Patio, See Remarks
-
Pool
No
-
Waterfront YN
YES
-
View
Water
Area & Lot
-
Lot Features
Cleared, Few Trees, Irregular Lot, Landscaped, Waterfront
-
Lot Size(acres)
1.609
-
Lot Size(square feet)
70,088
-
Property Type
Residential
-
Property Sub Type
Single Family Residence
-
Architectural Style
Contemporary/Modern, Split Level, Traditional
Price
-
Sales Price
$2,500,000
-
Tax Amount
$20,623
-
Sq. Footage
4,269
-
Price/SqFt
$585
HOA
-
Association
No
School District
-
Elementary School
J B Stephens
-
Middle School
Bangs
-
High School
Bangs
Property Features
-
Sewer
Septic Tank
-
Tax Lot
37
-
Water Source
Public
Schedule a Showing
Showing scheduled successfully.
Mortgage calculator
Estimate your monthly mortgage payment, including the principal and interest, property taxes, and HOA. Adjust the values to generate a more accurate rate.
Your payment
Principal and Interest:
$
Property taxes:
$
HOA fees:
$
Total loan payment:
$
Total interest amount:
$
Location
County
Brown
Elementary School
J B Stephens
Middle School
Bangs
High School
Bangs
Listing Courtesy of Shawna Wimberley, Homestead Real Estate
RealHub Information is provided exclusively for consumers' personal, non-commercial use, and it may not be used for any purpose other than to identify prospective properties consumers may be interested in purchasing. All information deemed reliable but not guaranteed and should be independently verified. All properties are subject to prior sale, change or withdrawal. RealHub website owner shall not be responsible for any typographical errors, misinformation, misprints and shall be held totally harmless.

AGENT
Joe Boston
Call Joe today to schedule a private showing.

* Listings on this website come from the FMLS IDX Compilation and may be held by brokerage firms other than the owner of this website. The listing brokerage is identified in any listing details. Information is deemed reliable but is not guaranteed. If you believe any FMLS listing contains material that infringes your copyrighted work please click here to review our DMCA policy and learn how to submit a takedown request.© 2024 FMLS.
Related Properties
Brownwood
440 Lakeside Drive
6 Beds
6 Baths
6,753 Sq.Ft.
$2,225,000
MLS#: 21224694
