


Property
Beds
4
Full Baths
3
1/2 Baths
None
Year Built
1998
Sq.Footage
3,406
Located on a quiet cul-de-sac in the highly desirable Ashton Ridge community, this beautifully maintained EAST-FACING home combines thoughtful updates, smart-home convenience, and an exceptional walkable lifestyle in one of Coppell’s most sought-after neighborhoods. Offering 4 bedrooms, 3 full bathrooms, a private study, a dedicated media room with built-in speaker wiring, and a spacious open-concept floor plan, this home is designed for comfortable everyday living and effortless entertaining. The main level features engineered hardwood flooring, while fresh interior paint, brand-new carpet, and stylish designer LED lighting throughout the home create a clean, modern, move-in-ready feel. The kitchen offers granite countertops, stainless steel appliances, abundant cabinetry, and generous workspace that flows seamlessly into the living and dining areas. EV charging outlet installed. Major recent upgrades include two complete Trane HVAC systems installed in 2024, featuring new air conditioners, furnaces, and evaporator coils with registered manufacturer warranties, including parts coverage through 2034 and furnace heat exchanger coverage through 2044. The beautifully landscaped backyard features a mature producing fig tree that has been thriving for over 15 years, along with established grapevines, goji berries, and fresh herbs, creating a peaceful outdoor retreat. Enjoy the convenience of walking to Town Center Elementary, the Coppell Public Library, YMCA, Coppell Aquatic & Recreation Center, parks, scenic canal trails, Trader Joe’s, shopping, dining, and everyday conveniences. With easy access to SH 121, I-35E, President George Bush Turnpike, and DFW International Airport, this location offers the perfect balance of neighborhood charm and commuter convenience. Additional highlights include a 3 car garage with built in shelves for additional storage, low annual HOA dues, a thoughtfully integrated smart home package, and zoning to the award-winning Coppell ISD.
Features & Amenities
Interior
-
Other Interior Features
Built-in Features, Cathedral Ceiling(s), Chandelier, Double Vanity, Eat-in Kitchen, Granite Counters, Kitchen Island, Natural Woodwork, Open Floorplan, Pantry, Vaulted Ceiling(s), Walk-In Closet(s), High Speed Internet, Smart Home, Wired for Sound, In-Law Floorplan
-
Total Bedrooms
4
-
Bathrooms
3
-
Basement YN
NO
-
Cooling YN
YES
-
Cooling
Ceiling Fan(s), Electric
-
Fireplace YN
YES
-
Heating YN
YES
-
Heating
Exhaust Fan, Central, Natural Gas
-
Pet friendly
N/A
Exterior
-
Garage
Yes
-
Garage spaces
3
-
Construction Materials
Brick
-
Parking
Concrete, Driveway, Garage, Garage Door Opener, Garage Faces Front, Garage Faces Side, Kitchen Level, Attached
-
Patio and Porch Features
Covered
-
Pool
No
-
Waterfront YN
NO
Area & Lot
-
Lot Features
Cul-De-Sac, Landscaped
-
Lot Size(acres)
0.208
-
Lot Size(square feet)
9,060
-
Property Type
Residential
-
Property Sub Type
Single Family Residence
-
Architectural Style
Traditional
Price
-
Sales Price
$835,000
-
Tax Amount
$14,217
-
Sq. Footage
3,406
-
Price/SqFt
$245
HOA
-
Association
YES
-
Association Fee
$750
-
Association Fee Frequency
Annually
-
Association Fee Includes
N/A
School District
-
Elementary School
Towncenter
-
Middle School
Coppellnor
-
High School
Coppell
Property Features
-
Foundation Details
Slab
-
Senior Community YN
NO
-
Sewer
Public Sewer
-
Tax Lot
26
-
Water Source
Public
Schedule a Showing
Showing scheduled successfully.
Mortgage calculator
Estimate your monthly mortgage payment, including the principal and interest, property taxes, and HOA. Adjust the values to generate a more accurate rate.
Your payment
Principal and Interest:
$
Property taxes:
$
HOA fees:
$
Total loan payment:
$
Total interest amount:
$
Location
County
Dallas
Elementary School
Towncenter
Middle School
Coppellnor
High School
Coppell
Listing Courtesy of Connie Zhang , Riley River Realty LLC
RealHub Information is provided exclusively for consumers' personal, non-commercial use, and it may not be used for any purpose other than to identify prospective properties consumers may be interested in purchasing. All information deemed reliable but not guaranteed and should be independently verified. All properties are subject to prior sale, change or withdrawal. RealHub website owner shall not be responsible for any typographical errors, misinformation, misprints and shall be held totally harmless.

AGENT
Joe Boston
Call Joe today to schedule a private showing.

* Listings on this website come from the FMLS IDX Compilation and may be held by brokerage firms other than the owner of this website. The listing brokerage is identified in any listing details. Information is deemed reliable but is not guaranteed. If you believe any FMLS listing contains material that infringes your copyrighted work please click here to review our DMCA policy and learn how to submit a takedown request.© 2024 FMLS.
Related Properties
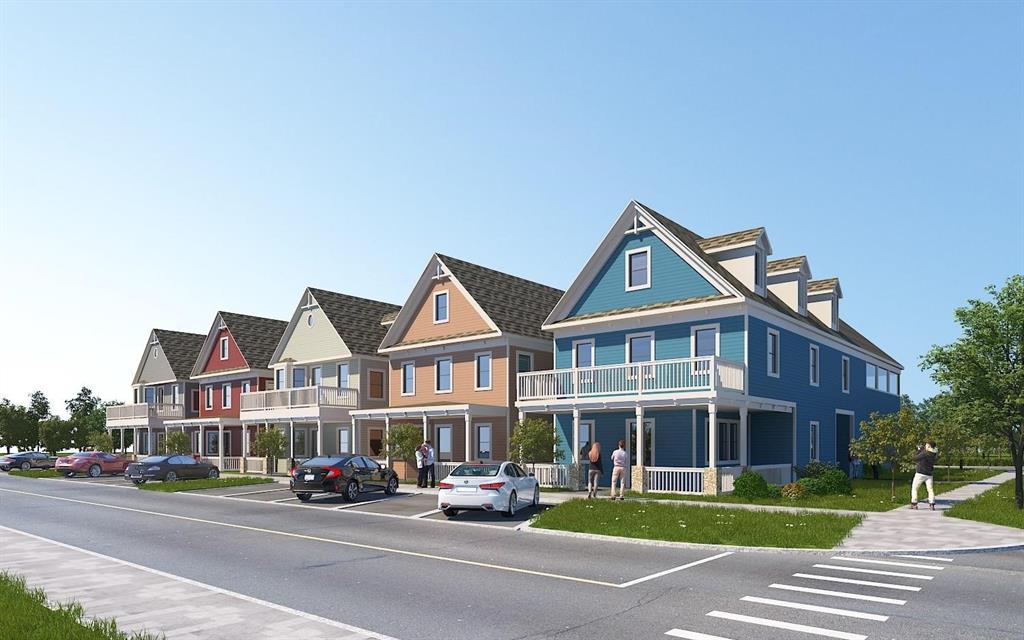
Coppell
560 S Coppell Road B
None Beds
None Baths
3,000 Sq.Ft.
$965,000
MLS#: 21292476
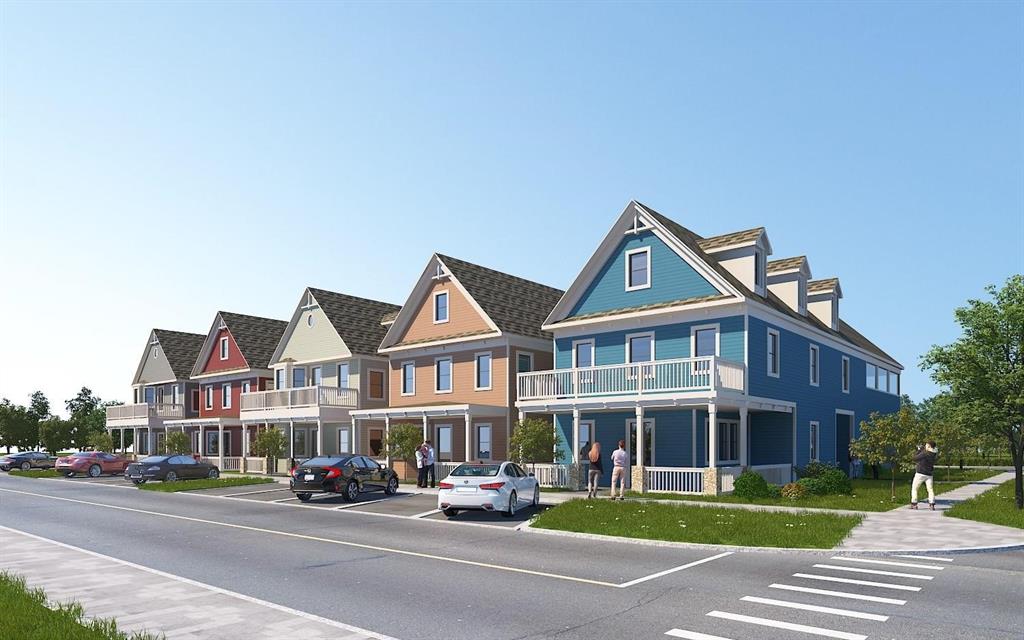
Coppell
560 S Coppell Road D
None Beds
None Baths
3,000 Sq.Ft.
$965,000
MLS#: 21292480
Coppell
560 S Coppell Road C
None Beds
None Baths
3,000 Sq.Ft.
$965,000
MLS#: 21292477
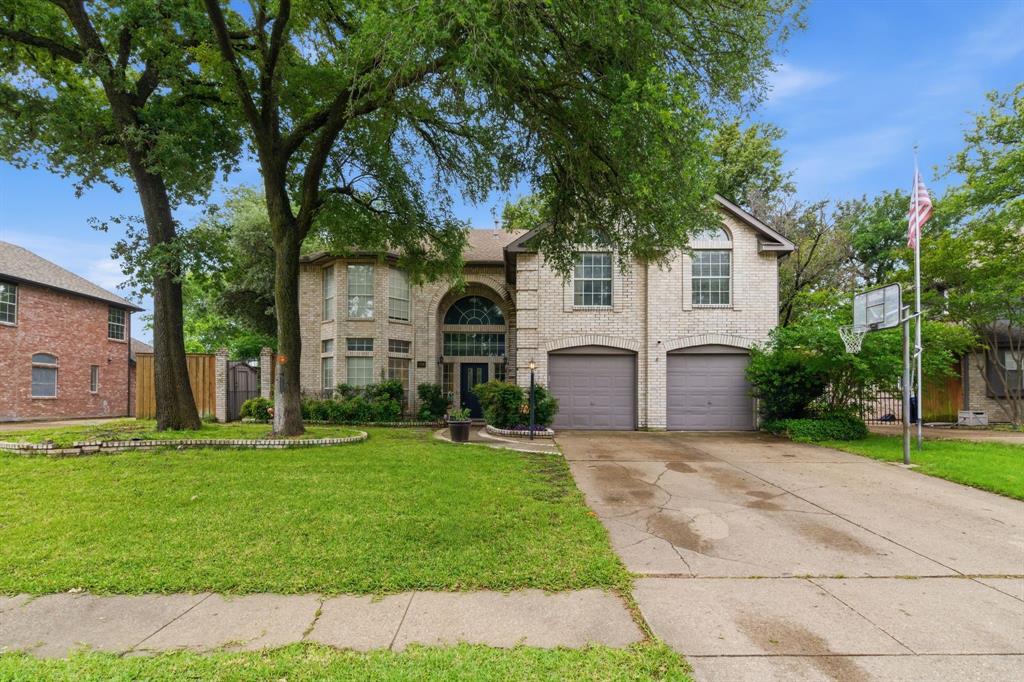
Coppell
339 Spanish Moss Drive
5 Beds
2 Baths
3,367 Sq.Ft.
$670,000
MLS#: 21239563

Coppell
407 Greenway Court
5 Beds
3 Baths
3,446 Sq.Ft.
$975,000
MLS#: 21310116

Coppell
414 Downing Drive
4 Beds
3 Baths
3,855 Sq.Ft.
$875,000
MLS#: 21345946

Coppell
1287 Bradford Drive
4 Beds
2 Baths
3,239 Sq.Ft.
$715,000
MLS#: 21328557

Coppell
195 Chaucer Court
4 Beds
4 Baths
4,000 Sq.Ft.
$925,000
MLS#: 21304625

Coppell
122 Ridgewood Drive
5 Beds
3 Baths
3,844 Sq.Ft.
$750,000
MLS#: 21357726

Coppell
134 Castlebury Court
4 Beds
3 Baths
3,390 Sq.Ft.
$798,000
MLS#: 21280970
