Features & Amenities

Interior

  • Other Interior Features

    Eat-in Kitchen, Open Floorplan, Pantry, High Speed Internet

  • Total Bedrooms

    3

  • Bathrooms

    2

  • Basement YN

    NO

  • Cooling YN

    YES

  • Cooling

    Central Air, Electric, ENERGY STAR Qualified Equipment

  • Heating YN

    YES

  • Heating

    Central, Electric

  • Pet friendly

    N/A

Exterior

  • Garage

    Yes

  • Garage spaces

    2

  • Construction Materials

    Fiber Cement

  • Parking

    Additional Parking, Driveway, On Street, Attached

  • Pool

    No

  • Waterfront YN

    NO

Area & Lot

  • Lot Features

    Corner Lot

  • Lot Size(acres)

    0.192

  • Lot Size(square feet)

    8,363

  • Property Type

    Residential

  • Property Sub Type

    Single Family Residence

  • Architectural Style

    Traditional

Price

  • Sales Price

    $245,000

  • Tax Amount

    $3,032

  • Financing Options

    Cash, Conventional, FHA, VA Loan

  • Sq. Footage

    1,436

  • Price/SqFt

    $170

HOA

  • Association

    YES

  • Association Fee

    $550

  • Association Fee Frequency

    Semi-Annually

  • Association Fee Includes

    N/A

School District

  • Elementary School

    Mayfield

  • Middle School

    Mattei

  • High School

    Lovelady

Property Features

  • Foundation Details

    Slab

  • Senior Community YN

    NO

  • Tax Lot

    15

Schedule a Showing

Showing scheduled successfully.

<
>
IN PERSON
VIA CHAT

What is 3 + 4 ?


Change time

Mortgage calculator

Estimate your monthly mortgage payment, including the principal and interest, property taxes, and HOA. Adjust the values to generate a more accurate rate.

Your payment

Principal and Interest:

$

Property taxes:

$

HOA fees:

$

Total loan payment:

$

Total interest amount:

$

Location

County

Collin

Elementary School

Mayfield

Middle School

Mattei

High School

Lovelady

Listing Courtesy of Stephanie Hibbitts, Vickies Real Estate Group, Inc

RealHub Information is provided exclusively for consumers' personal, non-commercial use, and it may not be used for any purpose other than to identify prospective properties consumers may be interested in purchasing. All information deemed reliable but not guaranteed and should be independently verified. All properties are subject to prior sale, change or withdrawal. RealHub website owner shall not be responsible for any typographical errors, misinformation, misprints and shall be held totally harmless.

Agent Joe Boston

AGENT

Joe Boston

Call Joe today to schedule a private showing.


* Listings on this website come from the FMLS IDX Compilation and may be held by brokerage firms other than the owner of this website. The listing brokerage is identified in any listing details. Information is deemed reliable but is not guaranteed. If you believe any FMLS listing contains material that infringes your copyrighted work please click here to review our DMCA policy and learn how to submit a takedown request.© 2024 FMLS.
STAND OUT from the rest in Tillage Farms! There may be several homes for sale in the neighborhood… but THIS one comes with the upgrades and extras you are looking for!This beautiful 3 bedroom, 2 bath home offers 1,436 sq. ft. of move-in ready living, on a HUGE corner Lot, in one of Princeton’s growing communities featuring a community pool, playground and Basketball court!
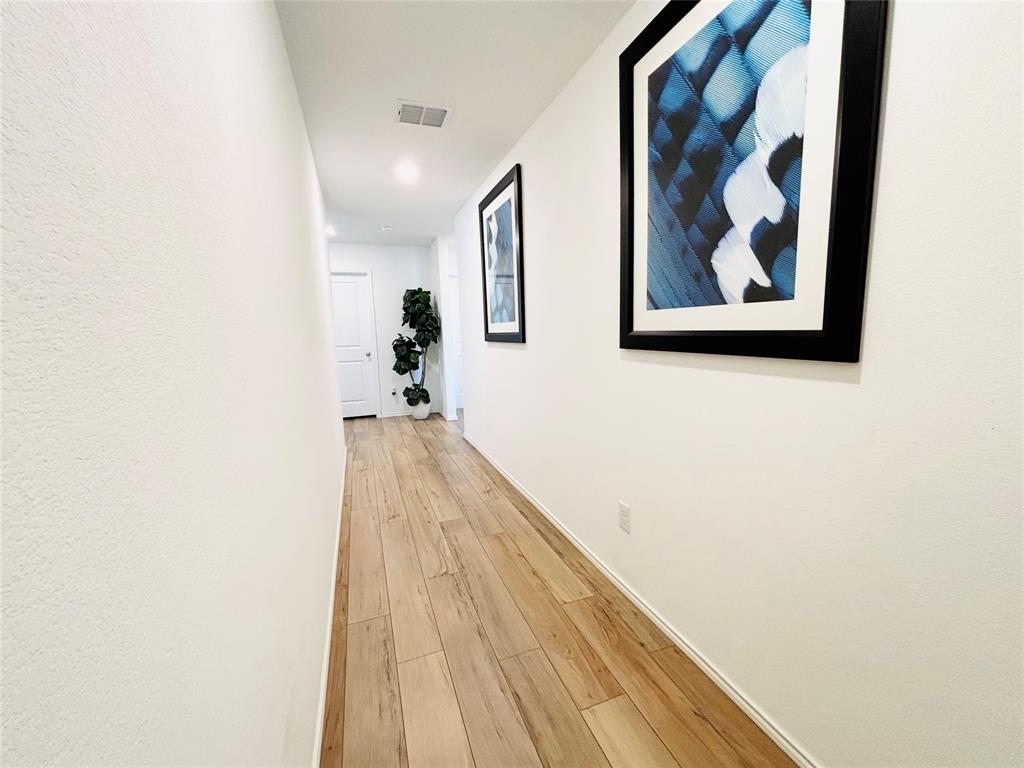
Only 2 years old with luxury vinyl plank flooring throughout, granite counter tops and beautifully updated with gorgeous TEXTON custom wooden window treatment shutters and blinds, that fully open and fill the home with bright natural sunlight, while adding warmth, charm, and an upscale touch throughout the home.WHAT MAKES THIS HOME DIFFERENT?
Not only is the home beautifully maintained — it also comes with valuable BONUS items INCLUDED, saving buyers thousands!! Washer & Dryer, Stainless Steel Refrigerator) BLINK Solar-Powered Security Camera System, TEXTON Custom Window Treatments and a Huge oversized Corner Lot! Also, INTERNET IS INCLUDED in the HOA dues!
Located just outside the city limits for added flexibility while still being close to shopping, dining, and major conveniences. Only 20-30 minutes from McKinney, Allen and Plano and less than an hour to Frisco or DFW Airport. With all the included extras, custom upgrades, and location perks — this home rises above the competition in Tillage Farms. Perfect for a First Time Home Buyer or an investor wanting value, convenience, and a fast-growing location!

115 Harvest Street

Message successfully sent.

What would you like to know?

What is 3 + 4 ?

I agree to receive email communication and understand I can unsubscribe at any time.

I agree to be contacted by Next Level Realty Group via call, email, and text for real estate services. To opt out, you can reply 'stop' at any time or reply 'help' for assistance. You can also click the unsubscribe link in the emails. Message and data rates may apply. Message frequency may vary. Privacy Policy

Related Properties

Renovation! House has been cleaned through out recently. AC recently maintenance, Luxury Vinyl Plank flooring through out the house, NO CARPET, upgraded pull out kitchen faucet, Smart lock, smart garage door opener. Open layout with tons of natural sun light. Clean, on trend interior and neutral exterior color. House will looks absolutely beautiful with any decors. opened concept kitchen for family gathering party. Property ONLY 2 minutes walk to the Great community which has clubhouse with game rooms, pools has lazy river, BBQ station, gym room, trails, ponds, basketball court, golfs, sand volleyball court and more... Check it out!
#21076463

Princeton

5223 Lavender Drive

3 Beds

2 Baths

1,479 Sq.Ft.

$289,500

MLS#: 21076463

Beautifully fully remodeled 3-bedroom, 2-bath home offering stylish modern updates and everyday convenience. Step inside to an open, light-filled layout featuring updated flooring, contemporary finishes, and a thoughtfully designed kitchen perfect for entertaining. Both bathrooms have been tastefully renovated with modern fixtures and clean, timeless design.

The home includes a detached garage, providing extra storage and parking flexibility. Enjoy peace of mind with updated systems and finishes throughout, making this home truly move-in ready.

Ideally located just minutes from an elementary school, parks, and local amenities, this property combines comfort, style, and a family-friendly location. A perfect opportunity to own a beautifully updated home in a desirable neighborhood.
#21160281

Princeton

421 Cherry Drive

3 Beds

2 Baths

1,702 Sq.Ft.

$256,500

MLS#: 21160281

NEW CONSTRUCTION 
Welcome to Ashford Crossing by Centex in Princeton, where your dream home awaits! Introducing the one story Barton plan, a stunning blend of elegance and comfort. This 3-bedroom, 2-bathroom, with a study is 1,512sft. Home is thoughtfully designed with every detail in mind. Imagine retreating to your oversized owner’s suite. The upgraded secondary bedrooms and premium finishes in the bathrooms add a touch of luxury. Perfect for active families, this neighborhood provides a warm, close-knit atmosphere. Don’t miss the opportunity to make this exquisite home yours— Available for move-in October 2026!
#21382276

Princeton

2524 Cashel Cove

3 Beds

2 Baths

1,512 Sq.Ft.

$262,490

MLS#: 21382276

MLS# 21338990 - Built by Starlight Homes - Ready Now! ~ The Voyager Home Plan Monticello Park Princeton, Texas Single Family Home 3 Beds 2.5 Baths 1,826 sq. ft. 2 Stories 2 Car Garage About this Home Plan Step into your next home through the foyer from the front porch and continue down the hall to the main living space, passing a convenient powder bath along the way. The kitchen, dining area, and family room form an open - concept space, with stairs to the second floor nearby and access to the two - car garage just off the kitchen. Upstairs, a loft connects two additional bedrooms—one with a walk - in closet—that share a bath. As you head toward the primary bedroom, you’ll pass the laundry room before arriving at the spacious primary suite, complete with a walk - in closet and private primary bath.
#21338990

Princeton

2205 Pioneer Drive

3 Beds

2 Baths

1,826 Sq.Ft.

$285,000

MLS#: 21338990

Special financing offered for FHA loan. 2-1 buydown or $10K toward closing costs!! Looking for a beautiful home on a private large corner lot? Look no further, this is the home backs up to a beautiful treed greenbelt! Located in the highly desired Trails at Riverstone Community, this 1 story home  features an open kitchen-living room concept, a large kitchen island, stainless appliances, tile floors, 4 bedrooms, 2 bathrooms, and over 1800 square feet of living space. Carpet has been replaced and beautirul hard surface floors. The fourth bedroom makes a great private study. Master bedroom is separate from the other bedrooms for privacy. Enjoy entertaining your family and friends on the private covered patio with views of the trees in back. Awesome neighborhood has amenities such hike and bike trails, community pool, parks, & playground. This home is in a prime location with the pool and park right around the corner. Don't miss this one!
#21342932

Princeton

1301 Copper Street

4 Beds

2 Baths

1,892 Sq.Ft.

$285,000

MLS#: 21342932

MOTIVATED SELLER!!! Welcome to this cozy and inviting 4-bedroom, 2-bath home in the heart of Princeton! Offering comfortable living spaces, a functional layout, and plenty of potential to make it your own, this home is an excellent opportunity for a first-time buyer, growing family, or investor. The kitchen features generous cabinetry and countertop space, while the spacious living areas provide a comfortable setting for everyday living and entertaining. Outside, enjoy a well-maintained yard and an oversized driveway with ample parking. Conveniently located near shopping, dining, schools, and everyday amenities, this home puts everything you need within easy reach. With its combination of location, affordability, and potential, this is one you’ll want to see in person. ALL OFFERS WELCOME!!!!

Schedule your private showing today!
#21351009

Princeton

227 Creekwood Drive

4 Beds

2 Baths

1,970 Sq.Ft.

$275,000

MLS#: 21351009

NEW CONSTRUCTION 
Welcome to Ashford Crossing by Centex in Princeton, where your dream home awaits! Introducing the one story Livingston plan, a stunning blend of elegance and comfort. This 3-bedroom, 2-bathroom 1,424sft home is thoughtfully designed with every detail in mind. Imagine retreating to your oversized owner’s suite. The upgraded secondary bedrooms and premium finishes in the bathrooms add a touch of luxury. Perfect for active families, this neighborhood provides a warm, close-knit atmosphere. Don’t miss the opportunity to make this exquisite home yours— Available for move-in November 2026!
#21394162

Princeton

1211 Bray Drive

3 Beds

2 Baths

1,424 Sq.Ft.

$254,190

MLS#: 21394162

Price reduced
New homes in Princeton, TX! Welcome to Arbor Trails! This gorgeous new Express homes community is located in Collin County, Branch ,Princeton area off CR 437.  DR Horton, your new home builder, we offer 3 different plans in Arbor Trails ranging from a 2 2.5 1 1,130 sq ft to a 4 2.5 1 that's 1,549 sq ft.
#21394886

Princeton

6215 Silver Maple Way

2 Beds

2 Baths

1,130 Sq.Ft.

$198,490

MLS#: 21394886

The NICKEL III I in The Hills of Eastwood community offers a 3 bedroom, 2 full bathroom, open and split design.

Features:  double vanity and a walk-in closet in the primary suite, covered front porch, covered rear porch, ceiling fans in the living room and primary bedroom are standard, smart connect wi-fi thermostat, smoke and carbon monoxide detectors, landscaping, architectural 30-year shingles, flood lights, and more!  

Energy Efficient Features:  a tankless gas water heater, a kitchen appliance package, low E tilt-in windows, and more!
#21269138

Princeton

352 Hummingbird Lane

3 Beds

2 Baths

1,478 Sq.Ft.

$254,845

MLS#: 21269138

Price reduced
New construction by D.R. Horton. Plan H30c CAMILA Winchester Crossing is located within the rapidly growing city of Princeton, in Collin County. With convenient access to Hwy 380, and great community amenities including pool with splashpad and playground. D.R. Horton includes smart home features and offers a variety of floorplans from 1,444 sq. ft. to 2,598 sq. ft.
#21387344

Princeton

1217 Dry Brook Drive

3 Beds

2 Baths

1,545 Sq.Ft.

$274,490

MLS#: 21387344

Send a message

Message successfully sent.

Your message

What is 3 + 4 ?

Reason for contacting?

I agree to receive email communication and understand I can unsubscribe at any time.

I agree to be contacted by Next Level Realty Group via call, email, and text for real estate services. To opt out, you can reply 'stop' at any time or reply 'help' for assistance. You can also click the unsubscribe link in the emails. Message and data rates may apply. Message frequency may vary. Privacy Policy

Sign Out

Virtual Assistant

Would you like to take the next step with this property? We can help you schedule a showing or virtual tour, or send you more details.

Yes, I would like more information.

Thank You for Your Reply, One of Our Agents will contact you as soon as possible

No, maybe later.

Thank you, you can always contact me via email, phone number or through the contact form.

Realhub AI

Lucy - Your AI-Powered Realtor

Update Your Temporary Password

Personalize your search

Enter your email and we'll notify you immediately when new listings match what you're looking for.

or enter email address

Already have an account ? Login here

Continue your home search

I agree to receive communications and understand I can unsubscribe at any time.

I agree to be contacted by Next Level Realty Group via call, email, and text for real estate services. To opt out, you can reply 'stop' at any time or reply 'help' for assistance. You can also click the unsubscribe link in the emails. Message and data rates may apply. Message frequency may vary. Privacy Policy

Already have an account ? Login here

We use cookies

We use cookies primarily for analytics to enhance your experience. By accepting, you agree to our use of these cookies. You can manage your preferences or learn more about our cookies policy.