Features & Amenities

Interior

  • Other Interior Features

    Other, Wet Bar, High Speed Internet

  • Total Bedrooms

    4

  • Bathrooms

    4

  • 1/2 Bathrooms

    2

  • Basement YN

    NO

  • Cooling YN

    YES

  • Cooling

    Central Air, Electric

  • Fireplace YN

    YES

  • Heating YN

    YES

  • Heating

    Central, Natural Gas

  • Pet friendly

    N/A

Exterior

  • Garage

    Yes

  • Garage spaces

    3

  • Construction Materials

    Brick

  • Other Exterior Features

    Fire Pit, Other, Outdoor Grill

  • Parking

    Oversized, Attached

  • Pool

    Yes

  • Pool Features

    Gunite, In Ground, Pool/Spa Combo, Waterfall, Other

  • Waterfront YN

    NO

Area & Lot

  • Lot Features

    Corner Lot

  • Lot Size(acres)

    0.5

  • Lot Size(square feet)

    21,780

  • Property Type

    Residential

  • Property Sub Type

    Single Family Residence

Price

  • Sales Price

    $975,000

  • Tax Amount

    $696

  • Sq. Footage

    3,850

  • Price/SqFt

    $253

HOA

  • Association

    YES

  • Association Fee

    $600

  • Association Fee Frequency

    Annually

  • Association Fee Includes

    N/A

School District

  • Elementary School

    Bossier ISD schools

  • Middle School

    Bossier ISD schools

  • High School

    Bossier ISD schools

Property Features

  • Foundation Details

    Slab

  • Sewer

    Public Sewer

  • Tax Lot

    25

  • Water Source

    Public

Schedule a Showing

Showing scheduled successfully.

<
>
IN PERSON
VIA CHAT

What is 3 + 4 ?


Change time

Mortgage calculator

Estimate your monthly mortgage payment, including the principal and interest, property taxes, and HOA. Adjust the values to generate a more accurate rate.

Your payment

Principal and Interest:

$

Property taxes:

$

HOA fees:

$

Total loan payment:

$

Total interest amount:

$

Location

County

Bossier

Elementary School

Bossier ISD schools

Middle School

Bossier ISD schools

High School

Bossier ISD schools

Listing Courtesy of Pam Burnside , Pinnacle Realty Advisors

RealHub Information is provided exclusively for consumers' personal, non-commercial use, and it may not be used for any purpose other than to identify prospective properties consumers may be interested in purchasing. All information deemed reliable but not guaranteed and should be independently verified. All properties are subject to prior sale, change or withdrawal. RealHub website owner shall not be responsible for any typographical errors, misinformation, misprints and shall be held totally harmless.

Agent Joe Boston

AGENT

Joe Boston

Call Joe today to schedule a private showing.


* Listings on this website come from the FMLS IDX Compilation and may be held by brokerage firms other than the owner of this website. The listing brokerage is identified in any listing details. Information is deemed reliable but is not guaranteed. If you believe any FMLS listing contains material that infringes your copyrighted work please click here to review our DMCA policy and learn how to submit a takedown request.© 2024 FMLS.
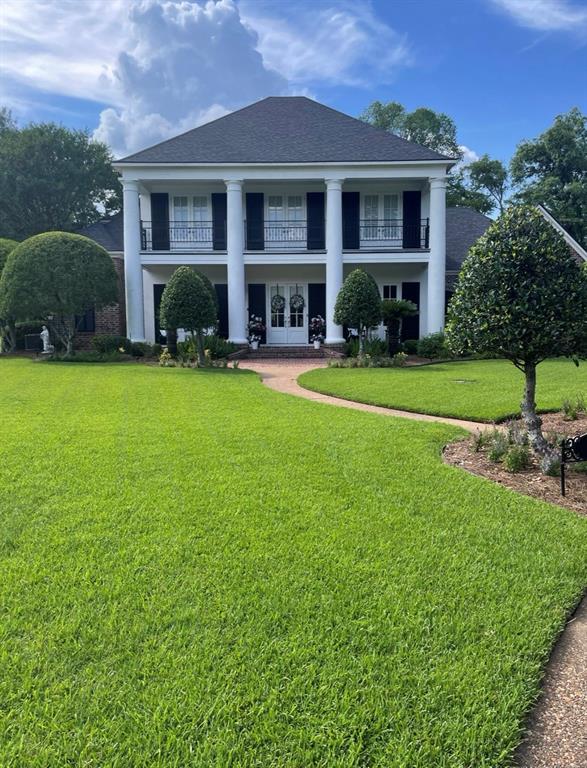
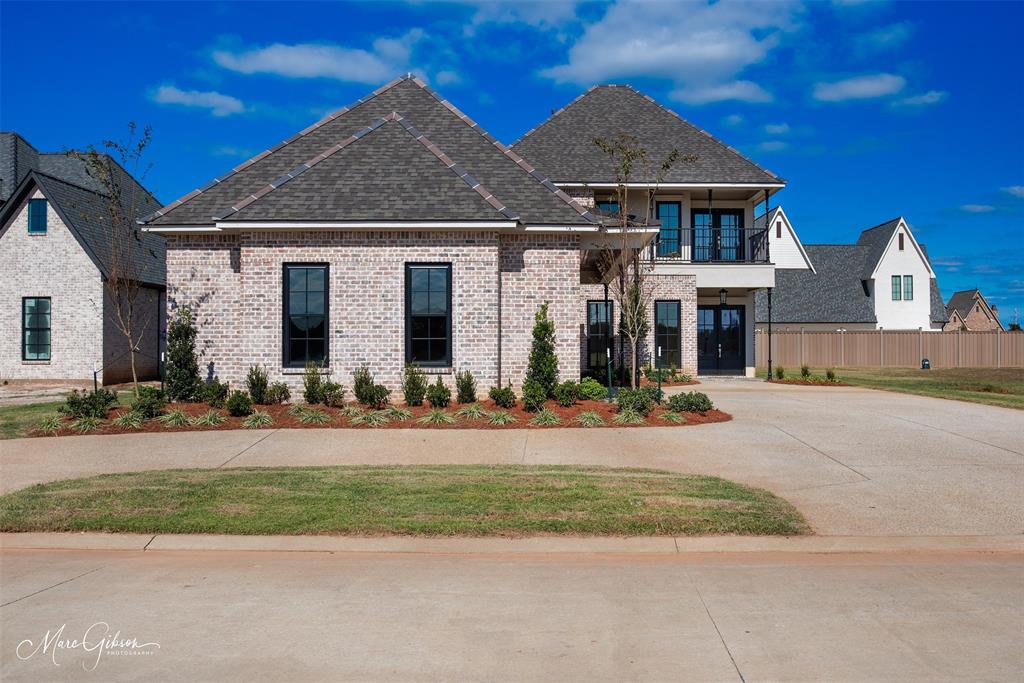
If you’re looking for luxury and sophistication, you’ll love this Architect designed, modern Creole French style home. Sits on a corner lot with privacy, plus the lot next door with brick fence plus iron gates. Heated pool & hot tub, patio, outdoor kitchen. This home is perfect for entertaining or relaxing & escaping in your resort-style paradise after a day's work! Open floor plan, chef's kitchen, Italian oven, oversized quartz island overlooks living area opens up to outdoor patio. 3,850 sqft, 4 bed, 4.2 bath, custom designer details throughout. Private Office. Outdoor cool mist system. Surround sound inside & out. Guest room with private bath. 2 balconies. 3 car garage w Epoxy floor. Huge climate controlled storage or flex room upstairs! Close to shopping, dining, major highways, doctors offices, BAFB and so much more! Don't miss this stunning home! All showings after 4pm and none on Sunday.

115 Overbrook Lane

Message successfully sent.

What would you like to know?

What is 3 + 4 ?

I agree to receive email communication and understand I can unsubscribe at any time.

I agree to be contacted by Next Level Realty Group via call, email, and text for real estate services. To opt out, you can reply 'stop' at any time or reply 'help' for assistance. You can also click the unsubscribe link in the emails. Message and data rates may apply. Message frequency may vary. Privacy Policy

Related Properties

Price reduced
Welcome to your own taste of paradise! This spectacularNew Orleans style home sits at the end of a cul-de-sac on a private, gated street, in the highly sought after subdivision of Victorian Pointe. With almost 2 acres around you, there is privacy to enjoy the view and all the beauty and wildlife you can take in! Beautiful master suite downstairs has a splendid updated bathroom with all the bells and whistles and a large open shower!! Two very roomy closets top this area off in style! Gorgeous foyer as you enter with amazing iron staircase and then opens to a formal dining and then a study before entering the warm living area with windows galore to appreciate your view from inside! Upstairs you will find 2 extra bedrooms and ANOTHER master suite!! This suite includes its own nice bathroom with large walk-in closet And an extra room that would be great for exercise equipment, office space or just a quiet get-away space! Kitchen is spotless! Big island in the middle and bar seating as well as a breakfast area large enough for as many as you need! Ending the day on your spacious patio with incredible sights is just perfect! Tons of storage inside and out with attics in both places as well. Dishwasher is brand new, has 2 hot water heaters for efficiency, one which was just replaced in 2023. New roof in 2021.  Convenient wonderful restaurants, shopping and great schools. The only thing this house needs is You!!
#21289282

Bossier City

83 Victorias Drive

4 Beds

4 Baths

3,710 Sq.Ft.

$802,000

MLS#: 21289282

This breathtaking two story home blends modern French country elegance with timeless Southern charm, offering luxurious details and thoughtful design throughout.

Step into the grand foyer where a beautiful staircase sets the tone for what’s to come. The main level features two spacious bedrooms and 2.5 bathrooms, including a lavish primary suite with a massive custom closet, built-ins, and a separate section for long gowns, a true retreat.

Enjoy extra thick crown molding, a formal dining room with a custom accent wall, and a 3 car garage for ultimate convenience. The gourmet kitchen and open living space are ideal for entertaining and everyday comfort.

Upstairs, you’ll find two additional bedrooms, a large game room, an office flex space, and a walk in storage closet. One upstairs bedroom offers direct access to a private balcony, perfect for morning coffee or winding down at sunset.

This home is a standout in both style and function...don’t miss your chance to own this one of a kind masterpiece, oh and it’s located super close to a big golf course, Stonebridge!
#21008314

Bossier City

305 Nightfall Court

4 Beds

3 Baths

3,063 Sq.Ft.

$824,999

MLS#: 21008314

Price reduced
Show-stopping property from the inside out! The unique front facade with second story balcony, professional landscaping, and 3-car garage offer immediate curb appeal, while the open and airy floorplan welcomes you as soon as you step inside. With high coffered ceilings and custom floor-to-ceiling windows overlooking the stunning pool, the living space is sure to be a favorite gathering place. Flowing from the living room, the gourmet kitchen features a vaulted ceiling with beam detail, huge island, and butler's pantry leading to the separate formal dining room. High end fixtures and finishes throughout showcase the attention to details and the neutral color palette offers you the opportunity to add your unique design touches. The primary suite boasts a luxurious spa-like ensuite bath and custom walk-in closet. Plus, an additional guest bedroom downstairs with full bath offers room for family or friends or could be used as a dedicated office. Upstairs, the loft offers a flex area that could be used as a second living space, media area, or hobby spot. Two bedrooms and a shared full bath complete the upstairs floorplan. Outside, the sparkling inground pool with attached hot tub, sunbathing shelf, and water feature is sure to be a hit during the warm summer months! The spacious back patio also includes an outdoor kitchen plus outdoor fireplace perfect for enjoying time outdoors all year long. Located within the gated Provident Oaks community and close to North Bossier's shopping and dining, you'll definitely fall in love with all that this property offers. Don't wait, schedule your tour today!
#21291808

Bossier City

110 Overbrook Lane

4 Beds

3 Baths

3,154 Sq.Ft.

$825,000

MLS#: 21291808

 - property

Send a message

Message successfully sent.

Your message

What is 3 + 4 ?

Reason for contacting?

I agree to receive email communication and understand I can unsubscribe at any time.

I agree to be contacted by Next Level Realty Group via call, email, and text for real estate services. To opt out, you can reply 'stop' at any time or reply 'help' for assistance. You can also click the unsubscribe link in the emails. Message and data rates may apply. Message frequency may vary. Privacy Policy

Sign Out

Virtual Assistant

Would you like to take the next step with this property? We can help you schedule a showing or virtual tour, or send you more details.

Yes, I would like more information.

Thank You for Your Reply, One of Our Agents will contact you as soon as possible

No, maybe later.

Thank you, you can always contact me via email, phone number or through the contact form.

Realhub AI

Lucy - Your AI-Powered Realtor

Update Your Temporary Password

Personalize your search

Enter your email and we'll notify you immediately when new listings match what you're looking for.

or enter email address

Already have an account ? Login here

Continue your home search

I agree to receive communications and understand I can unsubscribe at any time.

I agree to be contacted by Next Level Realty Group via call, email, and text for real estate services. To opt out, you can reply 'stop' at any time or reply 'help' for assistance. You can also click the unsubscribe link in the emails. Message and data rates may apply. Message frequency may vary. Privacy Policy

Already have an account ? Login here

We use cookies

We use cookies primarily for analytics to enhance your experience. By accepting, you agree to our use of these cookies. You can manage your preferences or learn more about our cookies policy.