Features & Amenities

Interior

  • Other Interior Features

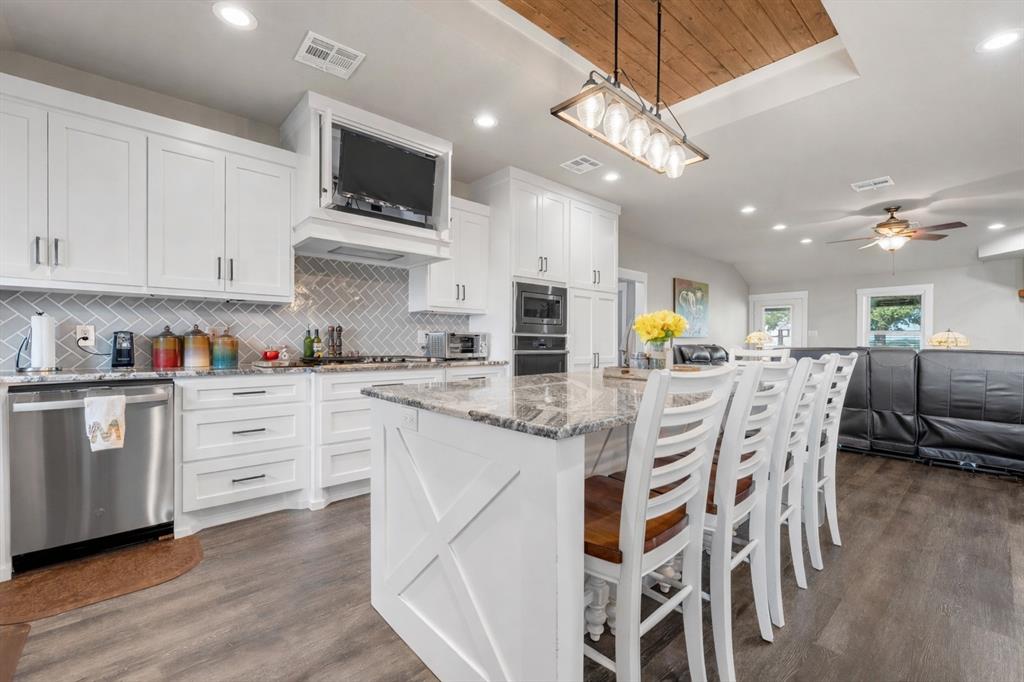
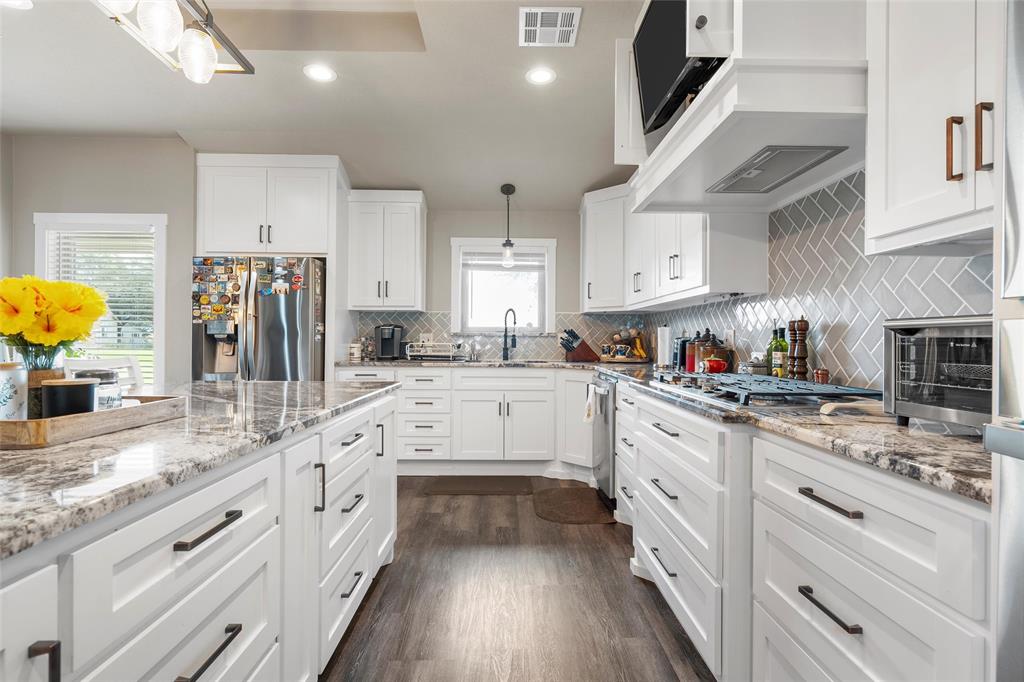
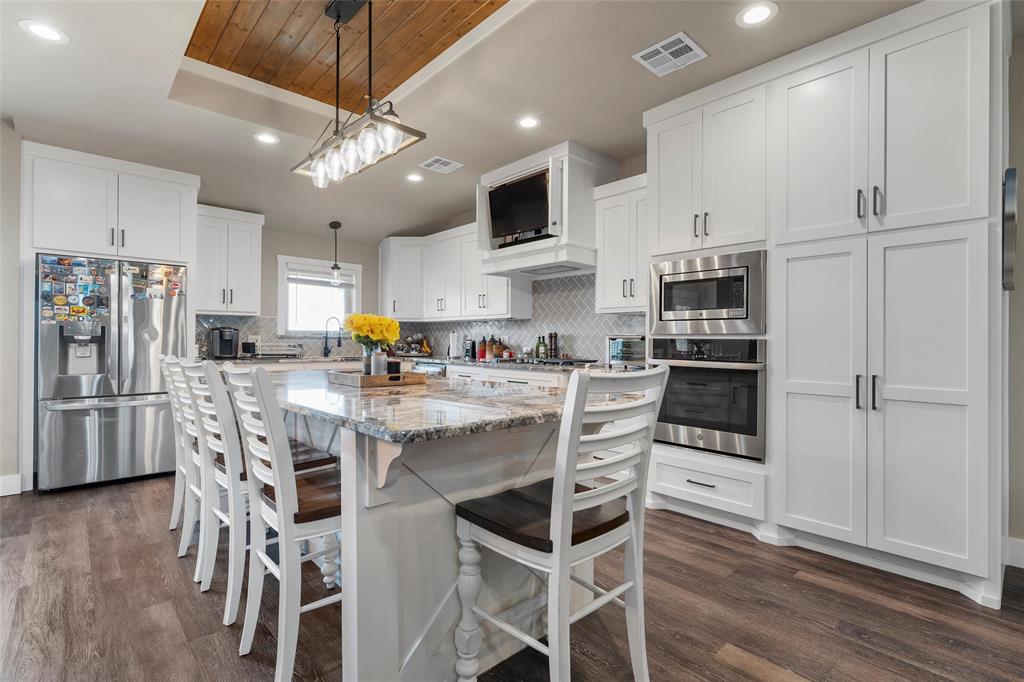
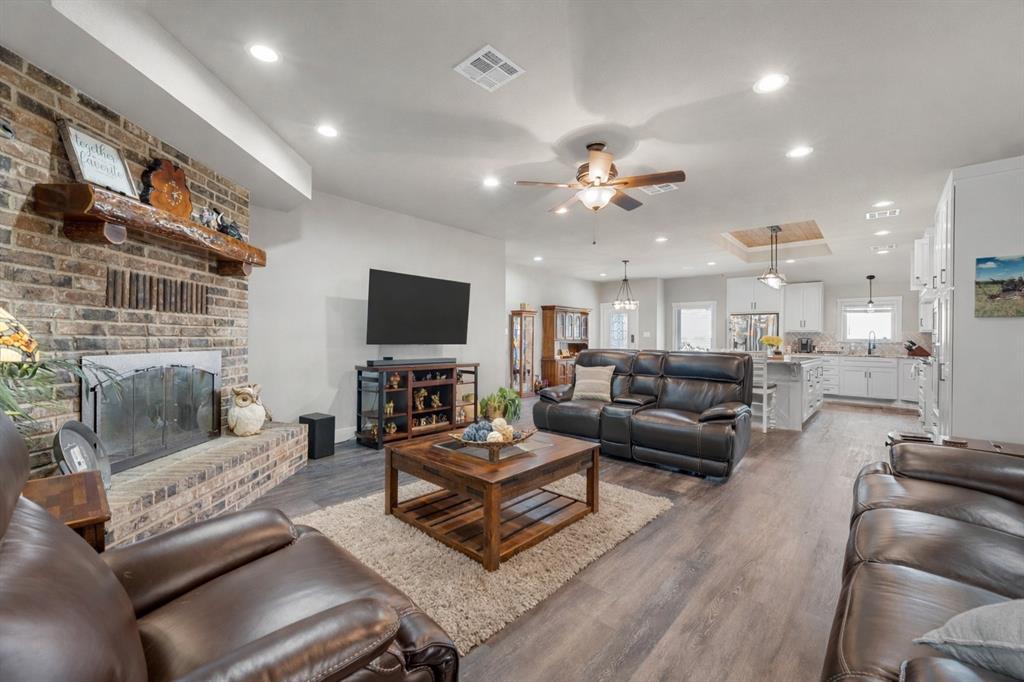
    Eat-in Kitchen, Kitchen Island, Natural Woodwork, Open Floorplan

  • Total Bedrooms

    3

  • Bathrooms

    2

  • Basement YN

    NO

  • Cooling YN

    YES

  • Cooling

    Central Air

  • Fireplace YN

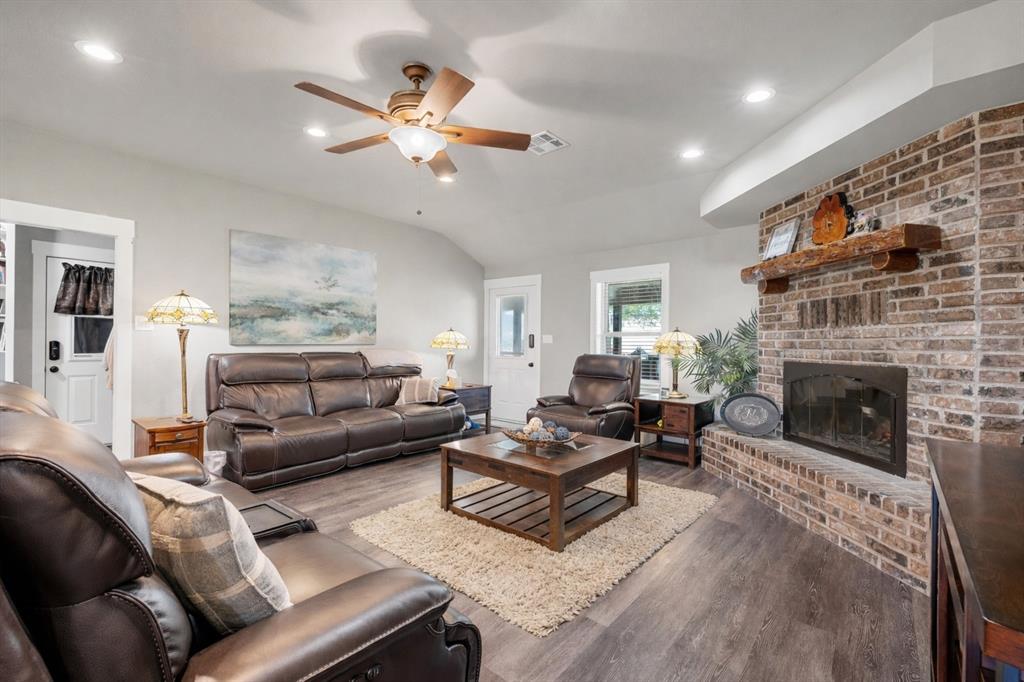
    YES

  • Heating YN

    YES

  • Heating

    Central

  • Pet friendly

    N/A

Exterior

  • Garage

    Yes

  • Garage spaces

    2

  • Construction Materials

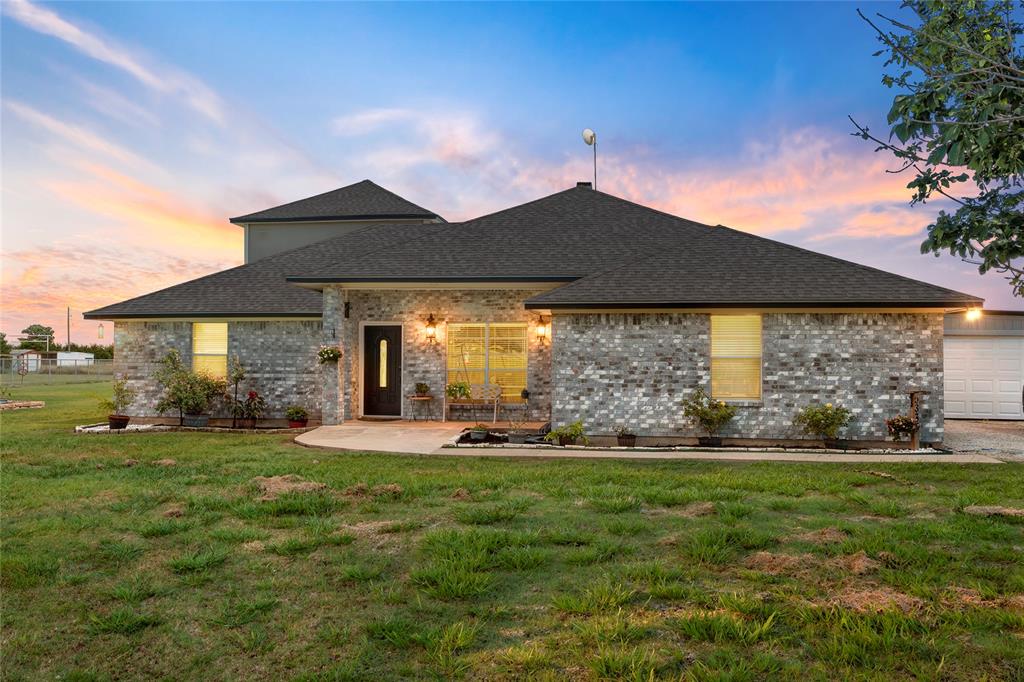
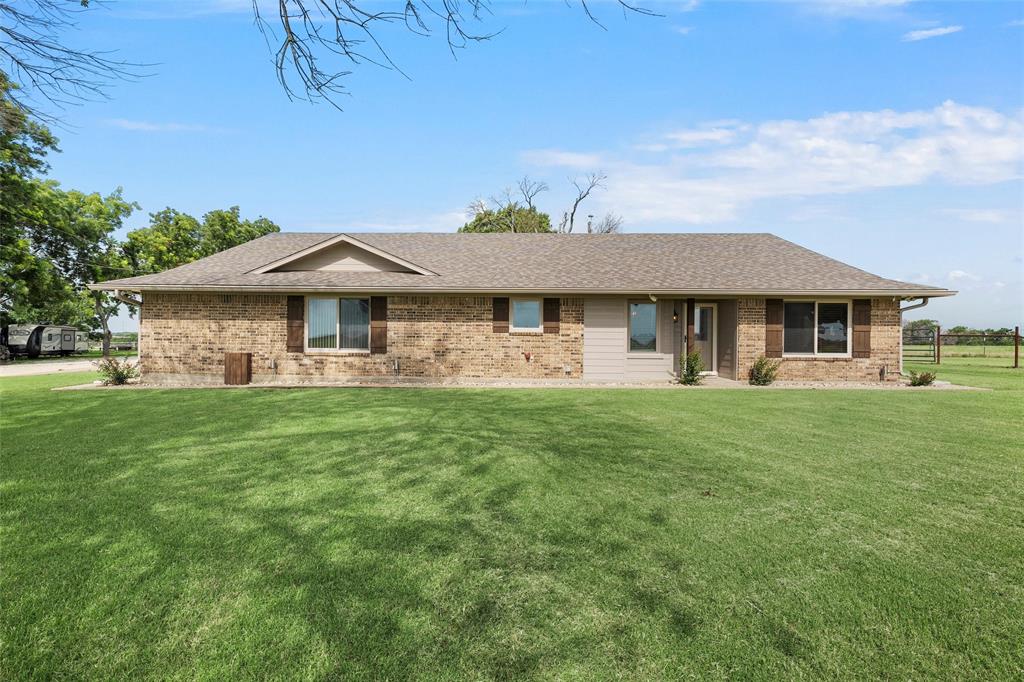
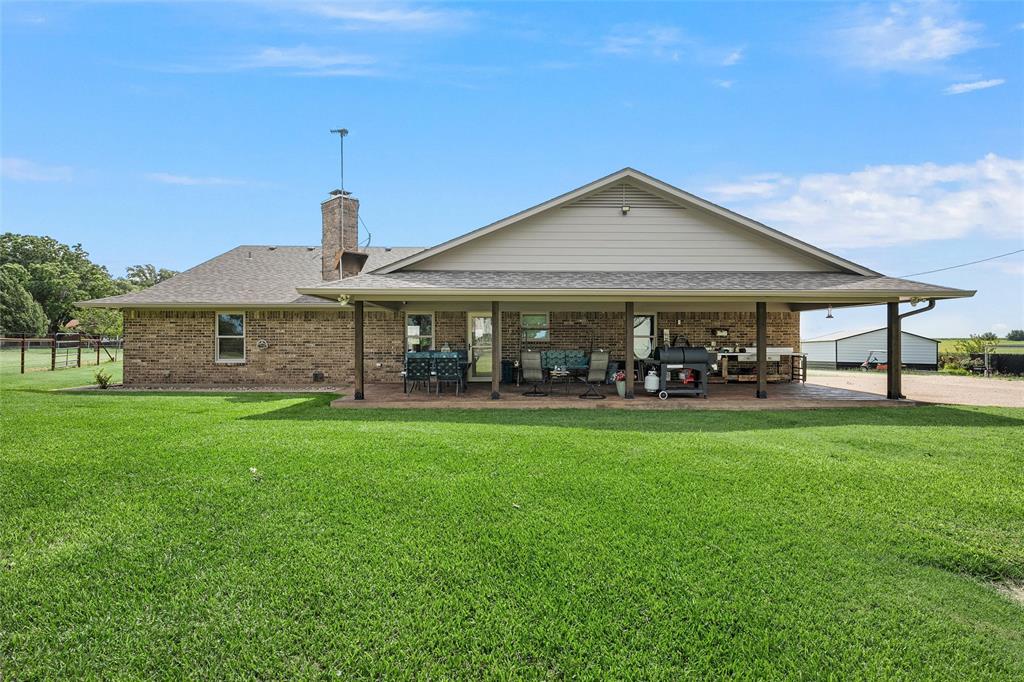
    Brick

  • Parking

    Additional Parking, Garage, Attached

  • Patio and Porch Features

    Covered

  • Pool

    No

  • Waterfront YN

    NO

Area & Lot

  • Lot Size(acres)

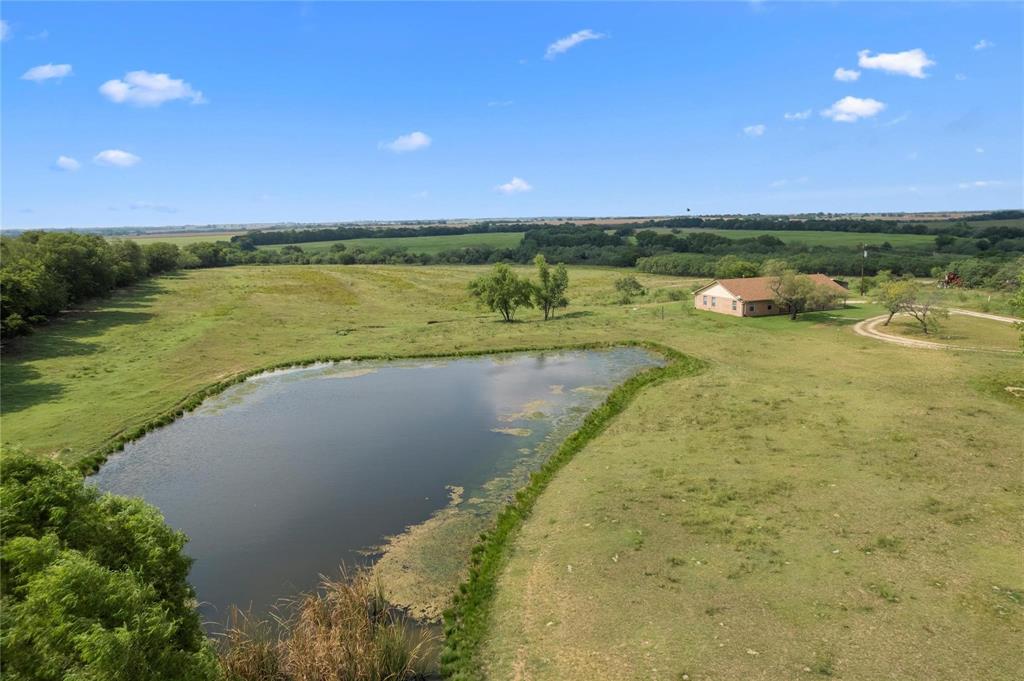
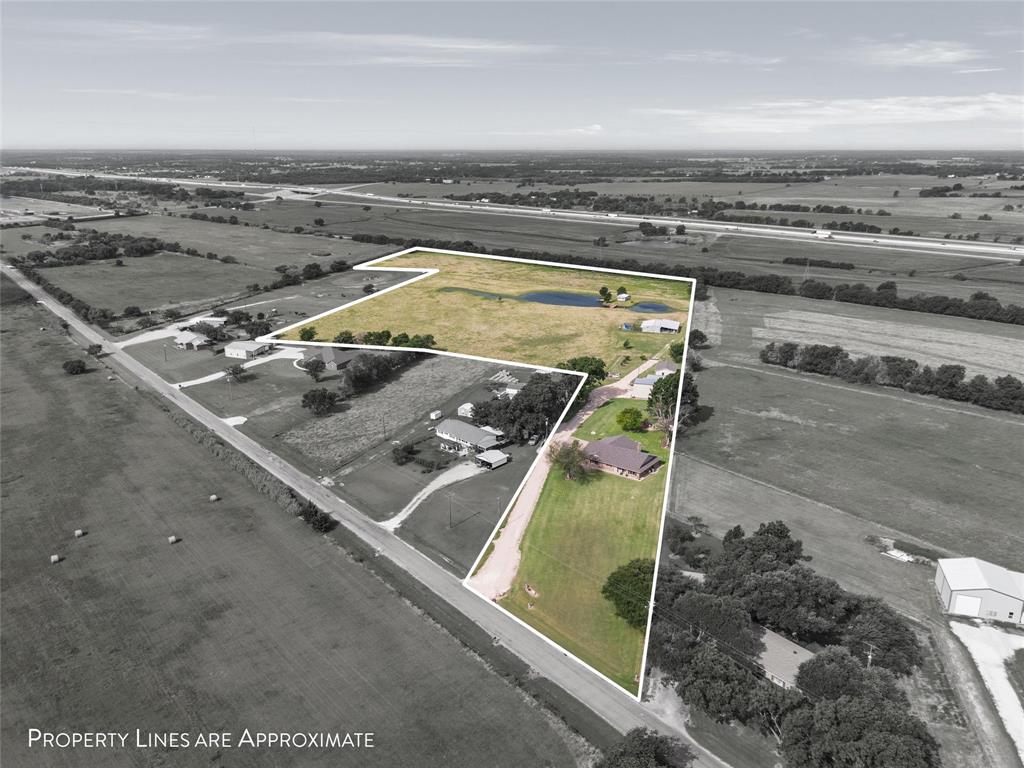
    19.69

  • Lot Size(square feet)

    857696.4

  • Property Type

    Residential

  • Property Sub Type

    Single Family Residence

Price

  • Sales Price

    $699,000

  • Tax Amount

    $4,731

  • Sq. Footage

    2, 089

  • Price/SqFt

    $334

HOA

  • Association

    No

School District

  • Elementary School

    West

  • Middle School

    West

  • High School

    West

Property Features

  • Foundation Details

    Slab

  • Sewer

    Septic Tank

Schedule a Showing

Showing scheduled successfully.

<
>
IN PERSON
VIA CHAT

What is 3 + 4 ?


Change time

Mortgage calculator

Estimate your monthly mortgage payment, including the principal and interest, property taxes, and HOA. Adjust the values to generate a more accurate rate.

Your payment

Principal and Interest:

$

Property taxes:

$

HOA fees:

$

Total loan payment:

$

Total interest amount:

$

Location

County

McLennan

Elementary School

West

Middle School

West

High School

West

Listing Courtesy of Breanna Watson , Real Broker, LLC

RealHub Information is provided exclusively for consumers' personal, non-commercial use, and it may not be used for any purpose other than to identify prospective properties consumers may be interested in purchasing. All information deemed reliable but not guaranteed and should be independently verified. All properties are subject to prior sale, change or withdrawal. RealHub website owner shall not be responsible for any typographical errors, misinformation, misprints and shall be held totally harmless.

Agent Joe Boston

AGENT

Joe Boston

Call Joe today to schedule a private showing.


* Listings on this website come from the FMLS IDX Compilation and may be held by brokerage firms other than the owner of this website. The listing brokerage is identified in any listing details. Information is deemed reliable but is not guaranteed. If you believe any FMLS listing contains material that infringes your copyrighted work please click here to review our DMCA policy and learn how to submit a takedown request.© 2024 FMLS.
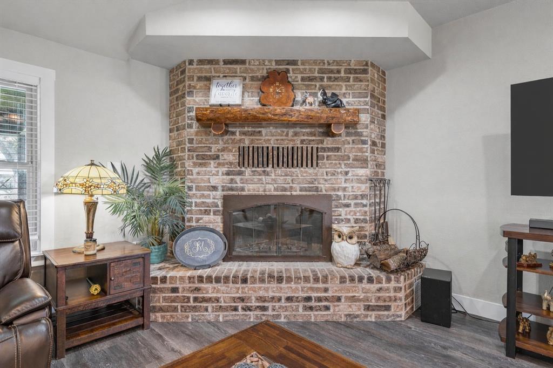
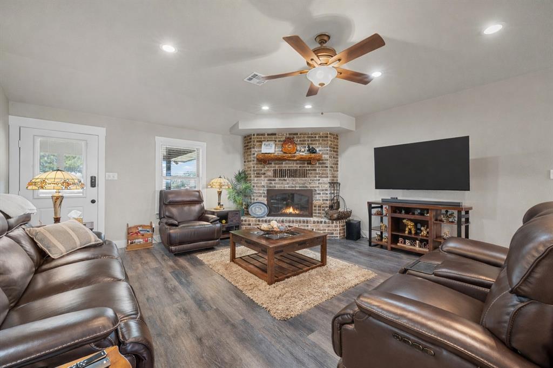
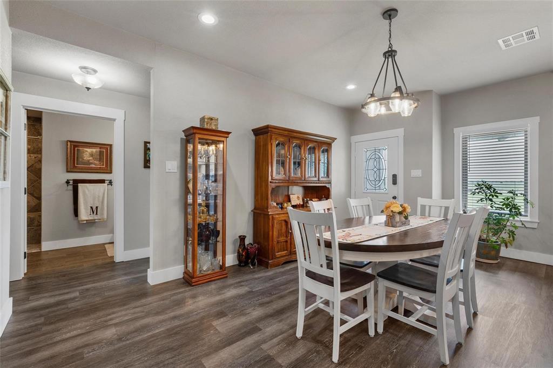
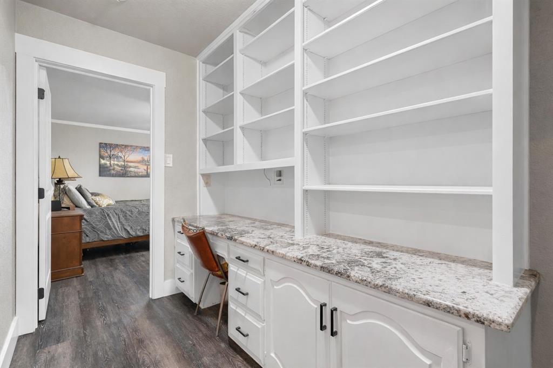
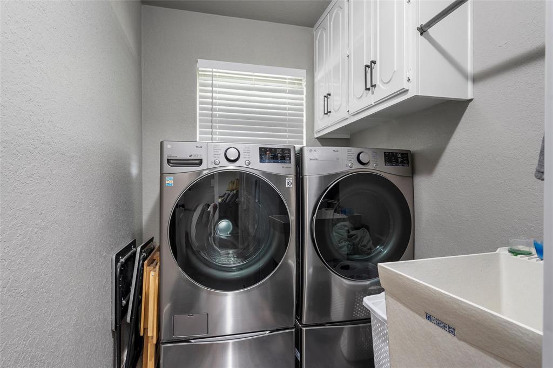
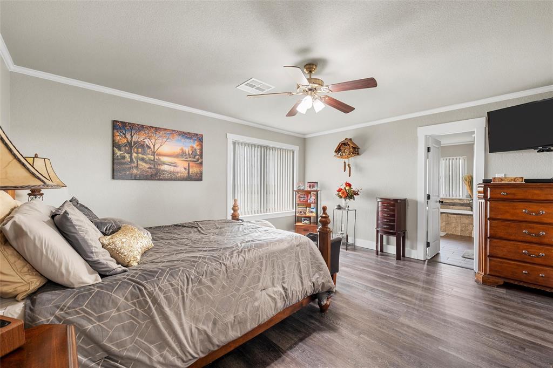
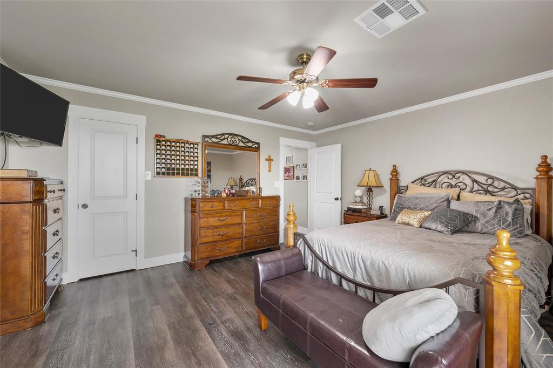
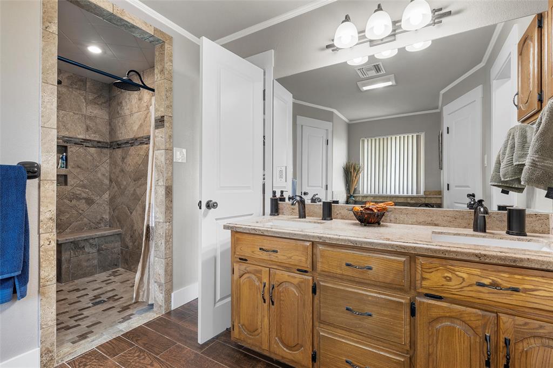
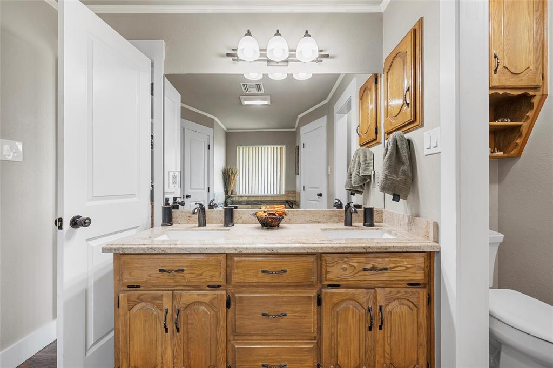
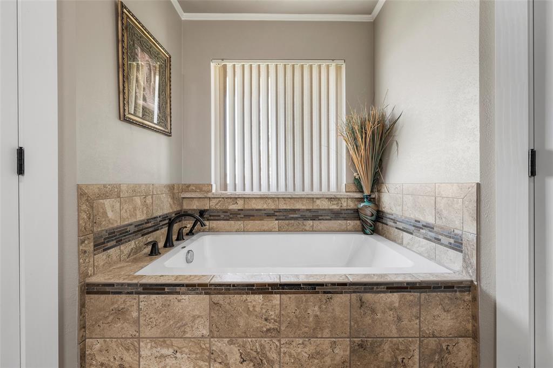
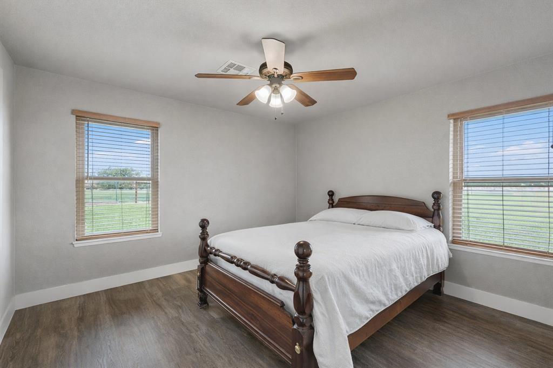
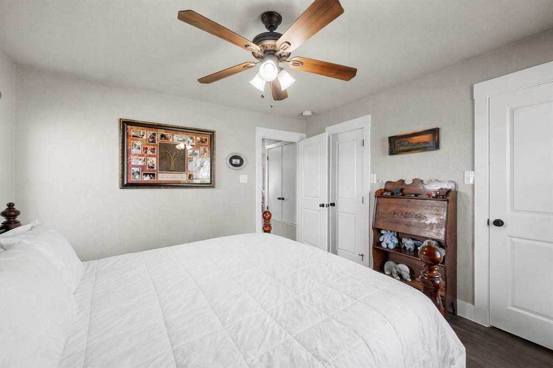
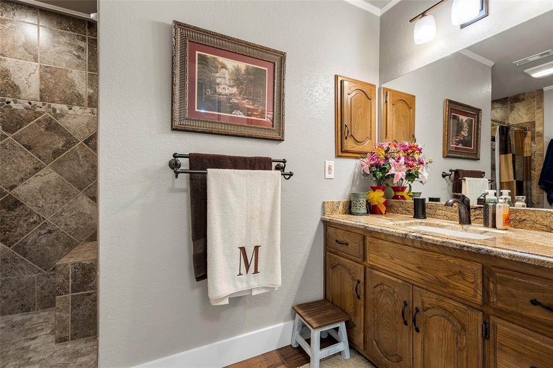
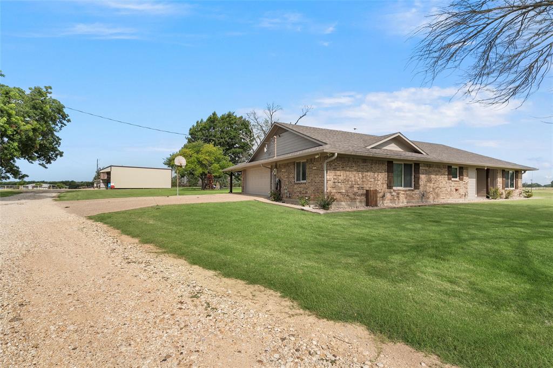
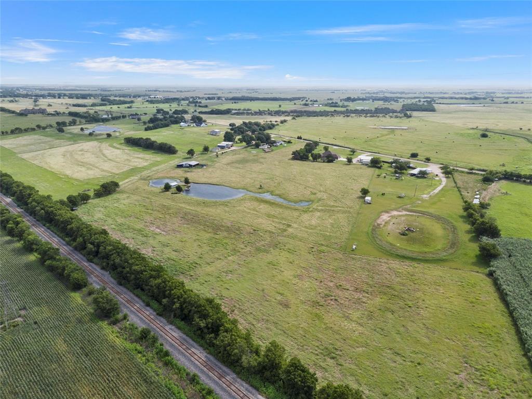
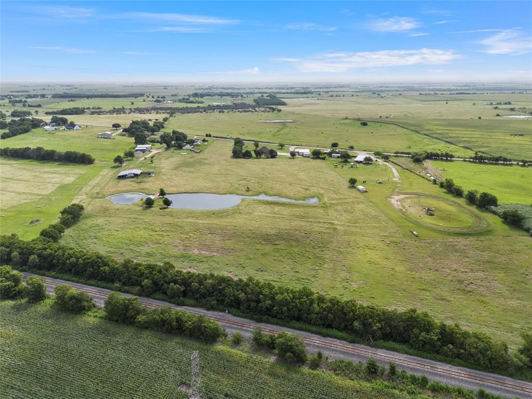
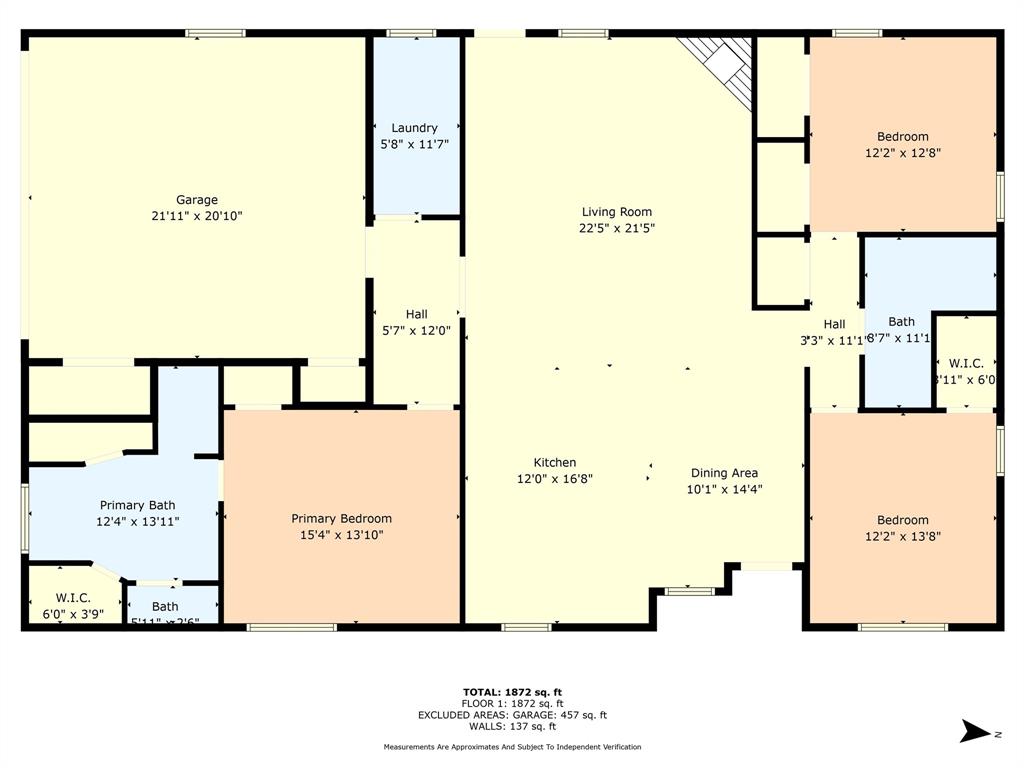
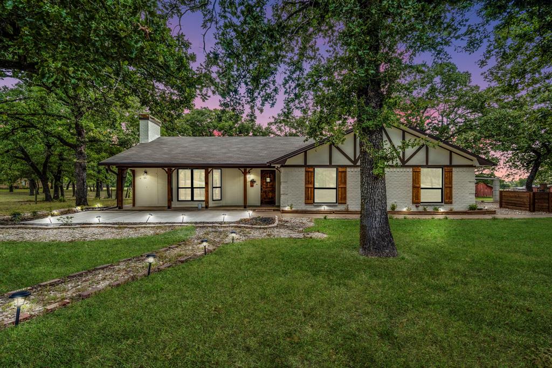
Step inside this beautifully designed 3-bedroom, 2-bath home situated on 17+ ag-exempt acres in the highly sought-after West ISD, just outside city limits. You’ll appreciate a full custom kitchen with handcrafted cabinetry, seamlessly flowing into an open-concept living and dining area—perfect for everyday living and entertaining. The split-bedroom layout offers privacy, featuring a luxurious master retreat with a soaking tub, oversized walk-in shower, and dual closets, plus an additional closet for all your storage needs. Thoughtful touches throughout include a generously sized utility room and built-in cabinetry off the primary suite, ideal for a home office or extra storage.

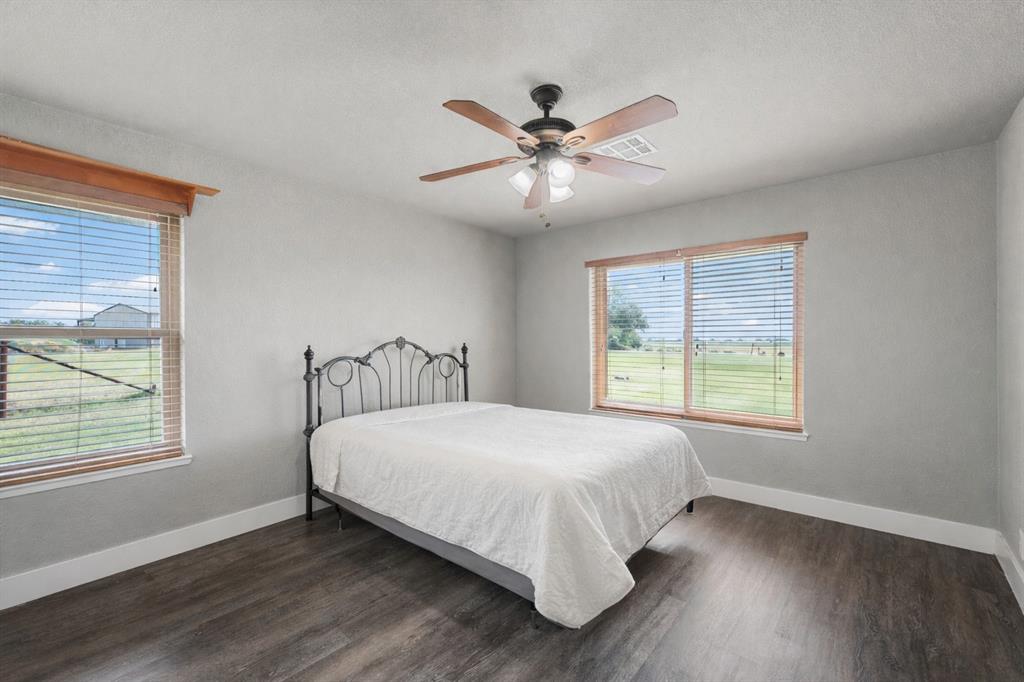
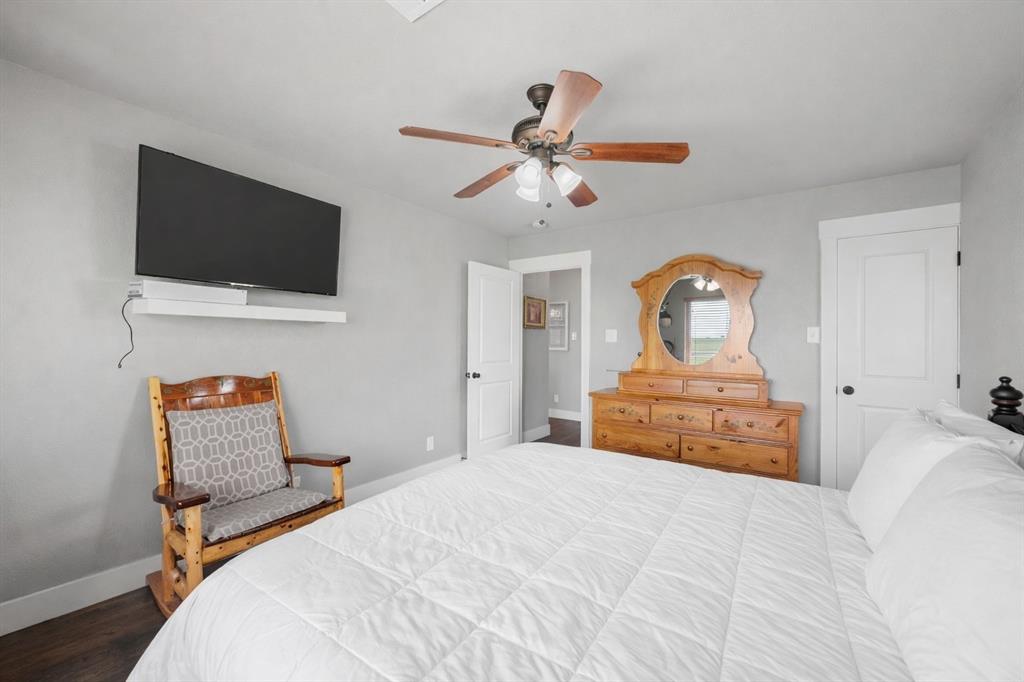
 The secondary bedrooms provide ample storage, with one featuring a walk-in closet and the other dual closets.

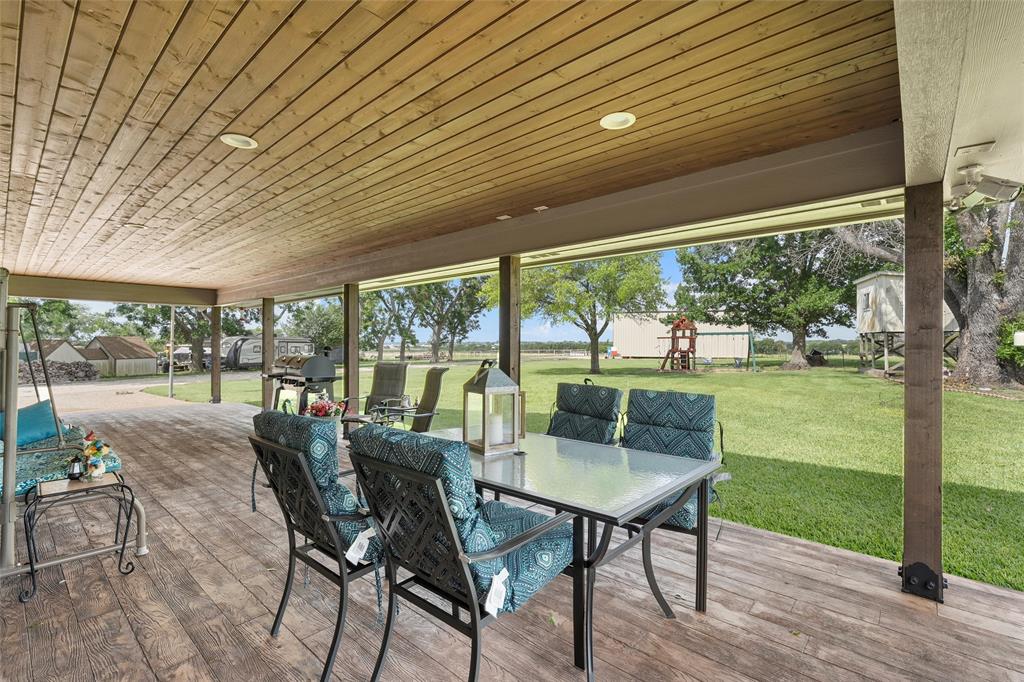
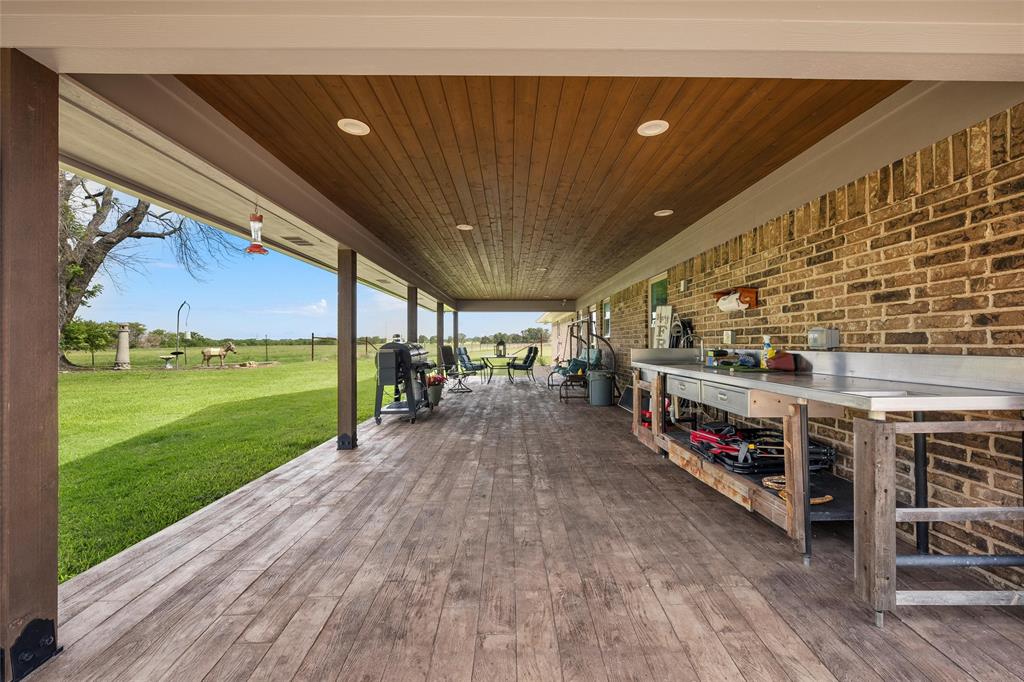
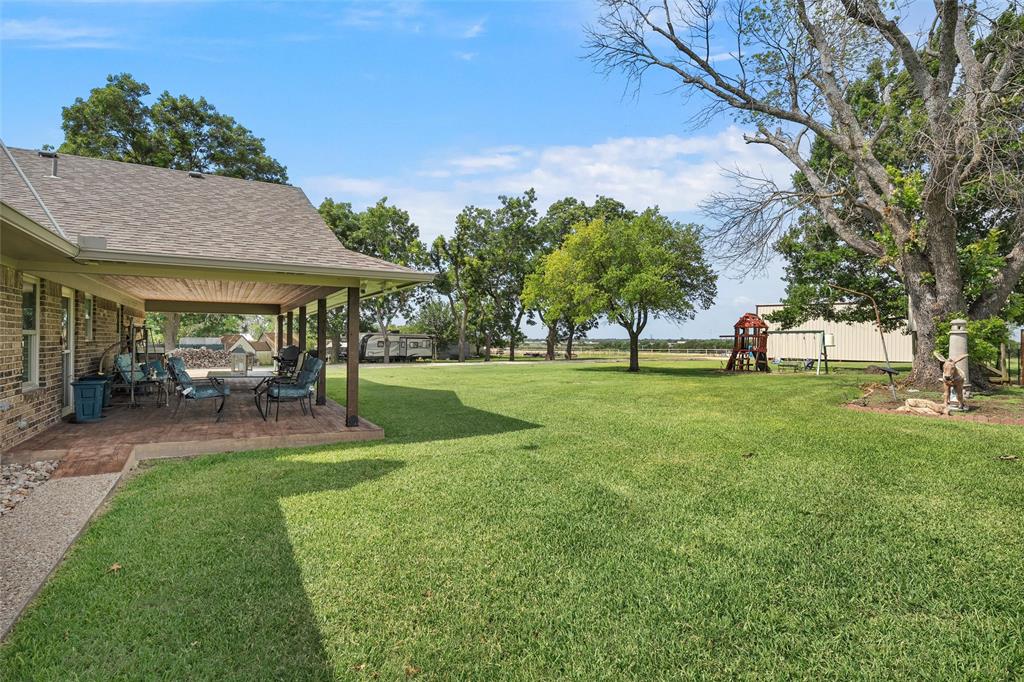
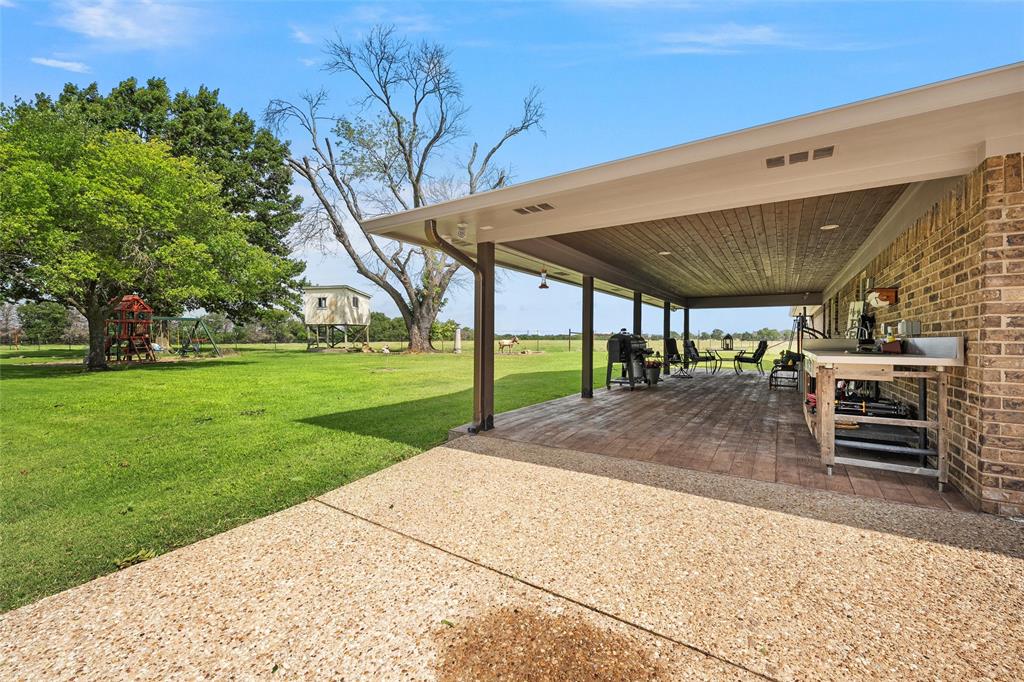
Step outside to a large covered porch with stamped concrete and an outdoor sink—an ideal space for relaxing or hosting gatherings. The garage includes a mini-split and plenty of room for an additional fridge or freezer.

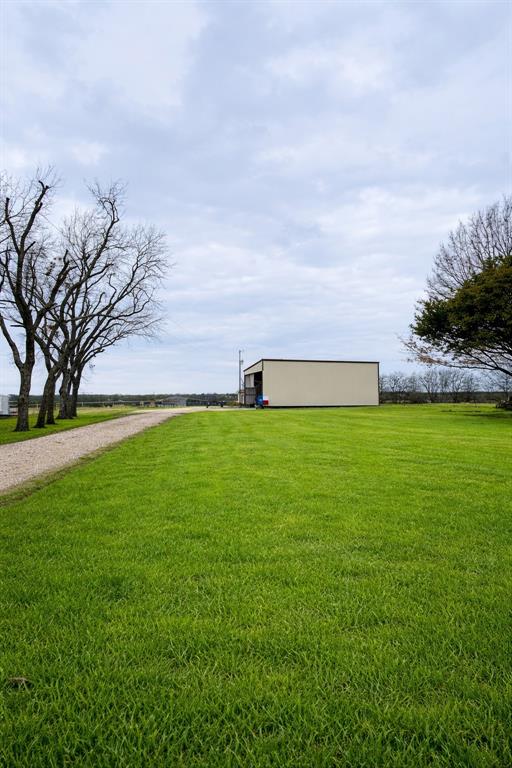
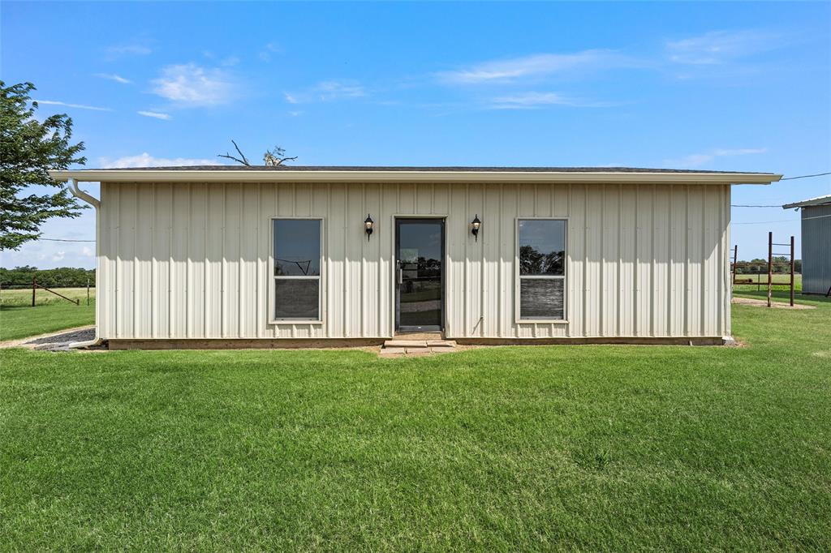
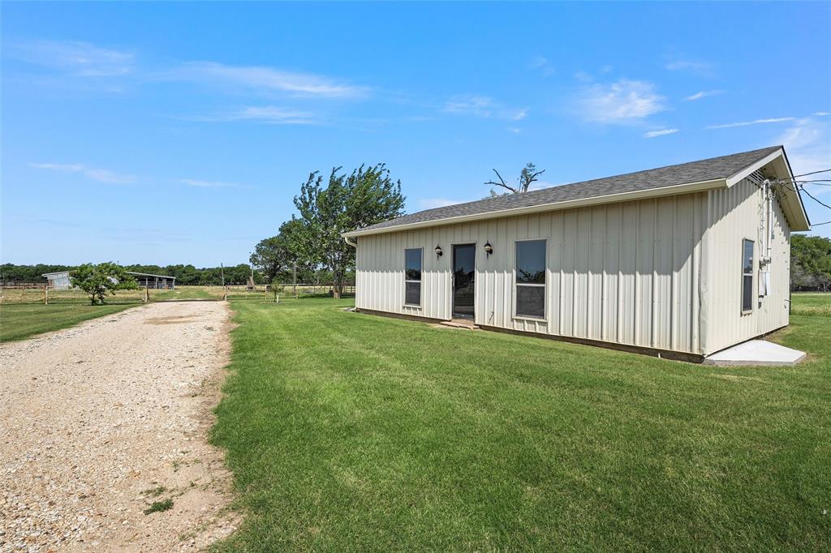
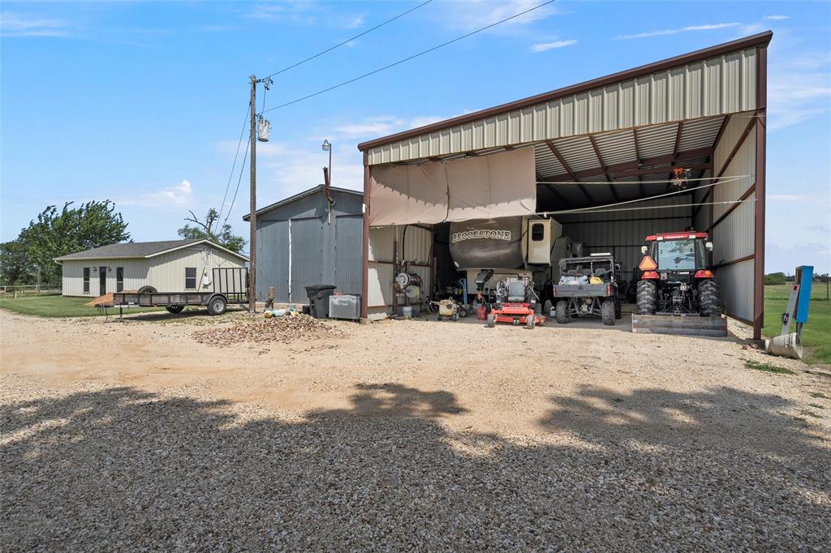
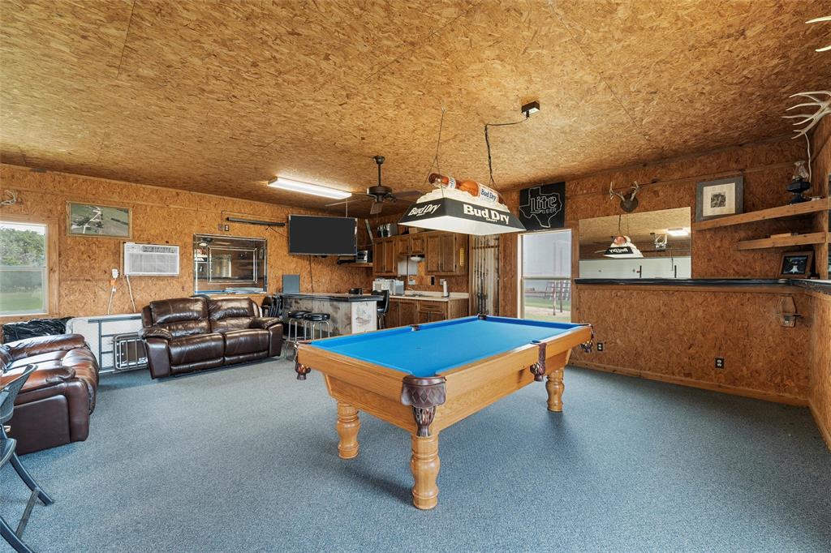
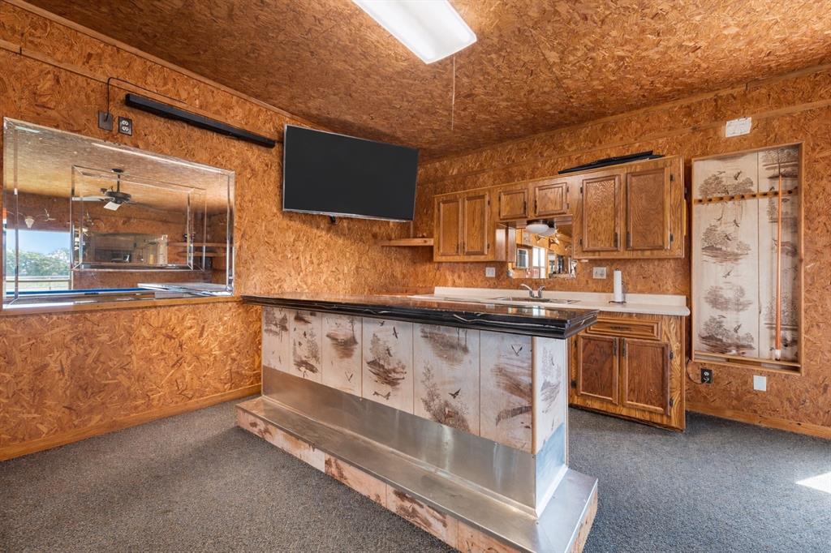
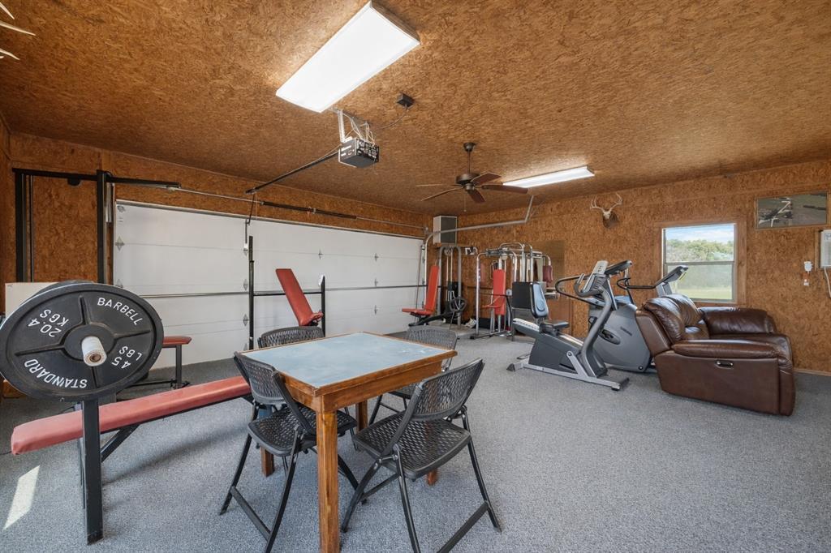
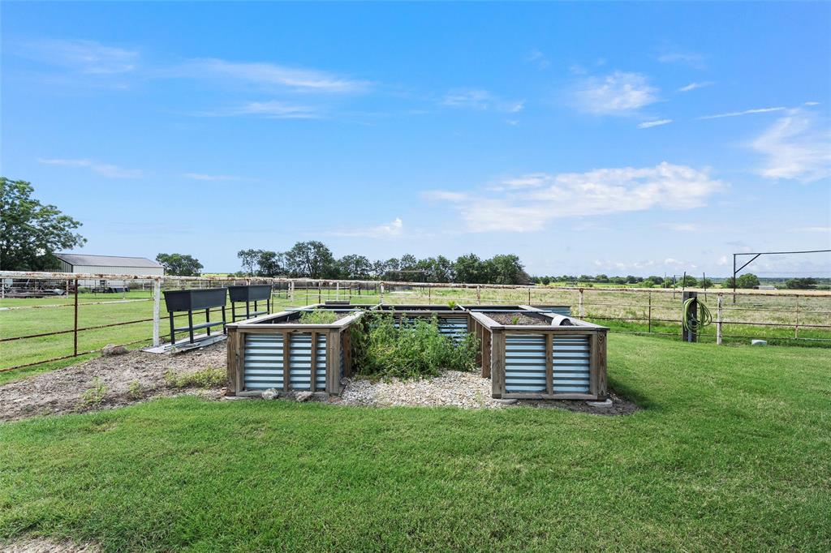
This property also offers exceptional outbuildings and amenities: a 30×50 RV shed, 28×36 shop, and a versatile 24×36 game room or man cave complete with a bar and insulated garage door—perfect for hobbies, entertaining, or extra workspace. The land is fully equipped for livestock or recreation, featuring a barn, two ponds, gates, and cross-fencing.

11541 Old Dallas Road

Message successfully sent.

What would you like to know?

What is 3 + 4 ?

I agree to receive email communication and understand I can unsubscribe at any time.

I agree to be contacted by Next Level Realty Group via call, email, and text for real estate services. To opt out, you can reply 'stop' at any time or reply 'help' for assistance. You can also click the unsubscribe link in the emails. Message and data rates may apply. Message frequency may vary. Privacy Policy

Related Properties

Price reduced
Pull on your cowboy boots — we're headed to West, Texas. An extraordinary renovated farmhouse on over 8 acres, just 15 minutes north of Waco.The scenic drive out sets the tone for everything that awaits beyond the front gate. Two stock ponds offer peaceful mornings and golden-hour evenings perfect for fishing or hunting for crawdads. The multipurpose metal pavilion features bay doors on all sides, a wraparound covered porch, insulated ceiling, ceiling fans, and heaters — built for every season. A fire pit and outdoor lighting complete a setup ready for entertaining or unwinding under the Texas sky.Step inside and prepare to be surprised. This home has undergone a complete renovation that shows in every room. New plank flooring throughout, custom cabinets, and engineered stone countertops in every bathroom and the kitchen. The kitchen is a standout — propane stove, farm sink, reverse osmosis purifier, and an island with seating for seven.Two master bedrooms each offer a private ensuite and walk-in closet. All three bathrooms are fully renovated with new tile, fixtures, and anti-fog LED mirrors. A new electrical panel, tankless water heater, upgraded plumbing, and Nest Smart Home features round out the infrastructure upgrades. Outside, new Hardie-style shingle siding and fresh exterior paint give the home curb appeal to match its stunning interior.This is your Texas country escape — big sunsets, open land, modern comfort, and the kind of peace that's getting harder to find. Come see it before its gone.
#21282178

West

300 Grellhesl

4 Beds

3 Baths

1,946 Sq.Ft.

$579,000

MLS#: 21282178

Price reduced
Welcome to 5330 Leroy Parkway, where country living meets modern comfort. Situated on approximately 2 acres, this spacious property offers the perfect blend of privacy, functionality, and room to grow. Featuring 4 bedrooms, a dedicated office, and 3 full bathrooms, this home was designed to accommodate both everyday living and entertaining with ease.

Step inside to discover an open-concept layout filled with natural light, generous living spaces, and thoughtful design throughout. The expansive living area flows seamlessly into the kitchen and dining space, creating the ideal setting for family gatherings, holiday celebrations, or quiet evenings at home. The dedicated office provides the flexibility needed for remote work, a home gym, playroom, or additional flex space.

The primary suite serves as a private retreat with ample room to unwind, while the additional bedrooms offer comfort and versatility for family members or guests. With three full bathrooms, convenience is never compromised.

Outside, the possibilities are endless. The sprawling two-acre lot provides plenty of space for outdoor activities, future improvements, gardening, animals, or simply enjoying the peaceful Texas surroundings. Whether you’re looking for room to park recreational vehicles, build a workshop, install a pool, or create your own backyard oasis, this property delivers the freedom that is hard to find.

Located with easy access to local amenities while still offering the tranquility of country-style living, 5330 Leroy Parkway is a rare opportunity to own a spacious home on acreage without sacrificing convenience.
#21288553

West

5330 Leroy Parkway

4 Beds

3 Baths

3,482 Sq.Ft.

$619,900

MLS#: 21288553

Motivated Seller! This meticulously maintained gem exudes timeless charm in every detail! Passing through the gated entrance you will step into country life & tranquility! Take a stroll inside to see LVP flooring throughout, wood shutters, built in cabinets in the LR, electric fireplace & custom ceiling fan. The spacious dining room & adjacent kitchen features granite counter tops, copper sink with disposal, updated light fixtures, under mount lighting & all new appliances! The breakfast area has a built in hutch with wine storage. Just off the kitchen you will find a half bath and full size utility room. The secluded office is conveniently located nearby. In addition, you will discover the sunroom with it's captivating view of the stocked pond! Discover the serenity of the primary bedroom & bath! Bedrooms 2 & 3 have a view of the front of the house & adjacent to the updated 2nd bath. 30x55 workshop with electric, RV pad with sewer hookup, 2 barns with electric & water available. Fenced & cross fenced!
#20724378

West

3754 Ft Graham Road

3 Beds

2 Baths

2,588 Sq.Ft.

$679,900

MLS#: 20724378

This 52.5-acre property is a true gem, offering endless possibilities for outdoor enthusiasts and those looking for a peaceful retreat. The land itself is a standout feature, with a stocked fishing tank perfect for anglers or as a reliable water source for cattle and horses. A seasonal creek winds its way through the property, splitting into two branches and creating a wildlife haven. Deer, turkey, dove, and even the occasional hog can be spotted enjoying the shaded areas along the creek.The home, while cozy, has its own unique charm. The wood-burning stove in the living room adds a warm, rustic touch, making it the perfect spot to relax and unwind. The kitchen is well-equipped with ample cabinets and workspace, and the spacious laundry room keeps things practical. The garage not only provides secure parking but also includes a storm shelter rated to withstand Texas tornadoes, ensuring safety and peace of mind.
But that's not all—this property also boasts a 23x25 shop that's been spray-foamed and equipped with heating and cooling. Whether you're looking for a space to tinker with projects, store equipment, or even set up a workshop, this shop offers the flexibility to suit your needs.
With its sprawling acreage, abundant wildlife, and functional structures, this property is a rare find. Whether you're looking for a peaceful escape, a place to raise animals, or a promising investment opportunity, this land is brimming with potential.
#20989879

West

771 HCR 2233

3 Beds

2 Baths

1,767 Sq.Ft.

$749,900

MLS#: 20989879
Price reduced
Price Improvement - Beautiful and private, this 2.04-acre property features a custom 2,988 SF home, a shop, and a separate apartment. Designed for effortless indoor and outdoor entertaining, the home offers living and dining spaces perfect for gatherings. Originally built in 1993 and thoughtfully remodeled in 2013, it includes 3 bedrooms and 3 baths with high-end finishes throughout, such as granite countertops and custom cabinetry.  Enjoy two dining areas, two living rooms, two primary suites, and a cozy wood-burning fireplace. The third bedroom provides flexible use as an office, playroom, or can function as a fourth bedroom with a closet.  The shop is equipped with water and electric and includes an apartment with its own bath—ideal for guests, hobbies, or additional workspace. An RV cover, carport, fencing, mature trees, and generous parking enhance the property’s functionality.  Located outside city limits but just minutes from highly rated West ISD schools, this home offers peaceful country living with convenient access for commuting.
#21182695

West

231 Trlica Road

3 Beds

3 Baths

2,988 Sq.Ft.

$624,900

MLS#: 21182695

 - property

Send a message

Message successfully sent.

Your message

What is 3 + 4 ?

Reason for contacting?

I agree to receive email communication and understand I can unsubscribe at any time.

I agree to be contacted by Next Level Realty Group via call, email, and text for real estate services. To opt out, you can reply 'stop' at any time or reply 'help' for assistance. You can also click the unsubscribe link in the emails. Message and data rates may apply. Message frequency may vary. Privacy Policy

Sign Out

Virtual Assistant

Would you like to take the next step with this property? We can help you schedule a showing or virtual tour, or send you more details.

Yes, I would like more information.

Thank You for Your Reply, One of Our Agents will contact you as soon as possible

No, maybe later.

Thank you, you can always contact me via email, phone number or through the contact form.

Realhub AI

Lucy - Your AI-Powered Realtor

Update Your Temporary Password

Personalize your search

Enter your email and we'll notify you immediately when new listings match what you're looking for.

or enter email address

Already have an account ? Login here

Continue your home search

I agree to receive communications and understand I can unsubscribe at any time.

I agree to be contacted by Next Level Realty Group via call, email, and text for real estate services. To opt out, you can reply 'stop' at any time or reply 'help' for assistance. You can also click the unsubscribe link in the emails. Message and data rates may apply. Message frequency may vary. Privacy Policy

Already have an account ? Login here

We use cookies

We use cookies primarily for analytics to enhance your experience. By accepting, you agree to our use of these cookies. You can manage your preferences or learn more about our cookies policy.