Features & Amenities

Interior

  • Other Interior Features

    Double Vanity, Granite Counters, Open Floorplan, Pantry, Walk-In Closet(s), High Speed Internet

  • Total Bedrooms

    3

  • Bathrooms

    2

  • 1/2 Bathrooms

    1

  • Basement YN

    NO

  • Cooling YN

    YES

  • Cooling

    Ceiling Fan(s), Central Air, ENERGY STAR Qualified Equipment

  • Heating YN

    YES

  • Heating

    Central, ENERGY STAR Qualified Equipment, ENERGY STAR/ACCA RSI Qualified Installation

  • Pet friendly

    N/A

Exterior

  • Garage

    Yes

  • Garage spaces

    2

  • Construction Materials

    Brick

  • Parking

    Additional Parking, Attached Carport, Garage, Garage Door Opener, Garage Faces Rear, Lighted, Attached

  • Pool

    No

  • Waterfront YN

    NO

Area & Lot

  • Lot Size(acres)

    0.053

  • Lot Size(square feet)

    2,308

  • Property Type

    Residential

  • Property Sub Type

    Townhouse

  • Architectural Style

    Contemporary/Modern

Price

  • Sales Price

    $184,000

  • Tax Amount

    $5,218

  • Financing Options

    Cash, Conventional, FHA, VA Loan

  • Sq. Footage

    1,774

  • Price/SqFt

    $103

HOA

  • Association

    YES

  • Association Fee

    $675

  • Association Fee Frequency

    Quarterly

  • Association Fee Includes

    N/A

School District

  • Elementary School

    Dillingham

  • Middle School

    Sherman

  • High School

    Sherman

Property Features

  • Foundation Details

    Slab

  • Senior Community YN

    NO

  • Sewer

    Public Sewer

  • Tax Lot

    13

  • Water Source

    Public

Schedule a Showing

Showing scheduled successfully.

<
>
IN PERSON
VIA CHAT

What is 3 + 4 ?


Mortgage calculator

Estimate your monthly mortgage payment, including the principal and interest, property taxes, and HOA. Adjust the values to generate a more accurate rate.

Your payment

Principal and Interest:

$

Property taxes:

$

HOA fees:

$

Total loan payment:

$

Total interest amount:

$

Location

County

Grayson

Elementary School

Dillingham

Middle School

Sherman

High School

Sherman

Listing Courtesy of Karola Sajuns, Karola Realty

RealHub Information is provided exclusively for consumers' personal, non-commercial use, and it may not be used for any purpose other than to identify prospective properties consumers may be interested in purchasing. All information deemed reliable but not guaranteed and should be independently verified. All properties are subject to prior sale, change or withdrawal. RealHub website owner shall not be responsible for any typographical errors, misinformation, misprints and shall be held totally harmless.

Agent Joe Boston

AGENT

Joe Boston

Call Joe today to schedule a private showing.


* Listings on this website come from the FMLS IDX Compilation and may be held by brokerage firms other than the owner of this website. The listing brokerage is identified in any listing details. Information is deemed reliable but is not guaranteed. If you believe any FMLS listing contains material that infringes your copyrighted work please review our DMCA policy and learn how to submit a takedown request.© 2024 FMLS.
Experience the appeal of fresh, never-lived-in living in this beautifully appointed, low-maintenance townhome in Bel Air Village, just steps away from the community park and dog park. The inviting open-concept first floor features 9-foot ceilings and luxury vinyl plank flooring, creating a spacious, contemporary feel. The well-appointed kitchen showcases white cabinetry with crown molding, granite countertops, a ceramic tile backsplash, and stainless steel Whirlpool appliances. The seamless flow between the kitchen, dining area, and family room makes everyday living effortless and entertaining a pleasure. 
Upstairs, the spacious primary suite offers a relaxing retreat with two generous walk-in closets and a private bath featuring a 60-inch shower. Two additional bedrooms provide flexibility for guests, a home office, or additional living needs. A conveniently located second-floor laundry room adds everyday practicality, while the attached two-car garage offers secure parking and extra storage. Washer, dryer, fridge included. 
Enjoy the benefits of Bel Air Village, a growing master-planned community featuring walking trails, a playground, a dog park, and inviting gathering spaces. HOA-covered lawn care and exterior maintenance add to the appeal of a lock-and-leave lifestyle with less time spent on upkeep.
Conveniently located near US-75, this home offers access to Sherman's shopping, dining, entertainment, and major employment centers, with the greater North Texas region within reach.
Whether you're a first-time buyer, downsizing, seeking a low-maintenance home, or exploring an investment opportunity, this pristine, never-occupied townhome offers a wonderful opportunity to enjoy modern living in one of Sherman's developing communities. Why wait to build when you can make a brand-new home your own? Make this year extra special with making this YOUR HOME for the holidays!

1158 Morgan Drive

Message successfully sent.

What would you like to know?

What is 3 + 4 ?

I agree to receive email communication and understand I can unsubscribe at any time.

I agree to be contacted by Next Level Realty Group via call, email, and text for real estate services. To opt out, you can reply 'stop' at any time or reply 'help' for assistance. You can also click the unsubscribe link in the emails. Message and data rates may apply. Message frequency may vary. Privacy Policy

Related Properties

NICE BRICK HOME IN WEST SHERMAN, CORNER LOT.  THIS PROPERTY IS PRICED TO SELL DUE TO THE FACT THAT IT NEEDS A LITTLE WORK.  INVESTORS WELCOME OR DO IT YOURSELF.   VERY DESIRABLE LOCATION.
#21290385

Sherman

1821 W Belden Street

3 Beds

2 Baths

1,470 Sq.Ft.

$174,900

MLS#: 21290385
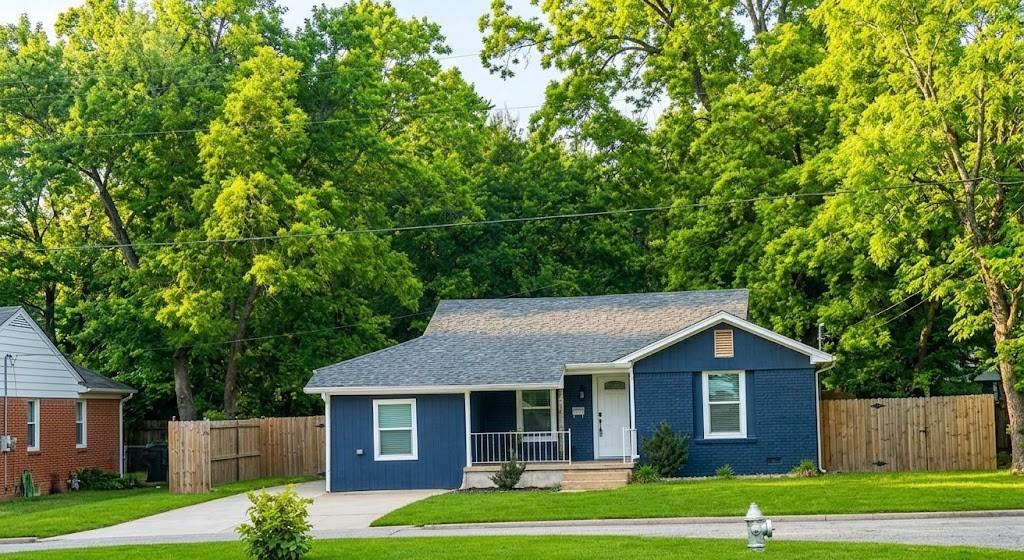
Talk about curb appeal! Adorable updated home. Three bedrooms, one and one-half bath.  Large concrete driveway will easily accommodate 3 vehicles.   Enormous back yard with updated wooden fence fence for privacy.  Convenient to neighborhood elementary school and park with easy access to Highway 75.  Restaurants and shopping near by.   Big ticket items have been done. Roof, gutters, electrical panel and wiring, HV-AC, hot water heater, SS range, dishwasher, microwave, bathrooms updated, doors, windows, insulation, paint and more! To see a full list of updates go to transaction desk.  Ready and waiting for a new owner to call this home.
#21178577

Sherman

918 N Ricketts Street

3 Beds

1 Baths

1,105 Sq.Ft.

$215,000

MLS#: 21178577

Completely remodeled 3-bedroom, 2-bath home in Sherman, TX! This beautifully updated property offers a fresh, modern feel throughout with extensive renovations and stylish finishes. The open and inviting layout provides comfortable living spaces, while the updated kitchen and bathrooms add a contemporary touch. With three bedrooms and two full baths, this home offers plenty of space for everyday living. Move-in ready and conveniently located near local schools, shopping, dining, and major roadways. Don’t miss the opportunity to own this fully remodeled Sherman home!
#21402113

Sherman

920 E Chaffin Street

3 Beds

2 Baths

1,056 Sq.Ft.

$159,999

MLS#: 21402113

Beautifully remodeled 2-bedroom, 2-bath home offering 1,323 square feet of refreshed living space in a great location near parks and schools. This home has been extensively updated from top to bottom, making it truly move-in ready! Improvements include new roof, all-new windows, new HCAV system, new insulation, new water heater, new plumbing and sewer lines, and new garage door openers. The freshly remodeled interior features new appliances and updated finishes throughout. A second bathroom was added during the remodel. With major systems already replaced and a convenient location close to schools, parks, and everyday amenities, this home offers the perfect combination of comfort and style, and peace of mind. Come see what this updated property has to offer!
#21403694

Sherman

400 W Anita Street

2 Beds

2 Baths

1,323 Sq.Ft.

$197,400

MLS#: 21403694
Price reduced
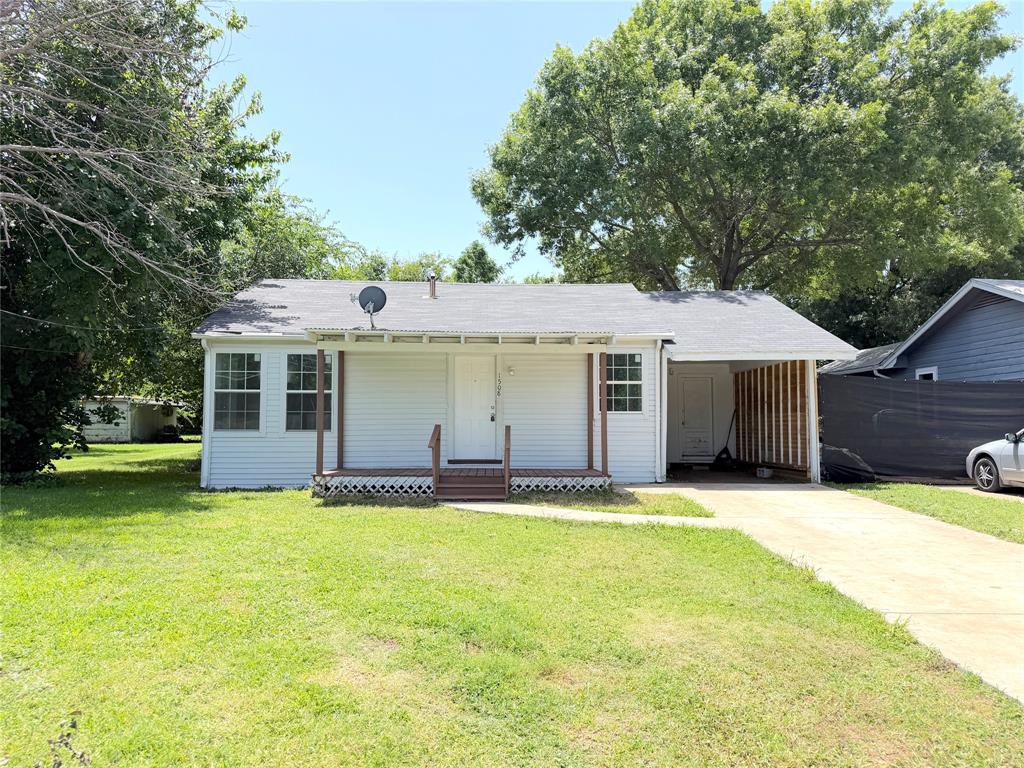
Welcome home to this beautifully updated 3-bedroom, 1-bathroom home offering approximately 1,200 square feet of comfortable living space. Whether you're searching for your first home or looking to add a solid investment property to your portfolio, this home is full of potential.

Inside, you'll find fresh, modern finishes and a spacious floor plan highlighted by a large living area at the back of the home—perfect for relaxing, entertaining, or spending time with family. The kitchen offers updated cabinetry and plenty of workspace, while the generous bedrooms provide comfortable accommodations.

Step outside to enjoy the large, fenced backyard with plenty of room for pets, play, gardening, or future outdoor entertaining. The covered carport and expansive yard add to the home's everyday convenience and appeal.

Conveniently located in Sherman, this move-in-ready home is an excellent opportunity for first-time buyers, investors, or anyone looking for an affordable home with modern updates and plenty of outdoor space.

Schedule your showing today and see all that 1508 N Hoard Ave has to offer!
#21321036

Sherman

1508 N Hoard Avenue

3 Beds

1 Baths

1,200 Sq.Ft.

$150,000

MLS#: 21321036

This charming 3-bedroom, 2-bath home sits on .22 acres, only minutes from Downtown Sherman, Austin College and 3 blocks from Cherry Street Park. Built in 2011, this move-in ready home boasts new exterior and interior paint along with new flooring throughout, updated lighting, and a 3-year-old roof. Close proximity to highway 75 for easy commute. Ready to welcome a new family or as a turnkey opportunity.
#21342394

Sherman

1325 E Jones Street

3 Beds

2 Baths

1,168 Sq.Ft.

$190,000

MLS#: 21342394

Welcome home to this super cute, beautifully renovated home in Sherman, Texas! Featuring 3 bedrooms, 1 full bathroom, and over 1,000 square feet, this home offers a great layout with fresh, modern updates throughout.

Step inside to find beautiful LVP flooring, fresh interior paint, updated hardware, stylish light fixtures and ceiling fans, and updated appliances. The renovated kitchen is a standout, featuring new cabinets, new countertops, a charming backsplash, and a fresh, clean design that makes the space feel bright and inviting. The bathroom has also been beautifully renovated and features a gorgeous tiled shower up to the ceiling and updated finishes.

Even better, the home features a NEW ROOF, adding another major improvement to the extensive list of updates! Outside, you’ll find a larger backyard with plenty of room to relax, entertain, play, or create your own outdoor space.

Located in Sherman, this home puts you in one of North Texas’ growing communities, with convenient access to shopping, dining, entertainment, major employers, and nearby Lake Texoma. Sherman offers the charm of a smaller community while providing easy access to the greater North Texas area via US-75.

With thoughtful updates throughout, a new roof, a move-in-ready feel, and a great Sherman location, this one is priced to sell. Come see it and make it yours!
#21400204

Sherman

909 S Throckmorton Street

3 Beds

1 Baths

1,008 Sq.Ft.

$175,000

MLS#: 21400204

Just the starter home you've been looking for!  Gorgeous wood floors throughout the home.  Large living room with tons of natural light.  Recent interior paint and kitchen updates.  Privacy fenced backyard.  Located in the new Parker Elementary school district.  Stop renting and start owning today!
#21389574

Sherman

1710 W College Street

3 Beds

1 Baths

1,238 Sq.Ft.

$189,000

MLS#: 21389574

INCREDIBLE BUYER INCENTIVES: $3,000 MORTGAGE CONCESSION. Opendoor Home Loans will contribute up to $3,000 towards a permanent interest rate buy-down if you finance with Opendoor Home Loans LLC.

712 S Crockett St is a one-story Sherman home with 2 bedrooms, 2 bathrooms, and 1,358 square feet of living area. Built in 1900, the home pairs a kitchen with generous cabinetry and an island with several distinct living and dining spaces. Decorative wood trim, tall windows, and multiple fireplaces define the interior character. One bathroom includes a separate tub and shower, while the second has a walk-in shower. The covered front porch and fenced yard extend the living space outdoors. The single-level layout places both bedrooms near the main gathering rooms and bathrooms. Home comes with a 100-Day Home Warranty
#21398746

Sherman

712 S Crockett Street

2 Beds

2 Baths

1,412 Sq.Ft.

$220,000

MLS#: 21398746

Welcome to 413 Oxford Drive! This inviting 3-bedroom, 2-bath brick home offers approximately 1,328 square feet of comfortable living space and an attached two-car garage. An open living and dining layout creates a welcoming gathering space, with a cozy fireplace adding warmth and character. The refreshed kitchen and bathrooms complement the home’s practical design, while the primary suite features dual closets and a private bathroom with double sinks. Dual-pane vinyl windows add everyday comfort, and a new roof is scheduled for installation on November 1, 2026. Outside, enjoy a spacious, fully fenced backyard and covered patio with room for relaxing, entertaining, or gardening. Conveniently located near Fairview Elementary, Fairview Park, shopping, and dining, with easy access to Highway 82, this home brings together neighborhood charm and everyday convenience. Schedule your showing today!
#21418750

Sherman

413 Oxford Drive

3 Beds

2 Baths

1,328 Sq.Ft.

$209,999

MLS#: 21418750

Send a message

Message successfully sent.

Your message

What is 3 + 4 ?

Reason for contacting?

I agree to receive email communication and understand I can unsubscribe at any time.

I agree to be contacted by Next Level Realty Group via call, email, and text for real estate services. To opt out, you can reply 'stop' at any time or reply 'help' for assistance. You can also click the unsubscribe link in the emails. Message and data rates may apply. Message frequency may vary. Privacy Policy

Sign Out

Virtual Assistant

Would you like to take the next step with this property? We can help you schedule a showing or virtual tour, or send you more details.

Yes, I would like more information.

Thank You for Your Reply, One of Our Agents will contact you as soon as possible

No, maybe later.

Thank you, you can always contact me via email, phone number or through the contact form.

Realhub AI

Lucy - Your AI-Powered Realtor

Update Your Temporary Password

Personalize your search

Enter your email and we'll notify you immediately when new listings match what you're looking for.

or enter email address

Already have an account ? Login here

Continue your home search

I agree to receive communications and understand I can unsubscribe at any time.

I agree to be contacted by Next Level Realty Group via call, email, and text for real estate services. To opt out, you can reply 'stop' at any time or reply 'help' for assistance. You can also click the unsubscribe link in the emails. Message and data rates may apply. Message frequency may vary. Privacy Policy

Already have an account ? Login here

We use cookies

We use cookies primarily for analytics to enhance your experience. By accepting, you agree to our use of these cookies. You can manage your preferences or learn more about our cookies policy.