

Property
Beds
3
Full Baths
2
1/2 Baths
None
Year Built
2025
Sq.Footage
1,800
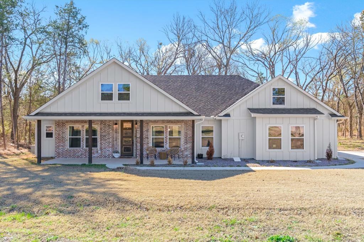
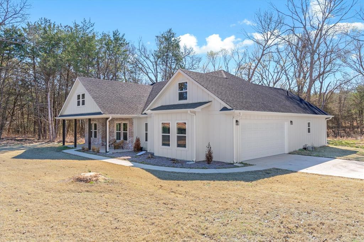
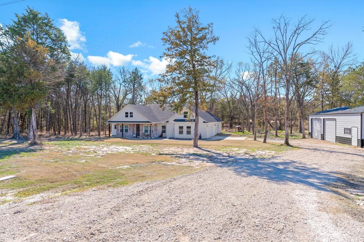
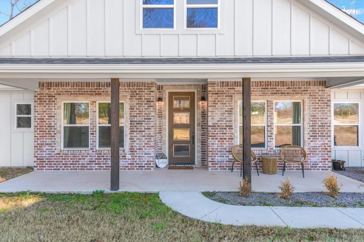
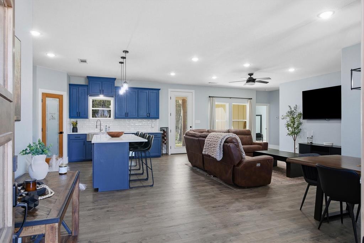
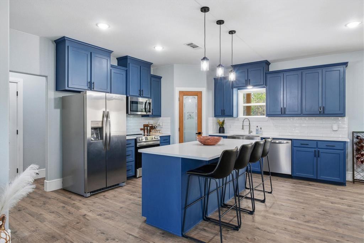
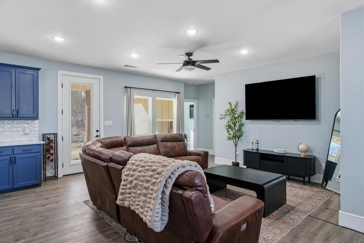
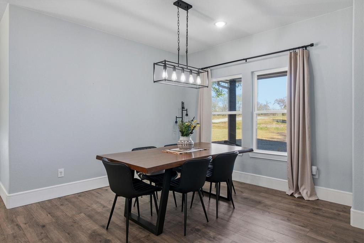
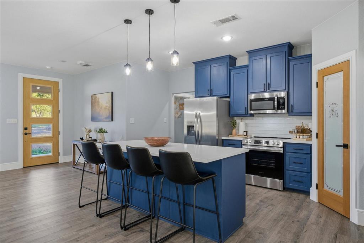
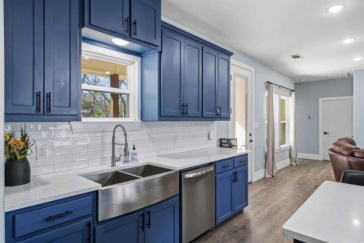
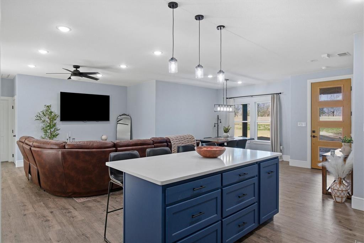
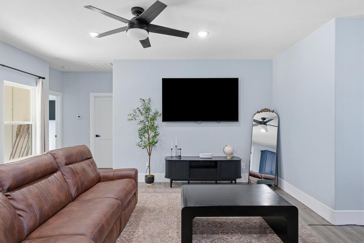
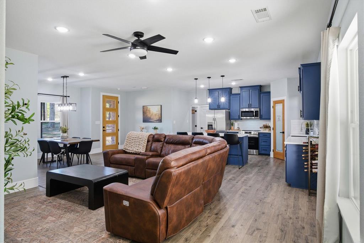
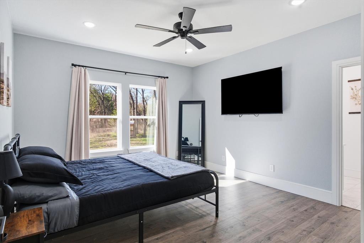
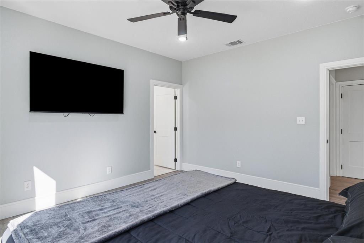
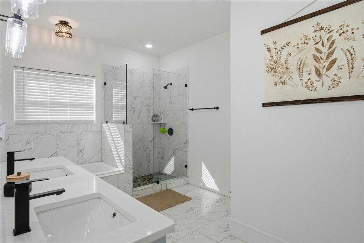
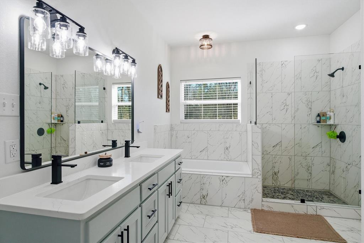
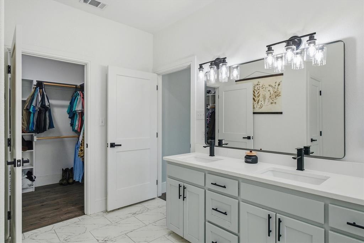
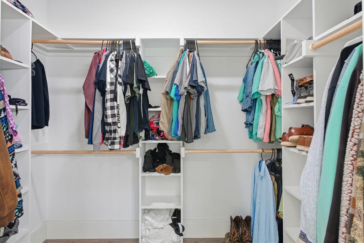
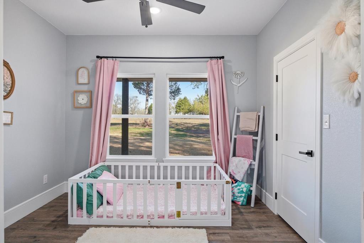
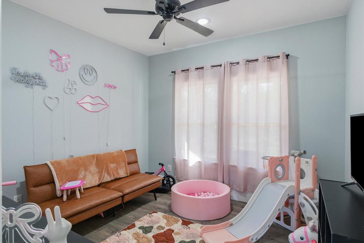
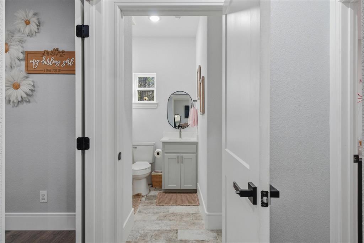
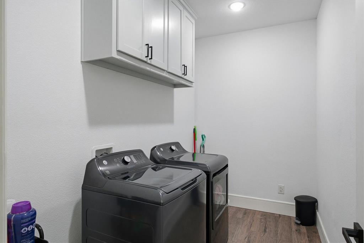
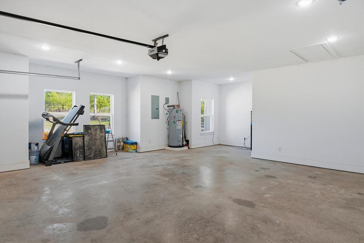
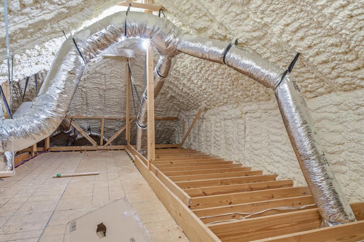
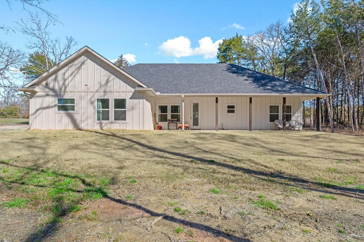
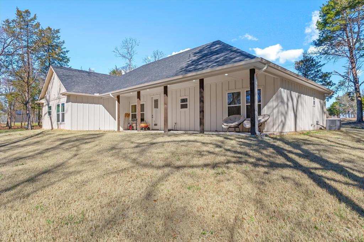
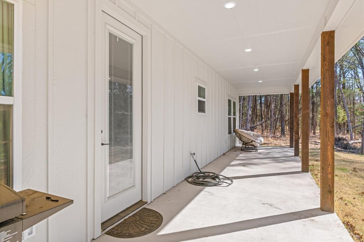
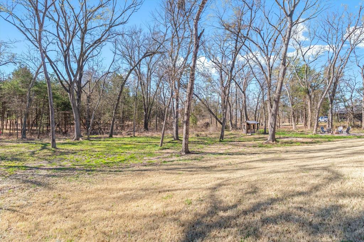
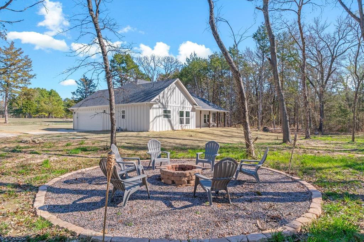
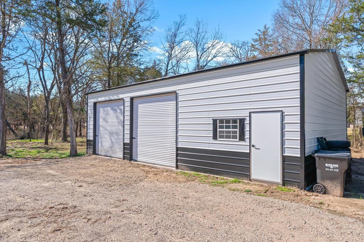
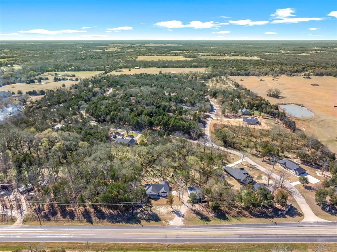
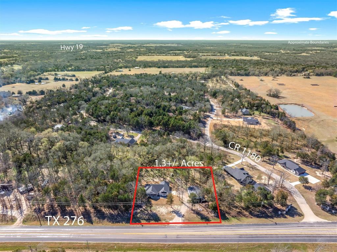
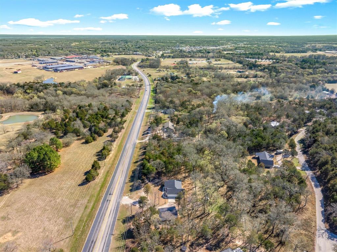
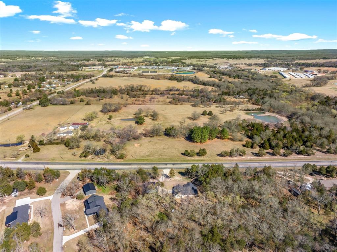
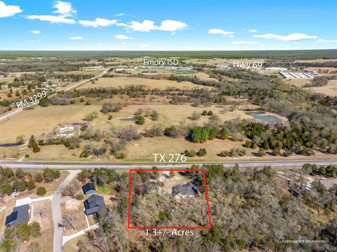
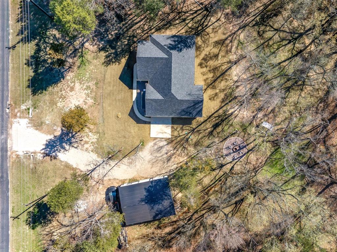
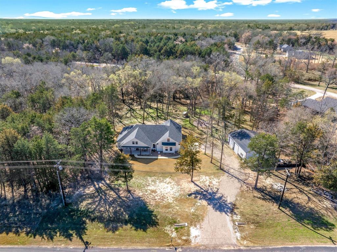
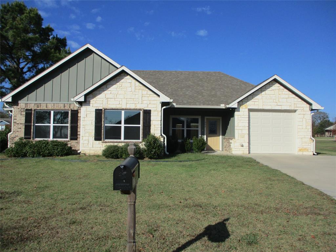
This beautifully crafted 2025 home is situated on 1.32 peaceful acres just minutes from downtown Emory and only one mile from Hwy 69. Offering 1,800 square feet of thoughtfully designed living space, this 3-bedroom, 2-bath home combines modern finishes, exceptional energy efficiency, and the versatility buyers are looking for. The open-concept floor plan creates an inviting space for everyday living and entertaining, featuring durable laminate flooring and abundant natural light. The kitchen is the centerpiece of the home with solid surface countertops, a spacious 7'x3' island with seating, a timeless farmhouse apron-front sink, and a walk-in pantry. The private primary suite offers a relaxing retreat with a generous walk-in closet and an ensuite bath complete with dual solid surface vanities, a soaking garden tub, and a separate glass-enclosed shower. Built with comfort and efficiency in mind, the home is fully encapsulated with 4-inch spray foam insulation, including the roofline, providing year-round energy savings. The oversized laundry room offers flexible space for additional cabinetry, a hobby area, or extra freezer storage. The attached two-car garage includes an extended bay that's ideal for a workbench, storage, or outdoor equipment. Step outside to enjoy the covered back porch overlooking a wooded backdrop, creating the perfect setting for morning coffee, evening gatherings, or relaxing around the custom stone firepit. A standout feature of this property is the impressive 30'x40' metal workshop with two 10-foot roll-up doors, providing ample space for projects, recreational vehicles, equipment, or additional storage. If you've been searching for like-new construction with acreage, a premium workshop, and a convenient location close to shopping, schools, and Lake Fork, this property delivers the best of East Texas living. Information deemed reliable but not guaranteed. Buyer and buyer's agent to verify all information.
Features & Amenities
Interior
-
Other Interior Features
Built-in Features, Double Vanity, Eat-in Kitchen, Kitchen Island, Open Floorplan, Pantry, Walk-In Closet(s)
-
Total Bedrooms
3
-
Bathrooms
2
-
Basement YN
NO
-
Cooling YN
YES
-
Cooling
Central Air, Electric
-
Heating YN
YES
-
Heating
Central, Electric
-
Pet friendly
N/A
Exterior
-
Garage
Yes
-
Garage spaces
2
-
Construction Materials
Board & Batten Siding, Brick
-
Other Exterior Features
Fire Pit
-
Parking
Driveway, Attached
-
Patio and Porch Features
Covered, Front Porch, Rear Porch
-
Pool
No
-
Waterfront YN
NO
Area & Lot
-
Lot Features
Wooded, Many Trees
-
Lot Size(acres)
1.32
-
Lot Size(square feet)
57,499
-
Property Type
Residential
-
Property Sub Type
Single Family Residence
-
Architectural Style
Traditional
Price
-
Sales Price
$409,999
-
Sq. Footage
1,800
-
Price/SqFt
$227
HOA
-
Association
No
Property Resources
-
Horse Property
NO
School District
-
Elementary School
Rains
-
Middle School
Rains
-
High School
Rains
Property Features
-
Foundation Details
Slab
-
Senior Community YN
NO
-
Sewer
Septic Tank
-
Tax Lot
2
-
Water Source
Public
Schedule a Showing
Showing scheduled successfully.
Mortgage calculator
Estimate your monthly mortgage payment, including the principal and interest, property taxes, and HOA. Adjust the values to generate a more accurate rate.
Your payment
Principal and Interest:
$
Property taxes:
$
HOA fees:
$
Total loan payment:
$
Total interest amount:
$
Location
County
Rains
Elementary School
Rains
Middle School
Rains
High School
Rains
Listing Courtesy of John Harwell , United Country H5 Auction & Realty
RealHub Information is provided exclusively for consumers' personal, non-commercial use, and it may not be used for any purpose other than to identify prospective properties consumers may be interested in purchasing. All information deemed reliable but not guaranteed and should be independently verified. All properties are subject to prior sale, change or withdrawal. RealHub website owner shall not be responsible for any typographical errors, misinformation, misprints and shall be held totally harmless.

AGENT
Joe Boston
Call Joe today to schedule a private showing.

* Listings on this website come from the FMLS IDX Compilation and may be held by brokerage firms other than the owner of this website. The listing brokerage is identified in any listing details. Information is deemed reliable but is not guaranteed. If you believe any FMLS listing contains material that infringes your copyrighted work please click here to review our DMCA policy and learn how to submit a takedown request.© 2024 FMLS.
Related Properties
Emory
2068 W US Highway 69
3 Beds
2 Baths
1,728 Sq.Ft.
$424,990
MLS#: 20770163
Emory
155 RS County Road 4261
3 Beds
2 Baths
1,970 Sq.Ft.
$385,000
MLS#: 21261650
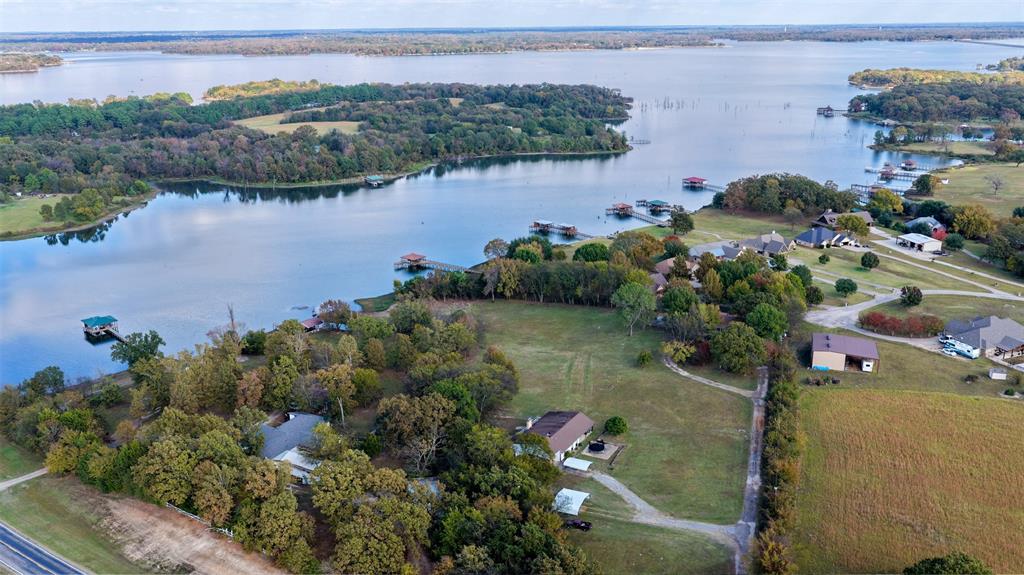
Emory
2482 Fm 2946
3 Beds
3 Baths
2,590 Sq.Ft.
$429,900
MLS#: 21182714
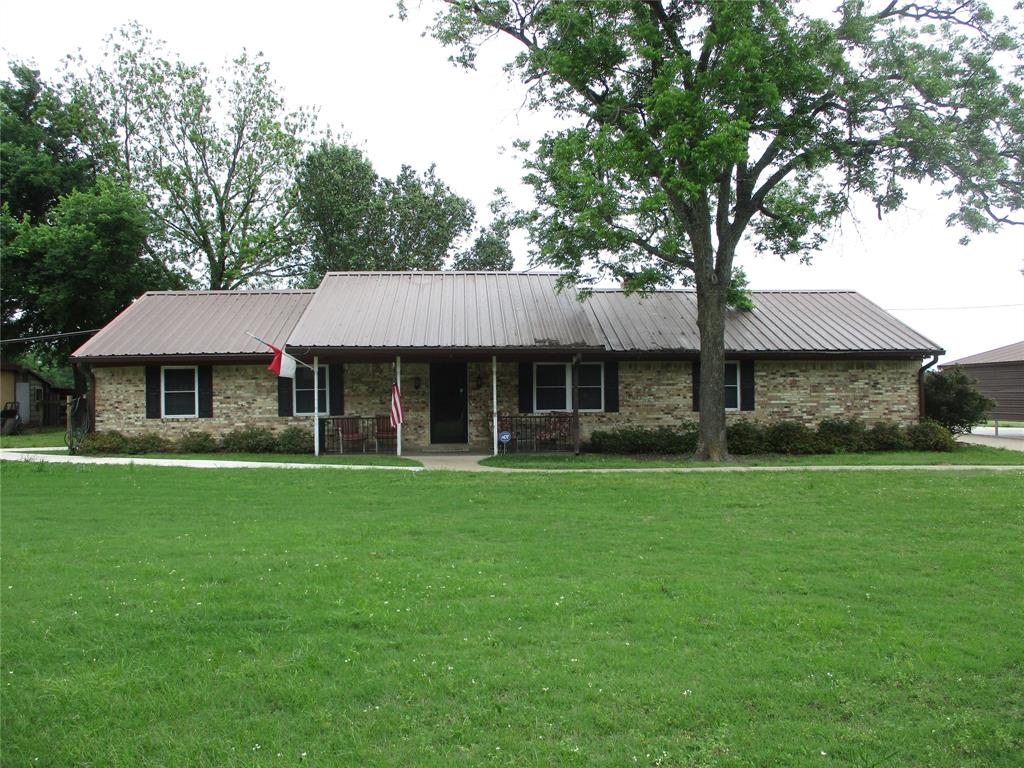
Emory
550 RS COUNTY ROAD 3425
3 Beds
2 Baths
1,854 Sq.Ft.
$449,000
MLS#: 21242871

Emory
249 Private Road 5940
3 Beds
2 Baths
2,618 Sq.Ft.
$448,000
MLS#: 21363250
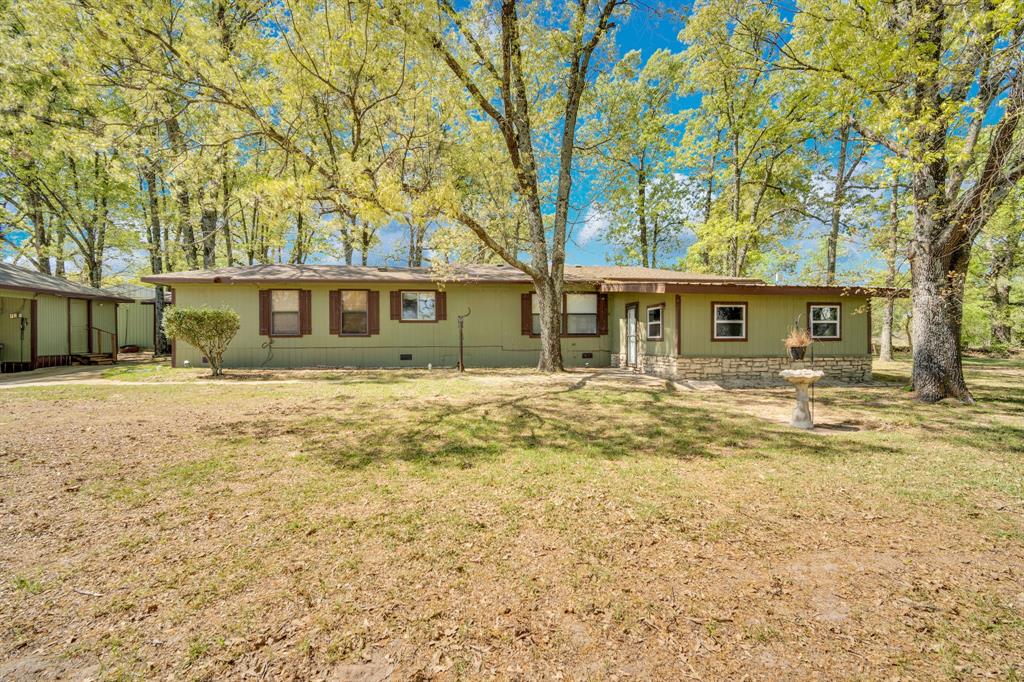
Emory
321 Rs County Road 3310
3 Beds
2 Baths
1,740 Sq.Ft.
$365,000
MLS#: 21220988
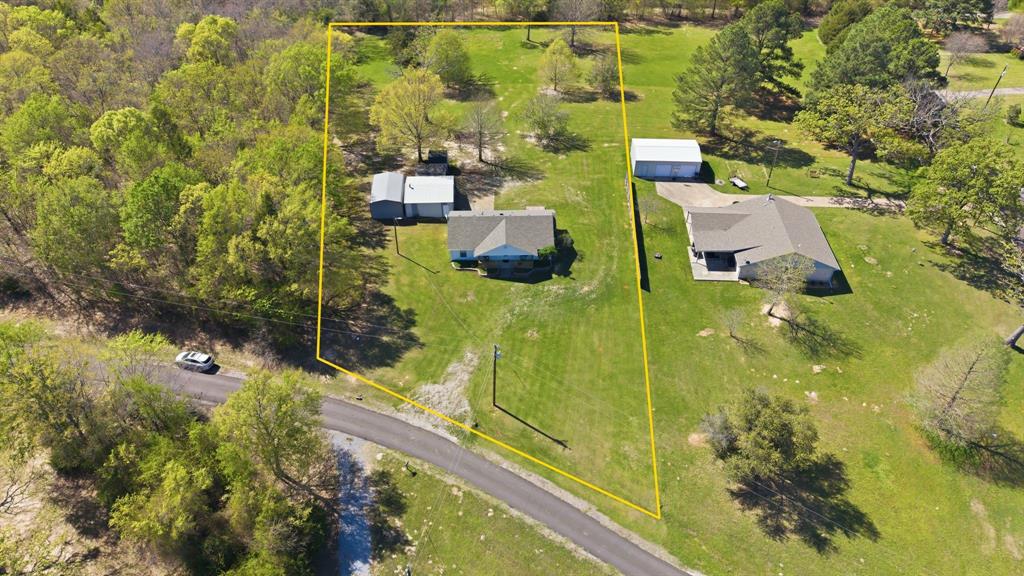
Emory
619 County Road 3350
3 Beds
2 Baths
1,356 Sq.Ft.
$349,994
MLS#: 21215778
Emory
207 Mill Street
3 Beds
2 Baths
1,479 Sq.Ft.
$329,000
MLS#: 21119758

Emory
660 Rs County Road 1250
3 Beds
2 Baths
2,366 Sq.Ft.
$475,000
MLS#: 21355298
