


Property
Beds
3
Full Baths
2
1/2 Baths
None
Year Built
2022
Sq.Footage
1,364
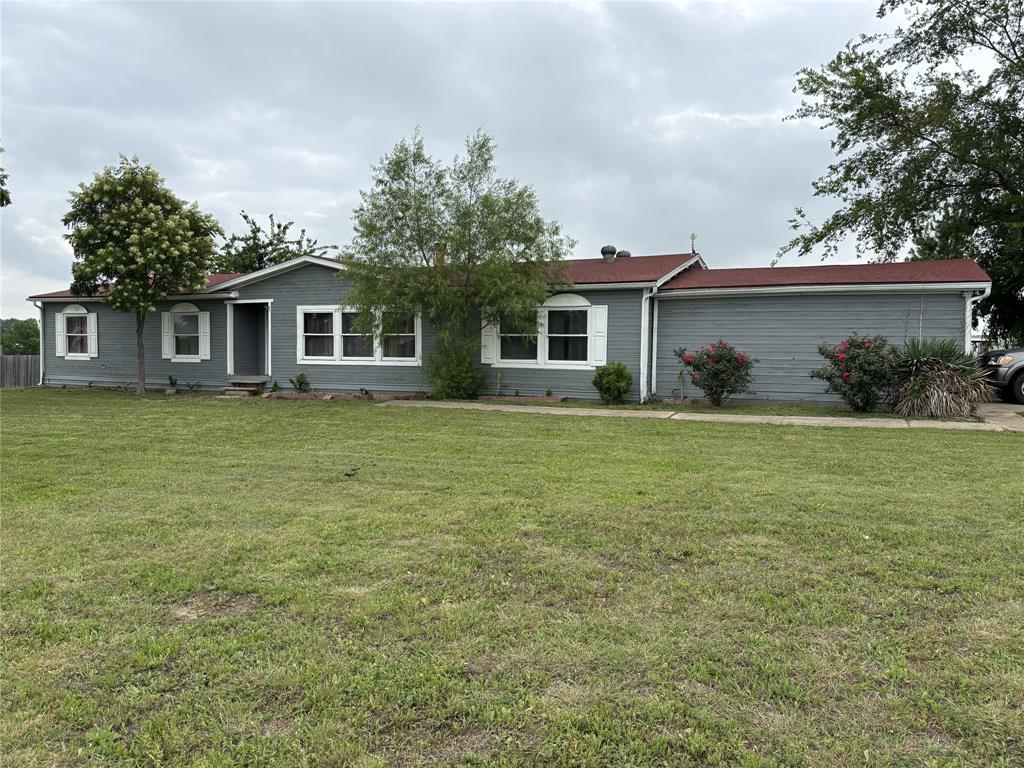
NEWER HOME • MOVE-IN READY • $299,999!! Don’t miss this opportunity to own a beautiful 2022-built home in Quinlan Oaks at an incredible value! This well-maintained 3-bedroom, 2-bath home offers the modern design, open floor plan, and features today’s buyers are looking for—without the cost and hassle of building new. Step inside to an inviting open-concept living area with high ceilings, abundant natural light, and plenty of space for entertaining. The kitchen is a standout with granite countertops, a large island, modern appliances, and generous cabinet space, flowing seamlessly into the dining and living areas. The spacious primary suite offers a private retreat, while two additional bedrooms provide plenty of flexibility for family, guests, an office, or a workout space. The home also includes a convenient laundry area and a 2-car attached garage. Outside, enjoy your private fenced backyard, perfect for kids, pets, weekend gatherings, or simply relaxing after a long day. With newer construction and modern finishes already in place, you can move in and start enjoying your home immediately. Located in Quinlan Oaks, this home offers the perfect combination of a peaceful residential setting and convenient access to Quinlan-area shopping, dining, schools, and major roads. If you're looking for a newer home with modern finishes, an open layout, fenced yard, and 2-car garage, this one deserves to be at the top of your list. Homes at this price point don't last—schedule your showing today
Features & Amenities
Interior
-
Other Interior Features
Eat-in Kitchen, Kitchen Island, Open Floorplan, Tile Counters, Walk-In Closet(s), High Speed Internet
-
Total Bedrooms
3
-
Bathrooms
2
-
Basement YN
NO
-
Cooling YN
YES
-
Cooling
Ceiling Fan(s), Central Air, ENERGY STAR Qualified Equipment
-
Heating YN
YES
-
Heating
Central, Electric, ENERGY STAR Qualified Equipment
-
Pet friendly
N/A
Exterior
-
Garage
Yes
-
Garage spaces
2
-
Construction Materials
Stone, Wood Siding, Brick, Concrete, Stone Veneer
-
Parking
Driveway, Garage Faces Front, Attached
-
Patio and Porch Features
Covered, Deck
-
Pool
No
-
Waterfront YN
NO
Area & Lot
-
Lot Features
Landscaped
-
Lot Size(acres)
0.193
-
Lot Size(square feet)
8,407
-
Property Type
Residential
-
Property Sub Type
Single Family Residence
Price
-
Sales Price
$299,999
-
Tax Amount
$5,305
-
Financing Options
Conventional, FHA, VA Loan
-
Sq. Footage
1,364
-
Price/SqFt
$219
HOA
-
Association
No
School District
-
Elementary School
Cannon
-
Middle School
Thompson
-
High School
Ford
Property Features
-
Foundation Details
Slab
-
Sewer
Public Sewer
-
Tax Lot
22
-
Water Source
Public
Schedule a Showing
Showing scheduled successfully.
Mortgage calculator
Estimate your monthly mortgage payment, including the principal and interest, property taxes, and HOA. Adjust the values to generate a more accurate rate.
Your payment
Principal and Interest:
$
Property taxes:
$
HOA fees:
$
Total loan payment:
$
Total interest amount:
$
Location
County
Hunt
Elementary School
Cannon
Middle School
Thompson
High School
Ford
Listing Courtesy of Michael Gibson, Compass RE Texas, LLC
RealHub Information is provided exclusively for consumers' personal, non-commercial use, and it may not be used for any purpose other than to identify prospective properties consumers may be interested in purchasing. All information deemed reliable but not guaranteed and should be independently verified. All properties are subject to prior sale, change or withdrawal. RealHub website owner shall not be responsible for any typographical errors, misinformation, misprints and shall be held totally harmless.

AGENT
Joe Boston
Call Joe today to schedule a private showing.

* Listings on this website come from the FMLS IDX Compilation and may be held by brokerage firms other than the owner of this website. The listing brokerage is identified in any listing details. Information is deemed reliable but is not guaranteed. If you believe any FMLS listing contains material that infringes your copyrighted work please review our DMCA policy and learn how to submit a takedown request.© 2024 FMLS.
Related Properties

Quinlan
8275 Bay Drive
3 Beds
1 Baths
1,382 Sq.Ft.
$285,000
MLS#: 21358912

Quinlan
203 E Laura Avenue
3 Beds
2 Baths
1,277 Sq.Ft.
$249,900
MLS#: 21374957

Quinlan
670 County Road 3701
3 Beds
1 Baths
2,197 Sq.Ft.
$285,000
MLS#: 21389218

Quinlan
5910 County Road 3515
3 Beds
2 Baths
1,726 Sq.Ft.
$339,990
MLS#: 21375664

Quinlan
205 E Laura Avenue
3 Beds
2 Baths
1,311 Sq.Ft.
$259,900
MLS#: 21366392
Quinlan
1760 County Road 2277
4 Beds
2 Baths
1,876 Sq.Ft.
$249,000
MLS#: 21278941

Quinlan
8900 Crestview Estate Road
3 Beds
2 Baths
1,536 Sq.Ft.
$332,500
MLS#: 21331143

Quinlan
10042 Private Road 3815
2 Beds
2 Baths
1,260 Sq.Ft.
$297,500
MLS#: 21373409

Quinlan
533 Ideal Circle
4 Beds
2 Baths
3,140 Sq.Ft.
$350,000
MLS#: 21373511

Quinlan
7961 Telegraph Road
1 Beds
1 Baths
1,040 Sq.Ft.
$265,000
MLS#: 21345078
