Features & Amenities

Interior

  • Other Interior Features

    Built-in Features, Granite Counters, Kitchen Island, Natural Woodwork, Vaulted Ceiling(s), Walk-In Closet(s), High Speed Internet

  • Total Bedrooms

    3

  • Bathrooms

    3

  • 1/2 Bathrooms

    1

  • Basement YN

    NO

  • Cooling YN

    YES

  • Cooling

    Central Air

  • Fireplace YN

    YES

  • Heating YN

    YES

  • Heating

    Central

  • Pet friendly

    N/A

Exterior

  • Garage

    Yes

  • Garage spaces

    3

  • Construction Materials

    Brick, Stone

  • Other Exterior Features

    Rain Gutters, Outdoor Grill, Outdoor Kitchen, Private Yard

  • Parking

    Additional Parking, Alley Access, Circular Driveway, Direct Access, Driveway, Garage, Garage Door Opener, Garage Faces Rear, Garage Faces Side, Attached

  • Patio and Porch Features

    Covered, Front Porch, Patio, Rear Porch

  • Pool

    Yes

  • Pool Features

    In Ground, Pool/Spa Combo

  • Waterfront YN

    NO

Area & Lot

  • Lot Features

    Few Trees, Interior Lot, Landscaped

  • Lot Size(acres)

    0.675

  • Lot Size(square feet)

    29,403

  • Property Type

    Residential

  • Property Sub Type

    Single Family Residence

  • Architectural Style

    Traditional

Price

  • Sales Price

    $769,000

  • Tax Amount

    $10,539

  • Sq. Footage

    3,042

  • Price/SqFt

    $252

HOA

  • Association

    No

School District

  • Elementary School

    Graham

  • Middle School

    Graham

  • High School

    Graham

Property Features

  • Sewer

    Septic Tank

  • Tax Lot

    B13

  • Water Source

    Public

Schedule a Showing

Showing scheduled successfully.

<
>
IN PERSON
VIA CHAT

What is 3 + 4 ?


Change time

Mortgage calculator

Estimate your monthly mortgage payment, including the principal and interest, property taxes, and HOA. Adjust the values to generate a more accurate rate.

Your payment

Principal and Interest:

$

Property taxes:

$

HOA fees:

$

Total loan payment:

$

Total interest amount:

$

Location

County

Young

Elementary School

Graham

Middle School

Graham

High School

Graham

Listing Courtesy of Kandy Hale Maberry , Briggs Freeman Sotheby's Int'l

RealHub Information is provided exclusively for consumers' personal, non-commercial use, and it may not be used for any purpose other than to identify prospective properties consumers may be interested in purchasing. All information deemed reliable but not guaranteed and should be independently verified. All properties are subject to prior sale, change or withdrawal. RealHub website owner shall not be responsible for any typographical errors, misinformation, misprints and shall be held totally harmless.

Agent Joe Boston

AGENT

Joe Boston

Call Joe today to schedule a private showing.


* Listings on this website come from the FMLS IDX Compilation and may be held by brokerage firms other than the owner of this website. The listing brokerage is identified in any listing details. Information is deemed reliable but is not guaranteed. If you believe any FMLS listing contains material that infringes your copyrighted work please click here to review our DMCA policy and learn how to submit a takedown request.© 2024 FMLS.
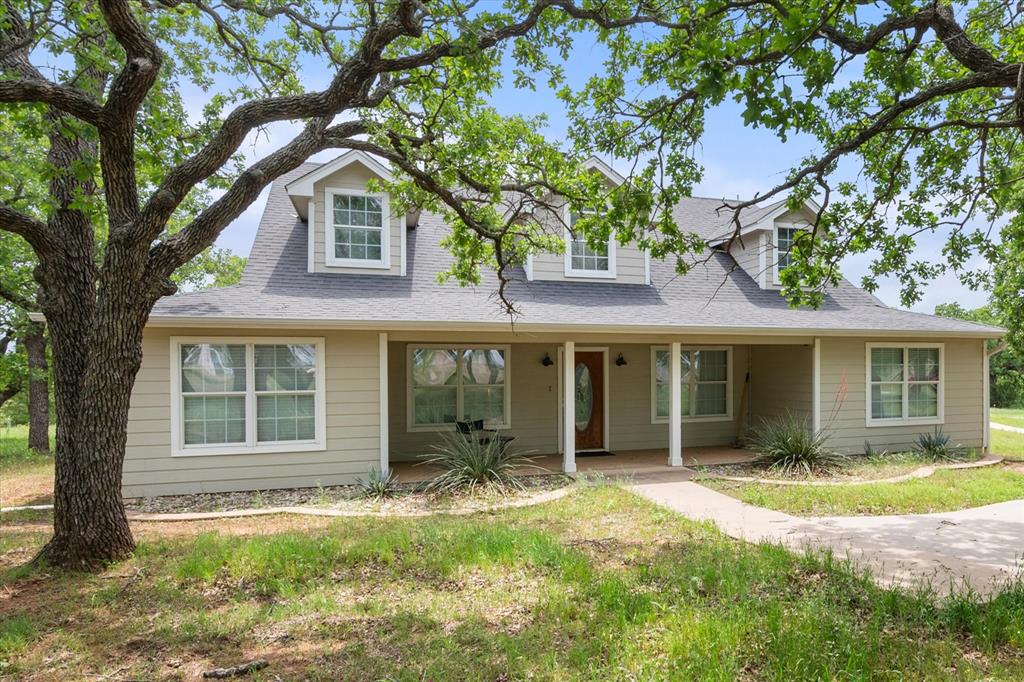
Sophisticated, updated and designed for exceptional indoor-outdoor living, this Timber Ridge home delivers a high-end feel from the moment you arrive. A circle drive welcomes you into a light-filled, open-concept interior with soaring ceilings, beautiful natural wood trim, hardwood flooring, designer lighting and fresh paint throughout. The spacious remodeled kitchen is a standout, offering generous workspace and an effortless connection to the main living areas. A dedicated office adds versatility. Outside, the oversized covered back porch becomes another living space with an outdoor kitchen overlooking the pool and spa. The large, private backyard is enclosed with wood fencing and offers plenty of room to enjoy. Adding even more value is an approximately 600-square-foot guest house not included in the home's listed square footage. Located in coveted Timber Ridge near downtown Graham, this property combines space, style, privacy and a truly elevated feel.

116 Timberview Drive

Message successfully sent.

What would you like to know?

What is 3 + 4 ?

I agree to receive email communication and understand I can unsubscribe at any time.

I agree to be contacted by Next Level Realty Group via call, email, and text for real estate services. To opt out, you can reply 'stop' at any time or reply 'help' for assistance. You can also click the unsubscribe link in the emails. Message and data rates may apply. Message frequency may vary. Privacy Policy

Related Properties

This beautiful 4 bedroom, 3.5 bath brick home sits back away from the street on a large lot.  It has gorgeous drive up appeal and includes a relaxing  pool in the backyard.  The home is very large home with a vast amount of storage and closet space throughout.  The home is great for entertaining with plenty of space indoors, as well as outdoors and it has room for lots of cars in the large circular driveway.  This home includes a large gourmet kitchen with a large island and it is open to the large dining room.  There are at least 2 primary master suites and includes another smaller suite upstairs with its own ensuite, living area & kitchen-dining room.  There is a built-in desk-office space upstairs with a view above the beautiful pool below.  The spacious living room has a gas log fireplace and its own entrance onto the back patio.  The downstairs master suite features a large bedroom with ensuite; garden tub, separate shower, and 4 separate large closets with organized closet systems.  This awesome home is a must see!  Too many amenities to list them all.
#21192205

Graham

917 East Street

4 Beds

3 Baths

5,151 Sq.Ft.

$850,000

MLS#: 21192205
Experience country living with this well-maintained 3-bedroom, 2.5-bath home, built in 2005. Situated on 13.53 acres, this property offers modern amenities, equestrian facilities, and plenty of space to enjoy the outdoors. Inside, the open-concept den, dining area, and kitchen create a warm, inviting atmosphere. The den features an Austin-stone wood-burning fireplace, while the kitchen offers custom cabinetry, granite countertops, a farm-style sink, and a free-standing smooth-top electric stove. The primary suite includes two walk-in closets and a spacious en-suite bath with a jetted garden tub, step-in shower, dual vanities, and a private water closet. Two additional bedrooms share a Jack-and-Jill bath with dual vanities. Equestrian features include a refurbished barn with a tack room, shop, two stalls with attached outdoor paddocks, and an automatic waterer. The barn also offers covered storage up to 14’, ideal for a large horse trailer. The pasture is smooth wire fenced and cross-fenced with gate access between fields, with water access available to all pastures. A loafing shed and an approximately 80' x 150' riding arena add to the property's functionality. Additional highlights include: a brand-new air conditioner installed in March 2025, 50-amp RV outlet by the house, 120V outlet in the backyard, two Nest thermostats (programmable to your phone), a recently replaced garage door (also smartphone programmable), and a newer refrigerator (1.5 years old). Washer and dryer are included. Conveniently located just a short drive to the Young County Arena—host to numerous equestrian events—this property blends comfort, practicality, and accessibility. Don’t miss this opportunity to enjoy quiet country living just outside of town.
#21273013

Graham

1134 US Highway 380 E

3 Beds

2 Baths

2,548 Sq.Ft.

$695,000

MLS#: 21273013

Experience lakefront living at its finest in this beautifully remodeled 2-bedroom, 2-bath home offering 2,257 square feet of thoughtfully designed living space on nearly one acre of deeded waterfront property. Perfect for entertaining or hosting overnight guests, this spacious home also features two built-in Murphy beds, providing additional sleeping accommodations without sacrificing living space.
The light-filled kitchen, beautifully remodeled in 2017, serves as the heart of the home with its open-concept design that flows seamlessly into the dining and living areas, creating the perfect setting for family gatherings and weekend getaways. An electric fireplace adds warmth and charm, while expansive windows frame breathtaking lake views throughout the home.
The oversized primary suite is a true retreat, offering generous space to unwind along with a beautifully updated en-suite bath remodeled in 2017 with access for guest as well. The secondary bedroom is equally spacious and features its own private bathroom, making it ideal for family or guests. Abundant storage throughout the home ensures everything has its place.
Step outside to enjoy the peaceful beauty of the lake from the covered 34x12 deck, where uninterrupted water views and mature shade trees create an inviting outdoor oasis. Whether you're sipping your morning coffee or watching the sunrise over the water, the setting is simply unforgettable.
The property also includes an attached one-car garage, detached three-car carport, lake fed pump for the sprinkler system, and fishing dock, providing everything you need for full-time lake living or the perfect weekend escape. With nearly an acre of privacy, deeded waterfront ownership, and countless upgrades, this one-of-a-kind lake home offers the rare combination of comfort, functionality, and spectacular waterfront living. Don't miss the opportunity to make this exceptional property your own.
#21322807

Graham

1430 Point Road

2 Beds

2 Baths

2,257 Sq.Ft.

$800,000

MLS#: 21322807

This is a property that invites you to slow down, gather together, and make the most of every moment. Memorable dinners prepared in a true chef’s kitchen, or simply having the space to live life on your own terms, this home provides the perfect setting. chef's kitchen is paired with its own prep kitchen featuring dual dishwasher, ovens, ample storage. Open concept flow from living rooms to kitchen provide the perfect backdrop for entertaining. A rare combination of expansive living, impressive culinary amenities, abundant natural light, architectural character, and stunning views makes this 3-bedroom, 2.5-bath residence a truly special opportunity. The dramatic primary suite, vaulted ceilings, with custom primary bathroom, extra spacious closet, spiral staircase leads to a versatile loft.  With its generous proportions the residence offers plenty of room to spread out without sacrificing warmth or connection. The additional bedrooms provide comfortable accommodations for family members, guests, or a dedicated office or flex space, depending on your lifestyle. The home’s expansive footprint allows you to create spaces that truly reflect the way you live, whether that means entertaining on a grand scale, working from home, pursuing hobbies, or simply enjoying the luxury of having room to breathe. Adding another exceptional dimension to the property is an impressive 2,400-square-foot building, offering an incredible opportunity to create a space tailored specifically to your lifestyle and needs.Whether your vision is practical, recreational, business-oriented, or simply a place to spread out and enjoy life, this versatile building provides a blank canvas with extraordinary potential. The building also offers three-phase electricity, adding even more flexibility for a wide range of potential uses and specialized equipment. Complete with stone fire pit, amazing chicken coop with electricity, raised garden beds, storm shelter and water well. This property sold AS IS.
#21353396

Graham

12824 Fm 1769

3 Beds

2 Baths

4,210 Sq.Ft.

$745,000

MLS#: 21353396

 - property

Send a message

Message successfully sent.

Your message

What is 3 + 4 ?

Reason for contacting?

I agree to receive email communication and understand I can unsubscribe at any time.

I agree to be contacted by Next Level Realty Group via call, email, and text for real estate services. To opt out, you can reply 'stop' at any time or reply 'help' for assistance. You can also click the unsubscribe link in the emails. Message and data rates may apply. Message frequency may vary. Privacy Policy

Sign Out

Virtual Assistant

Would you like to take the next step with this property? We can help you schedule a showing or virtual tour, or send you more details.

Yes, I would like more information.

Thank You for Your Reply, One of Our Agents will contact you as soon as possible

No, maybe later.

Thank you, you can always contact me via email, phone number or through the contact form.

Realhub AI

Lucy - Your AI-Powered Realtor

Update Your Temporary Password

Personalize your search

Enter your email and we'll notify you immediately when new listings match what you're looking for.

or enter email address

Already have an account ? Login here

Continue your home search

I agree to receive communications and understand I can unsubscribe at any time.

I agree to be contacted by Next Level Realty Group via call, email, and text for real estate services. To opt out, you can reply 'stop' at any time or reply 'help' for assistance. You can also click the unsubscribe link in the emails. Message and data rates may apply. Message frequency may vary. Privacy Policy

Already have an account ? Login here

We use cookies

We use cookies primarily for analytics to enhance your experience. By accepting, you agree to our use of these cookies. You can manage your preferences or learn more about our cookies policy.