Features & Amenities

Interior

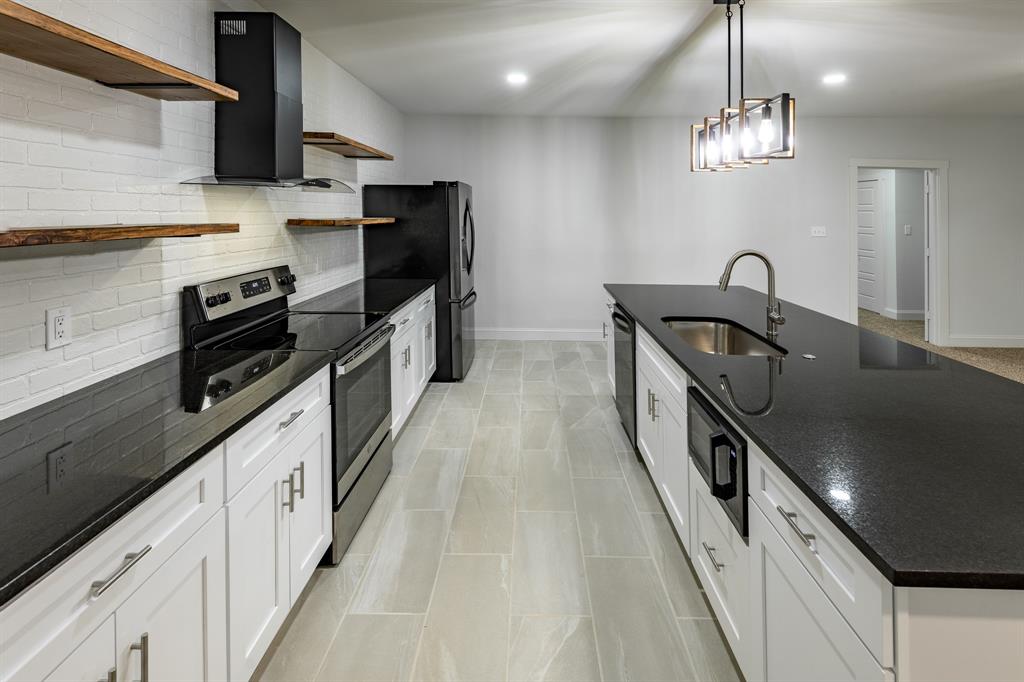
  • Other Interior Features

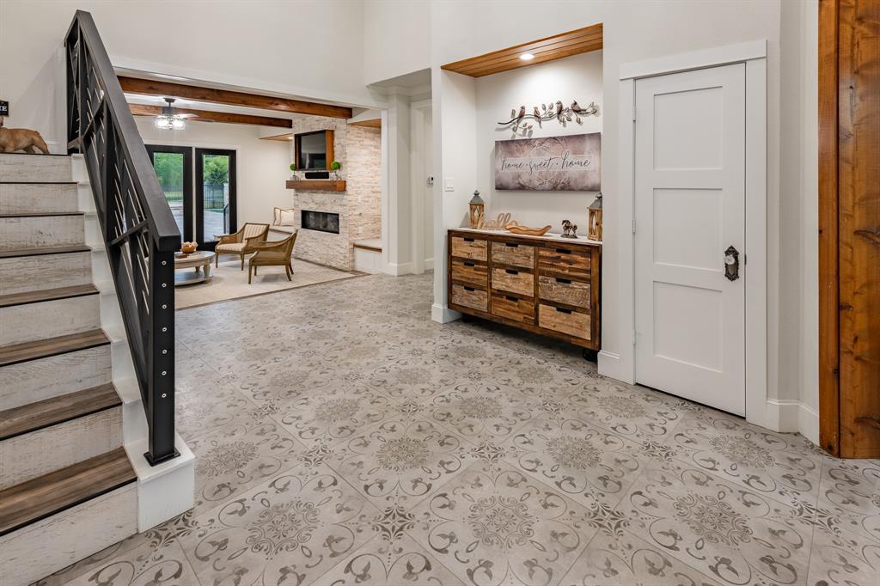
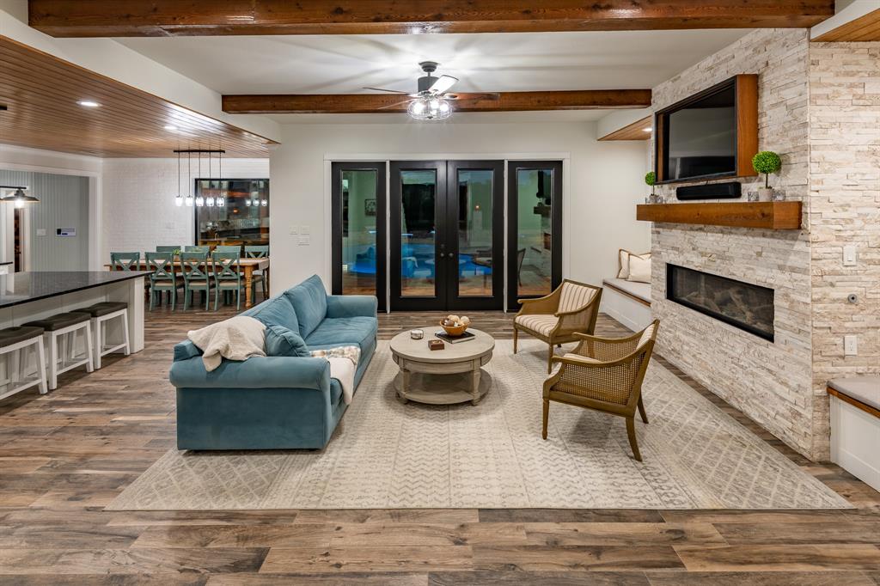
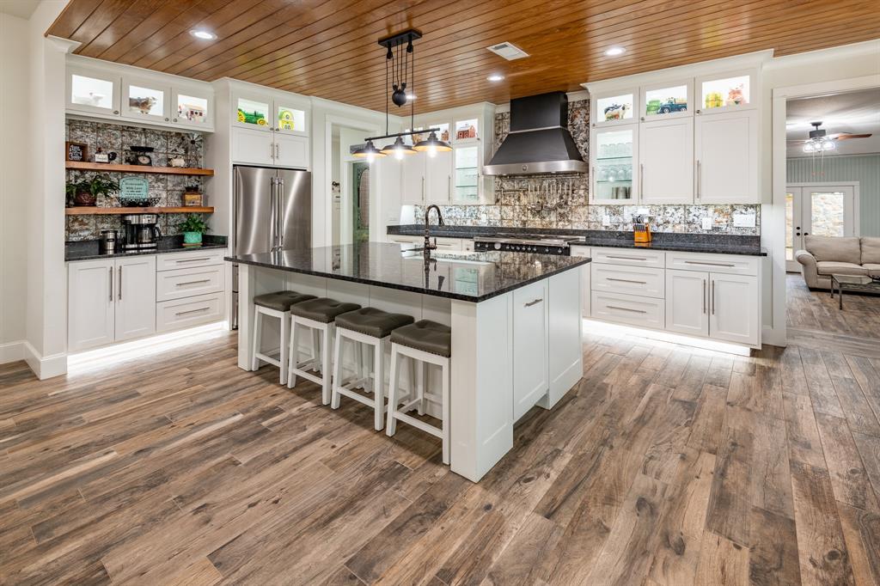
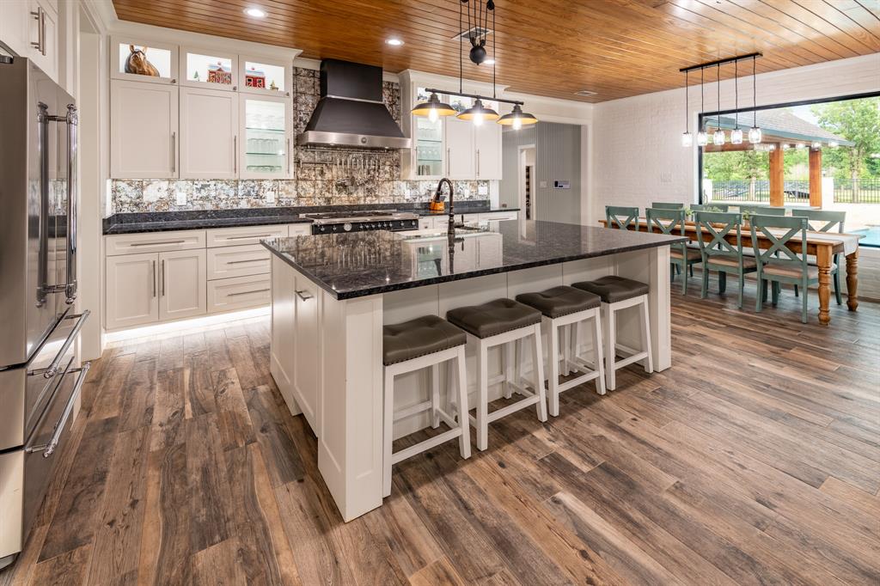
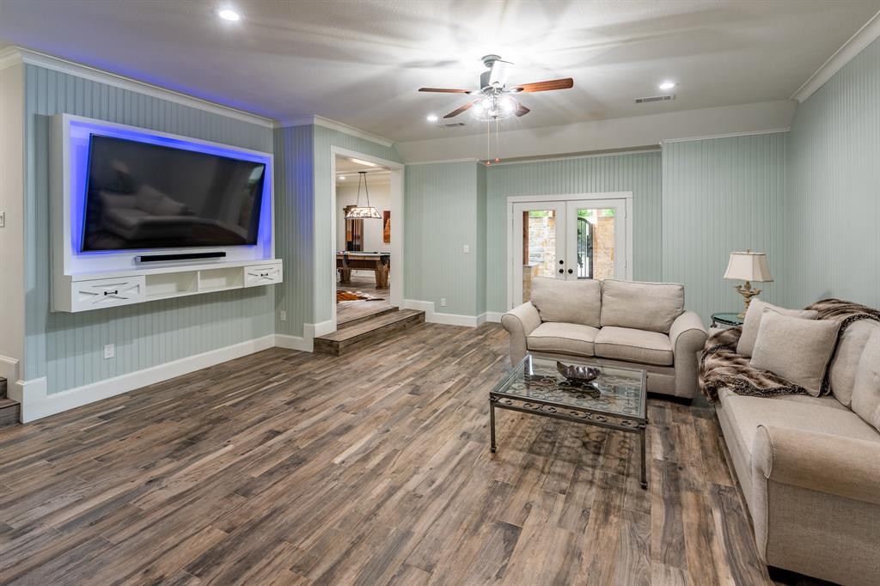
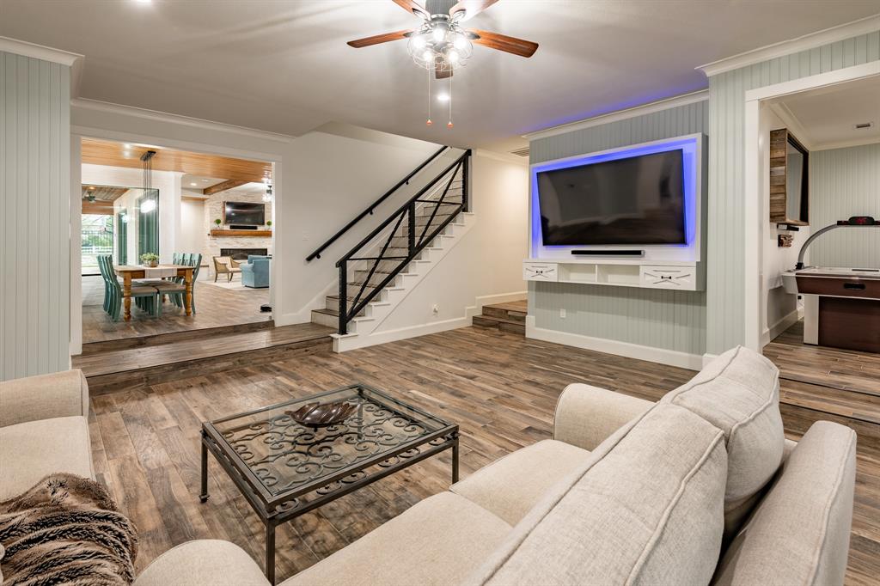
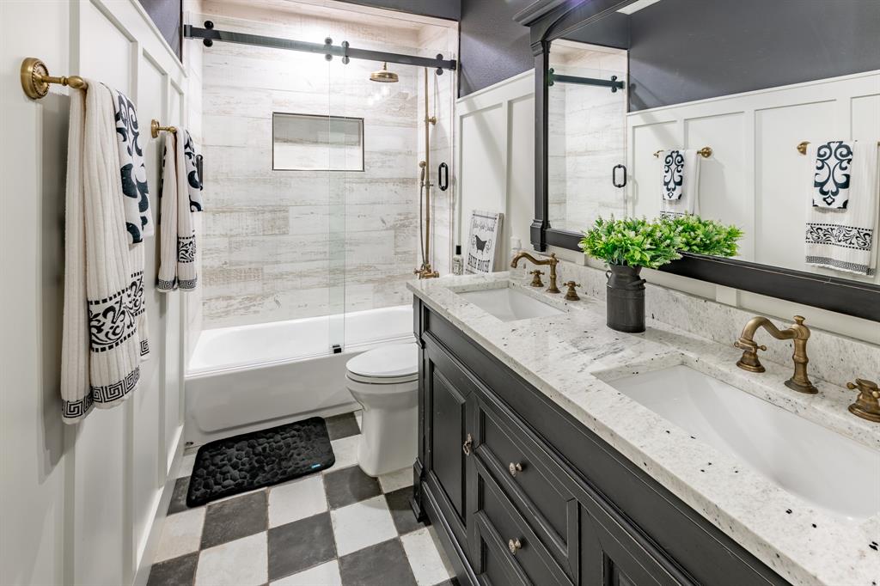
    Built-in Features, Double Vanity, Eat-in Kitchen, Granite Counters, Kitchen Island, Natural Woodwork, Open Floorplan, Pantry, Walk-In Closet(s), Wet Bar

  • Total Bedrooms

    8

  • Bathrooms

    8

  • Basement YN

    NO

  • Cooling YN

    YES

  • Cooling

    Ceiling Fan(s), Central Air

  • Fireplace YN

    YES

  • Heating YN

    YES

  • Heating

    Exhaust Fan, Propane

  • Pet friendly

    N/A

Exterior

  • Garage

    Yes

  • Garage spaces

    2

  • Other Exterior Features

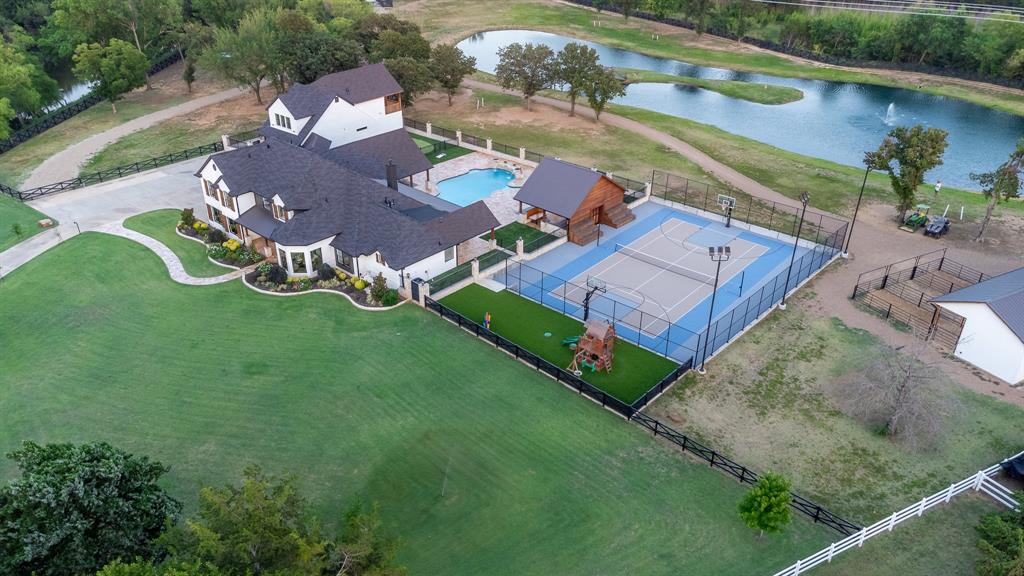
    Basketball Court

  • Parking

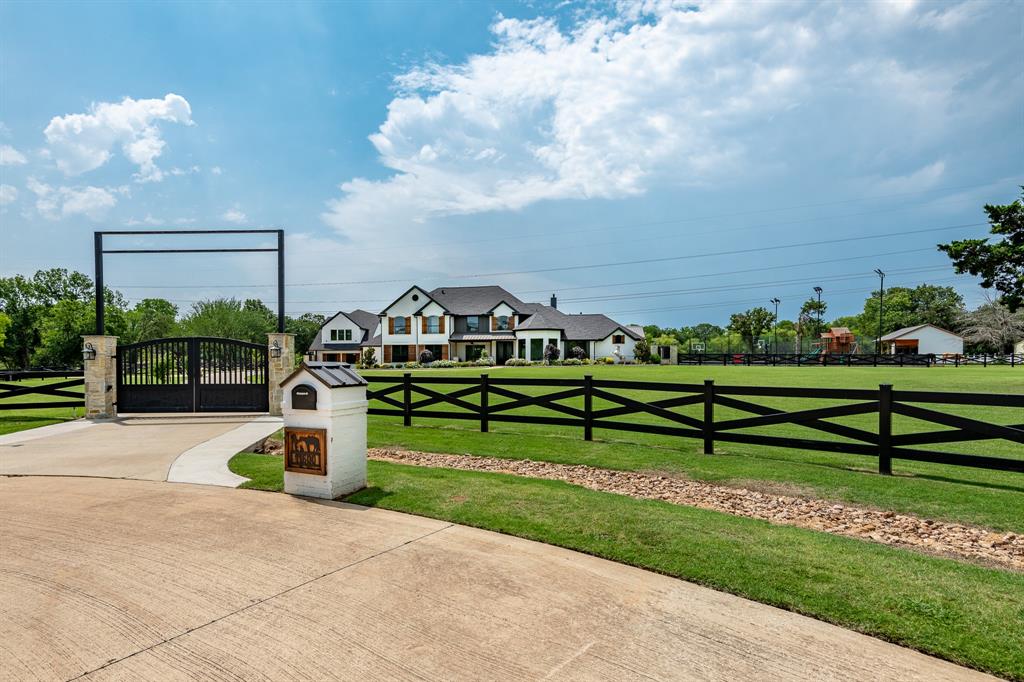
    Additional Parking, Concrete, Electric Gate, Guest, Attached

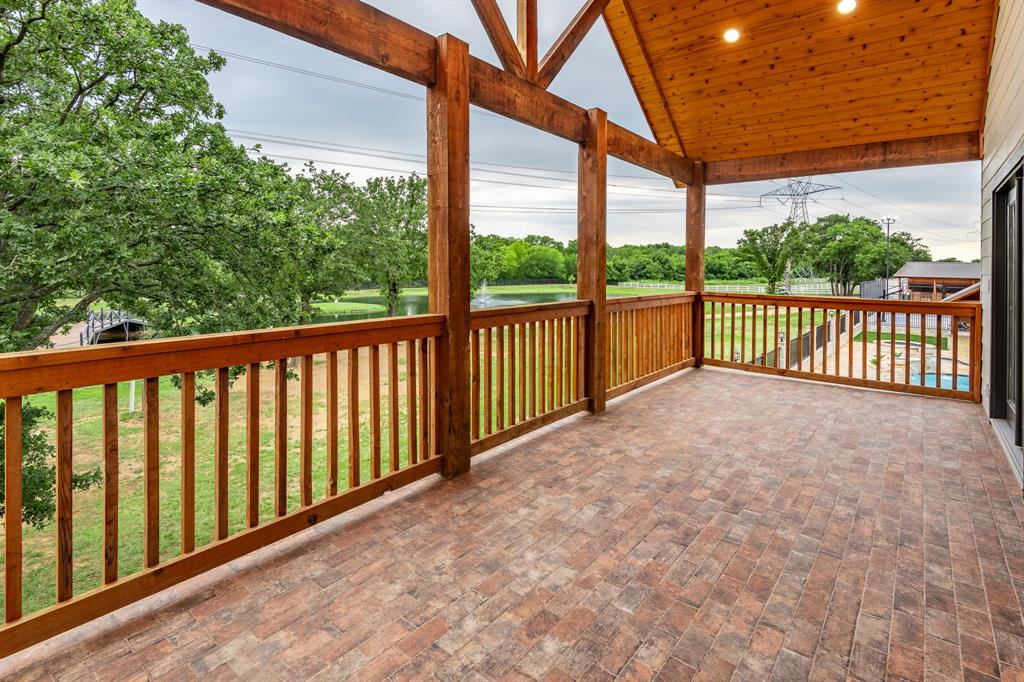
  • Patio and Porch Features

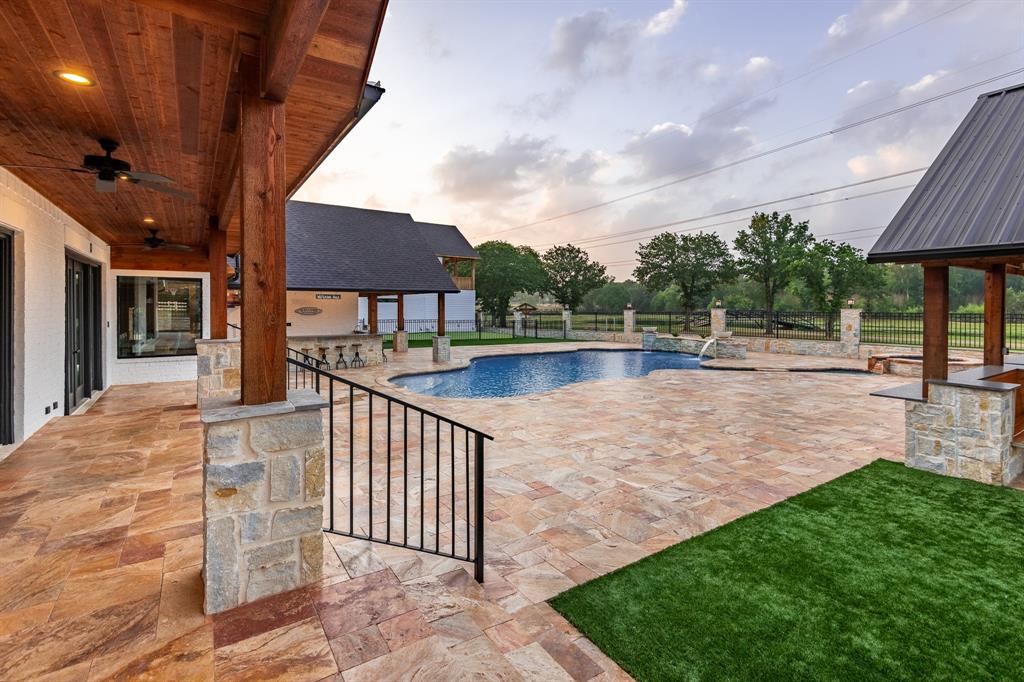
    Covered

  • Pool

    Yes

  • Pool Features

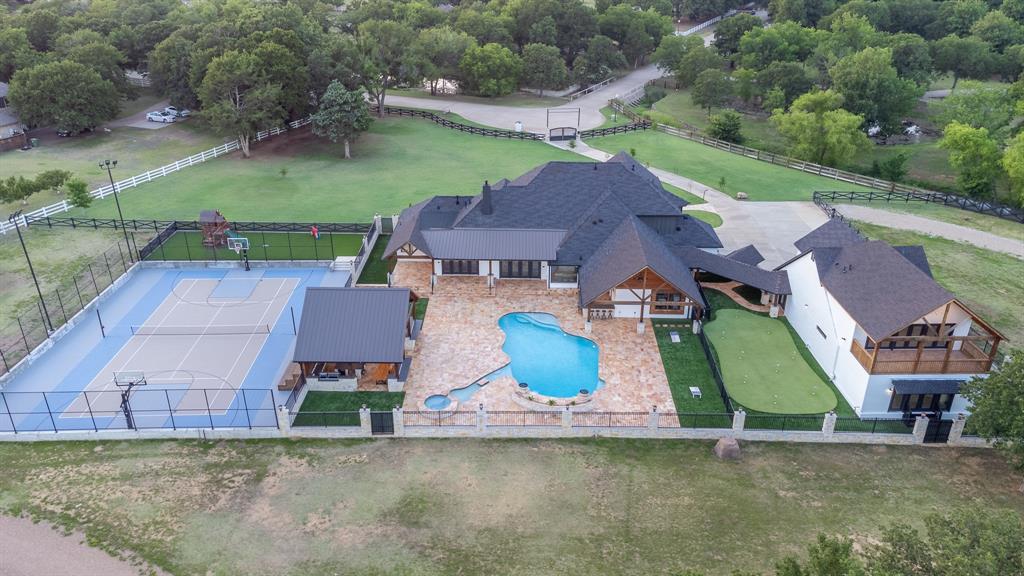
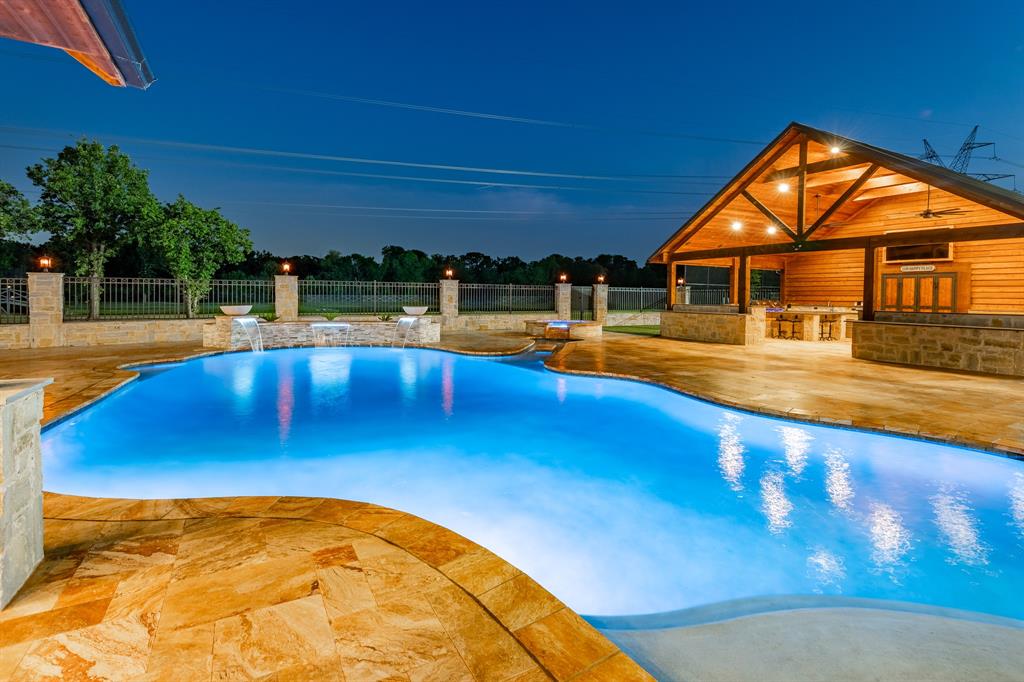
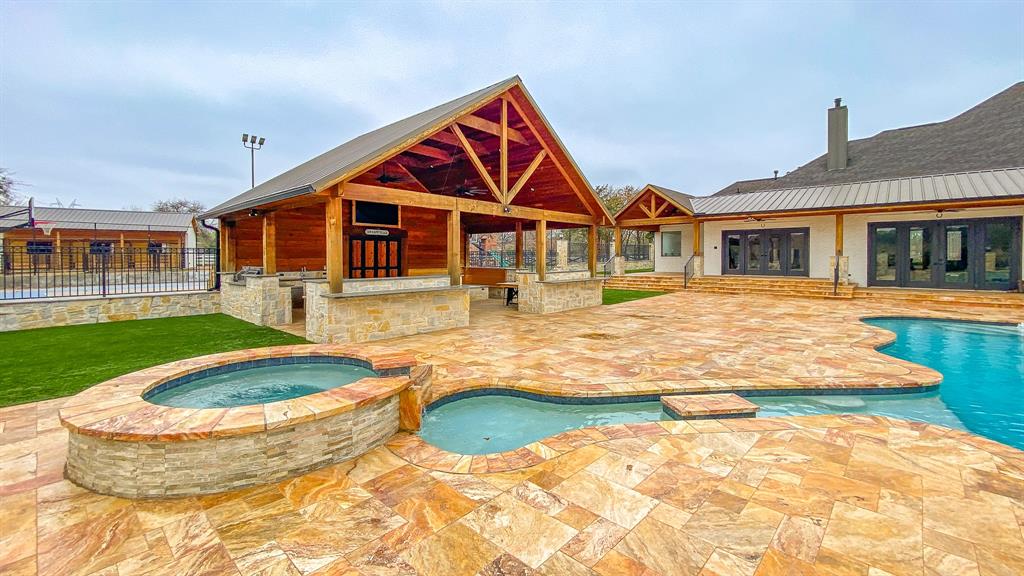
    Heated, In Ground, Pool/Spa Combo, Private, Waterfall, Other

  • View

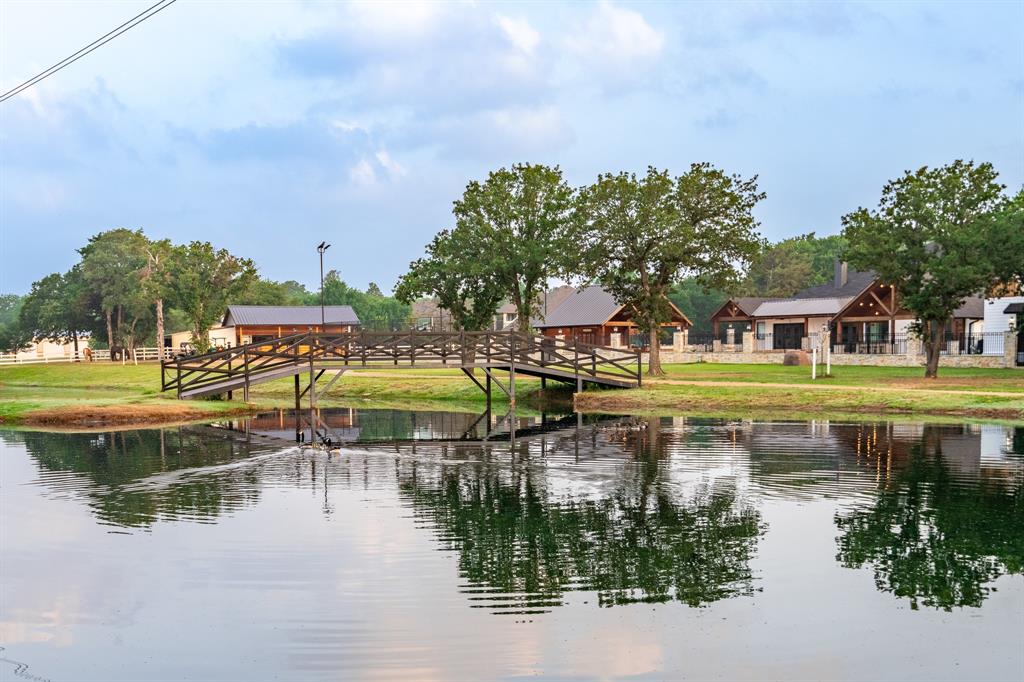
    Water

Area & Lot

  • Lot Features

    Greenbelt, Interior Lot, Landscaped

  • Lot Size(acres)

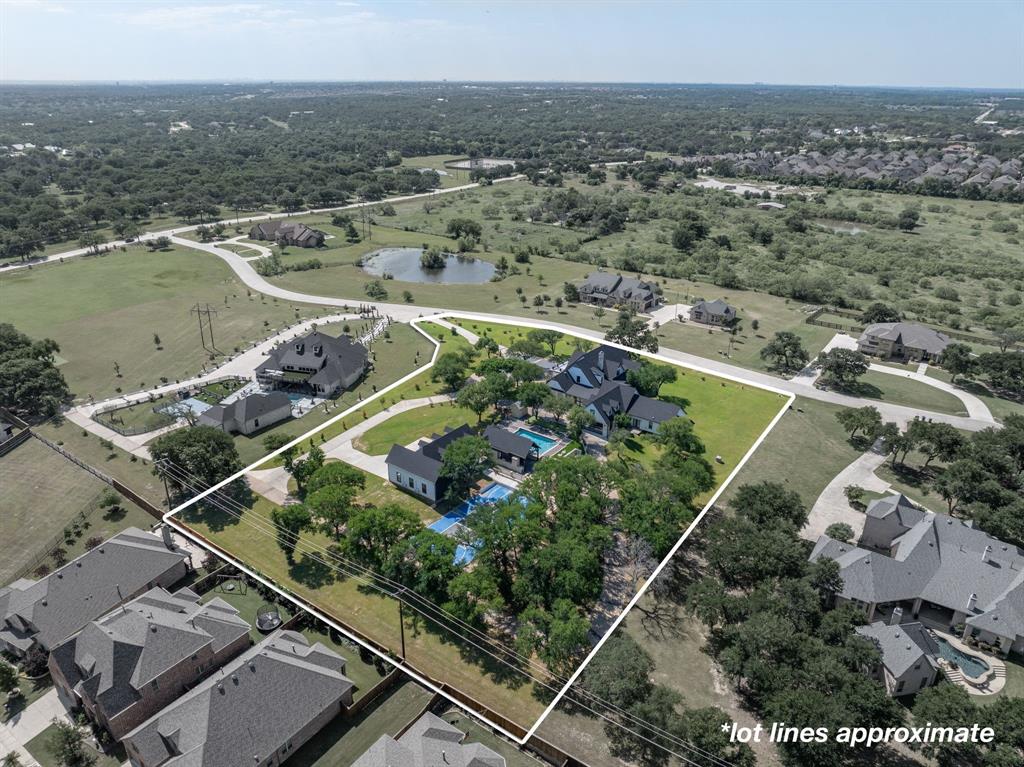
    10.779

  • Lot Size(square feet)

    469,533

  • Property Type

    Residential

  • Property Sub Type

    Single Family Residence

Price

  • Sales Price

    $3,685,000

  • Tax Amount

    $29,658

  • Sq. Footage

    7,365

  • Price/SqFt

    $500

HOA

  • Association

    No

School District

  • Elementary School

    Annie Webb Blanton

  • Middle School

    Tom Harpool

  • High School

    Guyer

Property Features

  • Foundation Details

    Slab

  • Senior Community YN

    NO

  • Sewer

    Septic Tank

Schedule a Showing

Showing scheduled successfully.

<
>
IN PERSON
VIA CHAT

What is 3 + 4 ?


Change time

Mortgage calculator

Estimate your monthly mortgage payment, including the principal and interest, property taxes, and HOA. Adjust the values to generate a more accurate rate.

Your payment

Principal and Interest:

$

Property taxes:

$

HOA fees:

$

Total loan payment:

$

Total interest amount:

$

Location

County

Denton

Elementary School

Annie Webb Blanton

Middle School

Tom Harpool

High School

Guyer

Listing Courtesy of Marian D'unger, Coldwell Banker Apex, REALTORS

RealHub Information is provided exclusively for consumers' personal, non-commercial use, and it may not be used for any purpose other than to identify prospective properties consumers may be interested in purchasing. All information deemed reliable but not guaranteed and should be independently verified. All properties are subject to prior sale, change or withdrawal. RealHub website owner shall not be responsible for any typographical errors, misinformation, misprints and shall be held totally harmless.

Agent Joe Boston

AGENT

Joe Boston

Call Joe today to schedule a private showing.


* Listings on this website come from the FMLS IDX Compilation and may be held by brokerage firms other than the owner of this website. The listing brokerage is identified in any listing details. Information is deemed reliable but is not guaranteed. If you believe any FMLS listing contains material that infringes your copyrighted work please click here to review our DMCA policy and learn how to submit a takedown request.© 2024 FMLS.
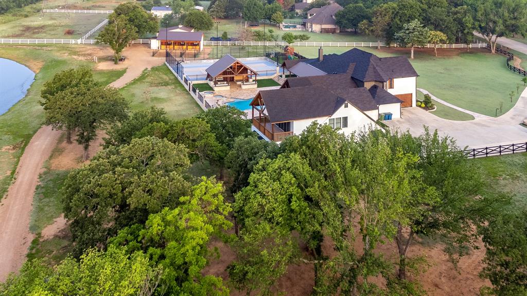
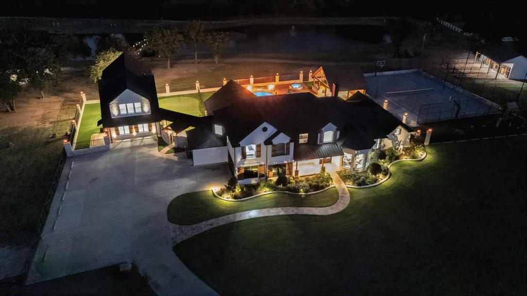
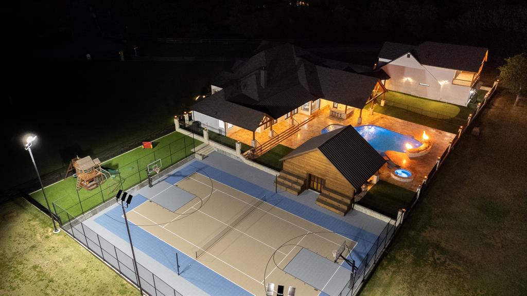
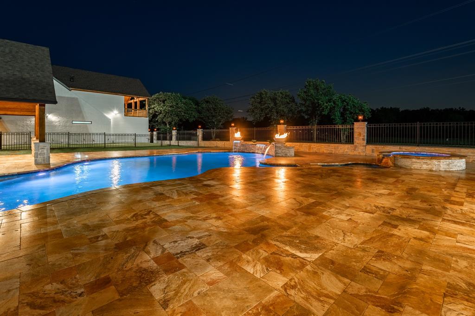
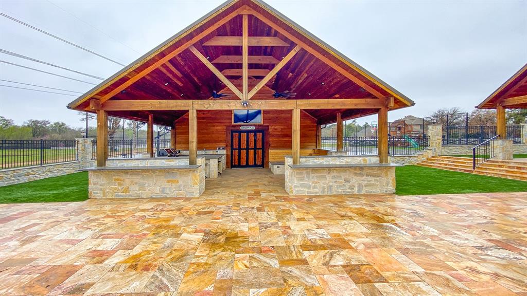
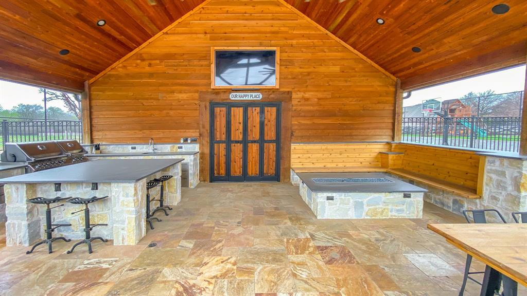
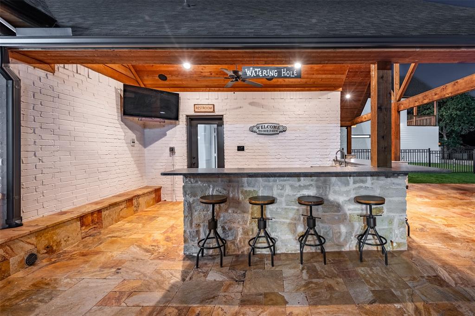
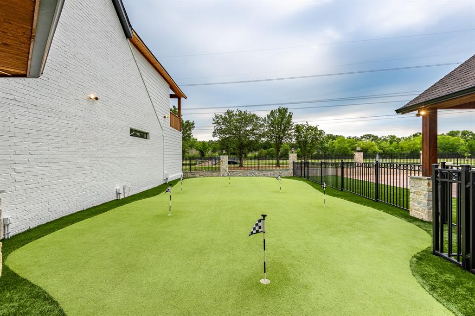
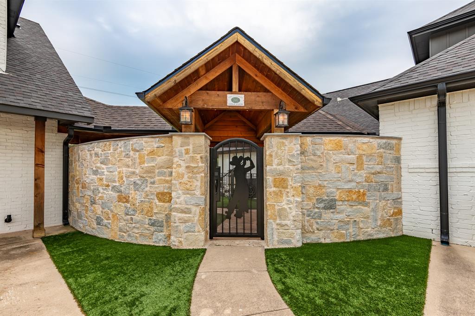
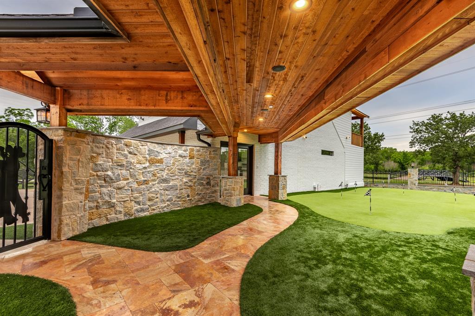
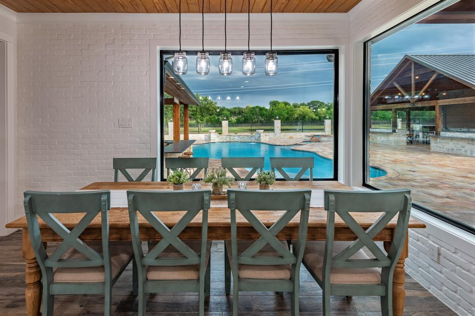
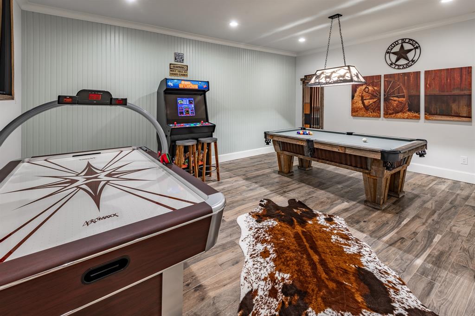
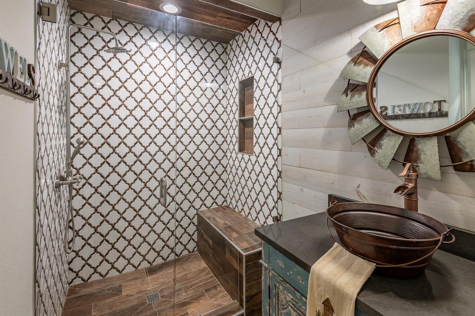
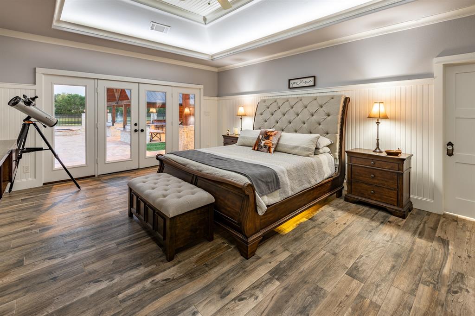
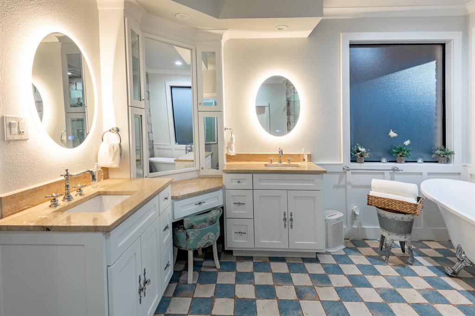
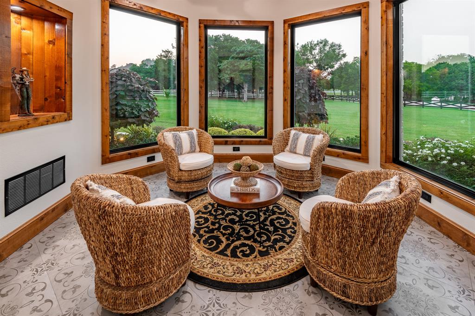
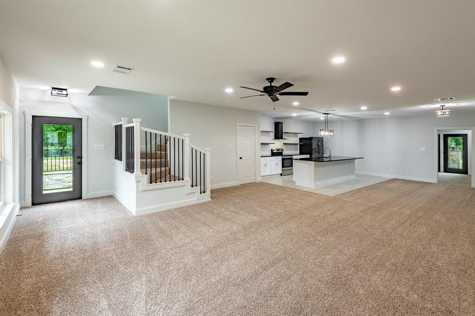
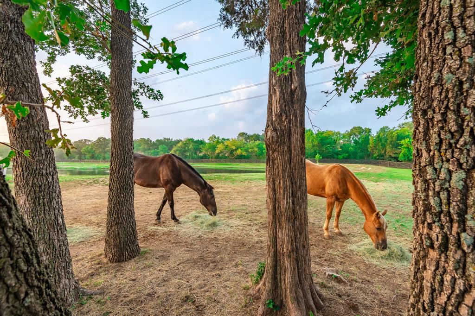
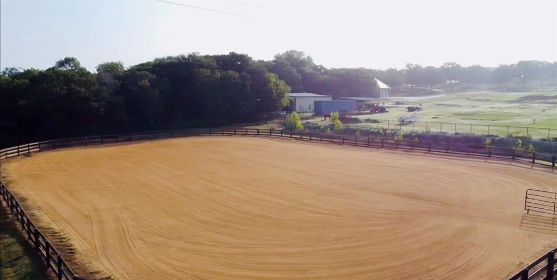
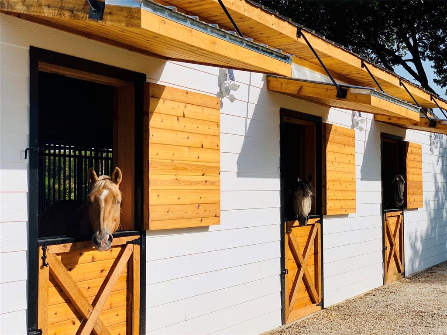
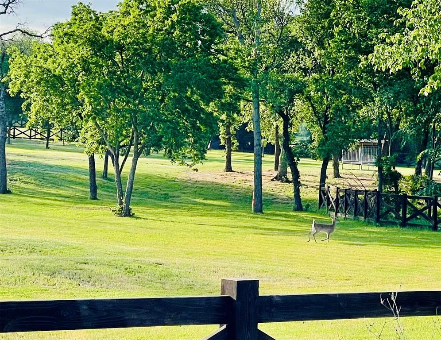
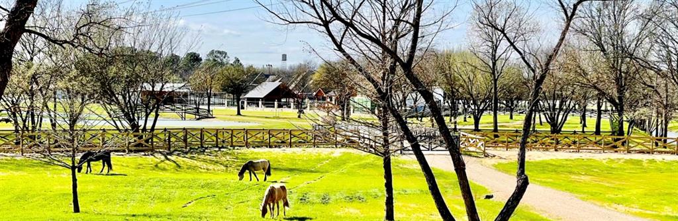
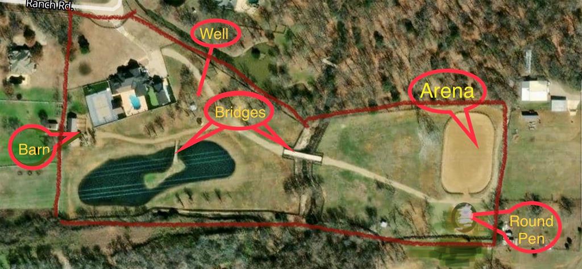
Live the country life with all the conveniences and amenities of the city nearby. This completely remodeled Luxury Estate Ranch offers country charm and elegance. The main home boasts 6 bedrooms and 5 full baths with captivating picture windows giving way to expansive views of the 10.78 acre property. Attached is a 2750 sq ft guest house that is absolutely amazing top to bottom. Property features a delightful 9-hole putting green, professionally lit tennis and basketball court with stadium seating, playground for the kids, heated pool and spa with fire and fountain features and an outdoor kitchen and party bar with 30+ guest capacity. Explore the 1 acre stocked pond with a private island or saddle up your horses at the stable and ride to your private arena on site. Nature lovers will appreciate this true sanctuary as this property borders the amazing Denton Nature Preserve. This estate IS the meaning of Texas!

11600 Ranch Road

Message successfully sent.

What would you like to know?

What is 3 + 4 ?

I agree to receive email communication and understand I can unsubscribe at any time.

I agree to be contacted by Next Level Realty Group via call, email, and text for real estate services. To opt out, you can reply 'stop' at any time or reply 'help' for assistance. You can also click the unsubscribe link in the emails. Message and data rates may apply. Message frequency may vary. Privacy Policy

Related Properties

A true statement in modern luxury build by Lingenfelter Luxury Homes  , this exceptional 1.47-acre estate was designed for those who expect extraordinary. A dramatic 9-foot pivot entry, European glass & steel walls, soaring beamed ceilings, expansive Western sliders & bespoke designer lighting set the tone for a residence where architecture, technology & craftsmanship converge. The great room centers around a floor-to-ceiling Lueders limestone FP & opens to a showstopping gourmet kitchen appointed w-Taj Mahal quartzite, a 12-foot island & an impressive suite of Wolf, Sub-Zero & Cove appliances. A fully equipped prep kitchen & butler’s pantry make entertaining effortless. Formal dining w-fireplace, sophisticated private study & exceptional laundry room further elevate the main level. The private primary retreat is pure indulgence, featuring a FP, beamed ceiling, wet bar + coffee station, leading to a spa-caliber bath w-floating vanities, Calcutta Boheme quartzite, freestanding tub, oversized steam shower & custom closet. A dedicated wellness wing offers a fully finished gym, indoor spa w-MasterSpa hot tub & custom sauna. Designed for exceptional entertaining, the speakeasy bar features an illuminated 160-bottle wine display, dedicated media room, upstairs game room w-wet bar & covered balcony, plus an elevator, private guest suite & spacious en-suite bedrooms. A custom 6-bed bunk room & climate-controlled storage add remarkable versatility. The outdoor experience rivals a private resort w-fireplace, retractable screens & fully outfitted outdoor kitchen. A stunning pool w-tanning ledge, glass tile & automated heating-chilling overlooks a lighted 30x60 multi-sport court. Exceptional engineering & technology complete the estate, including a 48KW generator, 6 high-efficiency HVAC systems, conditioned attic spaces, whole-home water filtration, Control4 automation, Lutron lighting, powered shades, distributed audio and smart irrigation. Climate-controlled 6-car garage!
#21355283

Copper Canyon

23 Bradford Lane

5 Beds

5 Baths

7,868 Sq.Ft.

$3,995,000

MLS#: 21355283

Rare opportunity to own 13 acres in Copper Canyon, already platted into five homesites, offering an exceptional setting for a private family compound or generational estate. Build multiple residences for family while maintaining the privacy, character and natural beauty of one remarkable property.
The gated estate is anchored by a timeless Victorian residence dating to the 1800s, surrounded by mature trees and expansive grounds. The primary approximately 4-acre homesite includes an impressive indoor gym and basketball court with roll-up garage doors, creating tremendous flexibility for use as a luxury detached garage, private fitness facility, recreation space, offices or a combination of uses.
An additional barn has been thoughtfully modified into a welcoming gathering space complete with a wraparound porch—ideal for holidays, entertaining, family celebrations or watching the game of the week.
The property is framed by a natural screen of mature trees, providing privacy from the road, while three of the homesites offer elevated building locations. Each lot fronts the street wrapping around the property, with utilities available along the roadway and existing driveway and gated access.
Located within Lewisville ISD and zoned to Marcus High School, this property combines acreage, privacy and flexibility with convenient access to surrounding amenities. With the subdivision work already completed, this is an increasingly rare opportunity to acquire multiple build-ready homesites together and create a true multi-generational estate in the heart of Copper Canyon.
#21343489

Copper Canyon

3730 Landseer Drive

3 Beds

3 Baths

3,114 Sq.Ft.

$4,400,000

MLS#: 21343489
5.5% Owner financing w.a.c. Modern Farmhouse Estate in the Heart of Argyle. Situated on 2.3 picturesque acres, this breathtaking estate seamlessly combines modern sophistication with classic farmhouse charm. Spanning approximately 7,708 square feet, the home grounds feature a Sport Court, Pool and Outdoor Living, Putting Green, Motor court and Garage Parking for 6 vehicles. This thoughtfully designed layout offers the perfect balance of luxury, comfort, and functionality for both relaxation and entertaining.
Highlights include four living areas, two dining, six spacious bedrooms, including two lavish primary suites, and a gourmet kitchen showcasing top-of-the-line appliances and custom craftsmanship. The interior is adorned with hand-scraped hardwood floors, exuding warmth and character throughout. A dedicated home gym provides the perfect space to prioritize health and wellness, while the executive office offers a serene environment for productivity.
Step outside to your private retreat featuring a covered loggia, a fully equipped outdoor kitchen, and a sparkling pool, all designed for exceptional outdoor living. For car enthusiasts, the property boasts six garage spaces, including a detached four-car garage with boat storage and a convenient circle drive.
Additional amenities include a media room, two wine cellars, and a sport court, ensuring there’s something for everyone. This extraordinary residence offers unparalleled luxury and a tranquil lifestyle in the heart of Argyle. Request link from agent in order to view all photos of this spectacular property.
#21175975

Copper Canyon

110 Quiet Hill Circle

6 Beds

5 Baths

7,708 Sq.Ft.

$2,999,990

MLS#: 21175975

 - property

Send a message

Message successfully sent.

Your message

What is 3 + 4 ?

Reason for contacting?

I agree to receive email communication and understand I can unsubscribe at any time.

I agree to be contacted by Next Level Realty Group via call, email, and text for real estate services. To opt out, you can reply 'stop' at any time or reply 'help' for assistance. You can also click the unsubscribe link in the emails. Message and data rates may apply. Message frequency may vary. Privacy Policy

Sign Out

Virtual Assistant

Would you like to take the next step with this property? We can help you schedule a showing or virtual tour, or send you more details.

Yes, I would like more information.

Thank You for Your Reply, One of Our Agents will contact you as soon as possible

No, maybe later.

Thank you, you can always contact me via email, phone number or through the contact form.

Realhub AI

Lucy - Your AI-Powered Realtor

Update Your Temporary Password

Personalize your search

Enter your email and we'll notify you immediately when new listings match what you're looking for.

or enter email address

Already have an account ? Login here

Continue your home search

I agree to receive communications and understand I can unsubscribe at any time.

I agree to be contacted by Next Level Realty Group via call, email, and text for real estate services. To opt out, you can reply 'stop' at any time or reply 'help' for assistance. You can also click the unsubscribe link in the emails. Message and data rates may apply. Message frequency may vary. Privacy Policy

Already have an account ? Login here

We use cookies

We use cookies primarily for analytics to enhance your experience. By accepting, you agree to our use of these cookies. You can manage your preferences or learn more about our cookies policy.