Features & Amenities

Interior

  • Other Interior Features

    Chandelier, Eat-in Kitchen, Kitchen Island, Open Floorplan, Pantry, Walk-In Closet(s), Wired for Sound, In-Law Floorplan

  • Total Bedrooms

    5

  • Bathrooms

    5

  • 1/2 Bathrooms

    2

  • Basement YN

    NO

  • Cooling YN

    YES

  • Cooling

    Ceiling Fan(s), Central Air, Zoned

  • Fireplace YN

    YES

  • Heating YN

    YES

  • Heating

    Central, Fireplace(s), Natural Gas, Zoned

  • Pet friendly

    N/A

Exterior

  • Garage

    Yes

  • Garage spaces

    4

  • Construction Materials

    Stucco, Stone

  • Other Exterior Features

    Fire Pit, Gas Grill, Rain Gutters, Lighting, Outdoor Grill, Outdoor Kitchen

  • Parking

    Additional Parking, Driveway, Electric Gate, Garage, Gated, Attached

  • Patio and Porch Features

    Covered, Screened

  • Pool

    No

  • Waterfront YN

    NO

Area & Lot

  • Lot Features

    Landscaped, Many Trees

  • Lot Size(acres)

    2.4

  • Lot Size(square feet)

    104,544

  • Property Type

    Residential

  • Property Sub Type

    Single Family Residence

Price

  • Sales Price

    $12,975,000

  • Sq. Footage

    9,420

  • Price/SqFt

    $1,377

HOA

  • Association

    No

School District

  • Elementary School

    Kramer

  • Middle School

    Benjamin Franklin

  • High School

    Hillcrest

Property Features

  • Senior Community YN

    NO

  • Sewer

    Public Sewer

  • Tax Lot

    3A

  • Water Source

    Public

Schedule a Showing

Showing scheduled successfully.

<
>
IN PERSON
VIA CHAT

What is 3 + 4 ?


Change time

Mortgage calculator

Estimate your monthly mortgage payment, including the principal and interest, property taxes, and HOA. Adjust the values to generate a more accurate rate.

Your payment

Principal and Interest:

$

Property taxes:

$

HOA fees:

$

Total loan payment:

$

Total interest amount:

$

Location

County

Dallas

Elementary School

Kramer

Middle School

Benjamin Franklin

High School

Hillcrest

Listing Courtesy of Bryan Crawford , Briggs Freeman Sotheby's Int'l

RealHub Information is provided exclusively for consumers' personal, non-commercial use, and it may not be used for any purpose other than to identify prospective properties consumers may be interested in purchasing. All information deemed reliable but not guaranteed and should be independently verified. All properties are subject to prior sale, change or withdrawal. RealHub website owner shall not be responsible for any typographical errors, misinformation, misprints and shall be held totally harmless.

Agent Joe Boston

AGENT

Joe Boston

Call Joe today to schedule a private showing.


* Listings on this website come from the FMLS IDX Compilation and may be held by brokerage firms other than the owner of this website. The listing brokerage is identified in any listing details. Information is deemed reliable but is not guaranteed. If you believe any FMLS listing contains material that infringes your copyrighted work please click here to review our DMCA policy and learn how to submit a takedown request.© 2024 FMLS.
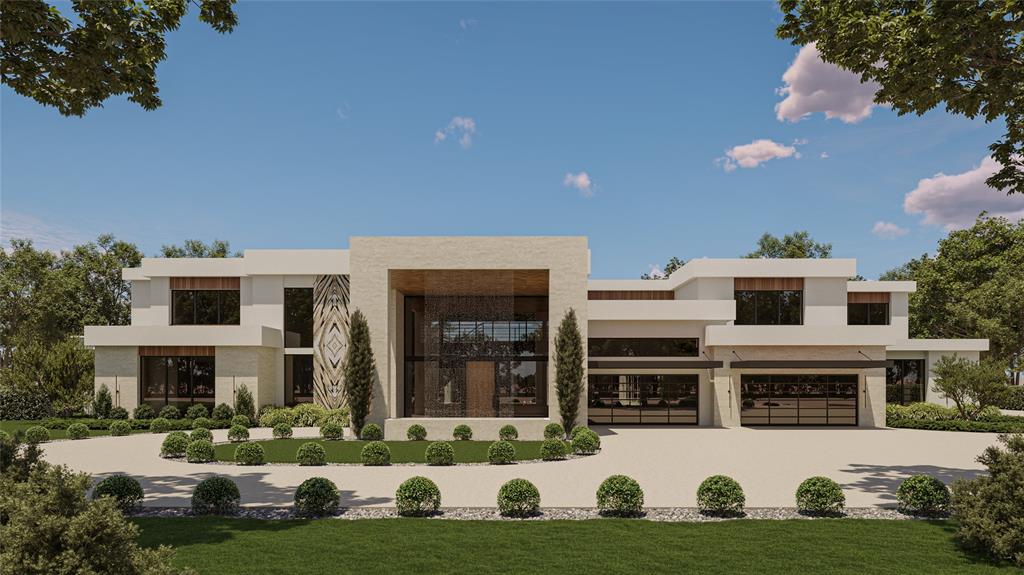
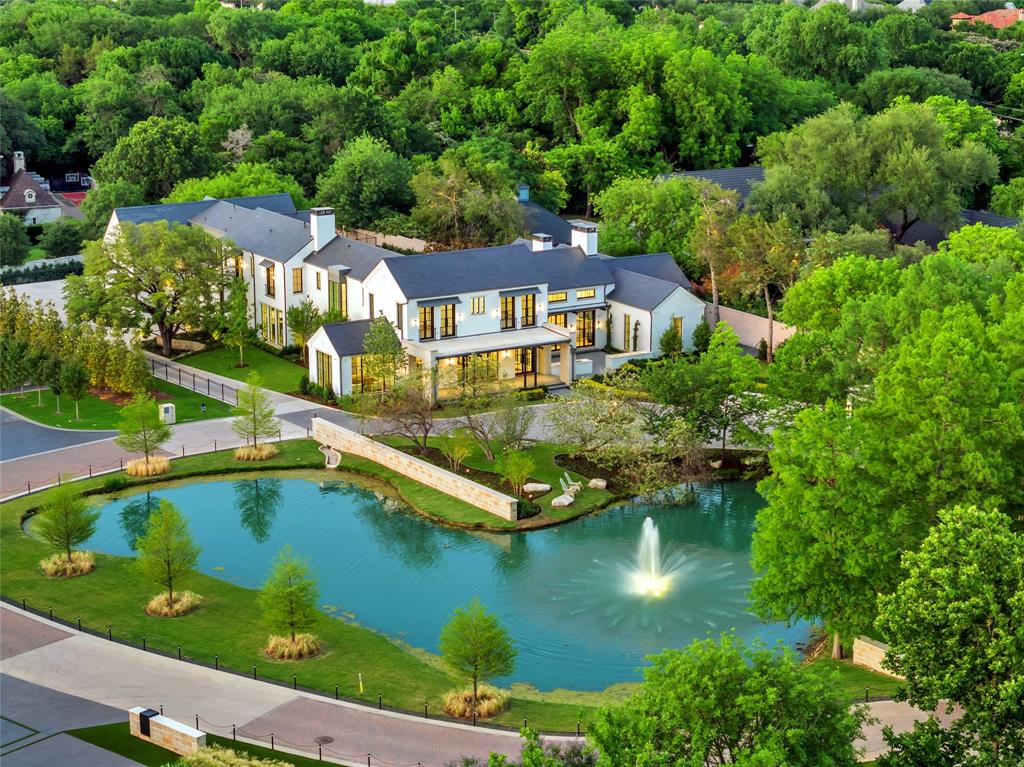
Behind a gated entrance and a long, private drive, this extraordinary 2.4-acre estate offers one of Dallas’ most secluded and captivating settings. Designed by renowned SHM Architects and masterfully built by Rosewood Custom Homes, the 9,420-square-foot residence is a timeless composition of stone and stucco, expansive windows, and crowned by a distinguished slate roof.

Thoughtfully crafted for elevated everyday living and memorable entertaining, the residence offers five-bedroom suites, five full baths, two powder baths, an executive study, a private fitness room, and an underground wine cellar with an intimate tasting room. A light-filled studio overlooking the backyard provides exceptional flexibility as an artist’s retreat, playroom, hobby space, or creative workspace.

The resort-inspired heavily landscaped grounds are equally impressive, with a sparkling oversized pool, outdoor pavilion, multiple stone elevations, pathways, and two separate grilling stations. Uniquely, the estate enjoys expansive lawns both in front of and behind the residence, creating an uncommon sense of space while preserving exceptional security and privacy. Dramatic landscape and architectural lighting transform the estate after sunset, illuminating mature trees, stone elements, and the grounds in a captivating evening display. A four-car garage completes the property.

Rich in architectural pedigree and enduring craftsmanship, this remarkable estate presents a rare opportunity for a new owner.

11616 Wander Lane

Message successfully sent.

What would you like to know?

What is 3 + 4 ?

I agree to receive email communication and understand I can unsubscribe at any time.

I agree to be contacted by Next Level Realty Group via call, email, and text for real estate services. To opt out, you can reply 'stop' at any time or reply 'help' for assistance. You can also click the unsubscribe link in the emails. Message and data rates may apply. Message frequency may vary. Privacy Policy

Related Properties

Welcome to 10617 Bridge Hollow — a masterwork of architecture, integrity + serenity. Tucked in the exclusive Creeks of Preston Hollow, this residence rests on a private lot where 2 creeks wind through lush, tree-lined banks. It stands as a rare union of natural beauty + enduring craftsmanship. This 2018 custom home spans 1.44 AC + is framed entirely in steel — a $500K investment ensuring lifelong stability. 130+ piers run deep into Austin chalk, forming a foundation that’s a feat of engineering. The timeless design features a Syrian limestone façade + slate roof built for a century of endurance. Hand-carved fireplaces, steel gutters + integrated drainage reveal an obsession w permanence + precision. Step through the 20-ft African mahogany door + the home unfolds in a play of light + volume. Ceilings soar to 25 ft in the entry + 17 in the living room, framed by windows overlooking nature. Each space exudes quiet grandeur — oak + limestone floors, bespoke chandeliers + refined proportions. The kitchen is a sculptural statement in quartzite, onyx + brass, backed by a scullery for effortless entertaining. The Control4 system unites lighting, sound + security. The 1st-flr owner’s suite is a private sanctuary w heated marble floors, automated shades, massive closets + a massage-exercise room open to a serene backyard. A library w built-ins + a custom fish tank adds sophistication + warmth. A spacious guest suite rounds out the main level. Upstairs, 4 guest suites w private baths overlook treetops + water views, while a glass staircase from Australia arcs through the home like sculpture. A game room offers flexible space for entertaining + a basement wine cellar provides abundant storage for collectors. A resort-style backyard, inspired by Palm Springs, features a tranquil pool, turfed lawn + elegant lighting — a landscape of privacy + peace. This residence is a testament to enduring design — built for those who value substance, beauty + permanence in equal measure.
#21312046

Dallas

10617 Bridge Hollow Court

6 Beds

6 Baths

14,653 Sq.Ft.

$11,900,000

MLS#: 21312046

Within the prestigious gates of Crespi Estates, this exceptional estate was completed in 2025-designed by SHM Architects, interiors by Brant McFarlain, landscape design by Lance Dickinson & built by Crescent Estate Custom Homes. Situated on nearly 2 private acres, property offers extraordinary privacy, security & resort-style living. Privately gated entrance creates impressive drive-up appeal with views of lake & water feature. Spanning 11,997 sq ft, home feat 5 ensuite bedrms, 7.2 baths, designed for both grand entertaining & comfortable daily living. Distinguished finishes includ limestone & hardwood flooring, exotic marbles, Waterworks fixtures & designer lighting throughout. Floor-to-ceiling windows flood interiors w natural light & frame views of grounds. Vaulted great rm w oversized FP opens seamlessly to multiple outdoor living areas. Sophisticated lounge w wet bar connects to climate-controlled rm, while formal dining rm is complemented by butler’s pantry. Chef’s kitchen is equipped w Sub-Zero refrigeration, dual Bosch dishwashers, Wolf 60” gas range w infrared griddle, Scotsman ice machine, & adjacent catering kitchen w Miele coffee system & addtl full-size appliances. Keeping rm w FP, private study, mudrm & utility rm complete main level. Primary suite offers serene pool views, morning bar, marble-clad spa bath w freestanding tub & Arabescato Fantastico marble shower, & dual custom walk-in closets. Upstairs 4 ensuite bedrms, a media rm, game rm w wet bar & addtl utility space. Detached guest casita provides added privacy. Resort-style grounds includ covered loggia w FP, infinity-edge pool & spa, putting green, pickleball court, expansive lawn, fire pit & large motor court. Combination of pier-&-beam & slab foundation, stucco & stone exterior, slate & metal roof, 5 Carrier HVAC systems, 3 Navien tankless water heaters & integrated Crestron & Lutron systems, this gated estate represents luxury living in one of Dallas’ most exclusive communities.
#21177331

Dallas

5531 Walnut Hill Lane

5 Beds

7 Baths

11,997 Sq.Ft.

$14,997,000

MLS#: 21177331

An exceptional opportunity to create a world-class estate in the heart of Preston Hollow, one of Dallas' most prestigious and sought-after luxury neighborhoods. Situated on an extraordinary 1.62-acre corner homesite with approximately 281 feet along Northwest Highway and over 250 feet of frontage on Northbrook Drive, this rare property offers an unparalleled canvas for a custom architectural masterpiece. Preston Hollow is renowned for its expansive estate lots, mature trees, privacy, and collection of distinguished custom residences while remaining minutes from premier shopping, dining, private schools, Love Field, Downtown Dallas, and the Dallas North Tollway.

Designed for grand-scale living, the proposed residence encompasses approximately 12,589 square feet with 7 bedrooms, 8 full and 1 half baths, multiple living and entertaining spaces, four fireplaces, dual primary suites, elevator, wine storage, expansive covered outdoor living areas, and an impressive resort-style pool courtyard. The thoughtfully designed floor plan also includes an 8-car garage, additional covered parking, and seamless indoor-outdoor entertaining spaces that rival the finest luxury estates.  Whether bringing the existing vision to life or collaborating with your own architect to create a signature estate, opportunities of this caliber are increasingly rare in Preston Hollow. Build your legacy on one of Dallas' premier estate properties, surrounded by multi-million-dollar residences in a neighborhood synonymous with prestige, privacy, and timeless luxury.
#21313817

Dallas

5444 Northbrook Drive

7 Beds

8 Baths

12,589 Sq.Ft.

$15,000,000

MLS#: 21313817

 - property

Send a message

Message successfully sent.

Your message

What is 3 + 4 ?

Reason for contacting?

I agree to receive email communication and understand I can unsubscribe at any time.

I agree to be contacted by Next Level Realty Group via call, email, and text for real estate services. To opt out, you can reply 'stop' at any time or reply 'help' for assistance. You can also click the unsubscribe link in the emails. Message and data rates may apply. Message frequency may vary. Privacy Policy

Sign Out

Virtual Assistant

Would you like to take the next step with this property? We can help you schedule a showing or virtual tour, or send you more details.

Yes, I would like more information.

Thank You for Your Reply, One of Our Agents will contact you as soon as possible

No, maybe later.

Thank you, you can always contact me via email, phone number or through the contact form.

Realhub AI

Lucy - Your AI-Powered Realtor

Update Your Temporary Password

Personalize your search

Enter your email and we'll notify you immediately when new listings match what you're looking for.

or enter email address

Already have an account ? Login here

Continue your home search

I agree to receive communications and understand I can unsubscribe at any time.

I agree to be contacted by Next Level Realty Group via call, email, and text for real estate services. To opt out, you can reply 'stop' at any time or reply 'help' for assistance. You can also click the unsubscribe link in the emails. Message and data rates may apply. Message frequency may vary. Privacy Policy

Already have an account ? Login here

We use cookies

We use cookies primarily for analytics to enhance your experience. By accepting, you agree to our use of these cookies. You can manage your preferences or learn more about our cookies policy.