


Property
Beds
3
Full Baths
2
1/2 Baths
None
Year Built
1950
Sq.Footage
1,150
Taken to the studs and thoughtfully rebuilt in 2025–2026, 11624 Rupley Lane offers the character and setting of an established East Dallas neighborhood with the feel, functionality and finishes of a new home. Nearly every major component has been replaced or updated, including the foundation, HVAC, electrical, PEX plumbing, roof, windows, insulation, sheetrock, flooring, kitchen, bathrooms, exterior siding, cabinetry, countertops, appliances, lighting, gutters, drainage, fencing and landscaping. The result is a truly move-in-ready home designed for modern living. Inside, an open-concept layout centers around a beautifully finished kitchen with island, new cabinetry, countertops and appliances, while thoughtful storage and upgraded fixtures carry throughout the home. The primary suite features a walk-in closet and walk-in shower, creating a comfortable retreat with the functionality today's buyers are looking for. Outside, fresh landscaping, privacy fencing and mature trees frame the home's inviting curb appeal and established East Dallas setting. With extensive 2025–2026 improvements, elevated finishes and virtually every major system addressed, this is a rare opportunity to enjoy the charm of an established neighborhood without taking on an older home's typical renovation list. *Home has been reconfigured from its prior 2-bedroom layout to 3 bedrooms and includes additional square footage not currently reflected in county records. Listed square footage is based on an independent third-party measurement. Buyer and Buyer agent to confirm. Furniture in the photographs are for staging purposes only.
Features & Amenities
Interior
-
Other Interior Features
Eat-in Kitchen, Granite Counters, Kitchen Island, Open Floorplan, Pantry, Walk-In Closet(s)
-
Total Bedrooms
3
-
Bathrooms
2
-
Basement YN
NO
-
Pet friendly
N/A
Exterior
-
Garage
No
-
Parking
Driveway, On Site, On Street
-
Pool
No
-
Waterfront YN
NO
Area & Lot
-
Lot Size(acres)
0.164
-
Lot Size(square feet)
7,143
-
Property Type
Residential
-
Property Sub Type
Single Family Residence
Price
-
Sales Price
$306,900
-
Tax Amount
$4,666
-
Sq. Footage
1,150
-
Price/SqFt
$266
HOA
-
Association
No
School District
-
Elementary School
Reilly
-
Middle School
Robert Hill
-
High School
Adams
Property Features
-
Sewer
Public Sewer
-
Tax Lot
6
-
Water Source
Public
Schedule a Showing
Showing scheduled successfully.
Mortgage calculator
Estimate your monthly mortgage payment, including the principal and interest, property taxes, and HOA. Adjust the values to generate a more accurate rate.
Your payment
Principal and Interest:
$
Property taxes:
$
HOA fees:
$
Total loan payment:
$
Total interest amount:
$
Location
County
Dallas
Elementary School
Reilly
Middle School
Robert Hill
High School
Adams
Listing Courtesy of Christopher Avary, The Agency Rockwall
RealHub Information is provided exclusively for consumers' personal, non-commercial use, and it may not be used for any purpose other than to identify prospective properties consumers may be interested in purchasing. All information deemed reliable but not guaranteed and should be independently verified. All properties are subject to prior sale, change or withdrawal. RealHub website owner shall not be responsible for any typographical errors, misinformation, misprints and shall be held totally harmless.

AGENT
Joe Boston
Call Joe today to schedule a private showing.

* Listings on this website come from the FMLS IDX Compilation and may be held by brokerage firms other than the owner of this website. The listing brokerage is identified in any listing details. Information is deemed reliable but is not guaranteed. If you believe any FMLS listing contains material that infringes your copyrighted work please review our DMCA policy and learn how to submit a takedown request.© 2024 FMLS.
Related Properties
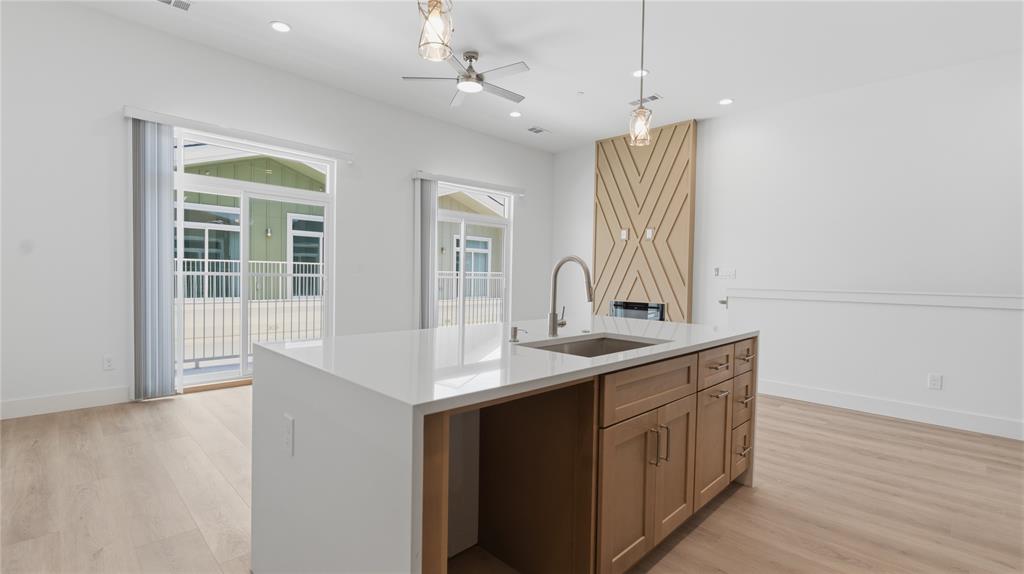
Dallas
2925 Spruce Valley Lane 408
3 Beds
2 Baths
1,450 Sq.Ft.
$347,500
MLS#: 21302191
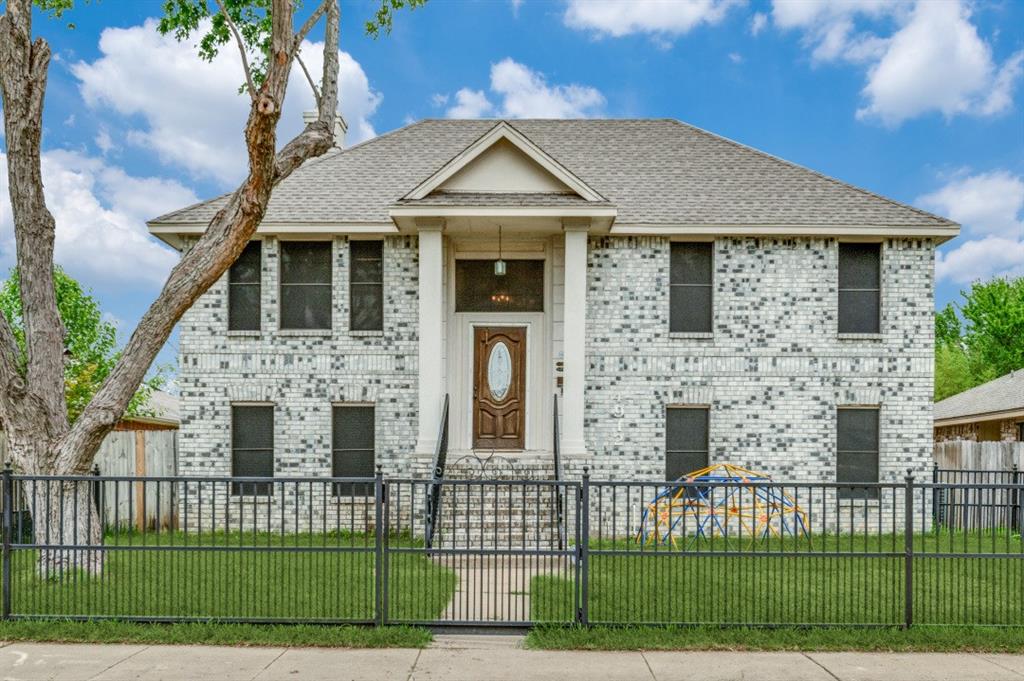
Dallas
4912 Trinity Cross Court
3 Beds
2 Baths
1,544 Sq.Ft.
$325,000
MLS#: 21245613

Dallas
1111 S Akard Street 314
2 Beds
2 Baths
1,152 Sq.Ft.
$264,900
MLS#: 21259775

Dallas
1201 Forester Drive
4 Beds
3 Baths
1,836 Sq.Ft.
$349,500
MLS#: 21364977

Dallas
1634 E Missouri Avenue
4 Beds
2 Baths
2,041 Sq.Ft.
$299,000
MLS#: 21394704

Dallas
3818 N Hall Street 128
2 Beds
1 Baths
984 Sq.Ft.
$345,000
MLS#: 21398272

Dallas
5720 Marquita Avenue 23
1 Beds
1 Baths
707 Sq.Ft.
$259,000
MLS#: 21224398

Dallas
1633 Hanging Cliff Drive
3 Beds
2 Baths
1,823 Sq.Ft.
$297,000
MLS#: 21398705

Dallas
2538 Hooper Street
3 Beds
2 Baths
1,235 Sq.Ft.
$295,000
MLS#: 21407591

Dallas
2848 Harbinger Lane
2 Beds
1 Baths
1,148 Sq.Ft.
$284,000
MLS#: 21275392
