Features & Amenities

Interior

  • Other Interior Features

    Double Vanity, Eat-in Kitchen, Granite Counters, Kitchen Island, Open Floorplan, Pantry, Vaulted Ceiling(s), Walk-In Closet(s), High Speed Internet, Smart Home, Wired for Sound

  • Total Bedrooms

    4

  • Bathrooms

    3

  • 1/2 Bathrooms

    1

  • Basement YN

    NO

  • Cooling YN

    YES

  • Cooling

    Ceiling Fan(s), Central Air, Electric, ENERGY STAR Qualified Equipment, Humidity Control

  • Fireplace YN

    YES

  • Heating YN

    YES

  • Heating

    Exhaust Fan, Central, Electric, ENERGY STAR Qualified Equipment, ENERGY STAR/ACCA RSI Qualified Installation, Fireplace(s), Heat Pump, Humidity Control

  • Pet friendly

    N/A

Exterior

  • Garage

    Yes

  • Garage spaces

    3

  • Construction Materials

    Brick, Radiant Barrier

  • Other Exterior Features

    Rain Gutters, Lighting

  • Parking

    Driveway, Garage Door Opener, Garage Faces Side, Side By Side, Attached

  • Patio and Porch Features

    Covered

  • Pool

    No

  • Waterfront YN

    NO

Area & Lot

  • Lot Size(acres)

    1.0

  • Lot Size(square feet)

    43,560

  • Property Type

    Residential

  • Property Sub Type

    Single Family Residence

  • Architectural Style

    Traditional

Price

  • Sales Price

    $700,000

  • Financing Options

    Cash, Conventional, FHA, VA Loan

  • Sq. Footage

    3,437

  • Price/SqFt

    $203

HOA

  • Association

    YES

  • Association Fee

    $650

  • Association Fee Frequency

    Annually

  • Association Fee Includes

    N/A

Property Resources

  • Horse Property

    NO

School District

  • Elementary School

    Oliver Clift

  • Middle School

    Howard

  • High School

    Waxahachie

Property Features

  • New Construction

    YES

  • Foundation Details

    Slab

  • Senior Community YN

    NO

  • Sewer

    Septic Tank

  • Water Source

    Public

Schedule a Showing

Showing scheduled successfully.

<
>
IN PERSON
VIA CHAT

What is 3 + 4 ?


Mortgage calculator

Estimate your monthly mortgage payment, including the principal and interest, property taxes, and HOA. Adjust the values to generate a more accurate rate.

Your payment

Principal and Interest:

$

Property taxes:

$

HOA fees:

$

Total loan payment:

$

Total interest amount:

$

Location

County

Ellis

Elementary School

Oliver Clift

Middle School

Howard

High School

Waxahachie

Listing Courtesy of Ben Caballero, Chesmar Homes

RealHub Information is provided exclusively for consumers' personal, non-commercial use, and it may not be used for any purpose other than to identify prospective properties consumers may be interested in purchasing. All information deemed reliable but not guaranteed and should be independently verified. All properties are subject to prior sale, change or withdrawal. RealHub website owner shall not be responsible for any typographical errors, misinformation, misprints and shall be held totally harmless.

Agent Joe Boston

AGENT

Joe Boston

Call Joe today to schedule a private showing.


* Listings on this website come from the FMLS IDX Compilation and may be held by brokerage firms other than the owner of this website. The listing brokerage is identified in any listing details. Information is deemed reliable but is not guaranteed. If you believe any FMLS listing contains material that infringes your copyrighted work please review our DMCA policy and learn how to submit a takedown request.© 2024 FMLS.
MLS# 21322343 - Built by Chesmar Homes - Ready Now! ~ Discover this exceptional San Marino II home! Included features: an elegant study off the entry; a formal dining room; a thoughtfully designed kitchen offering a center island, a roomy pantry, and an adjacent nook; an immense family room with beautiful beamed ceilings and a fireplace; a secluded primary suite showcasing an oversized walk - in closet and a private bath with dual vanities, a shower, and a soaking tub; convenient laundry and powder rooms; a spacious game room; two secondary bedrooms with walk - in closets and a shared bath; a fourth bedroom boasting a walk - in closet and an attached bath; a mudroom with a built - in bench off the garage; and a cheerful patio with sliding glass doors. This could be your dream home!

117 Swan Lake Drive

Message successfully sent.

What would you like to know?

What is 3 + 4 ?

I agree to receive email communication and understand I can unsubscribe at any time.

I agree to be contacted by Next Level Realty Group via call, email, and text for real estate services. To opt out, you can reply 'stop' at any time or reply 'help' for assistance. You can also click the unsubscribe link in the emails. Message and data rates may apply. Message frequency may vary. Privacy Policy

Related Properties

BRING ALL OFFERS! TRUE COUNTRY LIVING, 1 ACRE LOT CUSTOM HOME WITH CLIMATE CONTROLLED 32x40 DETACHED SHOP, AND NO HOA!! RV HOOKUP AVAILABLE! Welcome to 140 Lone Elm Road! This property gives you more than just a house. Tucked away just minutes from Waxahachie Lake in a very convenient location, without sacrificing any privacy, or other benefits of country living!

Inside this estate, 2,608 square feet gives everyone room to breathe, with generously sized living spaces, a functional kitchen with luxury finishes, dedicated dining area, and a private primary suite designed to feel like your own spa retreat. The layout offers the versatility today's buyers crave. Whether you need space for family, guests, working from home, or simply want a home that doesn't feel cramped. 

Featuring a 1,280 sq ft detached shop with climate control!! Measuring an impressive 32' x 40', this isn't just a garage. It is an opportunity. Imagine the workshop you've always wanted, space for your vehicles and equipment, a serious hobby and work space, storage for your business, or a place to finally keep everything you've accumulated over the years. You don't have to choose what stays—you finally have room for it all!! 200-amp of electricity to the shop alone, and 30-amp RV hookup!

Including premium insulation throughout the entire home, luxury finishes throughout, and upgrades made like the 12-station irrigation system, or power blinds on every window, this one checks all the boxes! Some homes give you a place to live. This one gives you possibilities. Private showings now available! For any questions and showings connect with listing agent!
#21371151

Waxahachie

140 Lone Elm Road

3 Beds

2 Baths

2,608 Sq.Ft.

$699,900

MLS#: 21371151

Price reduced
Welcome to this stunning 2024 John Houston Home in the sought-after Springside Estates, perfectly situated on a spacious one-acre lot in Waxahachie ISD. Thoughtfully designed with timeless transitional finishes and an exceptional floor plan, this four-bedroom, three-bath home with a dedicated study offers the perfect blend of luxury, comfort, and functionality.

Step inside to soaring vaulted ceilings, abundant natural light, and beautiful architectural details, including striking wood beams that create a warm yet sophisticated focal point in the expansive family room. The open-concept layout seamlessly connects the living, dining, and kitchen areas, making everyday living and entertaining effortless. The chef-inspired kitchen features an oversized island, ample cabinetry, generous counter space, and stylish finishes that complement the home's light and bright design.

The private primary suite is a true retreat, complete with vaulted ceilings, a spa-like ensuite bath featuring dual vanities, a soaking tub, oversized walk-in shower, and a spacious walk-in closet. Three additional bedrooms, two full baths, and a dedicated study provide flexibility for guests, family, or working from home.

Enjoy peaceful country living from the oversized covered back patio overlooking your expansive one-acre homesite. Whether you're dreaming of adding a pool, workshop, outdoor kitchen, or simply enjoying the extra space and privacy, this property offers endless possibilities.

Complete with a three-car garage, energy-efficient construction, and the quality craftsmanship John Houston Homes is known for, this nearly new home offers the benefits of new construction without the wait. Conveniently located with easy access to shopping, dining, and major highways while still enjoying the tranquility of acreage living, this is one you won't want to miss.
#21322775

Waxahachie

1751 Blackfoot Parkway

4 Beds

3 Baths

3,132 Sq.Ft.

$649,999

MLS#: 21322775

New on site 3 days ago
NO CITY TAXES on this exceptional one-story, custom-designed 4 Bed 3 Bath estate on 1 acre in Waxahachie ISD. Killian's standard features are most builders upgrades. We have natural stone floors, the signature Killian butlers pantry that is the size of a lot of rooms, huge over sized patio with outdoor fireplace, level 2 white oaks hardwood floors, natural light comes in everywhere with our large picture windows. Come see this very upgraded custom home. Complete in January.
#21425973

Waxahachie

1830 Coneflower Trail

4 Beds

3 Baths

3,386 Sq.Ft.

$839,900

MLS#: 21425973

Welcome to 280 Maci Drive, a like-new Elmwood Custom Home situated on a spacious 1-acre lot in Stone Hill Ranch. This 4-bedroom, 3-bath home offers an open, functional layout with a large kitchen island overlooking the main living area, a dedicated office, and a Jack-and-Jill bath connecting two of the guest bedrooms. Outside is where this property really stands out. Enjoy wide-open views, a peaceful country feel, and plenty of room to make the property your own. Add a shop, build a pool, create an outdoor living area, or simply enjoy having extra space between neighbors. A great opportunity to own a newer custom home with an acre of land just outside Waxahachie.
#21368721

Waxahachie

280 Maci Drive

4 Beds

3 Baths

2,387 Sq.Ft.

$560,000

MLS#: 21368721

Price reduced
Escape to the peace and privacy of country living with this beautiful custom home on 4 acres in Waxahachie. This single-story home features a charming brick and stone exterior, inviting curb appeal, and a welcoming covered entry. Inside you'll find a spacious layout and comfortable living areas perfect for entertaining or everyday living. This spacious home offers 5 bedrooms, 4 full bathrooms, and a convenient half bath located outdoors, perfect for guests and outdoor entertaining. The expansive acreage offers endless possibilities- bring your animals, build a shop, add a pool, or create the outdoor oasis of your dreams. Enjoy wide-open views, quiet surroundings, and plenty of room to grow while still being just minutes from shopping, dining, and schools in Waxahachie. Don't miss this rare opportunity to own a beautiful home with acreage, privacy, and convenience all in one!
#21198668

Waxahachie

760 Alysa Lane

5 Beds

4 Baths

4,891 Sq.Ft.

$839,999

MLS#: 21198668
Open house
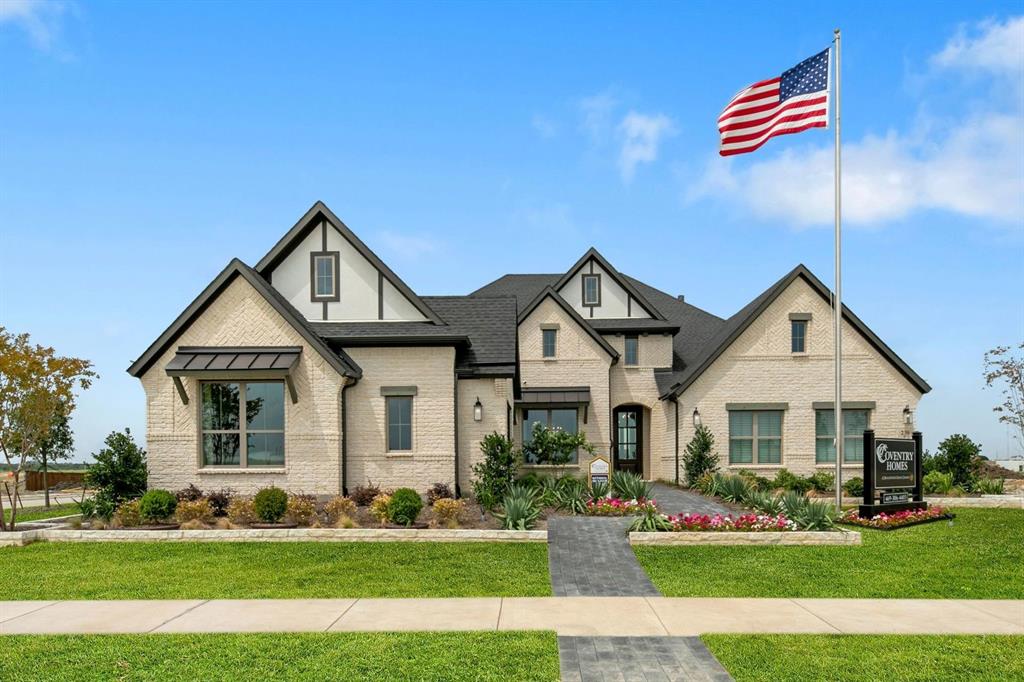
MLS# 21251632 - Built by Coventry Homes - Const. Completed Apr 26 2026 ~ Step into a beautifully designed home that offers four bedrooms, four full bathrooms, a private study, and a spacious game room, creating the perfect balance of comfort and functionality. This thoughtfully designed layout includes a generational suite, ideal for extended family or guests seeking both privacy and convenience. The inviting great room features a stunning fireplace and flows seamlessly through elegant accordion doors that open to an extended patio, blending indoor and outdoor living. Complete with a fully equipped outdoor kitchen, the backyard is an entertainer’s dream and the perfect place to relax or host unforgettable gatherings. Schedule your tour today!
#21251632

Waxahachie

239 Wintergrass Drive

4 Beds

4 Baths

3,380 Sq.Ft.

$799,398

MLS#: 21251632

New on site today
Experience refined living in the desirable Tuscan Estates community of Waxahachie! Situated on a beautiful 1-acre homesite, this impressive 4-bedroom, 3-bathroom residence offers an exceptional combination of elegance, space, and upscale amenities. The thoughtfully designed floor plan features a private office and a dedicated media room, creating the perfect balance of work, relaxation, and entertainment. The gourmet kitchen is sure to impress with granite countertops, a commercial style sub-zero refrigerator, double ovens, and a built-in microwave, and butler's pantry making it ideal for both everyday living and entertaining. A beautiful blend of luxury vinyl plank, carpet, and tile flooring adds style and comfort throughout the home. The spacious primary suite offers a private retreat, complete with an ensuite bathroom featuring dual vanities and wet room. Enjoy the added privacy and room to spread out that comes with acreage, all while being conveniently located near shopping, dining, lake life and everyday amenities. This exceptional property offers the space, features, and lifestyle you've been looking for!
#21426914

Waxahachie

108 Aria Drive

4 Beds

3 Baths

3,376 Sq.Ft.

$779,990

MLS#: 21426914

Open house
Welcome to The Avery by Elmwood Homes, a thoughtfully designed new construction home offering 3,009 square feet of spacious living on a 1-acre homesite in Waxahachie ISD. This impressive floor plan features 4 bedrooms, 3 full bathrooms, a dedicated study, game room, and a customized generational living suite designed for added privacy and flexibility. The private suite includes a bedroom with an ensuite bath, its own living area, and a kitchenette—ideal for multigenerational living, extended guests, or anyone needing a separate space within the home. The main living area makes a statement with a vaulted family room ceiling, while tray ceilings in the primary bedroom, game room, and kitchen add architectural detail throughout. The gourmet kitchen is designed for both everyday living and entertaining and flows seamlessly into the spacious family room. Step outside to the extended covered back patio featuring an exterior fireplace, creating the perfect setting for relaxing or entertaining year-round. Additional features include a propane package and plenty of room to enjoy the possibilities that come with a full acre. Located in Waxahachie ISD and zoned for Dunaway Elementary, Finley Middle School, and Waxahachie High School. Low approximate 1.5% tax rate consisting of county and WISD taxes. Estimated completion mid-November. Don't miss the opportunity to make this exceptional Elmwood Homes new build yours!
#21404111

Waxahachie

531 Olson Road

4 Beds

3 Baths

3,009 Sq.Ft.

$799,990

MLS#: 21404111

Open house
Set on a 1.04 acre corner lot, this thoughtfully designed one-story offers 4 bedrooms, 3.5 baths, a study, flex room, and a 23’6” deep 3-car garage. The family room showcases soaring A-frame vaulted ceilings, while expansive glass doors open to the extended covered patio. A matching vaulted ceiling in the primary suite adds to the home’s architectural character. The open-concept layout is anchored by a spacious kitchen featuring a large island, stacked upper cabinetry, and ample storage throughout. Privately situated in its own wing, the primary retreat offers a freestanding soaking tub, oversized walk-in shower with bench seat, and a dual-sided walk-through closet that conveniently connects to the utility room. On the opposite side of the home, two secondary bedrooms share a Jack-and-Jill bath, while a private en-suite bedroom is tucked away at the rear of the home, creating an ideal space for guests or multigenerational living. In between, a nearly 16’ X 16’ flex space offers room for game nights, playroom, or a comfortable second living area.    

Conveniently located near Lake Waxahachie, trails, parks, Waxahachie ISD schools, and historic downtown Waxahachie, 7 minutes from HEB – with no MUD and no PID.
#21423013

Waxahachie

108 Swan Lake Drive

4 Beds

3 Baths

3,195 Sq.Ft.

$629,900

MLS#: 21423013

Send a message

Message successfully sent.

Your message

What is 3 + 4 ?

Reason for contacting?

I agree to receive email communication and understand I can unsubscribe at any time.

I agree to be contacted by Next Level Realty Group via call, email, and text for real estate services. To opt out, you can reply 'stop' at any time or reply 'help' for assistance. You can also click the unsubscribe link in the emails. Message and data rates may apply. Message frequency may vary. Privacy Policy

Sign Out

Virtual Assistant

Would you like to take the next step with this property? We can help you schedule a showing or virtual tour, or send you more details.

Yes, I would like more information.

Thank You for Your Reply, One of Our Agents will contact you as soon as possible

No, maybe later.

Thank you, you can always contact me via email, phone number or through the contact form.

Realhub AI

Lucy - Your AI-Powered Realtor

Update Your Temporary Password

Personalize your search

Enter your email and we'll notify you immediately when new listings match what you're looking for.

or enter email address

Already have an account ? Login here

Continue your home search

I agree to receive communications and understand I can unsubscribe at any time.

I agree to be contacted by Next Level Realty Group via call, email, and text for real estate services. To opt out, you can reply 'stop' at any time or reply 'help' for assistance. You can also click the unsubscribe link in the emails. Message and data rates may apply. Message frequency may vary. Privacy Policy

Already have an account ? Login here

We use cookies

We use cookies primarily for analytics to enhance your experience. By accepting, you agree to our use of these cookies. You can manage your preferences or learn more about our cookies policy.