Features & Amenities

Interior

  • Other Interior Features

    Other

  • Total Bedrooms

    3

  • Bathrooms

    2

  • Basement YN

    NO

  • Pet friendly

    N/A

Exterior

  • Garage

    No

  • Parking

    Driveway

  • Pool

    No

  • Waterfront YN

    NO

Area & Lot

  • Lot Features

    Interior Lot

  • Lot Size(acres)

    0.1

  • Lot Size(square feet)

    4,356

  • Property Type

    Residential

  • Property Sub Type

    Manufactured Home

Price

  • Sales Price

    $75,000

  • Tax Amount

    $424

  • Sq. Footage

    1,216

  • Price/SqFt

    $61

HOA

  • Association

    YES

  • Association Fee

    $750

  • Association Fee Frequency

    Annually

  • Association Fee Includes

    N/A

School District

  • Elementary School

    Caprock

  • Middle School

    Trinity Springs

  • High School

    Timber Creek

Property Features

  • Sewer

    Public Sewer

  • Water Source

    Public

Schedule a Showing

Showing scheduled successfully.

<
>
IN PERSON
VIA CHAT

What is 3 + 4 ?


Change time

Mortgage calculator

Estimate your monthly mortgage payment, including the principal and interest, property taxes, and HOA. Adjust the values to generate a more accurate rate.

Your payment

Principal and Interest:

$

Property taxes:

$

HOA fees:

$

Total loan payment:

$

Total interest amount:

$

Location

County

Tarrant

Elementary School

Caprock

Middle School

Trinity Springs

High School

Timber Creek

Listing Courtesy of Jeremy Smith, eXp Realty LLC

RealHub Information is provided exclusively for consumers' personal, non-commercial use, and it may not be used for any purpose other than to identify prospective properties consumers may be interested in purchasing. All information deemed reliable but not guaranteed and should be independently verified. All properties are subject to prior sale, change or withdrawal. RealHub website owner shall not be responsible for any typographical errors, misinformation, misprints and shall be held totally harmless.

Agent Joe Boston

AGENT

Joe Boston

Call Joe today to schedule a private showing.


* Listings on this website come from the FMLS IDX Compilation and may be held by brokerage firms other than the owner of this website. The listing brokerage is identified in any listing details. Information is deemed reliable but is not guaranteed. If you believe any FMLS listing contains material that infringes your copyrighted work please click here to review our DMCA policy and learn how to submit a takedown request.© 2024 FMLS.
Welcome home to this well-maintained 3-bedroom, 2-bath home in sought-after KISD. Inside, an open layout brings the kitchen and living room together to create an easy space for everyday life. Whether you're making dinner while catching up at the breakfast bar, settling in for a movie night, or having friends over for the evening, the design keeps everyone connected. The kitchen also offers generous cabinet and counter space, while plenty of natural light and neutral finishes make the home feel bright and welcoming.
The primary suite provides a comfortable place to unwind at the end of the day, while two additional bedrooms on the opposite side of the home offer privacy and flexibility for family, guests, a home office, hobbies, or whatever fits your lifestyle. Outside, enjoy your own deck for morning coffee or evenings outdoors, along with a storage shed that gives you extra room for tools, seasonal décor, or anything else you may need to store.
And the location brings even more to love. With Keller ISD schools nearby and easy access to shopping, restaurants, parks, trails, entertainment, and major roadways, you're close to the places that make everyday life convenient. Whether you're purchasing your first home, simplifying your lifestyle, or simply looking for a way to call the Keller area home, this one is ready for its next chapter.

11701 Rosemary Court 160

Message successfully sent.

What would you like to know?

What is 3 + 4 ?

I agree to receive email communication and understand I can unsubscribe at any time.

I agree to be contacted by Next Level Realty Group via call, email, and text for real estate services. To opt out, you can reply 'stop' at any time or reply 'help' for assistance. You can also click the unsubscribe link in the emails. Message and data rates may apply. Message frequency may vary. Privacy Policy

Related Properties

Charming, cozy, and full of character, this quaint 1-bedroom, 1-bath home offers a comfortable space to call your own in a convenient Fort Worth location. Thoughtfully laid out, the 336-square-foot home makes the most of every inch, creating an inviting atmosphere that feels warm and homey.

Luxury vinyl plank flooring adds a stylish, easy-care touch throughout, while the intimate floor plan offers just the right amount of space for comfortable living. Whether you're looking for a cozy place to call home or a convenient location close to everyday amenities, this adorable property is worth a look. Its manageable size means less upkeep and more time to enjoy the things that matter most.
#21391032

Fort Worth

5406 Houghton Avenue

1 Beds

1 Baths

336 Sq.Ft.

$85,000

MLS#: 21391032
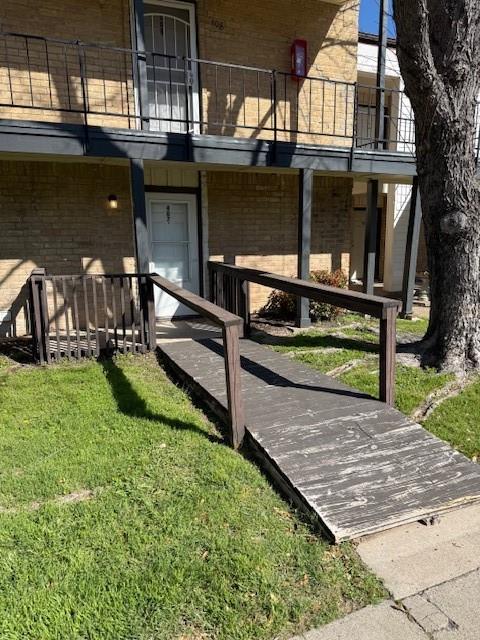
Ground Floor One Bedroom Unit. This property has just recently been updated, including Cabinets, Granite Countertops and Windows. Property includes Washer and Dryer and Refrigerator as well.
#21223641

Fort Worth

6016 Westridge Lane 407

1 Beds

1 Baths

918 Sq.Ft.

$64,000

MLS#: 21223641
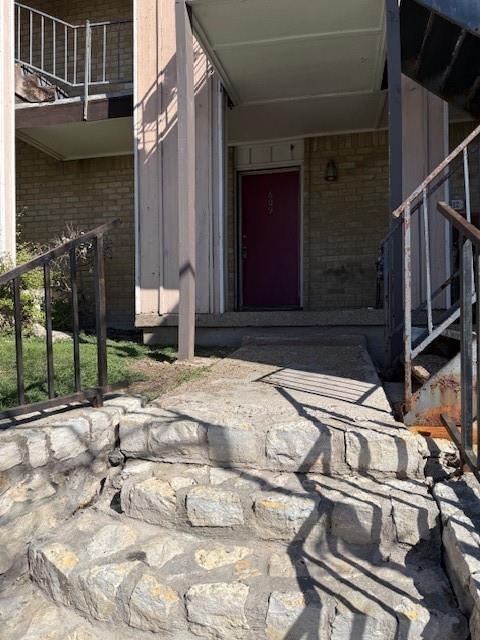
First Floor Location, One Bedroom ready for occupancy (owner or tenant) Great Location!! Unit has been updated recently with carpet and solid flooring, cabinets, granite counter tops, ceiling fans and fresh paint. Refrigerator remains with the unit. HOA covers almost everything, doesn't cover personal insurance or electricity.
#21224950

Fort Worth

6012 Westridge Lane 609

1 Beds

1 Baths

806 Sq.Ft.

$64,000

MLS#: 21224950
Price reduced
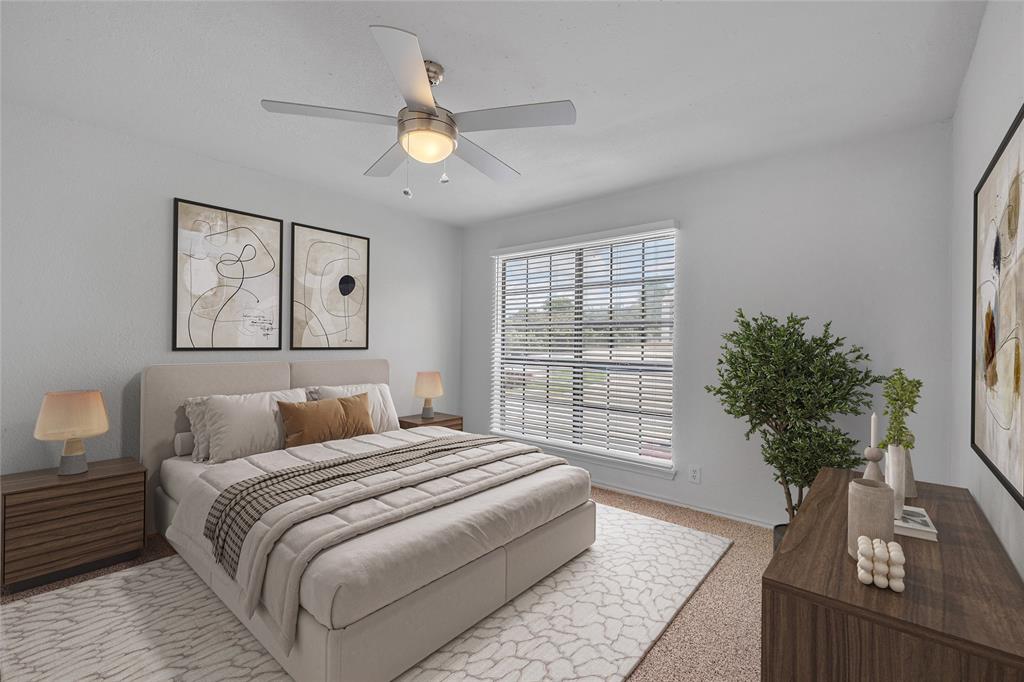
Newly Freshened up unit & community @ a very Competitive price. 
Condos for Sale in East Fort Worth – A Perfect Blend of Comfort and Convenience!
Discover your ideal home or investment property in the heart of East Fort Worth! Enjoy the added convenience of covered parking, window coverings throughout, and included kitchen appliances, plus a washer and dryer.
Located with quick access to I-30 and I-820, you’re just 8 minutes away from downtown Fort Worth, 30 minutes from downtown Dallas, and only 15 minutes from DFW International Airport – ideal for both work and leisure.
The Woodhaven neighborhood is undergoing exciting changes, with plans for a 160-acre mixed-use development that will bring enhanced green spaces and amenities to the area. The old Woodhaven Country Club is being repurposed to include walking trails, serene ponds, recreational facilities for tennis, pickleball, and a 9-hole golf course. With luxury homes on the way and a redesigned Meadowbrook Golf Course, this community is poised for growth and revitalization, making it an ideal place to call home.
Convenience is key – the public library, Fort Worth ISD schools, and Nolan High School are all within walking distance. Residents will also appreciate nearby shopping, dining, and entertainment options, including Albertsons and the YMCA community center, offering inclusive opportunities for all.
Don’t miss out on the chance to be part of this vibrant community! Whether you’re looking for a new home or an investment property, this location has it all.
#20890114

Fort Worth

6040 Stoneybrook Drive

2 Beds

1 Baths

980 Sq.Ft.

$84,500

MLS#: 20890114

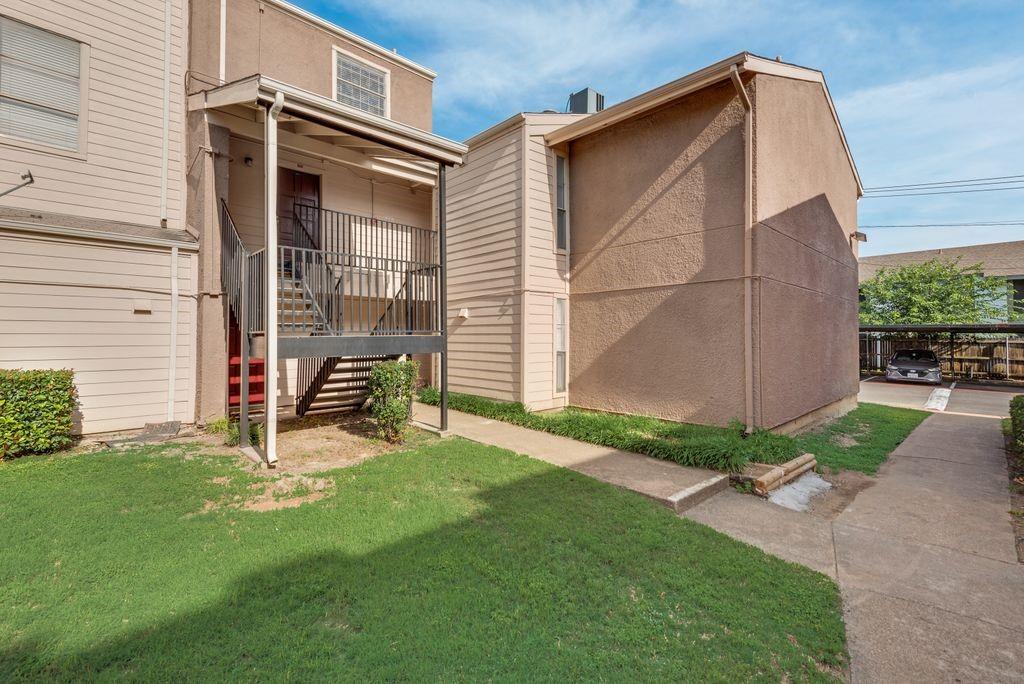
INVESTOR SPECIAL at 4309 Lorin Ave, Fort Worth, TX. Ideal opportunity for cash buyers, investors, or those seeking a fix-and-flip or rental rehabilitation project. Sold strictly as-is with no repairs or warranties by seller. Buyer to perform all due diligence and inspections. Convenient location with access to local amenities and major roadways. Information deemed reliable but not guaranteed; buyer to verify all details.
#21397851

Fort Worth

4309 Lorin Avenue

3 Beds

1 Baths

966 Sq.Ft.

$90,000

MLS#: 21397851
Price reduced
THIS STUNNING 2 BEDROOM 2 BATH CONDO HAS TONS OF GREAT FEATURES THROUGHOUT. LARGE FAMILY ROOM WITH WOOD-LIKE LAMINATED FLOORING AND WOOD-BURNING FIREPLACE. BEAUTIFUL GOURMET KITCHEN WITH LOTS OF CABINETS SPACE, BREAKFAST BAR AND BRAND-NEW STAINLESS-STEEL APPLIANCES. EXTENSIVE MASTER SUITE WITH WALK-IN CLOSET. EXQUISITE DECORATED MASTER BATHROOM WITH SEPARATE VANITY AND GARDEN TUB. ALLURING HALL BATHROOM WITH SEPARATE VANITY AND GARDEN TUB. TWO COMMUNITY SWIMMING POOLS AND ASSIGNED COVERED PARKING# 277. THIS COMMUNITY IS LOCATED CLOSE TO 1-30, 1-820, DOWNTOWN FORT WORTH & WOODHAVEN COUNTRY CLUB. IT IS ABOUT 10 MINUTES AWAY FROM TCU AND AT&T STADIUM. BRING YOUR BUYERS, YOU DON’T WANT THEM TO MISS THIS AWESOME OPPORTUNITY TO CALL THIS ONE HOME.
#20956947

Fort Worth

5514 Boca Raton Boulevard 438

2 Beds

2 Baths

1,017 Sq.Ft.

$85,000

MLS#: 20956947

2 BR 2 BA first floor condo investment opportunity!  Tenant occupied.  Cash only.  Open floor plan, laminate flooring in living area, ceramic tile in kitchen, carpet in bedrooms.  Refrigerator, washer and dryer conveys.  One assigned parking space and plenty of unassigned parking.  Community pool.  Great location with easy access to freeways.
#21380089

Fort Worth

5530 Boca Raton Boulevard 189

2 Beds

2 Baths

1,010 Sq.Ft.

$79,900

MLS#: 21380089

Includes Stove and microwave not shown in pictures
#21210248

Fort Worth

5057 Ridglea Lane 1107

2 Beds

1 Baths

853 Sq.Ft.

$85,000

MLS#: 21210248

Price reduced
Welcome home to this beautifully renovated condominium at 6004 Westridge Lane Unit 705 in Fort Worth Texas 76116. Nestled in the Spanish Gardens community this residence offers approximately 806 square feet of modern comfortable living with fresh updates throughout.Step inside to discover durable wood look flooring that flows seamlessly through the open living areas creating a bright airy feel. The spacious living room features a stylish ceiling fan and large windows that fill the space with natural light while offering peaceful views of the surrounding greenery. Relax on the private patio just steps away.The kitchen is fully equipped with white appliances including a gas stove refrigerator and microwave. It showcases warm wood cabinetry speckled countertops and a stylish brick accent wall for added charm and functionality.The generous bedroom provides excellent storage with a large closet featuring built in shelving and dual hanging rods. The updated bathroom includes elegant white subway tile surrounding the bathtub shower combination a modern vanity and contemporary fixtures.This move in ready unit blends comfort convenience and style in a prime Fort Worth location. Perfect for those seeking an updated home with easy access to everything the area has to offer.
#21350204

Fort Worth

6004 Westridge Lane 705

1 Beds

1 Baths

806 Sq.Ft.

$62,400

MLS#: 21350204

Send a message

Message successfully sent.

Your message

What is 3 + 4 ?

Reason for contacting?

I agree to receive email communication and understand I can unsubscribe at any time.

I agree to be contacted by Next Level Realty Group via call, email, and text for real estate services. To opt out, you can reply 'stop' at any time or reply 'help' for assistance. You can also click the unsubscribe link in the emails. Message and data rates may apply. Message frequency may vary. Privacy Policy

Sign Out

Virtual Assistant

Would you like to take the next step with this property? We can help you schedule a showing or virtual tour, or send you more details.

Yes, I would like more information.

Thank You for Your Reply, One of Our Agents will contact you as soon as possible

No, maybe later.

Thank you, you can always contact me via email, phone number or through the contact form.

Realhub AI

Lucy - Your AI-Powered Realtor

Update Your Temporary Password

Personalize your search

Enter your email and we'll notify you immediately when new listings match what you're looking for.

or enter email address

Already have an account ? Login here

Continue your home search

I agree to receive communications and understand I can unsubscribe at any time.

I agree to be contacted by Next Level Realty Group via call, email, and text for real estate services. To opt out, you can reply 'stop' at any time or reply 'help' for assistance. You can also click the unsubscribe link in the emails. Message and data rates may apply. Message frequency may vary. Privacy Policy

Already have an account ? Login here

We use cookies

We use cookies primarily for analytics to enhance your experience. By accepting, you agree to our use of these cookies. You can manage your preferences or learn more about our cookies policy.