Features & Amenities

Interior

  • Other Interior Features

    Eat-in Kitchen, Kitchen Island, Pantry, Vaulted Ceiling(s), Walk-In Closet(s), High Speed Internet

  • Total Bedrooms

    4

  • Bathrooms

    3

  • Basement YN

    NO

  • Cooling YN

    YES

  • Cooling

    Ceiling Fan(s), Central Air, Electric

  • Fireplace YN

    YES

  • Heating YN

    YES

  • Heating

    Exhaust Fan, Central, Electric, Fireplace(s)

  • Pet friendly

    N/A

Exterior

  • Garage

    Yes

  • Garage spaces

    3

  • Construction Materials

    Brick, Stone

  • Other Exterior Features

    Private Yard

  • Parking

    Additional Parking, Concrete, Driveway, Garage, Garage Faces Side, Inside Entrance, Kitchen Level, Oversized, Side By Side, Attached

  • Pool

    No

  • Waterfront YN

    NO

Area & Lot

  • Lot Features

    Cul-De-Sac, Few Trees, Landscaped

  • Lot Size(acres)

    1.172

  • Lot Size(square feet)

    51,052

  • Property Type

    Residential

  • Property Sub Type

    Single Family Residence

  • Architectural Style

    Ranch, Traditional

Price

  • Sales Price

    $495,000

  • Tax Amount

    $7,463

  • Financing Options

    Cash, Conventional, FHA, VA Loan

  • Sq. Footage

    2,504

  • Price/SqFt

    $197

HOA

  • Association

    No

School District

  • Elementary School

    Wylie West

  • Middle School

    Wylie West

  • High School

    Wylie

Property Features

  • Foundation Details

    Slab

  • Tax Lot

    14

Schedule a Showing

Showing scheduled successfully.

<
>
IN PERSON
VIA CHAT

What is 3 + 4 ?


Mortgage calculator

Estimate your monthly mortgage payment, including the principal and interest, property taxes, and HOA. Adjust the values to generate a more accurate rate.

Your payment

Principal and Interest:

$

Property taxes:

$

HOA fees:

$

Total loan payment:

$

Total interest amount:

$

Location

County

Taylor

Elementary School

Wylie West

Middle School

Wylie West

High School

Wylie

Listing Courtesy of Sonia Gonzales, KW SYNERGY*

RealHub Information is provided exclusively for consumers' personal, non-commercial use, and it may not be used for any purpose other than to identify prospective properties consumers may be interested in purchasing. All information deemed reliable but not guaranteed and should be independently verified. All properties are subject to prior sale, change or withdrawal. RealHub website owner shall not be responsible for any typographical errors, misinformation, misprints and shall be held totally harmless.

Agent Joe Boston

AGENT

Joe Boston

Call Joe today to schedule a private showing.


* Listings on this website come from the FMLS IDX Compilation and may be held by brokerage firms other than the owner of this website. The listing brokerage is identified in any listing details. Information is deemed reliable but is not guaranteed. If you believe any FMLS listing contains material that infringes your copyrighted work please review our DMCA policy and learn how to submit a takedown request.© 2024 FMLS.
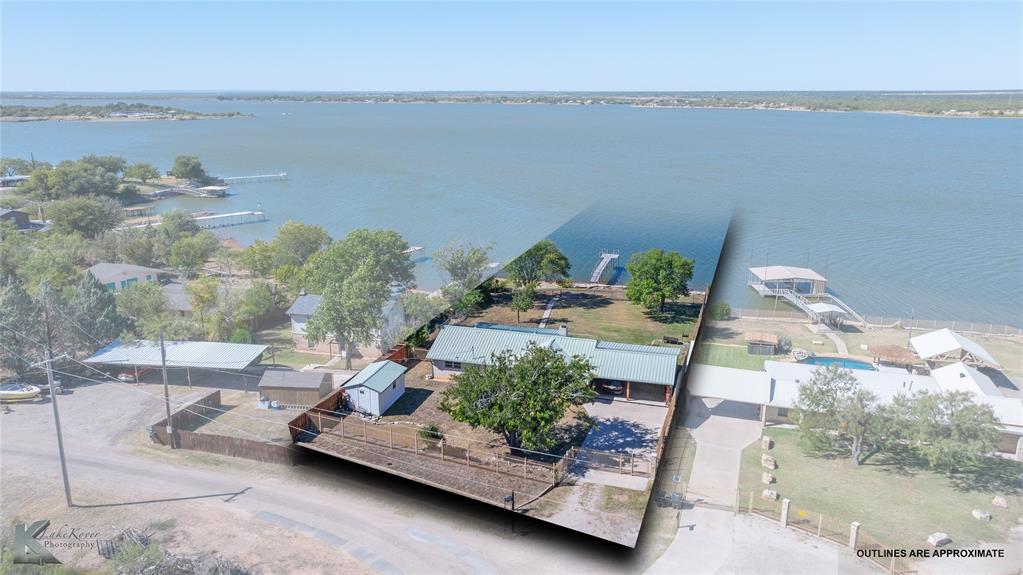
Quality and elegance come together in this stunning 4 bedroom, 3 bath home on just over an acre, tucked away in a quiet cul-de-sac just outside the city limits. Enjoy peaceful country living with the convenience of being just minutes from shopping, dining, and Dyess AFB. Designed with both comfort and entertaining in mind, this spacious home features two living areas, two dining spaces, and abundant natural light throughout. The stately main living room showcases boxed ceilings and a beautiful floor to ceiling stone wood burning fireplace. The chef's kitchen is a showstopper with exotic granite countertops, a massive breakfast bar, and high-end appliances. The second living area offers custom built ins, a dedicated desk, a second fireplace that is electric, breakfast bar, and an adjoining casual dining area, creating the perfect space for everyday living or entertaining. The private primary suite is a true retreat with a cozy reading nook and a luxurious ensuite featuring a soaking tub, separate shower, and an oversized walk-in closet. Three additional bedrooms provide flexibility, with one currently serving as a media room that is ideal for movie nights, a home office, or a playroom. Step outside to the expansive covered patio overlooking the large, fully fenced backyard with plenty of room for kids, pets, gardening, or future outdoor amenities. Situated on just over an acre, this exceptional property offers the perfect blend of space, privacy, and convenience.

118 Cinch Trail

Message successfully sent.

What would you like to know?

What is 3 + 4 ?

I agree to receive email communication and understand I can unsubscribe at any time.

I agree to be contacted by Next Level Realty Group via call, email, and text for real estate services. To opt out, you can reply 'stop' at any time or reply 'help' for assistance. You can also click the unsubscribe link in the emails. Message and data rates may apply. Message frequency may vary. Privacy Policy

Related Properties

Welcome home to this thoughtfully designed 4-bedroom, 2.5 bathroom home built by Key City Homes in Elm Creek at Wylie. This open concept, split-bedroom floor plan combines modern finishes with functionality and style. The spacious kitchen will feature quartz countertops, an apron sink, large island with built-in microwave, gas range with vent hood, floor-to-ceiling cabinetry, and a walk-in pantry. The eat-in kitchen flows seamlessly into the living area, where large windows provide abundant natural light and a gas fireplace creates a warm gathering space. Vaulted ceilings add an airy feel to both the kitchen and primary bedroom. The private primary suite offers a luxurious retreat with a vaulted ceiling, dual sinks, freestanding soaking tub, tiled shower, separate toilet closet, and spacious walk in closet. Three additional bedrooms provide flexibility for family, guests, or a home office. A convenient half bath is located off the living area. The laundry room includes cabinets and a folding area, with a small mud area adding everyday convenience. Luxury vinyl plank flooring runs throughout the main living areas. Enjoy the large back porch and fully finished yard with sod, sprinkler system, and privacy fencing. The home also includes a two-car garage and a distinctive exterior featuring rock, stucco, and metal siding. Elm Creek at Wylie offers community amenities including a pool, dog park, walking trail, curbs, and sidewalks. A beautiful new home with thoughtful design and quality finishes, ready to welcome you home.
#21380715

Abilene

6725 Prickly Pear Path

4 Beds

2 Baths

2,480 Sq.Ft.

$525,000

MLS#: 21380715

Discover the charm of this stunning Abilene residence, designed to capture the imagination with its architectural grace. This spacious home boasts 4 bedrooms, 3 full baths, large home office, and a generously-sized 3-car garage, offering everything you need for comfortable, stylish living. The second story bedroom ( 30x 13) has a full bath and nice closet, it can be a 2nd primary. I love that the kitchen has a bar for easy quick meals, as well as a eat in kitchen. For the large gatherings the formal dining room is going to be a big hit for dinner parties. Step outside to find an in-ground pool, an oasis of relaxation. 8FT privacy fence affords security for pets or children & a cloths line for fresh smelling laundry!. The exterior of the home is truly picture-perfect, resembling a castle with its exquisite blend of rock, stone, and brick, creating an eye-catching exterior. Set in a desirable neighborhood in Abilene, this residence not only offers luxury and space but also a prime location close to amenities and schools. Don't miss the opportunity to make this distinctive property your new home, where elegance meets comfort in the heart of Texas.
#21420726

Abilene

4402 Sierra Sunset

4 Beds

3 Baths

2,691 Sq.Ft.

$469,000

MLS#: 21420726

Discover this charming white brick home nestled on over 5 acres in Wylie ISD! Enjoy the added bonus of a private pool, perfect for cooling off on warm Texas days. Inside, the kitchen offers stainless steel appliances, abundant cabinetry, and a breakfast bar overlooking the living room. A wood-burning fireplace creates a cozy focal point, while spacious bedrooms provide plenty of room to relax. With covered parking and acreage to enjoy, this property offers a great combination of comfort, space, and outdoor living!
#21408603

Abilene

3109 Beltway S

4 Beds

2 Baths

1,623 Sq.Ft.

$475,000

MLS#: 21408603

New on site 3 days ago
Owner Agent.  Want a minute golf cart drive to the golf course?  Discover the epitome of luxury living with our stunning 4-bedroom, 2.5-bathroom plus office nestled on a prime corner lot! Embrace tranquility as you step into the spacious living area, adorned with natural light cascading through large windows, creating a warm and inviting ambiance. Entertain with ease in the gourmet kitchen, complete with sleek countertops, modern appliances, and ample cabinet space. Retreat to the expansive master suite, featuring a private en-suite bathroom and a walk-in closet fit for a fashionista. Need space for your vehicles and more? Look no further! Our home comes with a rare 3-car garage, providing plenty of room for your cars, hobbies, and storage needs. Step outside to the manicured backyard oasis, perfect for summer BBQs, al fresco dining, or simply basking in the sun. Conveniently located in a family-friendly neighborhood, close to the golf course, schools, parks, shopping, and dining options, this home offers the perfect blend of comfort and convenience.
#21426211

Abilene

6634 Glen Abbey Lane

4 Beds

2 Baths

2,439 Sq.Ft.

$504,900

MLS#: 21426211

Open house
Price reduced
**SELLER JUST REDUCED THE PRICE $15K AND IS OFFERING $5,000 TOWARDS BUYER RATE BUY DOWN OR CLOSING COSTS**

This sprawling home boasts almost 2500 square feet shared across 3 massive bedrooms and open concept kitchen, living, and dining space! Vintage home feel with many mature trees on the lot and plenty of space yet inside the home. This home has modern updates and color palette. As you enter the home you have a very private entry. Walk down the hall, turn the corner, and you enter a great space for entertaining! White and grey colors in the kitchen, granite through out the home, wood laminate floors in the main area.
#21377118

Abilene

1208 Lytle Way Circle

3 Beds

2 Baths

2,499 Sq.Ft.

$434,900

MLS#: 21377118

Price reduced
Welcome to Griffith Lake Estates! This custom-built 4-bedroom, 3-full bath home offers a thoughtfully designed open floor plan with quality finishes and upgrades throughout. Situated on the private community lake, this well-maintained home provides beautiful water views while being conveniently located just minutes from ACU, HSU, Hendrick Medical Center, shopping, restaurants, and schools. The spacious living area is centered around a floor-to-ceiling wood-burning fireplace and features built-in surround sound speakers with a subwoofer, creating an inviting space for relaxing or entertaining. The kitchen opens seamlessly to the living and dining areas and includes GE Profile smart appliances. The primary suite offers a private balcony overlooking the lake and an en-suite bath featuring dual vanities, a garden tub, tiled walk-in shower, and a spacious walk-in closet. Built with spray foam insulation for added energy efficiency, this home also includes a Control4 Smart Home system with programmable security cameras, Wi-Fi extender, upgraded black plumbing fixtures, and numerous thoughtful features throughout. Pet owners will appreciate the fenced dog run with a built-in dog door and concrete landing area, along with the gated pet room conveniently located under the stairs. Residents of Griffith Lake Estates enjoy access to a private community lake and neighborhood pool, offering additional opportunities to relax and enjoy the outdoors.
#21353248

Abilene

1766 Urban Avenue

4 Beds

3 Baths

2,910 Sq.Ft.

$562,000

MLS#: 21353248

Fabulous Custom-Built Home in a Prime Location Across from ACU!

Beautifully designed and lovingly maintained by its original owner, this exceptional home is tucked away on a cul-de-sac in a highly desirable location across from ACU. The spacious, open-concept kitchen and den create the perfect gathering space, with views of the covered patio and outdoor kitchen—ideal for entertaining or relaxing outdoors.

Additional highlights include a cozy fireplace, a separate utility room with sink, and a thoughtfully designed three-way split-bedroom layout, with each bedroom featuring its own private bath. A convenient guest half bath adds extra functionality, while the spacious private office with built-in cabinetry offers the perfect work-from-home space.

A wonderful combination of custom design, comfort, and location—with an updated roof as of October 2026! Come discover all this special home has to offer.
#21423545

Abilene

1641 Newcastle Drive

3 Beds

3 Baths

3,046 Sq.Ft.

$579,000

MLS#: 21423545

Country Charm and Room to Roam! Discover the possibilities at 257 Bronco Drive in Abilene! This unique two story country home offers approximately 2,290 square feet of living space, featuring 4 bedrooms and 2 bathrooms, with a distinctive layout full of character and versatility. Situated on 6.65+- acres, this home offers multiple living areas, and hardwood flooring that brings warmth and charm throughout. Enjoy the flexibility of separate upstairs and downstairs living spaces, ideal for a variety of living arrangements. Step outside and take advantage of the outdoor kitchen area, perfect for grilling, entertaining, and enjoying the peaceful country surroundings. A large shop and generous covered parking provide additional space for hobbies, projects, equipment, and storage. Located in Eula Independent School District, this property offers the appeal of country living with convenient access to Abilene. If you’re looking for space, functionality, and a property with unique features and plenty of potential, this one is ready for its next chapter. Come see all that 257 Bronco Drive has to offer!
#21418601

Abilene

257 Bronco Drive

4 Beds

2 Baths

2,290 Sq.Ft.

$469,900

MLS#: 21418601
Escape to this beautiful 2-bedroom, 2-bath lake house perfectly situated on the deep-water end of Lake Ft. Phantom. Enjoy stunning lake views from a thoughtfully designed interior featuring modern finishes and an inviting open layout. Updated with sculpted porcelain tile throughout. Built in China hutch in dining room. Relax in the luxurious jacuzzi tub after a day on the water, or unwind on the patio as the sun sets over the lake. Beautiful rocked fireplace and crown molding throughout living area. This property also includes a large spacious storage room attached with electricity, ideal for lake gear or workshop space. Perfect as a full-time residence or weekend getaway!
#21093768

Abilene

48 Poverty Point Cr

2 Beds

2 Baths

1,560 Sq.Ft.

$539,000

MLS#: 21093768

Send a message

Message successfully sent.

Your message

What is 3 + 4 ?

Reason for contacting?

I agree to receive email communication and understand I can unsubscribe at any time.

I agree to be contacted by Next Level Realty Group via call, email, and text for real estate services. To opt out, you can reply 'stop' at any time or reply 'help' for assistance. You can also click the unsubscribe link in the emails. Message and data rates may apply. Message frequency may vary. Privacy Policy

Sign Out

Virtual Assistant

Would you like to take the next step with this property? We can help you schedule a showing or virtual tour, or send you more details.

Yes, I would like more information.

Thank You for Your Reply, One of Our Agents will contact you as soon as possible

No, maybe later.

Thank you, you can always contact me via email, phone number or through the contact form.

Realhub AI

Lucy - Your AI-Powered Realtor

Update Your Temporary Password

Personalize your search

Enter your email and we'll notify you immediately when new listings match what you're looking for.

or enter email address

Already have an account ? Login here

Continue your home search

I agree to receive communications and understand I can unsubscribe at any time.

I agree to be contacted by Next Level Realty Group via call, email, and text for real estate services. To opt out, you can reply 'stop' at any time or reply 'help' for assistance. You can also click the unsubscribe link in the emails. Message and data rates may apply. Message frequency may vary. Privacy Policy

Already have an account ? Login here

We use cookies

We use cookies primarily for analytics to enhance your experience. By accepting, you agree to our use of these cookies. You can manage your preferences or learn more about our cookies policy.