


Property
Beds
3
Full Baths
2
1/2 Baths
1
Year Built
2020
Sq.Footage
2,293
Welcome to 118 Claire Drive in the heart of Trophy Club—a home that perfectly blends modern elegance with everyday comfort. Step inside & you'll immediately notice the thoughtful flow of the living & dining areas, which transition effortlessly into the well-appointed kitchen. Whether you're preparing breakfast or hosting a dinner party, this space is all about connection. Large windows bathe the interiors in natural light, while the home’s neutral palette & tasteful finishes are a timeless canvas to complement any style. This home offers 2,293 square feet incl 3 Bedrooms, 2.5 Baths, 2 Living areas & a 2 Car garage - everything you need for that low maintenance, lock & leave lifestyle - HOA installed artificial turf 2026.The gourmet kitchen is a chef’s dream, w sleek granite countertops, ss appls, & an oversized island. The adjacent living area is a warm and inviting atmosphere for relaxing evenings. The primary suite is your retreat, featuring a spacious bedroom with large windows, a spa-like ensuite with a soaking tub, dual vanities, and a beautifully designed walk-in closet. Upstairs, you’ll find 2 generous secondary bedrooms, each offering comfort & privacy, as well as a central game room or addl living space that adapts to your needs. Outside, the backyard patio is ideal for al fresco dining w plenty of room for play, gardening, or simply soaking in the serene greenbelt view. Enjoy hosting summer barbecues or quiet mornings with coffee. Situated within walking distance to Trophy Club’s charming shops and restaurants, you’ll have everything you need just a stroll away. With DFW International Airport only 15 minutes down the road, this home is also just minutes away from top-rated schools, picturesque parks, premier dining, and shopping options. Plus, enjoy the perks of living near the community golf course and other recreational amenities. Don’t miss your chance—schedule your private tour today and see why this property is the perfect fit for your next chapter!
Features & Amenities
Interior
-
Other Interior Features
Cathedral Ceiling(s), Eat-in Kitchen, Granite Counters, Kitchen Island, Open Floorplan, Pantry, Walk-In Closet(s), Wired for Data, High Speed Internet
-
Total Bedrooms
3
-
Bathrooms
2
-
1/2 Bathrooms
1
-
Basement YN
NO
-
Cooling YN
YES
-
Cooling
Ceiling Fan(s), Central Air, Electric, Zoned
-
Heating YN
YES
-
Heating
Central, Natural Gas, Zoned
-
Pet friendly
N/A
Exterior
-
Garage
Yes
-
Garage spaces
2
-
Construction Materials
Brick
-
Other Exterior Features
Rain Gutters
-
Parking
Concrete, Driveway, Garage Door Opener, Garage Faces Front, Inside Entrance, Kitchen Level, Attached
-
Patio and Porch Features
Patio
-
Pool
No
-
Waterfront YN
NO
Area & Lot
-
Lot Features
Greenbelt, Interior Lot, Landscaped
-
Lot Size(acres)
0.083
-
Lot Size(square feet)
3,615
-
Property Type
Residential
-
Property Sub Type
Townhouse
-
Architectural Style
Traditional
Price
-
Sales Price
$650,000
-
Tax Amount
$10,972
-
Sq. Footage
2,293
-
Price/SqFt
$283
HOA
-
Association
YES
-
Association Fee
$595
-
Association Fee Frequency
Monthly
-
Association Fee Includes
N/A
Property Resources
-
Horse Property
NO
School District
-
Elementary School
Lakeview
-
Middle School
Medlin
-
High School
Byron Nelson
Property Features
-
Foundation Details
Slab
-
Senior Community YN
NO
-
Tax Lot
34
Schedule a Showing
Showing scheduled successfully.
Mortgage calculator
Estimate your monthly mortgage payment, including the principal and interest, property taxes, and HOA. Adjust the values to generate a more accurate rate.
Your payment
Principal and Interest:
$
Property taxes:
$
HOA fees:
$
Total loan payment:
$
Total interest amount:
$
Location
County
Denton
Elementary School
Lakeview
Middle School
Medlin
High School
Byron Nelson
Listing Courtesy of Tommy Pennington, Compass RE Texas, LLC
RealHub Information is provided exclusively for consumers' personal, non-commercial use, and it may not be used for any purpose other than to identify prospective properties consumers may be interested in purchasing. All information deemed reliable but not guaranteed and should be independently verified. All properties are subject to prior sale, change or withdrawal. RealHub website owner shall not be responsible for any typographical errors, misinformation, misprints and shall be held totally harmless.

AGENT
Joe Boston
Call Joe today to schedule a private showing.

* Listings on this website come from the FMLS IDX Compilation and may be held by brokerage firms other than the owner of this website. The listing brokerage is identified in any listing details. Information is deemed reliable but is not guaranteed. If you believe any FMLS listing contains material that infringes your copyrighted work please click here to review our DMCA policy and learn how to submit a takedown request.© 2024 FMLS.
Related Properties

Trophy Club
18 Jamie Court
3 Beds
2 Baths
3,221 Sq.Ft.
$649,000
MLS#: 21367820
Trophy Club
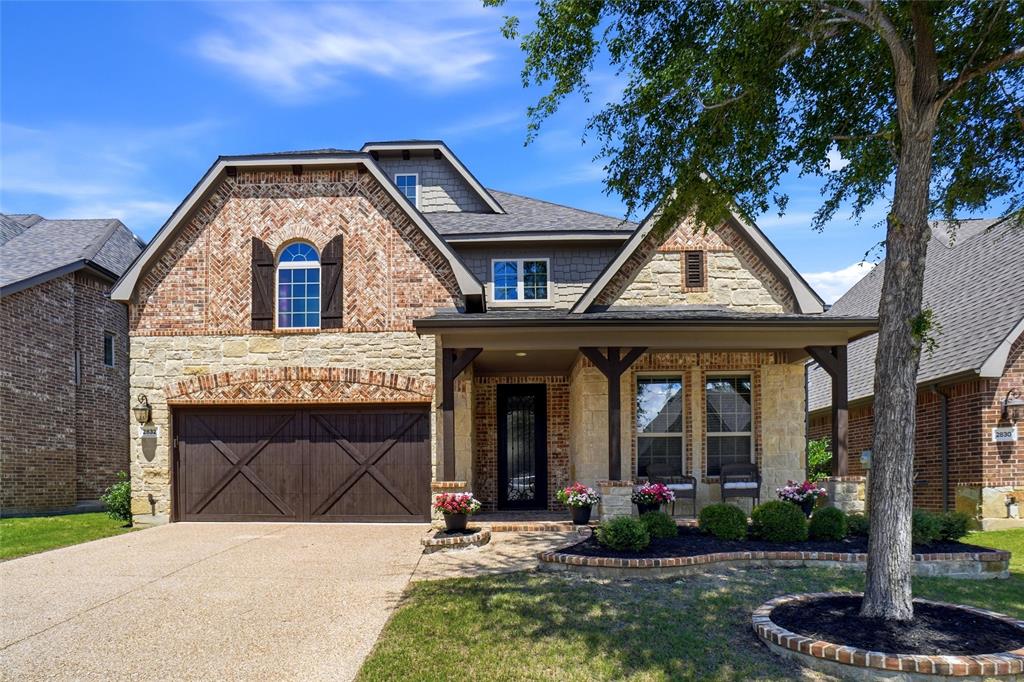
2832 Earl Drive
4 Beds
3 Baths
2,900 Sq.Ft.
$710,000
MLS#: 21298496
Trophy Club
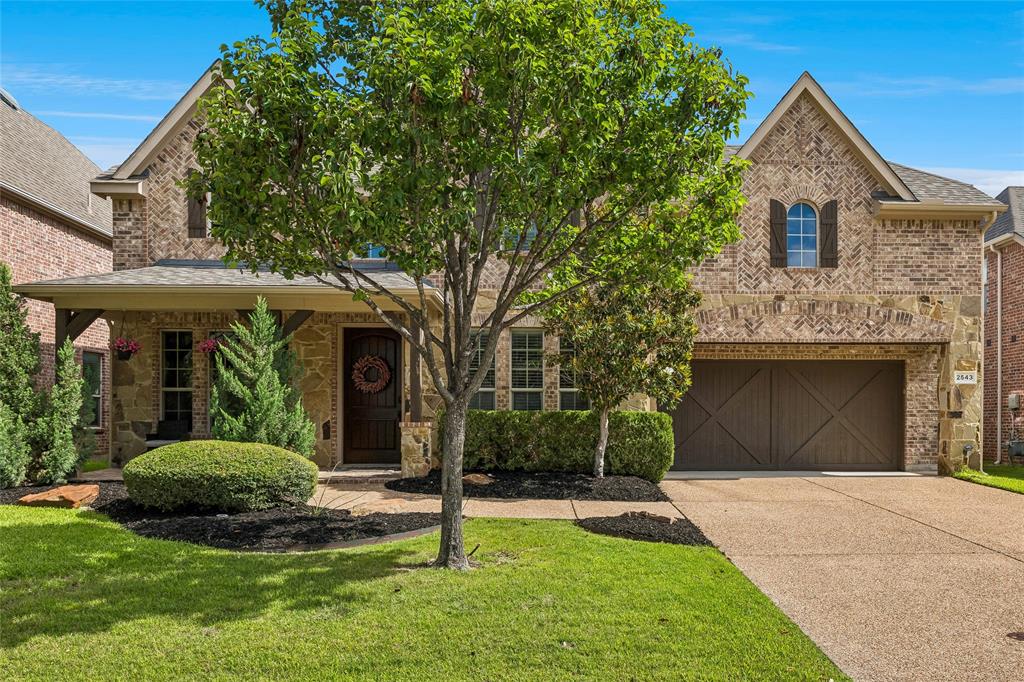
2543 Morgan Lane
3 Beds
2 Baths
2,677 Sq.Ft.
$749,900
MLS#: 21303610
Trophy Club
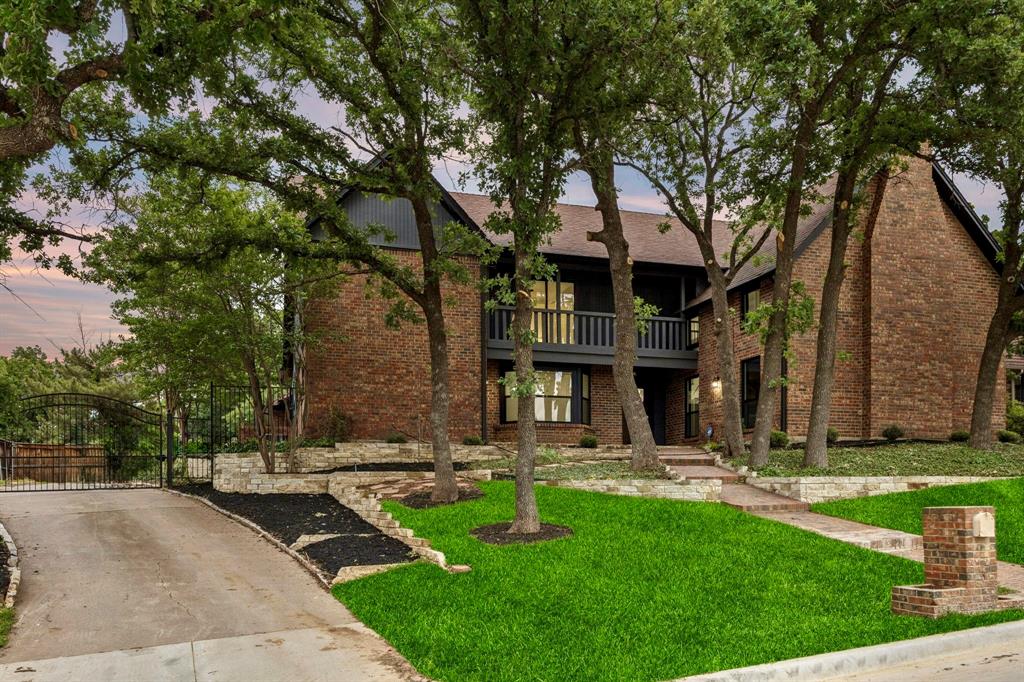
108 Forest Hill Drive
4 Beds
2 Baths
3,311 Sq.Ft.
$725,000
MLS#: 21262824

Trophy Club
44 Creekside Drive
5 Beds
4 Baths
3,904 Sq.Ft.
$759,000
MLS#: 21329239

Trophy Club
27 Crestwood Drive
4 Beds
2 Baths
2,792 Sq.Ft.
$729,000
MLS#: 21331789

Trophy Club
319 Lakewood Drive
3 Beds
2 Baths
2,328 Sq.Ft.
$650,000
MLS#: 21352003

Trophy Club
104 Rolling Rock Drive
4 Beds
2 Baths
2,220 Sq.Ft.
$579,500
MLS#: 21359007

Trophy Club
626 Indian Creek Drive
4 Beds
3 Baths
2,771 Sq.Ft.
$720,000
MLS#: 21359978

Trophy Club
6 Cimarron Court
4 Beds
2 Baths
2,527 Sq.Ft.
$600,000
MLS#: 21365675
