



Features & Amenities

Interior

  • Other Interior Features

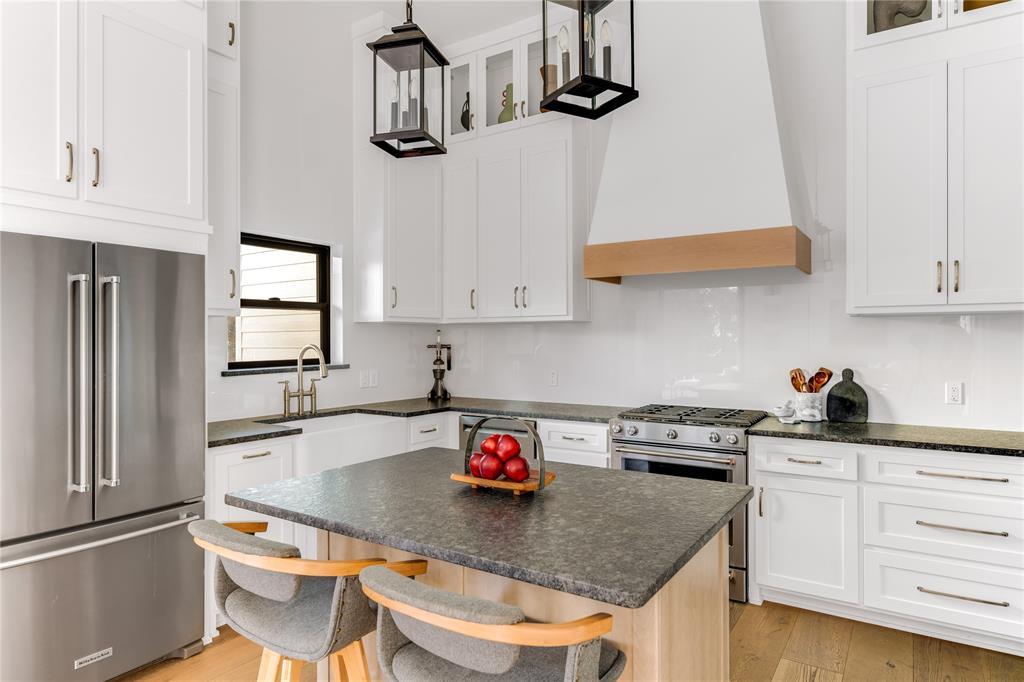
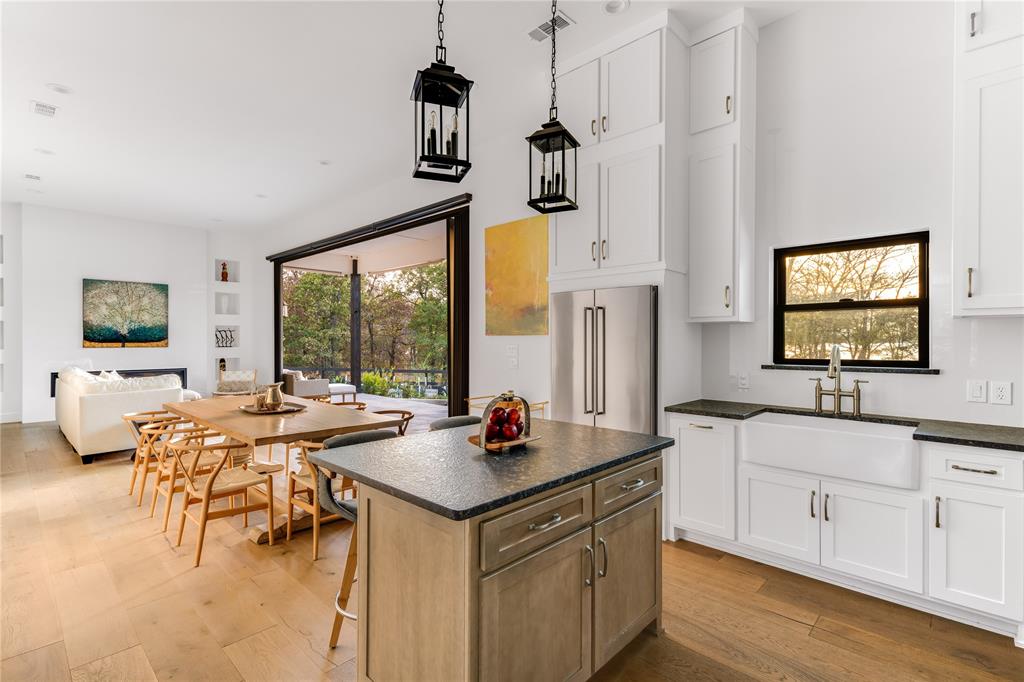
    Eat-in Kitchen, Granite Counters, Kitchen Island, Open Floorplan, Pantry, Walk-In Closet(s), In-Law Floorplan

  • Total Bedrooms

    5

  • Bathrooms

    3

  • 1/2 Bathrooms

    1

  • Basement YN

    NO

  • Cooling YN

    YES

  • Cooling

    Ceiling Fan(s), Central Air, Electric

  • Fireplace YN

    YES

  • Heating YN

    YES

  • Heating

    Central, Electric, Propane

  • Pet friendly

    N/A

Exterior

  • Garage

    Yes

  • Garage spaces

    2

  • Other Exterior Features

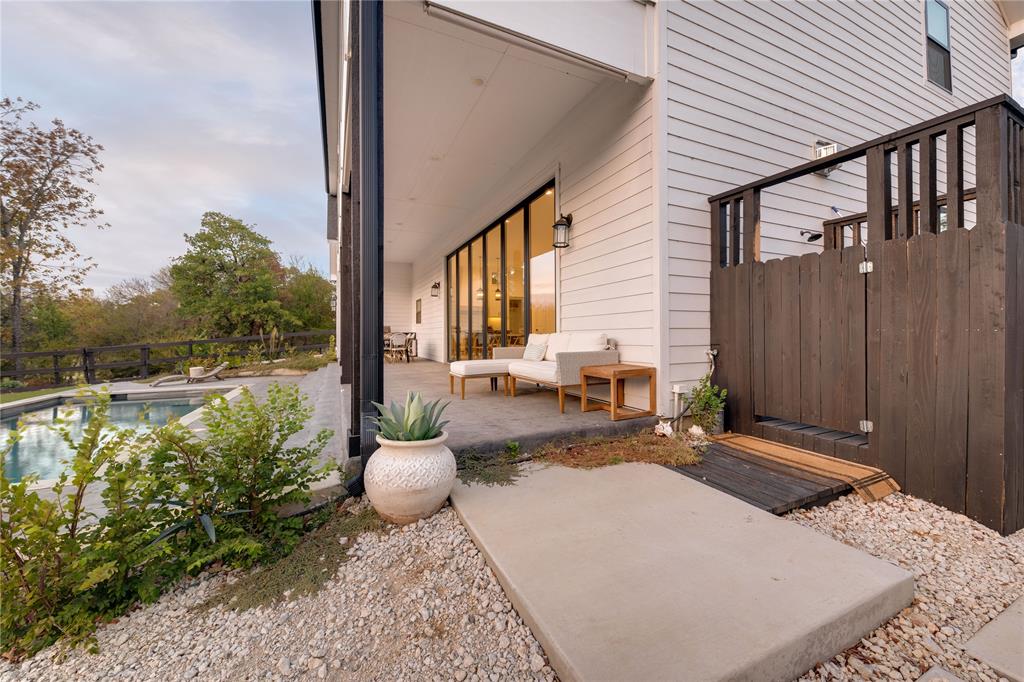
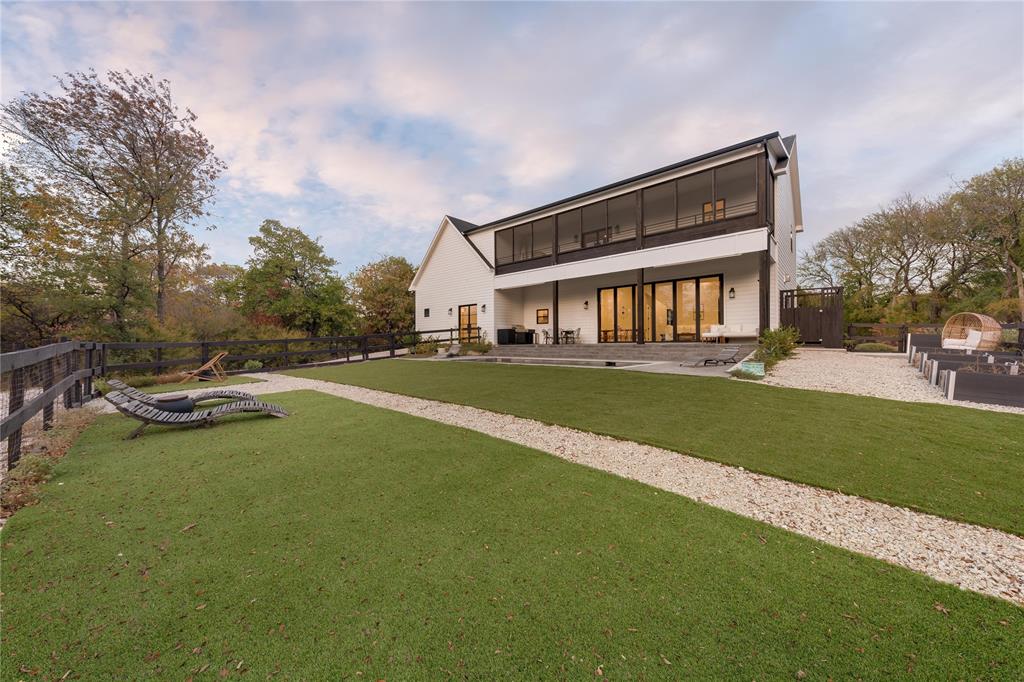
    Balcony, Outdoor Shower, Garden

  • Parking

    Driveway, Garage, Garage Door Opener, Garage Faces Front, Kitchen Level, Attached

  • Patio and Porch Features

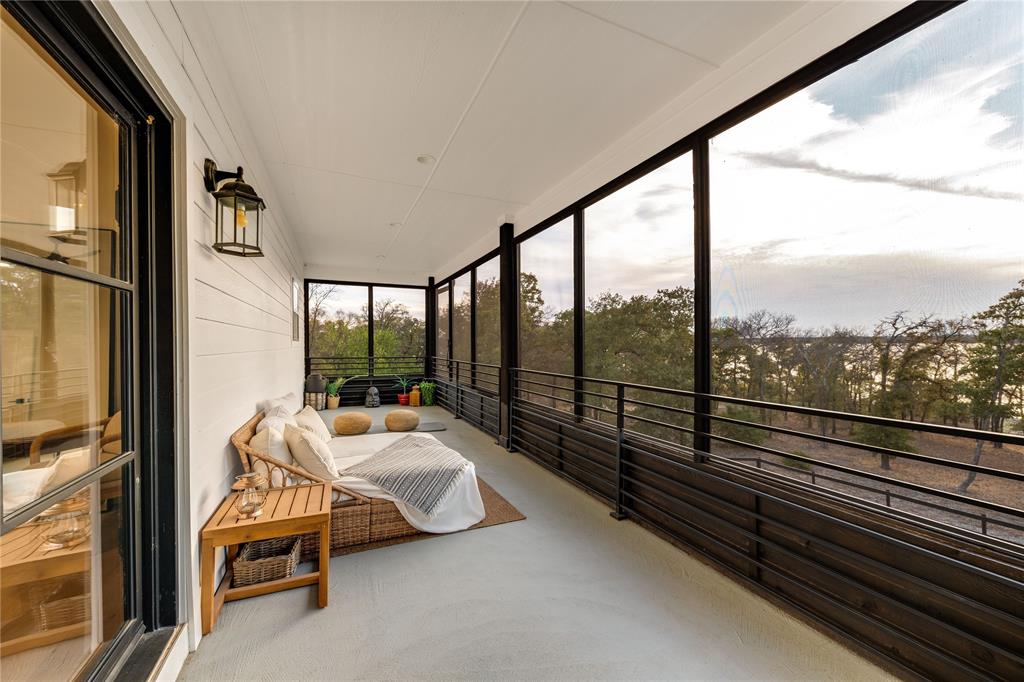
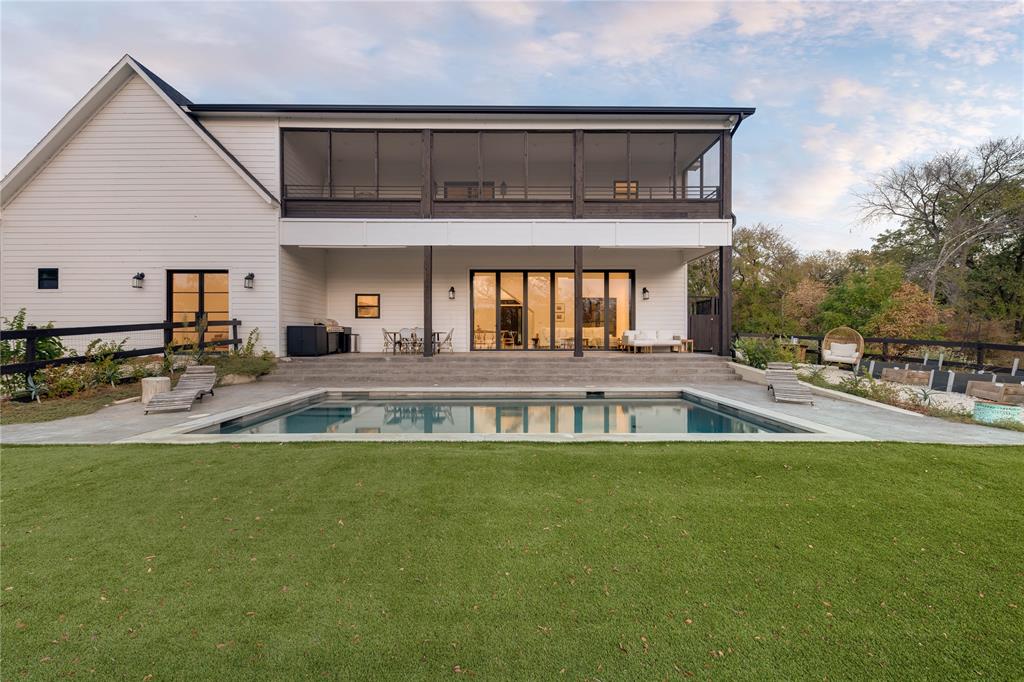
    Covered, Front Porch, Rear Porch, Screened

  • Pool

    Yes

  • Pool Features

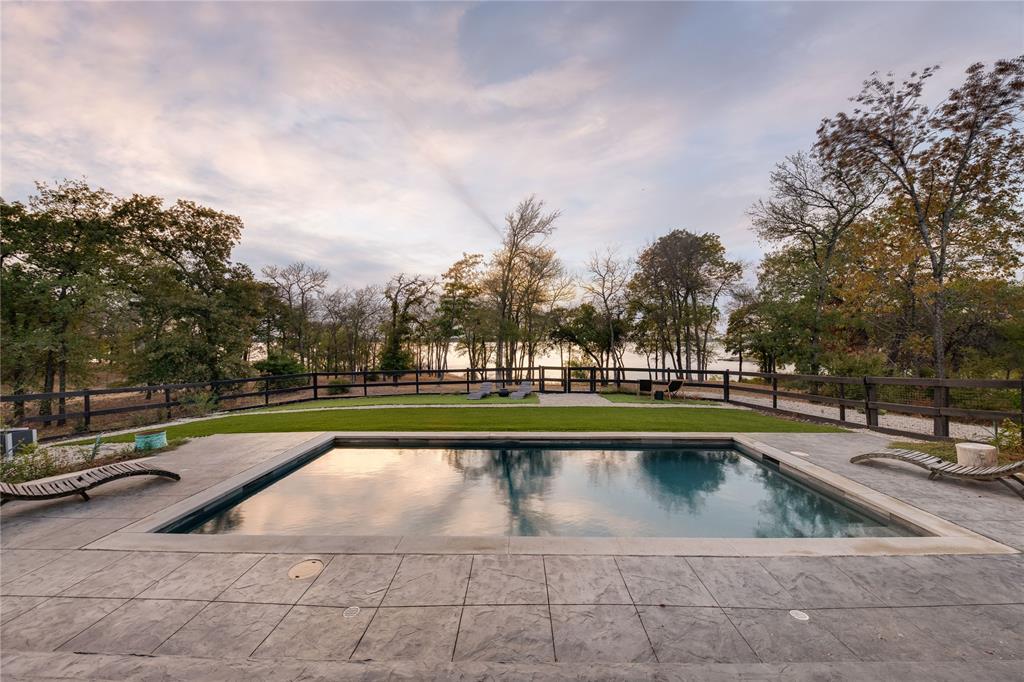
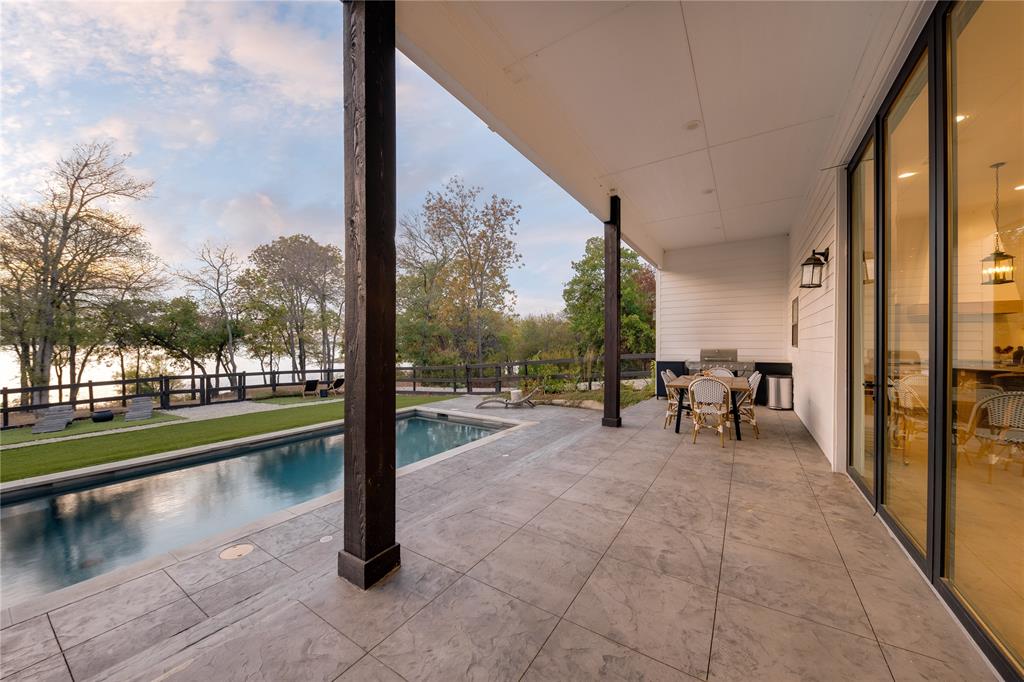
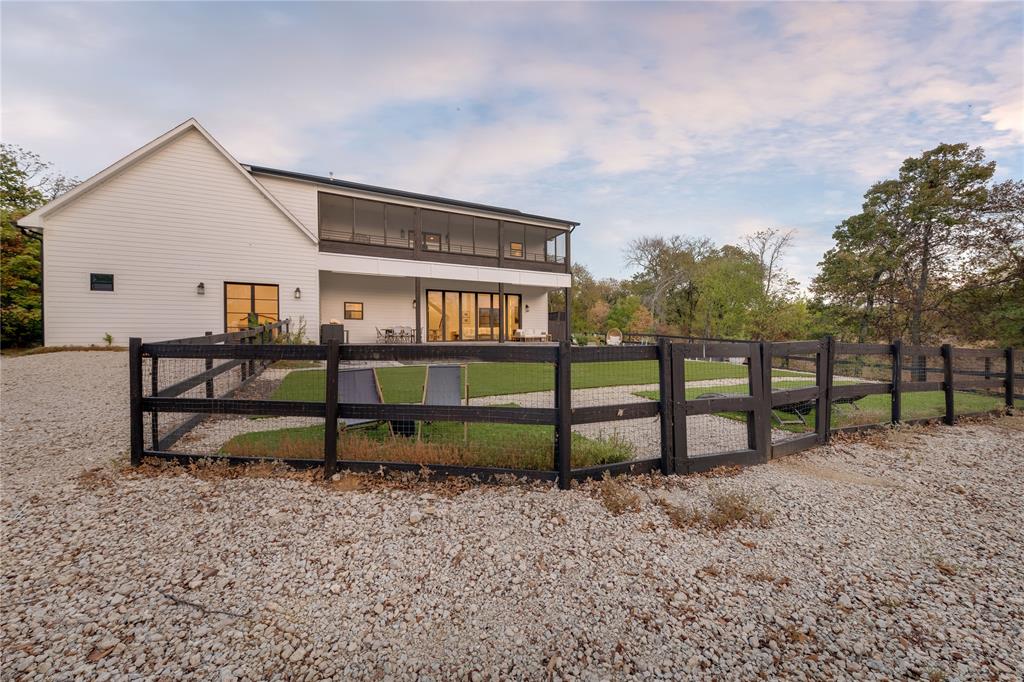
    Fenced, Gunite, In Ground, Outdoor Pool

  • Waterfront YN

    YES

  • View

    Water

Area & Lot

  • Lot Features

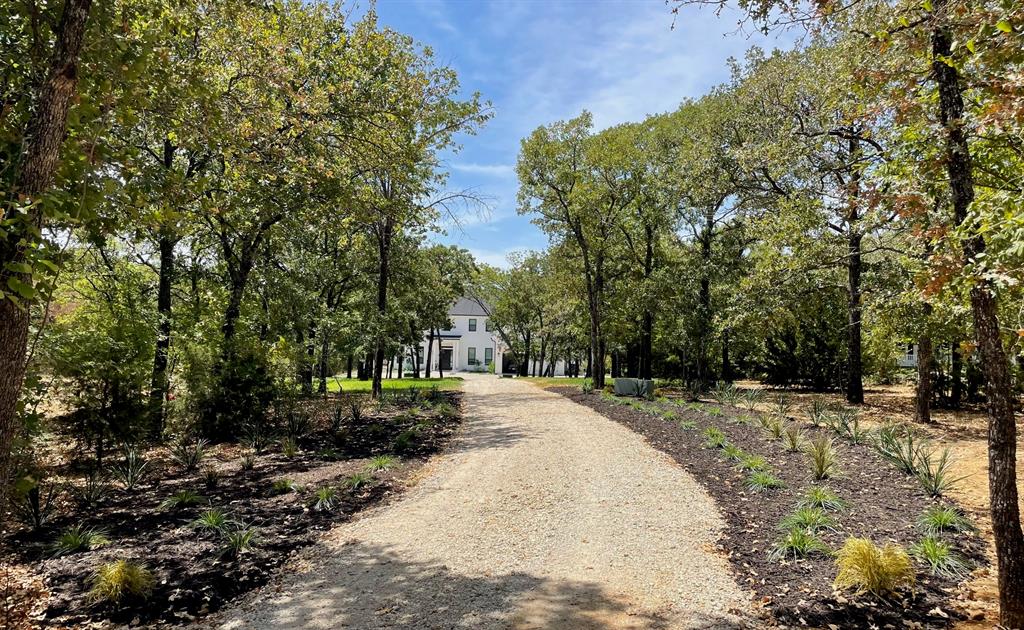
    Interior Lot, Irregular Lot, Landscaped, Many Trees, Waterfront, Subdivided

  • Lot Size(acres)

    1.722

  • Lot Size(square feet)

    75,010

  • Property Type

    Residential

  • Property Sub Type

    Single Family Residence

  • Architectural Style

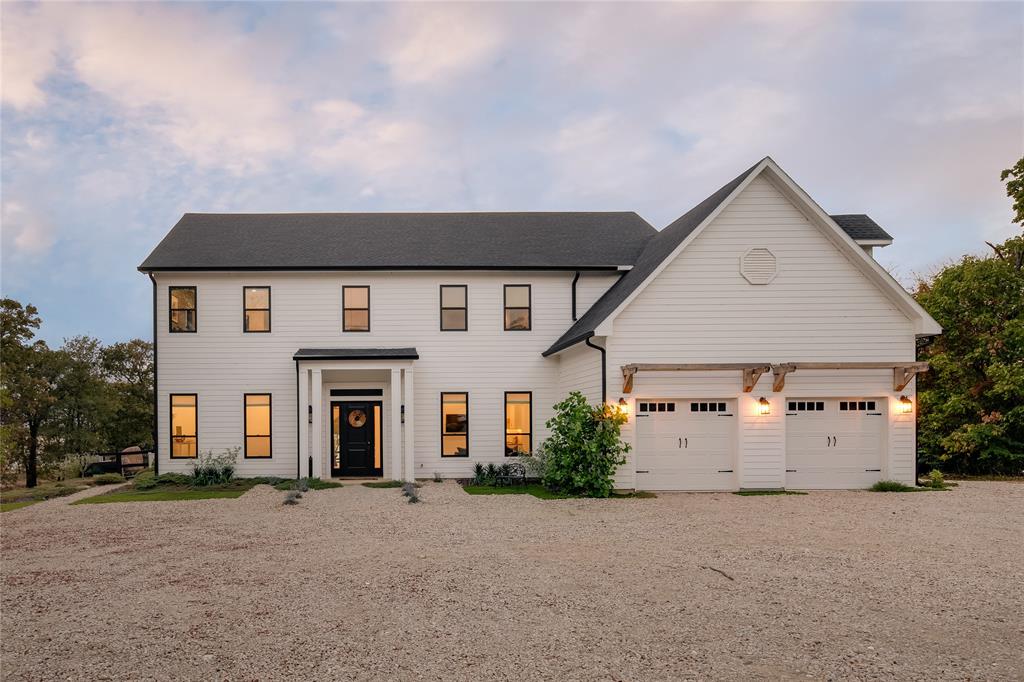
    Colonial, Modern Farmhouse, Traditional

Price

  • Sales Price

    $2,450,000

  • Tax Amount

    $33,812

  • Sq. Footage

    3,782

  • Price/SqFt

    $647

HOA

  • Association

    YES

  • Association Fee

    $350

  • Association Fee Frequency

    Annually

  • Association Fee Includes

    N/A

School District

  • Elementary School

    Oak Point

  • Middle School

    Jerry Walker

  • High School

    Little Elm

Property Features

  • New Construction

    YES

  • Foundation Details

    Slab

  • Senior Community YN

    NO

  • Sewer

    Septic Tank

Schedule a Showing

Showing scheduled successfully.

<
>
IN PERSON
VIA CHAT

What is 3 + 4 ?


Change time

Mortgage calculator

Estimate your monthly mortgage payment, including the principal and interest, property taxes, and HOA. Adjust the values to generate a more accurate rate.

Your payment

Principal and Interest:

$

Property taxes:

$

HOA fees:

$

Total loan payment:

$

Total interest amount:

$

Location

County

Denton

Elementary School

Oak Point

Middle School

Jerry Walker

High School

Little Elm

Listing Courtesy of Angela Downes, Compass RE Texas, LLC.

RealHub Information is provided exclusively for consumers' personal, non-commercial use, and it may not be used for any purpose other than to identify prospective properties consumers may be interested in purchasing. All information deemed reliable but not guaranteed and should be independently verified. All properties are subject to prior sale, change or withdrawal. RealHub website owner shall not be responsible for any typographical errors, misinformation, misprints and shall be held totally harmless.

Agent Joe Boston

AGENT

Joe Boston

Call Joe today to schedule a private showing.


* Listings on this website come from the FMLS IDX Compilation and may be held by brokerage firms other than the owner of this website. The listing brokerage is identified in any listing details. Information is deemed reliable but is not guaranteed. If you believe any FMLS listing contains material that infringes your copyrighted work please click here to review our DMCA policy and learn how to submit a takedown request.© 2024 FMLS.
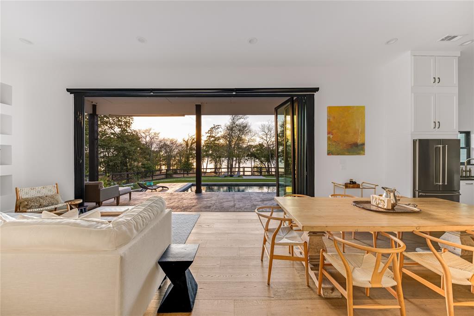
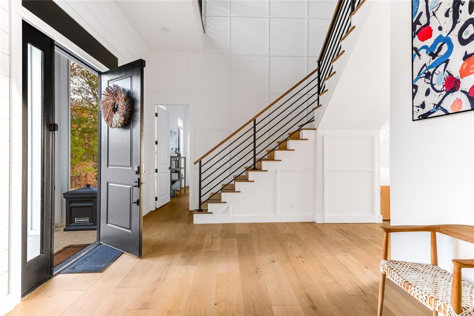
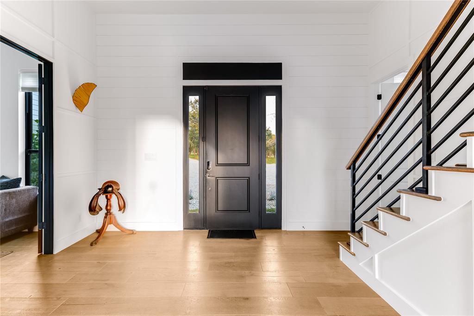
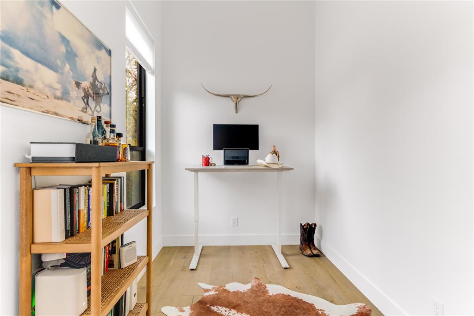
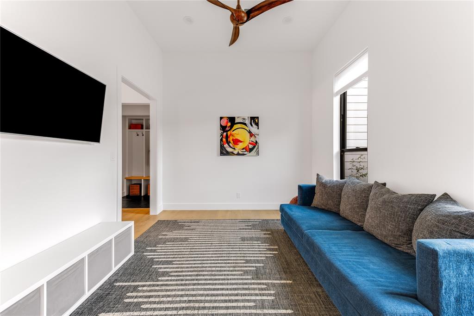
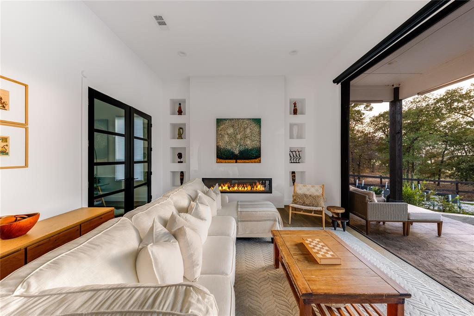
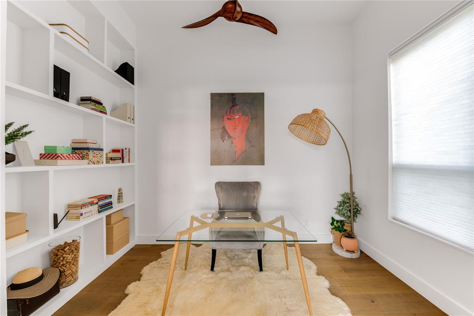
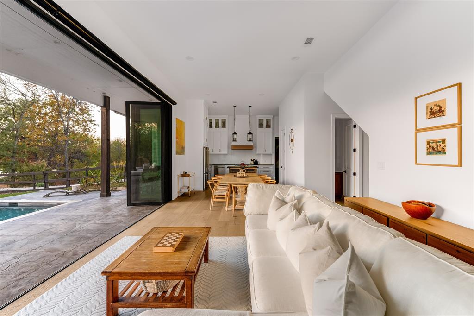
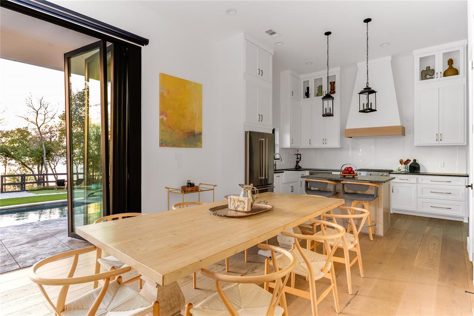
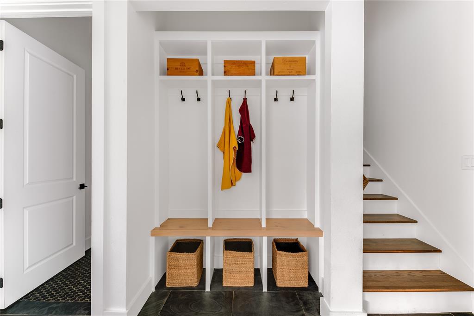
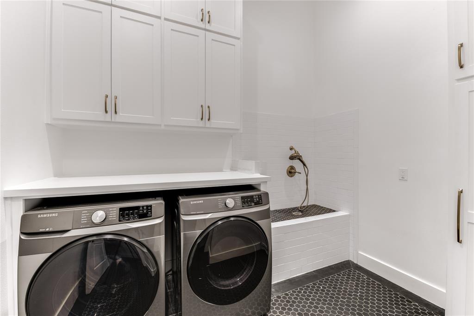
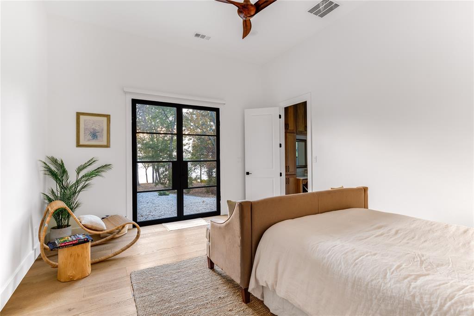
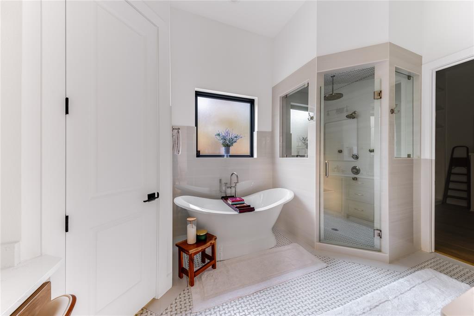
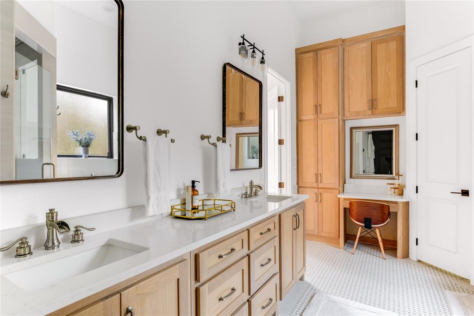
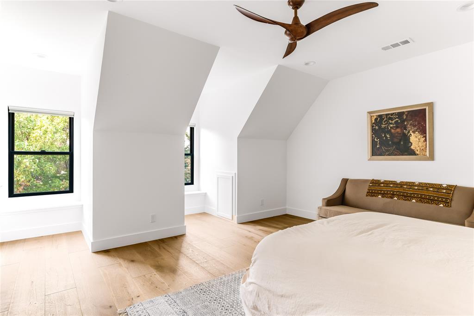
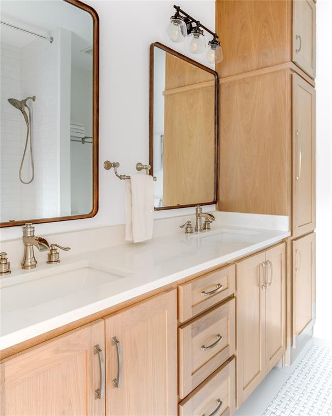
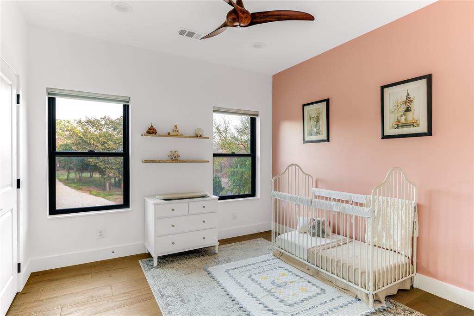
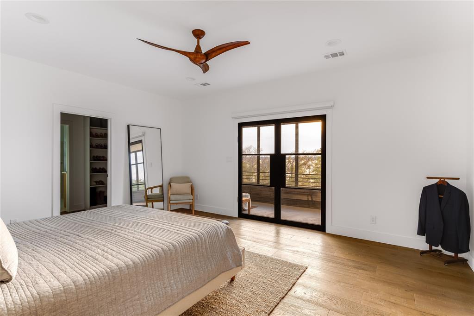
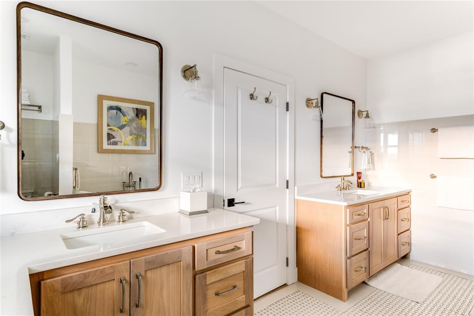
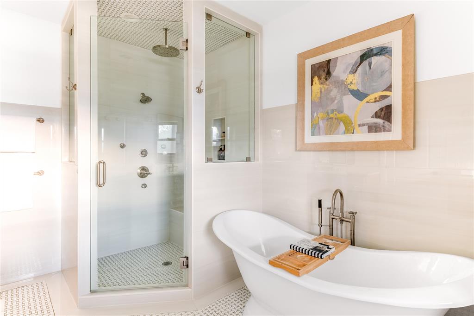
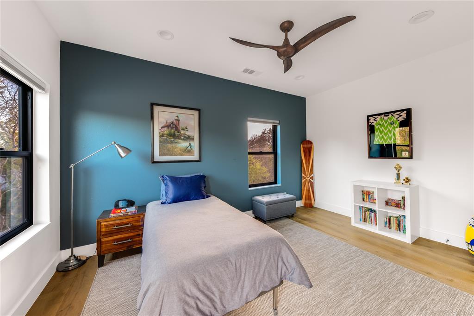
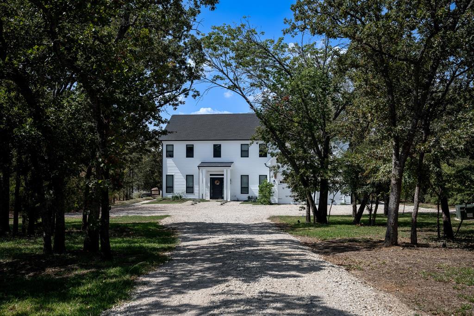
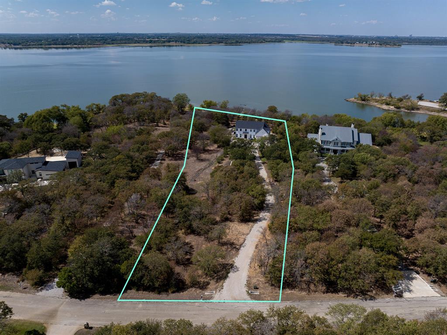
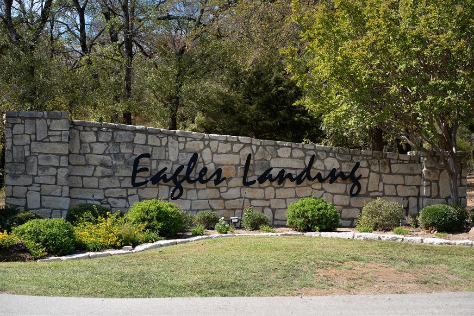
Welcome to 1180 Oak View Ct. in the revered Eagles Landing subdivision. Nestled on 1.7 acres with significant Lake Lewisville frontage, this colonial masterpiece radiates New England allure. Merely 2 miles from both the polo and yacht clubs, it's positioned for the discerning enthusiast. Crafted for lakefront elegance, interiors showcase design celebrating water views. Dual offices and two primary suites—one on each floor—cater to luxury and seclusion. The upper screened patio is a sanctuary for yoga, sipping wine, or reflecting by the lake. The 5th bedroom's adaptability makes it apt for media or play, and generous storage graces the home. It stands out in energy efficiency thanks to foam insulation. Outside, an inviting pool, outdoor shower, and verdant gardens with fresh produce await. A private beach and rock perch provide peaceful lakeside respites. 1180 Oak View Ct. isn't just a residence; it's an embodiment of upscale living, blending luxury, accessibility, and nature.

1180 Oak View Court

Message successfully sent.

What would you like to know?

What is 3 + 4 ?

I agree to receive email communication and understand I can unsubscribe at any time.

I agree to be contacted by Next Level Realty Group via call, email, and text for real estate services. To opt out, you can reply 'stop' at any time or reply 'help' for assistance. You can also click the unsubscribe link in the emails. Message and data rates may apply. Message frequency may vary. Privacy Policy

Related Properties

Completed in 2024, this exceptional luxury residence offers 5,773 square feet of thoughtfully designed living space on a beautifully landscaped one-acre homesite in the fully built-out community of Windsor Springs.

Nestled along the north shore of Lewisville Lake, residents enjoy quick access to multiple marinas, the Dallas Yacht Club, Prestonwood Polo Club, and nearby shopping, dining, and entertainment while enjoying the peace and privacy of acreage living.

Designed to blend everyday comfort with exceptional entertaining, the home features soaring ceilings, open-concept living spaces, walls of glass, and seamless indoor-outdoor flow. Offering five bedrooms, five full baths, two half baths, and two separate two-car garages, the floor plan provides flexibility for families, guests, or hobbies.

A signature feature is the private courtyard between the garages, creating a unique outdoor gathering space. Inside, the first-floor media room offers an ideal setting for movie nights or game days.

The gourmet kitchen anchors the home with an oversized island, premium appliances, custom cabinetry, and generous prep space, opening to a dramatic great room with vaulted ceilings and a floor-to-ceiling fireplace.

The primary suite offers a spa-inspired bath with soaking tub, oversized shower, dual vanities, and a large walk-in closet.

Outdoor living includes expansive covered patios and a private putting green, with ample space to add a pool, sport court, guest house, or additional amenities.

With Windsor Springs fully established, enjoy a completed luxury community without ongoing construction—offering refined design, nearly new construction, and an unbeatable location just minutes from Lewisville Lake. Homes of this caliber on fully improved one-acre lots rarely come available, making this a truly exceptional opportunity in one of Oak Point’s most desirable luxury communities.
#21372499

Oak Point

1402 Dogwood View

5 Beds

5 Baths

5,773 Sq.Ft.

$2,390,000

MLS#: 21372499
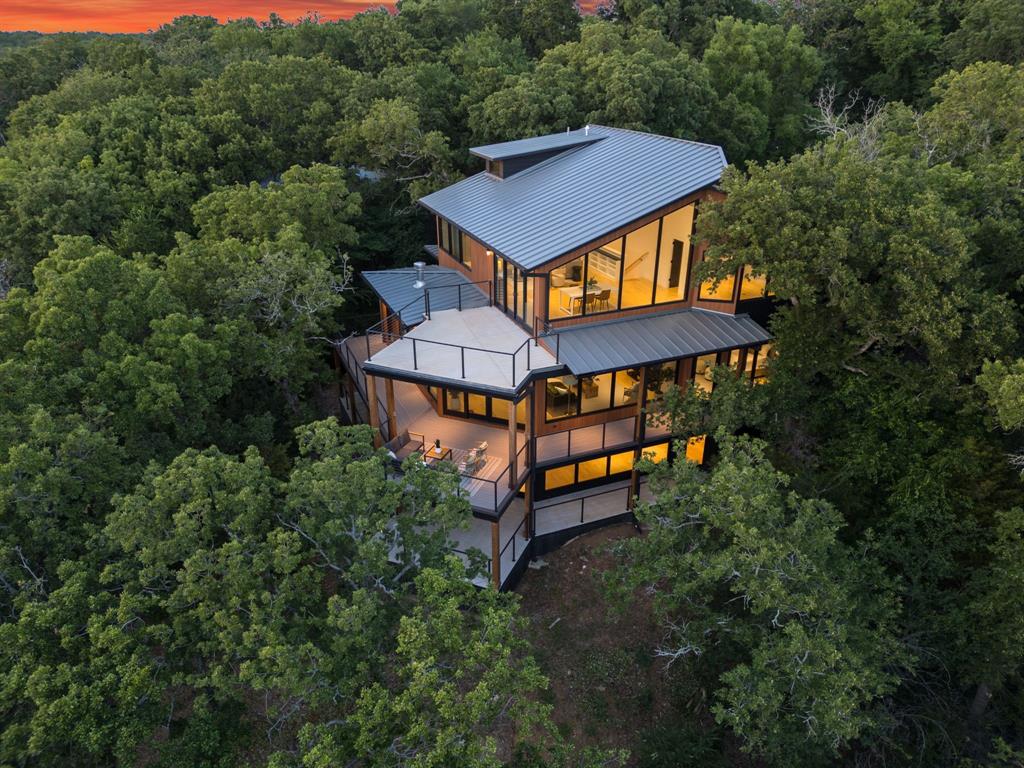
Experience a new level of lakeside living in the exclusive neighborhood of Fox Hollow. Fox Hollow is known for its quiet natural beauty and relaxed lakeside lifestyle. This architectural custom waterfront retreat built by The Renfrow Dunaway Group is designed for those seeking a refined everyday lifestyle centered around privacy, luxury, and life on the water.  This newly constructed contemporary residence offers three levels of elevated living with panoramic water views from every floor. Inside, dramatic floating stairs create a stunning architectural focal point, setting the tone for the home's modern design and clean, sophisticated aesthetic. Expansive walls of glass blur the line between indoors and outdoors, filling the home with natural light and showcasing the tranquil waterfront setting. The chef-inspired modern kitchen features custom cabinetry, oversized island, premium finishes with a seamless flow for entertaining or quiet evenings at home. Three spacious bedrooms with the flexibility for a fourth. Perfect for the buyer seeking tranquility or the boating enthusiast wanting quick access to The Dallas Corinthian Yacht Club.  Enjoy lake living at its finest without sacrificing the proximity to the North Dallas Metroplex, providing easy access to upscale dining, entertaining, major shopping, and business corridors. Open Houses Sunday May 24th from 1-4.
#21270655

Oak Point

1009 Fox Hollow Lane

3 Beds

4 Baths

4,500 Sq.Ft.

$2,500,000

MLS#: 21270655
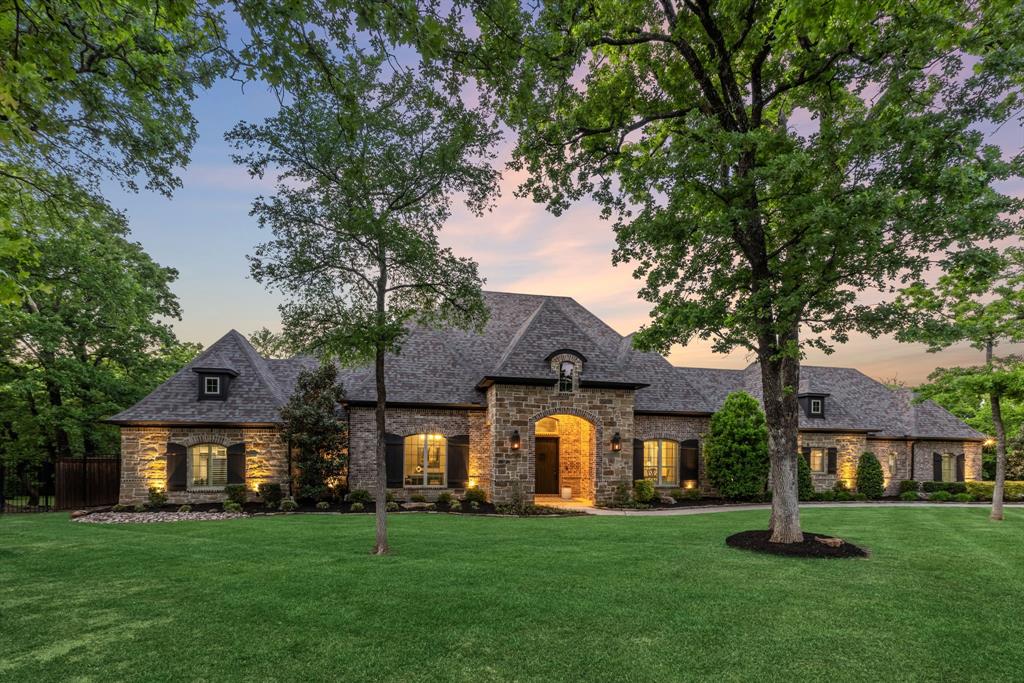
Set behind the private gates of Waters Edge, this estate exists in a category rarely found where land, privacy, and construction integrity converge into something truly exceptional. Spanning nearly two acres across a rare double lot and backing to protected Corps of Engineers land, the setting offers a level of seclusion that cannot be replicated with no rear neighbors, no future development, just uninterrupted natural surroundings moments from Lake Lewisville. Crafted with an uncompromising approach to quality, the residence is engineered as much as it is designed, with extensive piers beneath both the home and pool, spray foam insulation, and materials selected for longevity as much as beauty. Every space reflects intentional design, from the architectural beam work and vaulted ceilings to the custom millwork carried throughout. The main living areas unfold with quiet sophistication and anchored by a statement great room and a kitchen appointed with custom cabinetry, an oversized island, and a full suite of professional-grade appliances. Entertaining transitions effortlessly to a lower-level game room with wet bar and serving windows, and a dedicated media retreat designed for immersive experiences. The primary suite is privately positioned with a bath that rivals a spa including a steam shower, freestanding tub, fitness room, and a boutique-style closet with integrated vanity space. Thoughtful additions including secondary living spaces, and ensuite accommodations throughout create flexibility without compromise. Outdoors, the estate transforms into a resort environment with multiple covered living areas, a fireplace lounge, built-in grilling station, and a pool with spa and waterfall, all oriented toward the uninterrupted backdrop of protected land. With capacity for five vehicles, generator readiness, and future guest house potential, this is more than a home, it is a long-term legacy property defined by privacy, scale, and enduring quality.
#21233589

Oak Point

521 W Waters Edge Way

4 Beds

4 Baths

6,083 Sq.Ft.

$2,395,000

MLS#: 21233589

 - property

Send a message

Message successfully sent.

Your message

What is 3 + 4 ?

Reason for contacting?

I agree to receive email communication and understand I can unsubscribe at any time.

I agree to be contacted by Next Level Realty Group via call, email, and text for real estate services. To opt out, you can reply 'stop' at any time or reply 'help' for assistance. You can also click the unsubscribe link in the emails. Message and data rates may apply. Message frequency may vary. Privacy Policy

Sign Out

Virtual Assistant

Would you like to take the next step with this property? We can help you schedule a showing or virtual tour, or send you more details.

Yes, I would like more information.

Thank You for Your Reply, One of Our Agents will contact you as soon as possible

No, maybe later.

Thank you, you can always contact me via email, phone number or through the contact form.

Realhub AI

Lucy - Your AI-Powered Realtor

Update Your Temporary Password

Personalize your search

Enter your email and we'll notify you immediately when new listings match what you're looking for.

or enter email address

Already have an account ? Login here

Continue your home search

I agree to receive communications and understand I can unsubscribe at any time.

I agree to be contacted by Next Level Realty Group via call, email, and text for real estate services. To opt out, you can reply 'stop' at any time or reply 'help' for assistance. You can also click the unsubscribe link in the emails. Message and data rates may apply. Message frequency may vary. Privacy Policy

Already have an account ? Login here

We use cookies

We use cookies primarily for analytics to enhance your experience. By accepting, you agree to our use of these cookies. You can manage your preferences or learn more about our cookies policy.