


Property
Beds
4
Full Baths
3
1/2 Baths
None
Year Built
1994
Sq.Footage
2,485
Beautifully updated four-bedroom, three-bath home on a spacious lot backing to a scenic greenbelt. Featuring wood floors throughout, soaring ceilings, and abundant natural light, this home offers both style and comfort. The kitchen features a gas range, updated faucet, dark bronze hardware, LED cabinet lighting, and a wine bar with views of the greenbelt and fountain. The primary suite includes a freestanding soaking tub, oversized shower, private water closet, and bidet tucked behind a sliding barn door. The living room is centered around a wood-burning fireplace with gas logs, built-in cabinetry, and updated lighting. Outside, enjoy a new stone patio, fire pit, and screened porch, all shaded by a mature Lace Bark Elm. Additional updates include a new roof (2024), two new water heaters (2024), and double-pane windows throughout. An oversized two-car garage provides ample storage. Located in Lost Creek Estates, a neighborhood with a single entry point, and offering convenient access to Camp Bowie West, I-30, and I-20.
Features & Amenities
Interior
-
Other Interior Features
Granite Counters, Pantry, Walk-In Closet(s), High Speed Internet
-
Total Bedrooms
4
-
Bathrooms
3
-
Basement YN
NO
-
Cooling YN
YES
-
Cooling
Ceiling Fan(s), Central Air, Electric
-
Fireplace YN
YES
-
Heating YN
YES
-
Heating
Central, Electric
-
Pet friendly
N/A
Exterior
-
Garage
Yes
-
Garage spaces
2
-
Construction Materials
Brick
-
Other Exterior Features
Fire Pit
-
Parking
Driveway, Garage, Garage Door Opener, Attached
-
Patio and Porch Features
Covered, Enclosed, Screened
-
Pool
No
-
Waterfront YN
NO
Area & Lot
-
Lot Features
Few Trees, Greenbelt
-
Lot Size(acres)
0.303
-
Lot Size(square feet)
13,198
-
Property Type
Residential
-
Property Sub Type
Single Family Residence
-
Architectural Style
Ranch
Price
-
Sales Price
$520,000
-
Tax Amount
$9,683
-
Sq. Footage
2,485
-
Price/SqFt
$209
HOA
-
Association
No
Property Resources
-
Horse Property
NO
School District
-
Elementary School
Waverlypar
-
Middle School
Leonard
-
High School
Westn Hill
Property Features
-
Foundation Details
Slab
-
Sewer
Public Sewer
-
Tax Lot
3
-
Water Source
Public
Schedule a Showing
Showing scheduled successfully.
Mortgage calculator
Estimate your monthly mortgage payment, including the principal and interest, property taxes, and HOA. Adjust the values to generate a more accurate rate.
Your payment
Principal and Interest:
$
Property taxes:
$
HOA fees:
$
Total loan payment:
$
Total interest amount:
$
Location
County
Tarrant
Elementary School
Waverlypar
Middle School
Leonard
High School
Westn Hill
Listing Courtesy of Andrea Reynolds , Christie's Lone Star
RealHub Information is provided exclusively for consumers' personal, non-commercial use, and it may not be used for any purpose other than to identify prospective properties consumers may be interested in purchasing. All information deemed reliable but not guaranteed and should be independently verified. All properties are subject to prior sale, change or withdrawal. RealHub website owner shall not be responsible for any typographical errors, misinformation, misprints and shall be held totally harmless.

AGENT
Joe Boston
Call Joe today to schedule a private showing.

* Listings on this website come from the FMLS IDX Compilation and may be held by brokerage firms other than the owner of this website. The listing brokerage is identified in any listing details. Information is deemed reliable but is not guaranteed. If you believe any FMLS listing contains material that infringes your copyrighted work please click here to review our DMCA policy and learn how to submit a takedown request.© 2024 FMLS.
Related Properties

Fort Worth
7612 Duck Bay Road
5 Beds
3 Baths
2,968 Sq.Ft.
$459,990
MLS#: 21084883

Fort Worth
7133 Old Santa Fe Trail
4 Beds
2 Baths
2,894 Sq.Ft.
$499,999
MLS#: 21203231
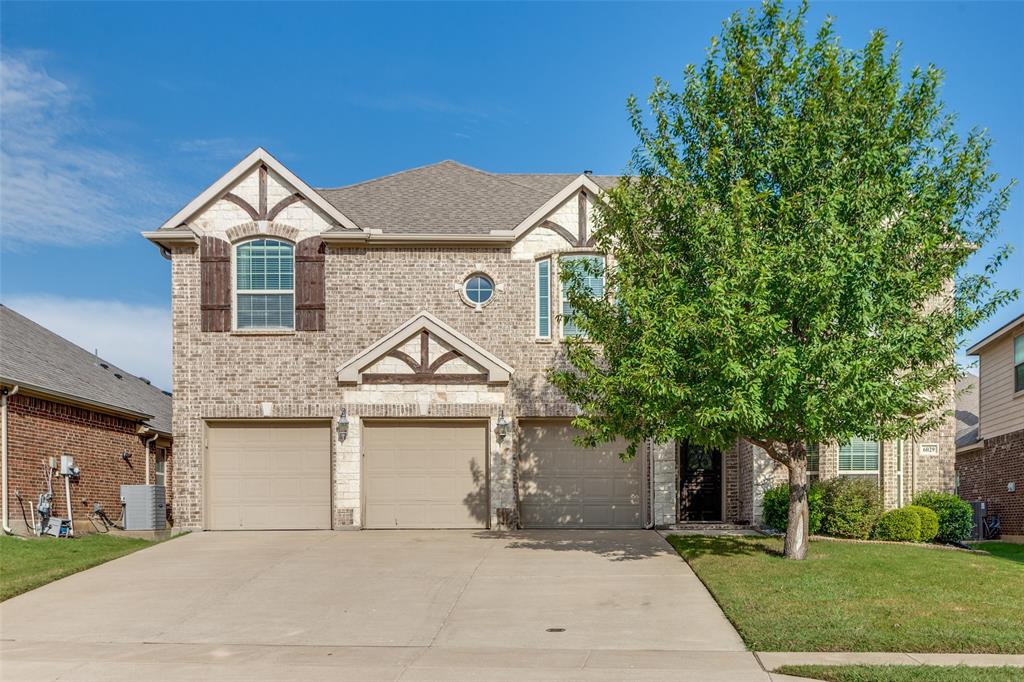
Fort Worth
6029 Lacebark Elm Drive
5 Beds
3 Baths
3,645 Sq.Ft.
$539,997
MLS#: 21086780

Fort Worth
15956 STABLEFORD Road
4 Beds
2 Baths
2,099 Sq.Ft.
$418,335
MLS#: 21184736
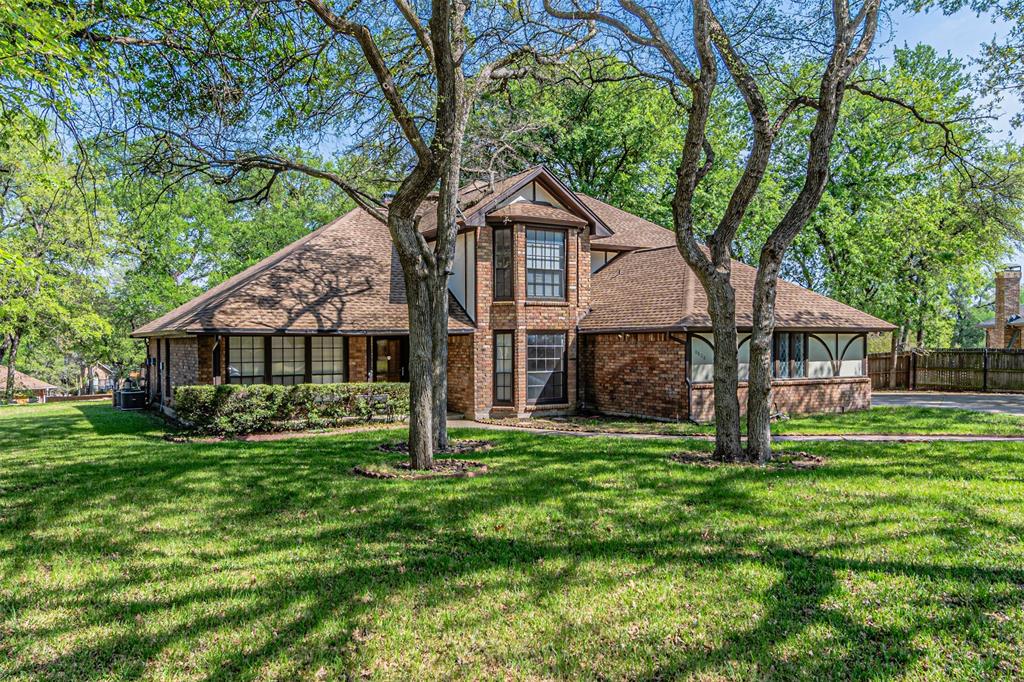
Fort Worth
8808 Sylvan Court
4 Beds
4 Baths
3,845 Sq.Ft.
$474,900
MLS#: 21222290
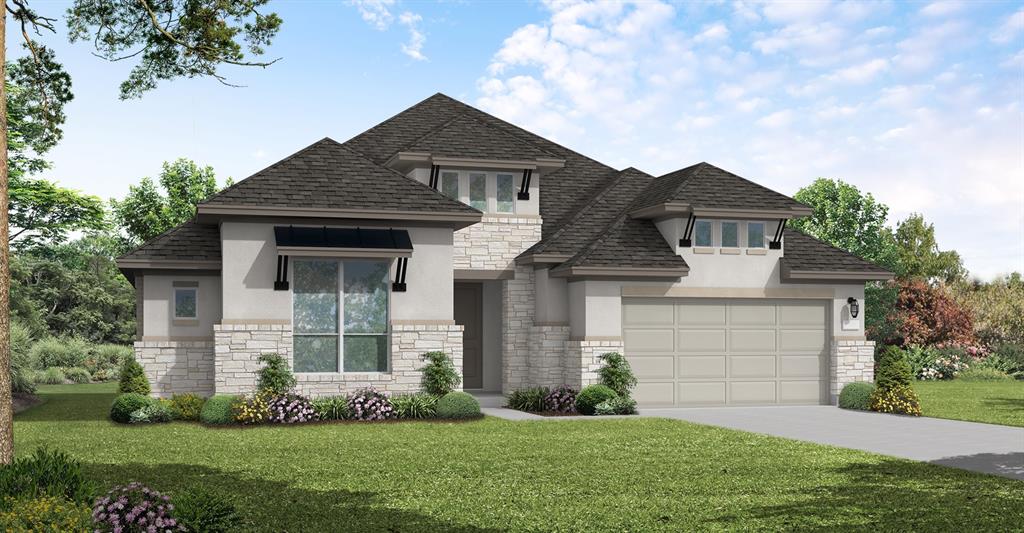
Fort Worth
1021 Mumms Field Drive
4 Beds
3 Baths
2,902 Sq.Ft.
$570,456
MLS#: 21308213
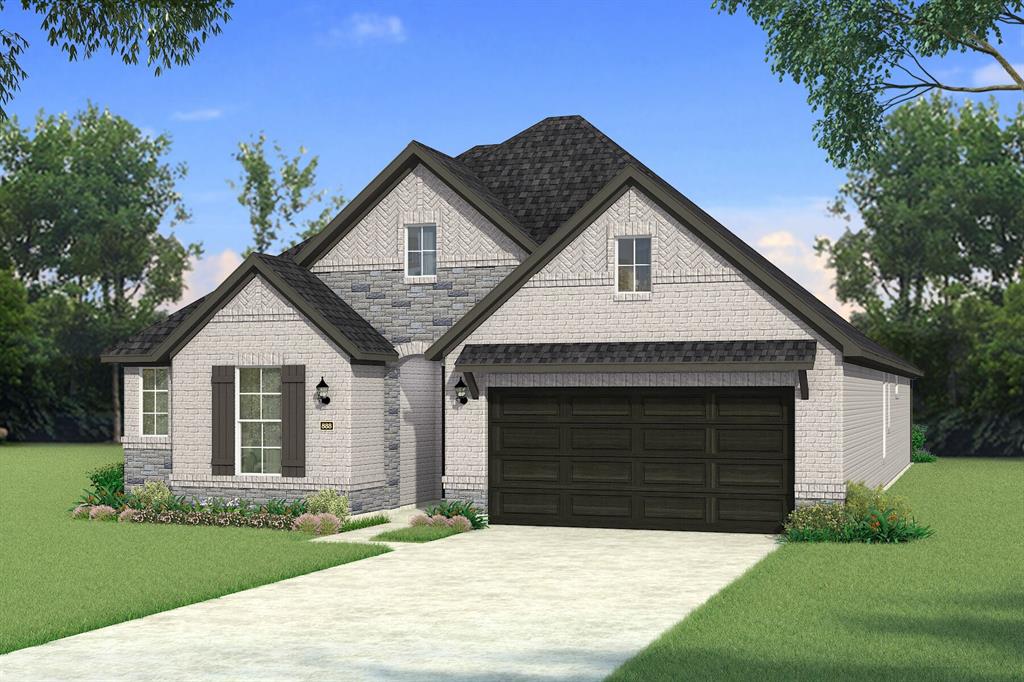
Fort Worth
841 Blue Fescue Road
4 Beds
3 Baths
2,309 Sq.Ft.
$449,145
MLS#: 21308060
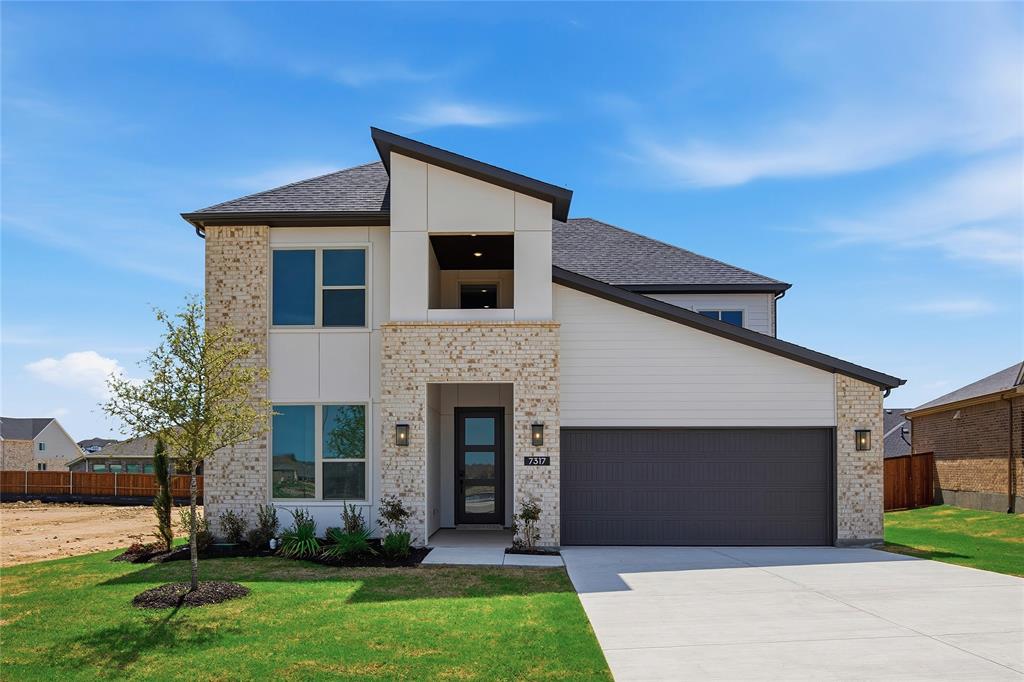
Fort Worth
7317 Saker Street
4 Beds
3 Baths
3,213 Sq.Ft.
$599,900
MLS#: 21150980
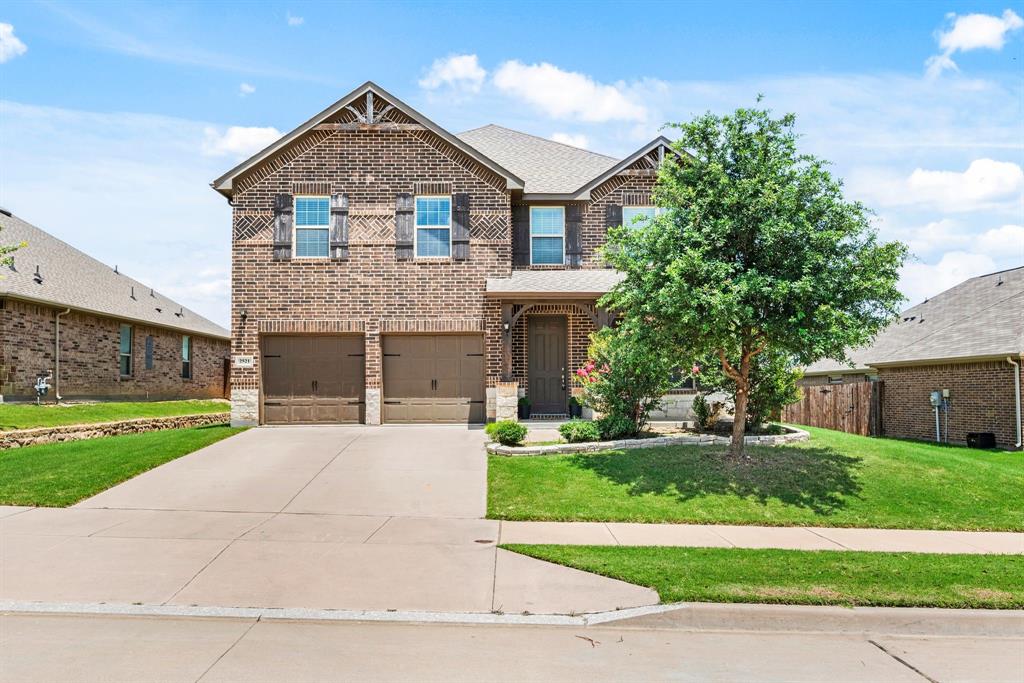
Fort Worth
2521 Boot Jack Road
5 Beds
3 Baths
3,995 Sq.Ft.
$499,000
MLS#: 21265753
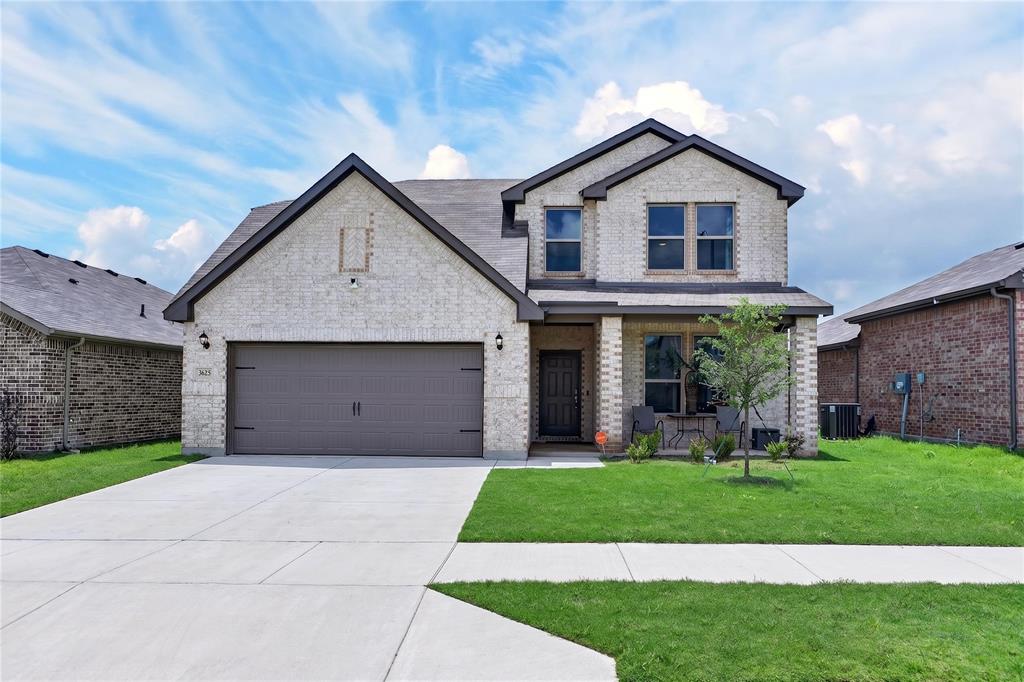
Fort Worth
3625 Saint Vincent Road
5 Beds
2 Baths
2,800 Sq.Ft.
$469,000
MLS#: 21301818
