Features & Amenities

Interior

  • Other Interior Features

    Cedar Closet(s), Chandelier, Eat-in Kitchen, Granite Counters, Kitchen Island, Open Floorplan, Pantry, Walk-In Closet(s), High Speed Internet

  • Total Bedrooms

    4

  • Bathrooms

    4

  • 1/2 Bathrooms

    1

  • Basement YN

    NO

  • Cooling YN

    YES

  • Cooling

    Ceiling Fan(s), Central Air, Electric

  • Fireplace YN

    YES

  • Heating YN

    YES

  • Heating

    Central, Fireplace(s), Natural Gas

  • Pet friendly

    N/A

Exterior

  • Garage

    Yes

  • Garage spaces

    3

  • Construction Materials

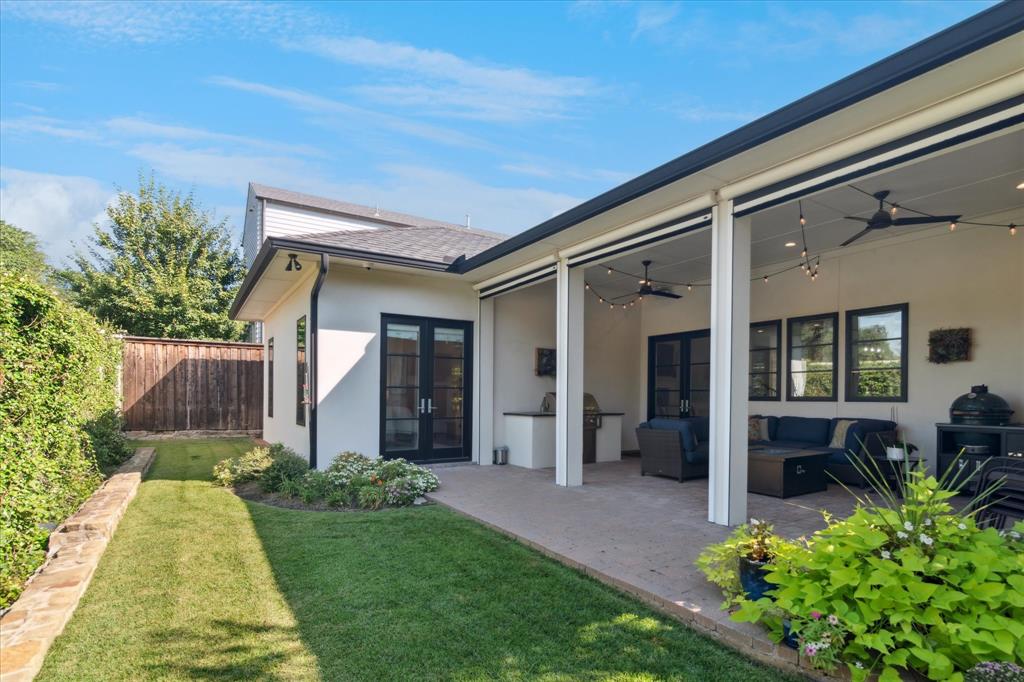
    Stucco

  • Other Exterior Features

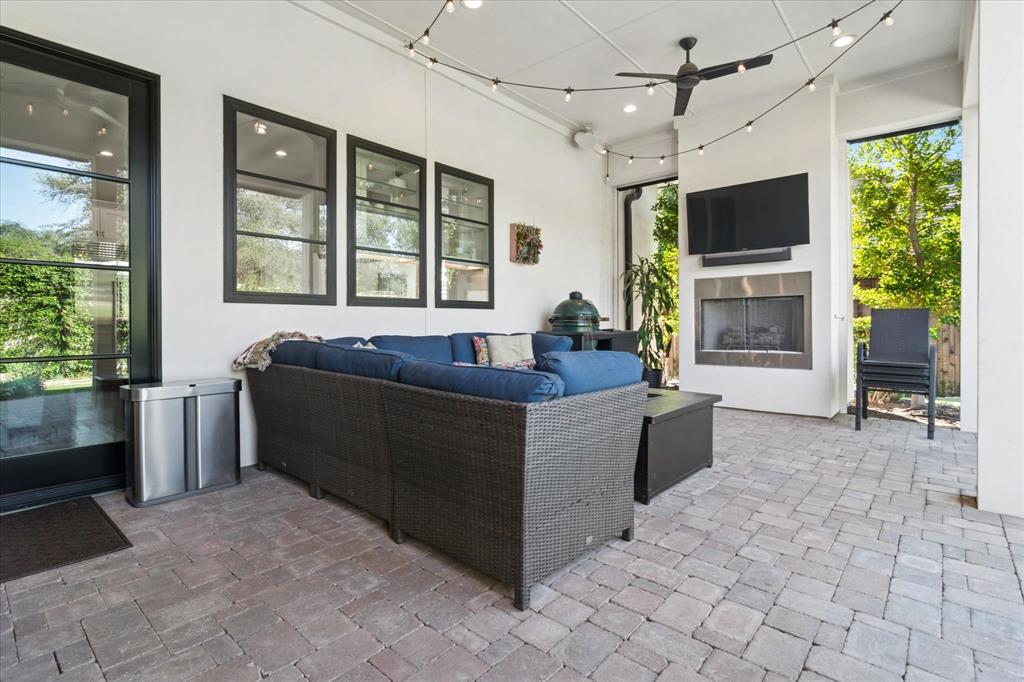
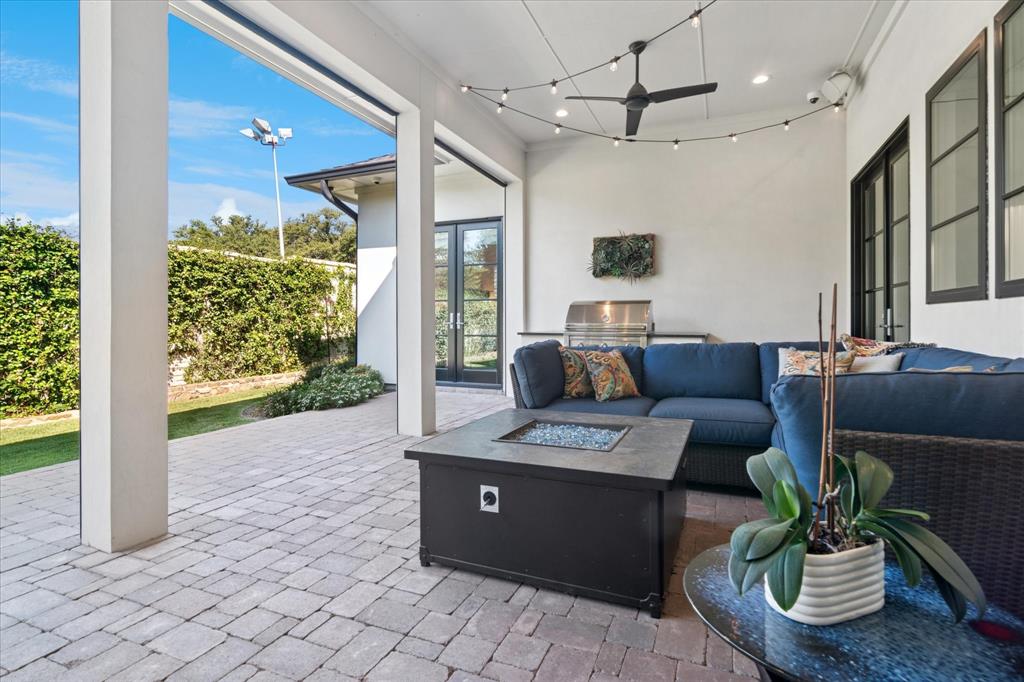
    Rain Gutters, Lighting, Outdoor Grill

  • Parking

    Driveway, Garage, Garage Door Opener, Garage Faces Front, Garage Faces Side, Gated, Attached

  • Patio and Porch Features

    Covered, Front Porch, Patio

  • Pool

    No

  • Waterfront YN

    NO

Area & Lot

  • Lot Features

    Interior Lot

  • Lot Size(acres)

    0.208

  • Lot Size(square feet)

    9,060

  • Property Type

    Residential

  • Property Sub Type

    Single Family Residence

  • Architectural Style

    Contemporary/Modern

Price

  • Sales Price

    $2,050,000

  • Tax Amount

    $28,290

  • Sq. Footage

    3,680

  • Price/SqFt

    $557

HOA

  • Association

    YES

  • Association Fee

    $1,838

  • Association Fee Frequency

    Semi-Annually

  • Association Fee Includes

    N/A

School District

  • Elementary School

    Kramer

  • Middle School

    Benjamin Franklin

  • High School

    Hillcrest

Property Features

  • Foundation Details

    Slab

  • Sewer

    Public Sewer

  • Tax Lot

    5

  • Water Source

    Public

Schedule a Showing

Showing scheduled successfully.

<
>
IN PERSON
VIA CHAT

What is 3 + 4 ?


Change time

Mortgage calculator

Estimate your monthly mortgage payment, including the principal and interest, property taxes, and HOA. Adjust the values to generate a more accurate rate.

Your payment

Principal and Interest:

$

Property taxes:

$

HOA fees:

$

Total loan payment:

$

Total interest amount:

$

Location

County

Dallas

Elementary School

Kramer

Middle School

Benjamin Franklin

High School

Hillcrest

Listing Courtesy of Denise Cook, Ebby Halliday Realtors

RealHub Information is provided exclusively for consumers' personal, non-commercial use, and it may not be used for any purpose other than to identify prospective properties consumers may be interested in purchasing. All information deemed reliable but not guaranteed and should be independently verified. All properties are subject to prior sale, change or withdrawal. RealHub website owner shall not be responsible for any typographical errors, misinformation, misprints and shall be held totally harmless.

Agent Joe Boston

AGENT

Joe Boston

Call Joe today to schedule a private showing.


* Listings on this website come from the FMLS IDX Compilation and may be held by brokerage firms other than the owner of this website. The listing brokerage is identified in any listing details. Information is deemed reliable but is not guaranteed. If you believe any FMLS listing contains material that infringes your copyrighted work please click here to review our DMCA policy and learn how to submit a takedown request.© 2024 FMLS.
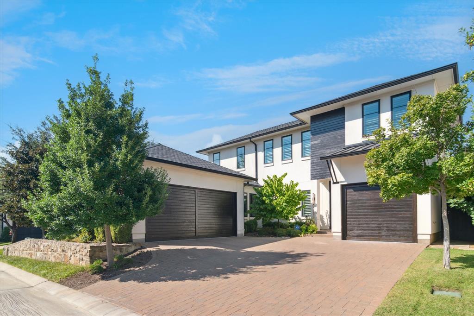
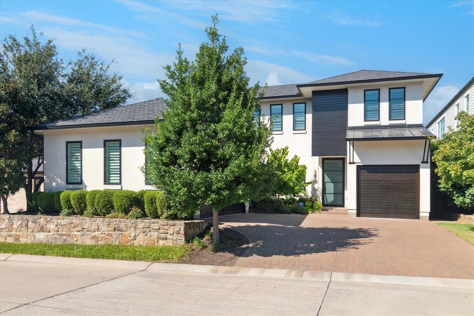
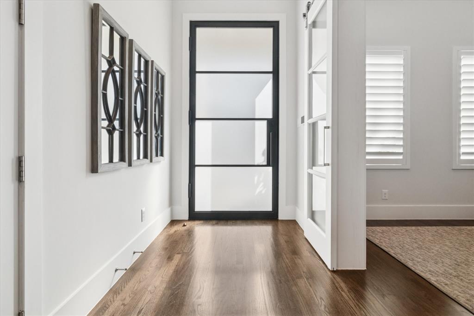
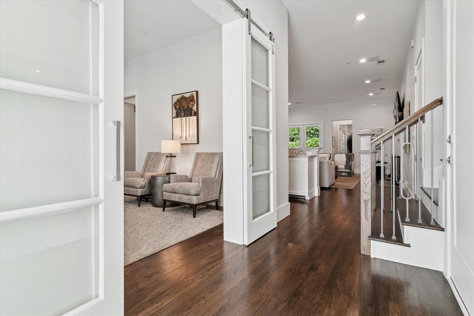
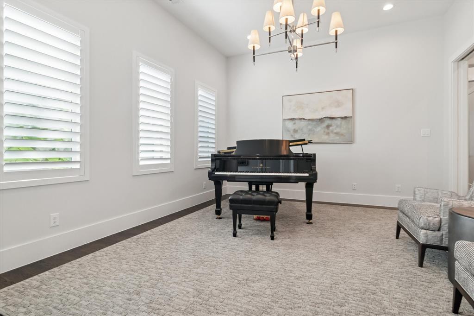
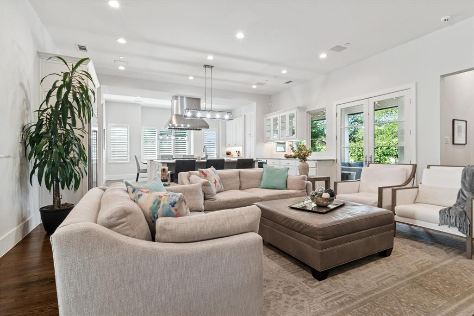
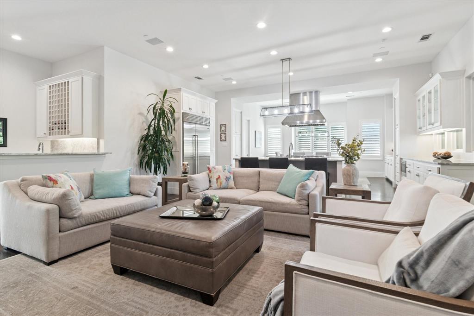
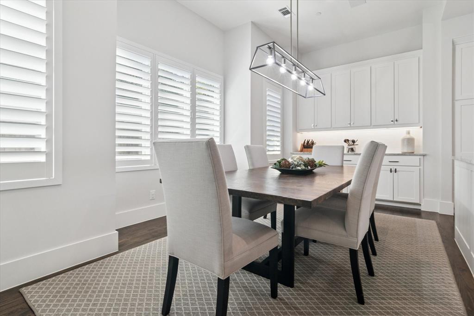
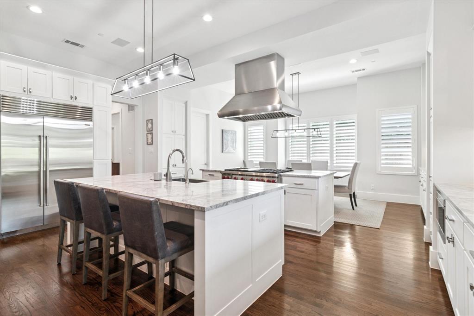
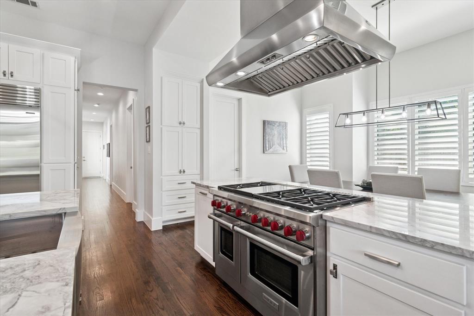
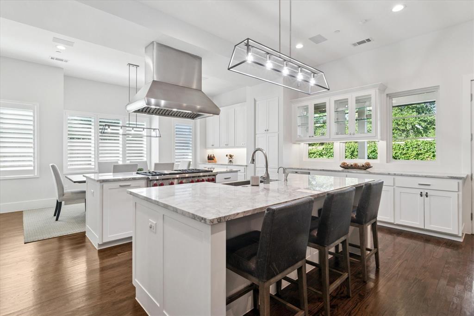
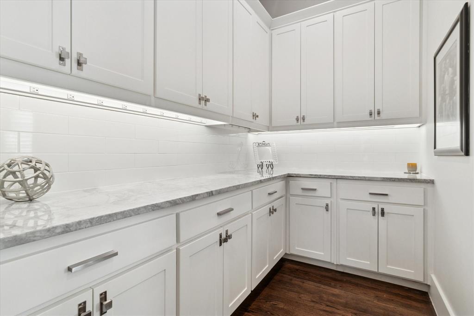
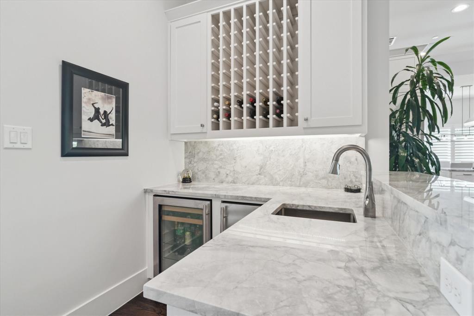
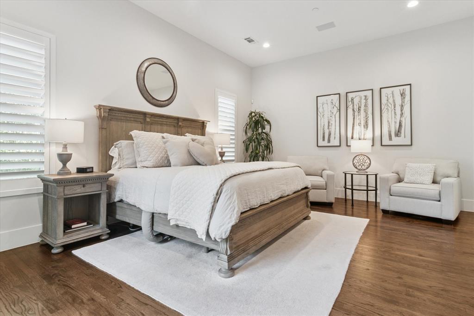
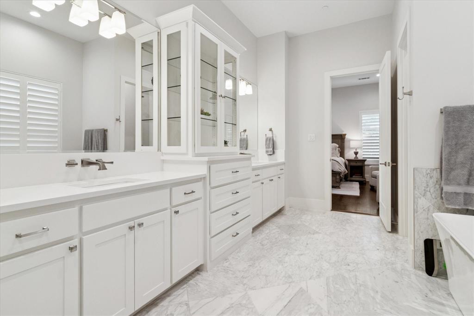
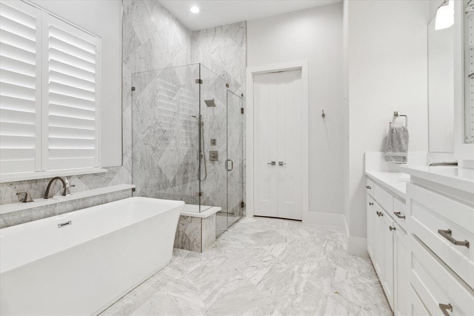
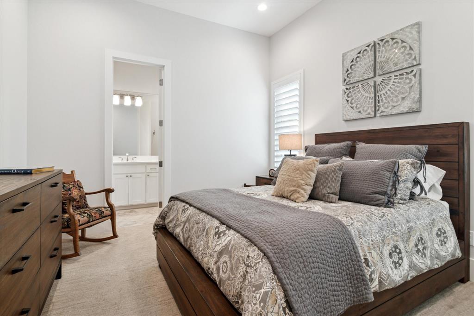
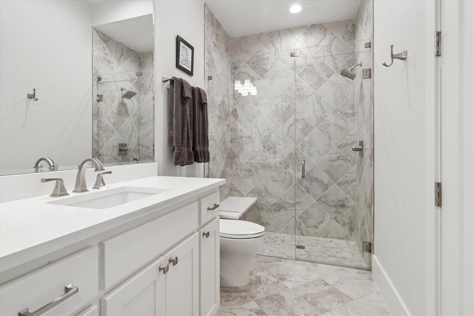
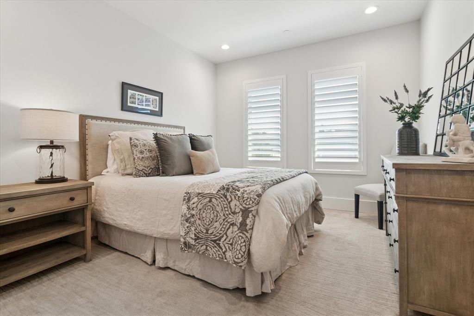
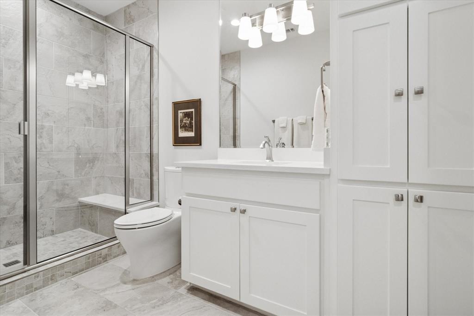
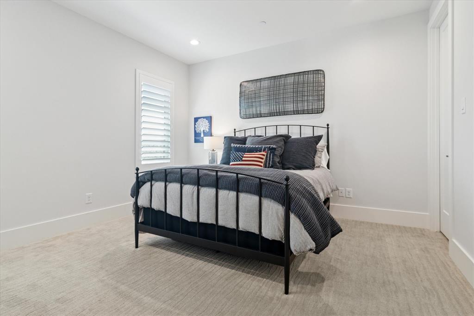
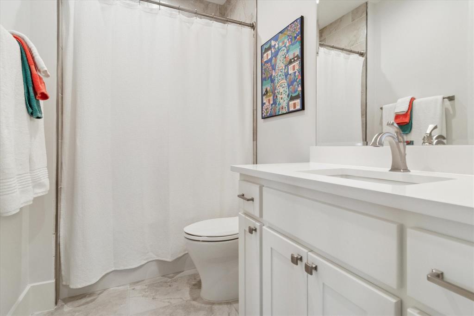
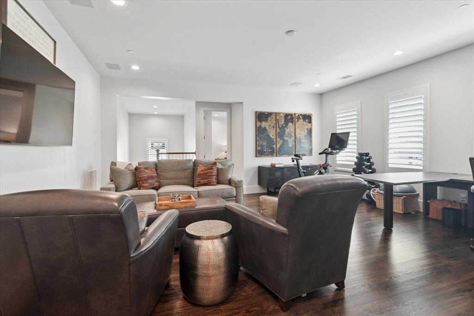
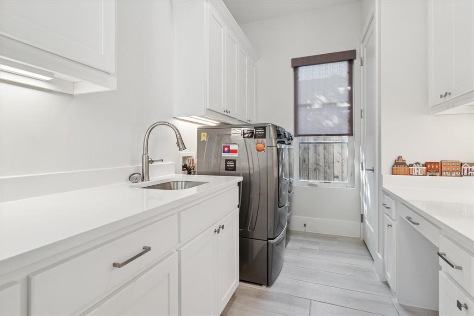
Experience modern living in this contemporary residence, tucked inside one of North Dallas’s few private gated communities. Perfectly situated off Forest Lane between Hillcrest and Preston Road, 11825 Green Knoll Dr. offers sleek architectural lines, a timeless neutral palette, and a thoughtful floor plan that blends beauty with functionality. The inviting, low-maintenance outdoor space is designed for year-round enjoyment with a covered patio, fireplace, motorized retractable screens, and seamless indoor-outdoor flow. Inside, the gourmet chef’s kitchen impresses with dual islands, a Wolf 6-burner gas cooktop, Sub-Zero built-in refrigerator, designer marble countertops, and abundant custom cabinetry. A spacious butler’s pantry expands the possibilities with additional storage, serving space and room for a custom coffee bar. The open-concept living area features a wet bar, wine cooler, beverage fridge and a 2025 nugget ice machine—perfect for entertaining. A flexible formal dining room or office, currently used as a music room, is enhanced with custom sliding privacy doors. The luxurious primary suite overlooks the backyard oasis and includes a spa-inspired bath with a soaking tub, expansive shower, and dual vanities. A second ensuite bedroom downstairs provides comfort for guests, while two additional upstairs bedrooms with ensuites flank a large game room for versatile living. Notable upgrades include: whole-home generator, plantation shutters and professionally designed $100,000 AV system with Sonos multi-zone audio, ceiling speakers, dual TV feeds, security cameras, backup time-controlled interior lights, and high-performance internet firewall. All just minutes from NorthPark Center, The Galleria, and Dallas’s top private schools, this residence delivers the perfect blend of lifestyle, location, and community.

11825 Green Knoll Drive

Message successfully sent.

What would you like to know?

What is 3 + 4 ?

I agree to receive email communication and understand I can unsubscribe at any time.

I agree to be contacted by Next Level Realty Group via call, email, and text for real estate services. To opt out, you can reply 'stop' at any time or reply 'help' for assistance. You can also click the unsubscribe link in the emails. Message and data rates may apply. Message frequency may vary. Privacy Policy

Related Properties

Crafted by KORE, this exceptional new construction offers over 4,200 square feet of thoughtfully designed living space in one of Dallas' most sought-after neighborhoods. Priced at $1,800,000, the home blends timeless architecture, refined finishes, and an open, light-filled floor plan designed for both everyday living and effortless entertaining. Featuring 5 spacious bedrooms, 6 full bathrooms, and a powder bath, every bedroom enjoys its own private bath, creating comfort and privacy for family and guests alike. Expansive living spaces flow seamlessly into a designer kitchen with premium appliances, custom cabinetry, and an oversized island that serves as the heart of the home. Walls of glass fill the interiors with natural light while creating a seamless connection to the outdoor living areas.
The primary suite is a true retreat, offering generous proportions, a spa-inspired bathroom, and an oversized walk-in closet. Additional highlights include a dedicated office, flexible upstairs living space, designer lighting, wide-plank hardwood flooring, and carefully curated finishes throughout.
Located just minutes from Highland Park Village, Love Field, Dallas Country Club, Preston Center, and Downtown Dallas, this home delivers the perfect balance of luxury, convenience, and lifestyle. Built with the quality and craftsmanship that have become synonymous with KORE, this is an exceptional opportunity to own a truly turnkey luxury residence in the heart of Dallas.
#21310778

Dallas

4822 Wateka Drive

6 Beds

6 Baths

4,200 Sq.Ft.

$1,800,000

MLS#: 21310778

Welcome to 6214 Belmont Ave, a stunning Craftsman home built by Cambridge Homes located in the center of it all Spanning an impressive 4,041 square feet, this stunner checks all the boxes. With 4 spacious bedrooms and 3.1 beautifully appointed bathrooms, this home has everything you need and more.

Step inside to discover rich hardwood floors flowing throughout the inviting, open floor plan. The heart of the home is the chef's kitchen, outfitted with a large island, eat-in space, open layout, and high-end appliances. Cozy up by the fireplace in the living area, perfect for relaxing evenings at home and overlooking your stunning yard.

Outside, your private retreat awaits. Enjoy the sparkling pool and spa, soak up the sun on the patio, or host unforgettable gatherings with your swim up bar, built in kitchen and putting green. Thoughtfully designed outdoor lighting and awnings enhance the ambiance, while the fenced yard provides privacy for your serene escape away from the Texas summer heat.

Other highlights include a dedicated office with gorgeous glass doors, stunning iron staircase, large laundry, flex space for game room, fitness area and more.
#21339859

Dallas

6214 Belmont Avenue

4 Beds

3 Baths

4,041 Sq.Ft.

$1,649,000

MLS#: 21339859

One of Dallas most luxurious and prestigious address. Spacious 3-bedroom, 4.1-bathroom, with large balcony terrace with gorgeous pool view.  Rich hardwood floors.  3 gas log fireplaces,  open living dining area with built-ins,  gourmet kitchen,  stainless steek appliances, granite island, 2 pantries, den with built-ins, large master suite with seating area, his and her separate all marble full baths, separate shower.  Full amenities, 24-hour concierge and valet services, security, resort pool, hot tub, 2 state of the art fitness centers, beautiful gardens.  Adjacent to Rosewood Mansion Hotel, in leafy most desirable part of Turtle Creek area, close to Kay trail,  premier dining and shopping.
#21355725

Dallas

3535 Gillespie

3 Beds

3 Baths

2,899 Sq.Ft.

$1,690,000

MLS#: 21355725
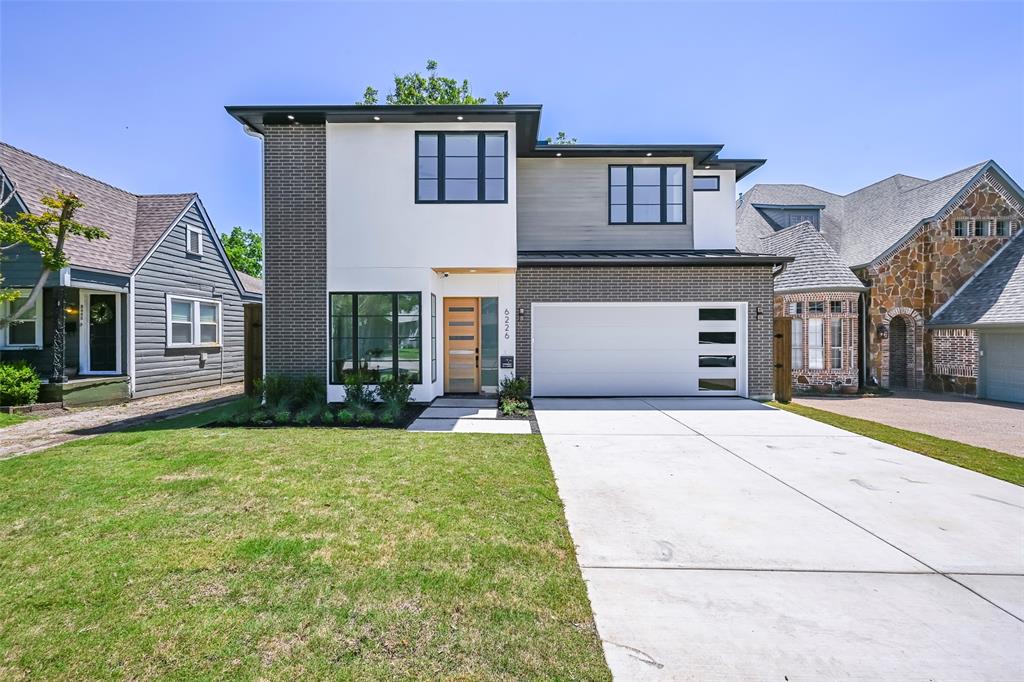
EXCEPTIONAL New Construction in a Prime East Dallas location. 
Thoughtful Floor plan with a PRIMARY SUITES on BOTH levels. 
Designer finishes throughout including: White Oak Engineered Hardwood, Bertazzoni Range, Quartz countertops, curated lighting and finishes, and Natural Light all around.
RELAX: Three (3) dedicated Living spaces to Relax, Socialize, and Gather.
REST: all 5 Bedrooms have full En-suite or Direct access Bathrooms. Walk-in closets feature LED lighting and envious space and design.
REFRESH: Enjoy your private Green Oasis from the 2nd story porch looking out over Established Pecan and Hackberry Trees.

Quality Kaizen Builders build: blocks from Tietze Park, and minutes from Lakewood, White Rock Lake and the best of Lower Greenville amenities.
A true Stand Out in The Heart of Dallas.
#21266828

Dallas

6226 Lakeshore Drive

5 Beds

5 Baths

4,150 Sq.Ft.

$1,879,000

MLS#: 21266828

Step Off The Elevator Into This Extraordinary 11th Floor Residence at the Vendome On Turtle Creek!! 3 BDRM, 4 Bath With Incomparable Views over Turtle Creek Park To Downtown Dallas!! 3RD BDRM Has Been Converted To Study and Has Hardwood Floors, Full Bathroom, & Lighted Bookshelves. Elegant Living Room Has Crisp White Walls, Herringbone Hardwood Floors, Electric Shades, Art Lighting, & Gas Fireplace.  Exquisite Decor Throughout W Stunning Fixtures & Hardware. The Serene Primary Suite features a Sitting Area, Electric Black Out Shades, Windows To Downtown & Gorgeous His & Her Bathrooms W Walk-In Closets. Wet Bar Has Refrigerator And Leads to ISLAND KITCHEN (Rebuilt in 2020) W Quartz Countertops, Subzero Refrigerator-Freezer & Wine Refrigerator, 6 Burner Wolf Range (Gas Cooktop), Ovens, Microwave & Cove Dishwasher.  Kitchen Overlooks Spacious Dining Room W John-Richard Light Fixture. Secondary Ensuite Bedroom Has Electric Shades, Marble Bath & Walk-In Closet. One Full Bathroom Off Study Has Custom Onyx Wall Tile Above John-Richard Mirror. Incredible Built-Ins & Closet Space. Utility Room & Service Access On North Side Of Unit. Second Balcony Faces North (Off Dining Room) & East To Turtle Creek.  Kitchen Has Window Looking Out To Turtle Creek! Lutron Lighting! Absolutely Move-In Condition, Elevated Residence!  The Vendome provides Exceptional Amenities Including 24-7 Valet, Concierge, Security, Fitness Center, an Outdoor Heated Lap Pool & Spa, a Library, Dog Park, Outdoor KT-BBQ, & Three Furnished Guest Suites.  Three Reserved Parking Spaces - (224, 225, And 290).
#21280309

Dallas

3505 Turtle Creek Boulevard 11C

3 Beds

4 Baths

3,616 Sq.Ft.

$2,375,000

MLS#: 21280309

Impeccably maintained and beautifully designed, this home offers the perfect blend of style, comfort, privacy, and outdoor living. From the moment you arrive, the private courtyard creates a warm and peaceful entrance, setting the tone for the thoughtful details found throughout the property.
Inside, you’ll find beautiful hardwood floors, abundant natural light, and an open floor plan designed for both everyday living and entertaining. The chef-inspired kitchen is a true showstopper, featuring a stunning quartz waterfall island, sleek modern finishes, generous and a built-in hidden refrigerator that creates a seamless custom look.  The kitchen flows effortlessly into the spacious living and dining areas, offering an inviting layout ideal for hosting, gathering, and relaxing. Large windows bring in natural light and create a bright, welcoming feel throughout the home.
Step outside to an oversized covered patio that extends the living space and overlooks a gorgeous backyard pool. The pool is perfectly positioned to enhance the outdoor retreat while still preserving usable yard space. Surrounded by mature trees, the backyard feels private, peaceful, and truly special ideal for entertaining, relaxing, or enjoying quiet evenings at home.  With a private courtyard, hardwood floors, open layout, quartz waterfall island, hidden refrigerator, covered patio, pool, mature trees, and a private backyard setting, this home delivers standout features buyers are searching for.
#21277166

Dallas

3867 Van Ness Lane

4 Beds

4 Baths

3,951 Sq.Ft.

$1,749,999

MLS#: 21277166

Experience luxury living in the prestigious Preston Gateway subdivision with this exceptional custom new construction home, scheduled for completion in December 2026! Perfectly situated on a quiet cul-de-sac, this remarkable property backs to a scenic natural creek (McKamy Branch), offering privacy, mature trees, and breathtaking views rarely found in the area. Designed with both elegance and functionality in mind, this 4-bedroom, 4.5 bath residence features an impressive floor plan with a dedicated study, fitness room, theater room, game room, mudroom, laundry room, and even a private pet suite complete with its own pet shower. The gourmet kitchen is thoughtfully appointed with a butler's pantry and opens seamlessly to the outdoor kitchen-ideal for entertaining year-round. The oversized two-car garage includes a generous storage area for added convenience. The luxurious second-floor primary suite is a true retreat, featuring a private balcony overlooking the picturesque creek, where the combination of mature trees, natural surroundings, and elevated views creates a spectacular setting for morning coffee or evening relaxation. Every detail of this home has been carefully planned to deliver exceptional craftsmanship, sophisticated design, and modern comfort. Located in one of the area's most sought-after communities, this is a rare opportunity to own a custom luxury home that combines premium amenities with an unparalleled natural setting. Customization options may be available for qualified buyers who enter into a purchase contract during construction and provide the required deposit.
#21354843

Dallas

17410 Dowell Circle

4 Beds

4 Baths

4,467 Sq.Ft.

$2,100,000

MLS#: 21354843

Located on one of Bluffview s well-known Bird Streets, this residence blends classic exterior architecture with a refined, modern interior. Offering six bedrooms plus a dedicated office, the floor plan is especially functional with the primary suite, a private guest suite with its own bath, and an office all on the first floor — a rare configuration for the area.

Wood flooring extends throughout the home, creating warmth and continuity across both levels. A striking floating staircase serves as a contemporary architectural focal point. The open-concept living area is anchored by a distinctive Aquafireplace — a modern water-vapor fireplace that provides the visual appeal of a flame feature without heat, allowing it to be enjoyed year-round, even during Dallas summers. This is a rare residential feature and a true statement piece in the main living space.

The kitchen is designed with clean lines and impressive scale, featuring sleek slab cabinetry, a 48-inch professional range, a 60-inch built-in refrigerator, an oversized island, and abundant storage. Living and dining areas flow seamlessly, ideal for both everyday living and entertaining.

Upstairs includes a dedicated media-theater room, an additional living area, loft or game space, and generously sized secondary bedrooms. The first-floor guest suite features a curbless walk-in shower, offering flexibility for multigenerational living or long-term guests.

Large windows allow for abundant natural light, and the private backyard provides space for outdoor dining and relaxation beneath mature trees.

Conveniently located near Love Field Airport, major thoroughfares, private schools, shopping, and dining, this Bluffview property offers a rare combination of scale, layout, and modern interior design in one of Dallas’ most desirable neighborhoods.
#21356558

Dallas

7519 Robin Road

6 Beds

4 Baths

4,632 Sq.Ft.

$1,995,000

MLS#: 21356558

This spectacular custom built home offers both luxury and timeless charm. From the moment you enter the grand staircase and attention to detail is apparent. The primary bedroom suite located on the main level is a private retreat complete with a fireplace and sitting area. The spa like bathroom offers a large walk in shower , double vanity, heated floors,and two over sized closets.  Also on the main level is a secondary bedroom with an en suite bathroom perfect for guests in addition to a private home office  complete with a fireplace and built-in cabinets. The chef's kitchen is well appointed with granite counter tops  and Monogram stainless steel appliances, gas cooking and built in hutch. Upstairs, are two bedrooms and a bonus room. Special amenities include: Circular driveway, three car garage with an electric gate,dog run, wet bar ,high ceilings, crown moldings, tank less water heater, pool, large backyard , and a covered outdoor living area with gas grill. Close to Cooper Aerobics Center, private schools, great restaurants and shopping, synagogues, churches and all major highways.
#21357735

Dallas

6416 Dykes Way

4 Beds

4 Baths

5,354 Sq.Ft.

$2,299,000

MLS#: 21357735

On this Oversized Corner Lot located in Windsor Park, this exceptional home welcomes you with a large circular drive and stately center-entrance. Step inside to a gracious foyer that opens into the formal living room—spacious enough for large family gatherings yet warm and inviting for everyday living. Adjacent to the living room is the generous dining room, perfectly positioned for entertaining and open to the main living spaces. The kitchen and breakfast area flank the dining room, creating an ideal layout for both daily living and hosting. A walk-in wet bar separates the formal living area from second casual living area.  Beyond that is a versatile mother-in-law suite complete with a second kitchen, fireplace and ensuite bathroom. Currently used as a cozy den and office, this incredible flex space offers endless possibilities as a guest suite, bedroom, media room, man cave, private office or multi-generational living. Stairs lead to a fourth bedroom. A second half bathroom is accessible from the patio and pool. The left wing of the home features two secondary bedrooms along with the expansive primary suite, complete with a sitting area, fireplace, and ensuite bath featuring separate his-and-her vanity areas and closets. With abundant storage throughout, this home offers exceptional closet space. Nearly every room along the back of the home enjoys views of the expansive backyard, showcasing a heated pool with cool-touch stone surround. This private retreat offers year-round enjoyment with generous patio space and ample yard for entertaining, recreation, or relaxation. With a wonderful layout, exceptional bones and spacious rooms, this beautiful home is ready for your personal touches to make it truly your own.
#21342041

Dallas

7276 Lupton Circle

4 Beds

4 Baths

5,469 Sq.Ft.

$2,450,000

MLS#: 21342041

 - property

Send a message

Message successfully sent.

Your message

What is 3 + 4 ?

Reason for contacting?

I agree to receive email communication and understand I can unsubscribe at any time.

I agree to be contacted by Next Level Realty Group via call, email, and text for real estate services. To opt out, you can reply 'stop' at any time or reply 'help' for assistance. You can also click the unsubscribe link in the emails. Message and data rates may apply. Message frequency may vary. Privacy Policy

Sign Out

Virtual Assistant

Would you like to take the next step with this property? We can help you schedule a showing or virtual tour, or send you more details.

Yes, I would like more information.

Thank You for Your Reply, One of Our Agents will contact you as soon as possible

No, maybe later.

Thank you, you can always contact me via email, phone number or through the contact form.

Realhub AI

Lucy - Your AI-Powered Realtor

Update Your Temporary Password

Personalize your search

Enter your email and we'll notify you immediately when new listings match what you're looking for.

or enter email address

Already have an account ? Login here

Continue your home search

I agree to receive communications and understand I can unsubscribe at any time.

I agree to be contacted by Next Level Realty Group via call, email, and text for real estate services. To opt out, you can reply 'stop' at any time or reply 'help' for assistance. You can also click the unsubscribe link in the emails. Message and data rates may apply. Message frequency may vary. Privacy Policy

Already have an account ? Login here

We use cookies

We use cookies primarily for analytics to enhance your experience. By accepting, you agree to our use of these cookies. You can manage your preferences or learn more about our cookies policy.
