


Property
Beds
3
Full Baths
2
1/2 Baths
1
Year Built
2007
Sq.Footage
2,763
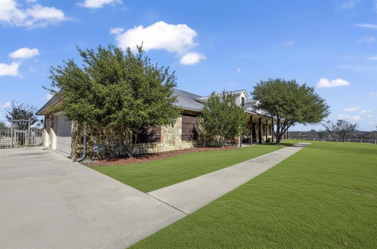
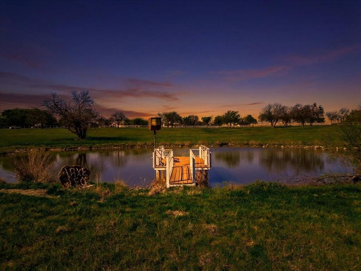
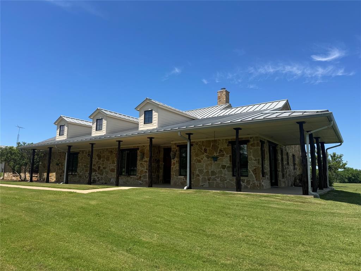
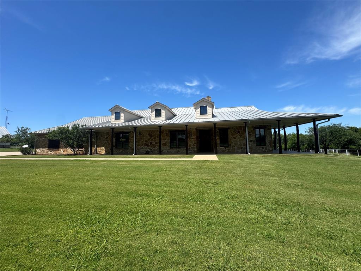
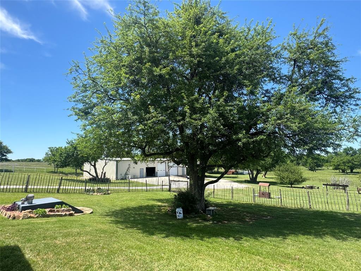
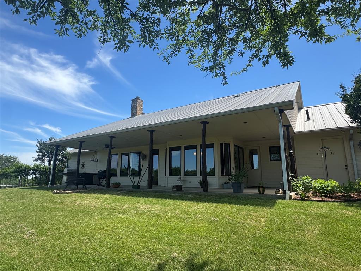
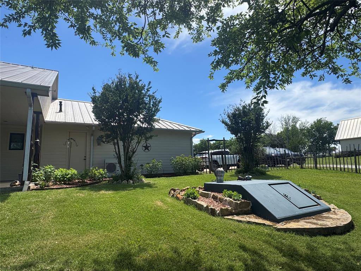
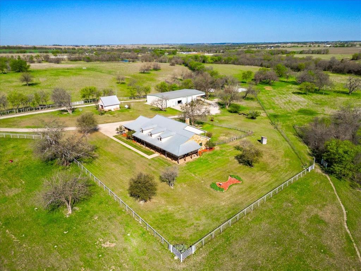
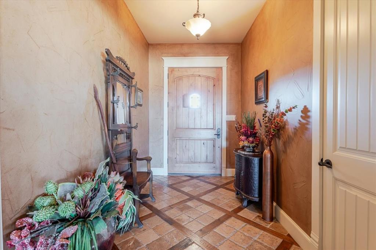
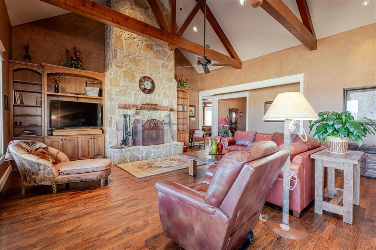
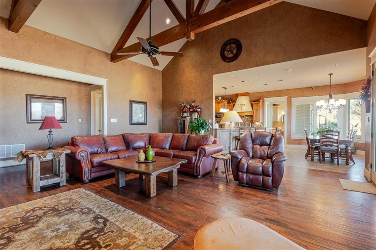
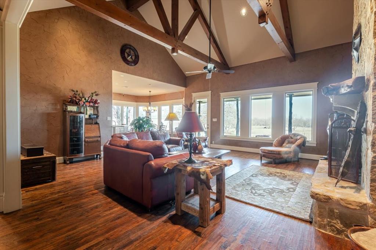
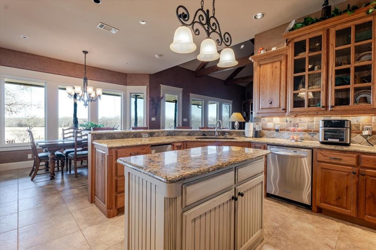
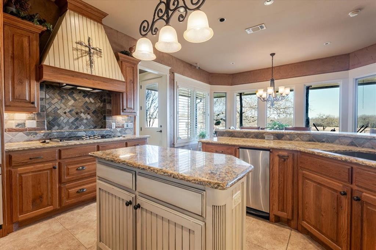
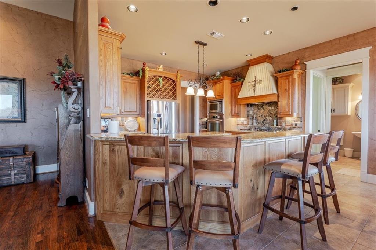
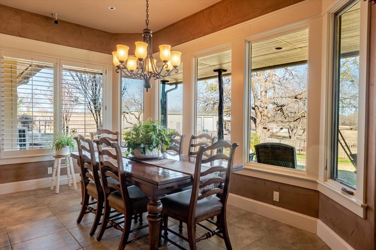
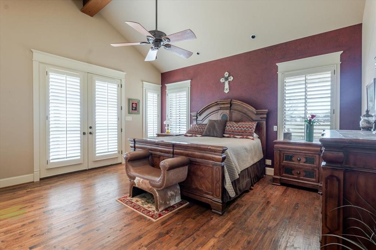
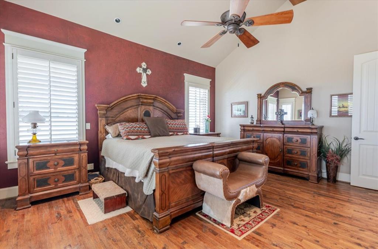
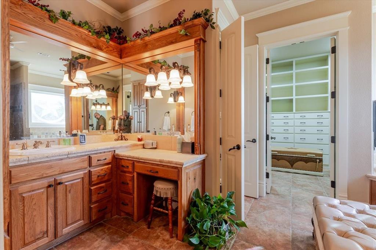
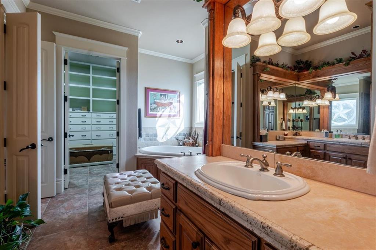
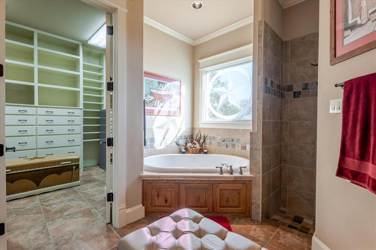
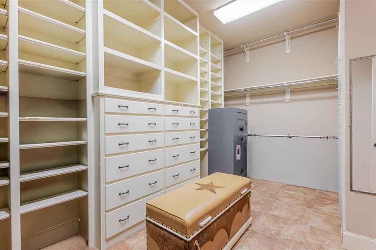
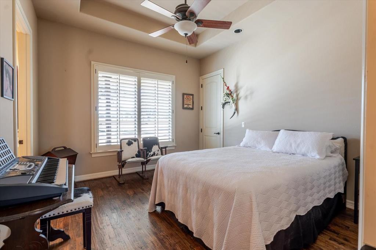
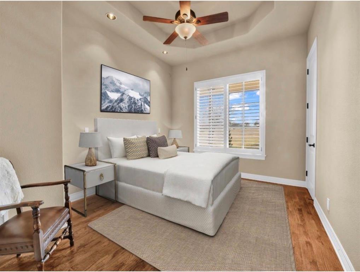
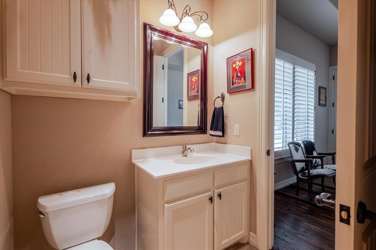
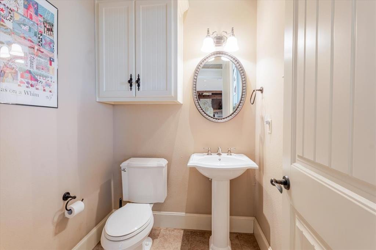
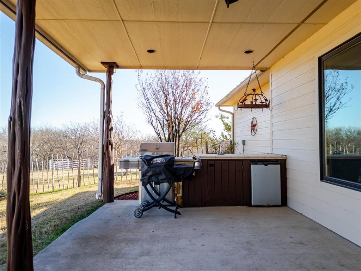
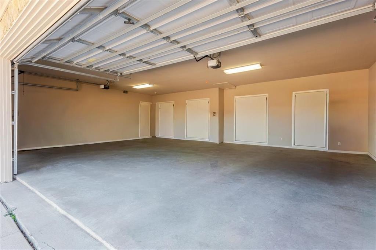
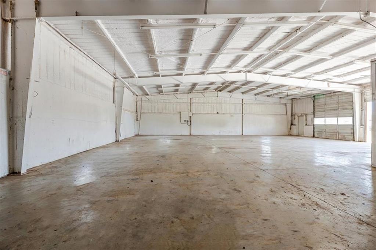
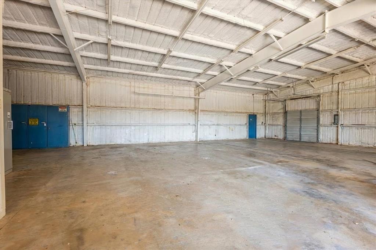
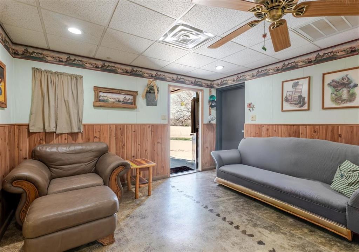
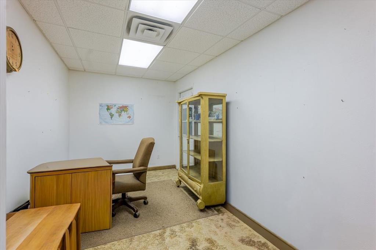
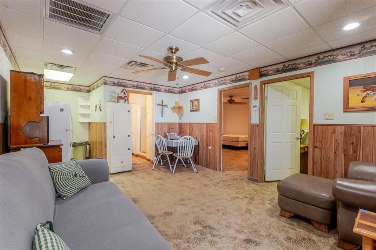
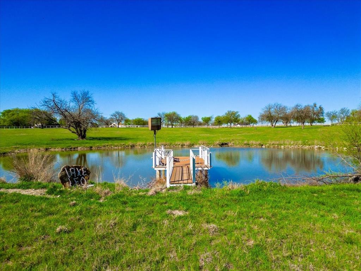
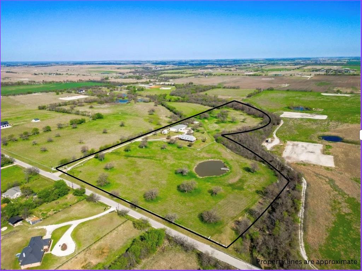
Exceptional 19+ acre AG-exempt property in Denton County offering the perfect blend of luxury living, privacy, and a fully equipped ranch setup. Whether you’re looking for a working cattle operation, multi-generational estate, or a peaceful country retreat, this property is ready to go. The custom rock home features 3 bedrooms, 2 and half bathrooms, and an inviting open-concept design with vaulted ceilings, exposed wood beams, hand-scraped hardwood floors, and a stunning stone fireplace. The kitchen is built for both everyday living and entertaining, complete with granite countertops, custom cabinetry, propane range, and an oversized walk-in pantry. Large windows throughout bring in natural light and showcase scenic views of mature trees, native grasses, and open pasture. The primary suite offers a private retreat with a spa-like bath including a soaking tub, walk-in shower, dual vanities, and a spacious custom closet with built-ins. Two additional bedrooms are connected by a Jack-and-Jill bath with ample storage and classic shutters. Enjoy outdoor living on expansive stamped concrete porches with custom lighting, all overlooking a stocked tank with a powered dock—perfect for relaxing or entertaining. A major highlight is the approximately 6,000 sq ft workshop featuring multiple roll-up doors, loading dock, 3-phase electricity, 50-amp service, HVAC, and air compressor. The attached, fully furnished apartment provides flexible use for guests, rental income, or a ranch hand residence. Additional features include a deep water well with 2,500-gallon holding tank, 7-zone sprinkler system, spray foam insulation, tankless water heater, updated HVAC, whole-property generator, and security system with cameras. Pens, corrals, and cross-fencing are already in place to support livestock while maintaining AG exemption.
Features & Amenities
Interior
-
Other Interior Features
Granite Counters, Kitchen Island, Natural Woodwork, Open Floorplan, Pantry, Vaulted Ceiling(s), Walk-In Closet(s)
-
Total Bedrooms
3
-
Bathrooms
2
-
1/2 Bathrooms
1
-
Basement YN
NO
-
Cooling YN
YES
-
Cooling
Ceiling Fan(s), Central Air
-
Fireplace YN
YES
-
Heating YN
YES
-
Heating
Electric, Fireplace(s)
-
Pet friendly
N/A
Exterior
-
Garage
Yes
-
Garage spaces
3
-
Construction Materials
Stone
-
Other Exterior Features
Dock, Dog Run, Fire Pit, Rain Gutters, Lighting, Outdoor Kitchen, Storage, Other, Outdoor Grill
-
Parking
Additional Parking, Circular Driveway, Concrete, Driveway, Electric Gate, Garage Door Opener, Other, Storage, Attached
-
Patio and Porch Features
Awning(s), Covered, Front Porch, Rear Porch
-
Pool
No
-
Waterfront YN
NO
Area & Lot
-
Lot Features
Wooded, Agricultural, Cleared, Few Trees, Pasture
-
Lot Size(acres)
19.736
-
Lot Size(square feet)
859,700
-
Property Type
Residential
-
Property Sub Type
Farm
Price
-
Sales Price
$1,900,000
-
Tax Amount
$2,019
-
Sq. Footage
2,763
-
Price/SqFt
$687
HOA
-
Association
No
Property Resources
-
Horse Property
YES
School District
-
Elementary School
Dixie Hansel
-
Middle School
Krum
-
High School
Krum
Property Features
-
Accessibility Features
Accessible Bedroom
-
Foundation Details
Pillar/Post/Pier
-
Sewer
Septic Tank
-
Water Source
Well
Schedule a Showing
Showing scheduled successfully.
Mortgage calculator
Estimate your monthly mortgage payment, including the principal and interest, property taxes, and HOA. Adjust the values to generate a more accurate rate.
Your payment
Principal and Interest:
$
Property taxes:
$
HOA fees:
$
Total loan payment:
$
Total interest amount:
$
Location
County
Denton
Elementary School
Dixie Hansel
Middle School
Krum
High School
Krum
Listing Courtesy of Kelli Frost Boyd , eXp Realty, LLC
RealHub Information is provided exclusively for consumers' personal, non-commercial use, and it may not be used for any purpose other than to identify prospective properties consumers may be interested in purchasing. All information deemed reliable but not guaranteed and should be independently verified. All properties are subject to prior sale, change or withdrawal. RealHub website owner shall not be responsible for any typographical errors, misinformation, misprints and shall be held totally harmless.

AGENT
Joe Boston
Call Joe today to schedule a private showing.

* Listings on this website come from the FMLS IDX Compilation and may be held by brokerage firms other than the owner of this website. The listing brokerage is identified in any listing details. Information is deemed reliable but is not guaranteed. If you believe any FMLS listing contains material that infringes your copyrighted work please click here to review our DMCA policy and learn how to submit a takedown request.© 2024 FMLS.
Related Properties

Krum
5550 Donald Road
5 Beds
5 Baths
4,202 Sq.Ft.
$1,722,000
MLS#: 21332419
