


Property
Beds
3
Full Baths
2
1/2 Baths
1
Year Built
1965
Sq.Footage
1,962
Beautifully renovated and move-in ready, this inviting home is nestled in the established Lochwood Meadows neighborhood of East Dallas. Offering 1,962 square feet, 3 bedrooms, 2.5 bathrooms, and multiple living and dining spaces, the home blends timeless design with everyday comfort. The light-filled floor plan features two spacious living areas, a formal dining room, and an inviting kitchen with quartz countertops, shaker-style cabinetry, stainless steel appliances, a marble backsplash, and an open-concept layout designed for effortless entertaining. The private primary suite offers a beautifully renovated ensuite bath, while two additional bedrooms provide comfortable accommodations for family or guests. Recent improvements include modern lighting, recessed lighting, beautifully renovated bathrooms with quartz countertops, luxury finishes throughout, and an HVAC system and ductwork replaced in 2021, offering both style and peace of mind. Step outside to a spacious backyard with a covered patio, creating the perfect setting for outdoor dining, entertaining, or simply relaxing. Ideally located in the heart of Lochwood Meadows, this home is just minutes from White Rock Lake, where miles of scenic walking and biking trails, kayaking, paddleboarding, and parks provide endless opportunities for outdoor recreation. Residents also enjoy convenient access to the Dallas Arboretum and Botanical Garden, Casa Linda Plaza, and an array of local restaurants, coffee shops, and neighborhood favorites, with Downtown Dallas just a short drive away. Offering an exceptional combination of modern updates, functional living spaces, and an unbeatable East Dallas location, this home is ready to welcome its next owner.
Features & Amenities
Interior
-
Other Interior Features
Kitchen Island, Open Floorplan, Pantry, High Speed Internet, Smart Home
-
Total Bedrooms
3
-
Bathrooms
2
-
1/2 Bathrooms
1
-
Basement YN
NO
-
Cooling YN
YES
-
Cooling
Ceiling Fan(s), Central Air
-
Fireplace YN
YES
-
Heating YN
YES
-
Heating
Fireplace(s), Natural Gas
-
Pet friendly
N/A
Exterior
-
Garage
Yes
-
Garage spaces
2
-
Construction Materials
Brick
-
Parking
Garage, Garage Door Opener, Garage Faces Rear, Attached
-
Patio and Porch Features
Patio, Rear Porch
-
Pool
No
-
Waterfront YN
NO
Area & Lot
-
Lot Features
Interior Lot, Landscaped, Many Trees, Subdivided
-
Lot Size(acres)
0.179
-
Lot Size(square feet)
7,797
-
Property Type
Residential
-
Property Sub Type
Single Family Residence
-
Architectural Style
Traditional
Price
-
Sales Price
$625,000
-
Tax Amount
$12,902
-
Sq. Footage
1,962
-
Price/SqFt
$318
HOA
-
Association
No
School District
-
Elementary School
Reilly
-
Middle School
Robert Hill
-
High School
Adams
Property Features
-
Foundation Details
Pillar/Post/Pier
-
Senior Community YN
NO
-
Sewer
Public Sewer
-
Tax Lot
5
-
Water Source
Public
Schedule a Showing
Showing scheduled successfully.
Mortgage calculator
Estimate your monthly mortgage payment, including the principal and interest, property taxes, and HOA. Adjust the values to generate a more accurate rate.
Your payment
Principal and Interest:
$
Property taxes:
$
HOA fees:
$
Total loan payment:
$
Total interest amount:
$
Location
County
Dallas
Elementary School
Reilly
Middle School
Robert Hill
High School
Adams
Listing Courtesy of Caroline Siebers , Compass RE Texas, LLC.
RealHub Information is provided exclusively for consumers' personal, non-commercial use, and it may not be used for any purpose other than to identify prospective properties consumers may be interested in purchasing. All information deemed reliable but not guaranteed and should be independently verified. All properties are subject to prior sale, change or withdrawal. RealHub website owner shall not be responsible for any typographical errors, misinformation, misprints and shall be held totally harmless.

AGENT
Joe Boston
Call Joe today to schedule a private showing.

* Listings on this website come from the FMLS IDX Compilation and may be held by brokerage firms other than the owner of this website. The listing brokerage is identified in any listing details. Information is deemed reliable but is not guaranteed. If you believe any FMLS listing contains material that infringes your copyrighted work please click here to review our DMCA policy and learn how to submit a takedown request.© 2024 FMLS.
Related Properties

Dallas
6126 Averill Way 103W
2 Beds
3 Baths
2,476 Sq.Ft.
$625,000
MLS#: 21157809

Dallas
3081 Chimes Street
4 Beds
4 Baths
2,871 Sq.Ft.
$654,000
MLS#: 21165538

Dallas
5200 Keller Springs Road 432
2 Beds
2 Baths
1,863 Sq.Ft.
$549,999
MLS#: 21217667
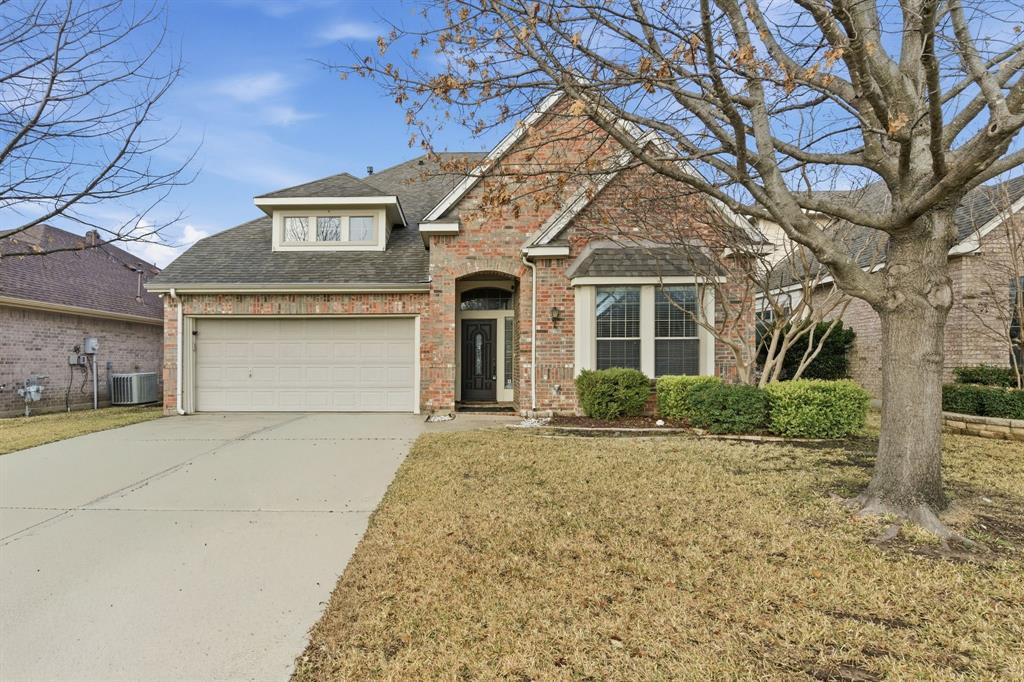
Dallas
2930 Coteau Way
5 Beds
3 Baths
3,683 Sq.Ft.
$500,000
MLS#: 21280744

Dallas
5909 Luther Lane 808
2 Beds
2 Baths
1,436 Sq.Ft.
$595,000
MLS#: 21298013
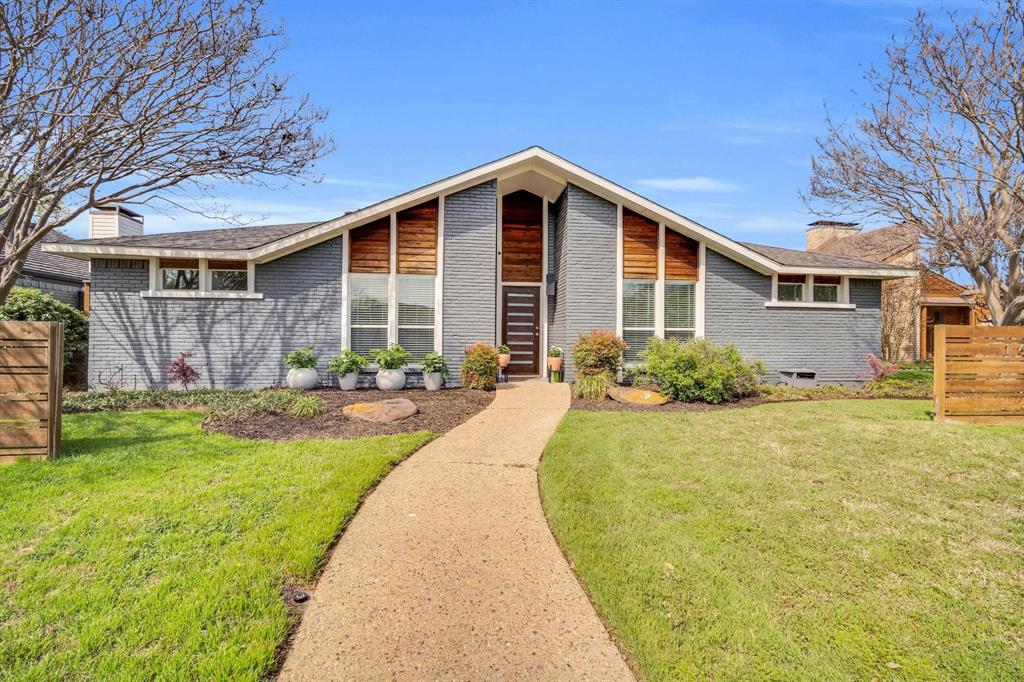
Dallas
16817 Rustic Meadows Drive
3 Beds
2 Baths
2,190 Sq.Ft.
$599,000
MLS#: 21260717
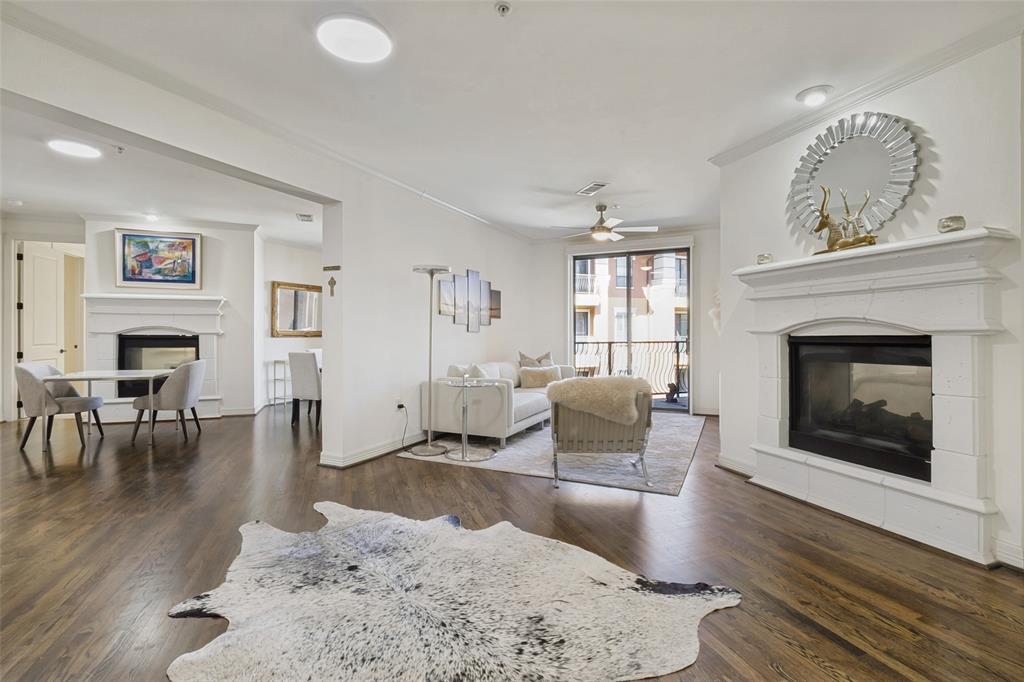
Dallas
8616 Turtle Creek Boulevard 414
3 Beds
2 Baths
1,949 Sq.Ft.
$620,000
MLS#: 21226449

Dallas
3032 Chimes Street
4 Beds
4 Baths
2,871 Sq.Ft.
$627,500
MLS#: 21153165

Dallas
3064 Chimes Street
4 Beds
4 Baths
2,871 Sq.Ft.
$617,500
MLS#: 21152440
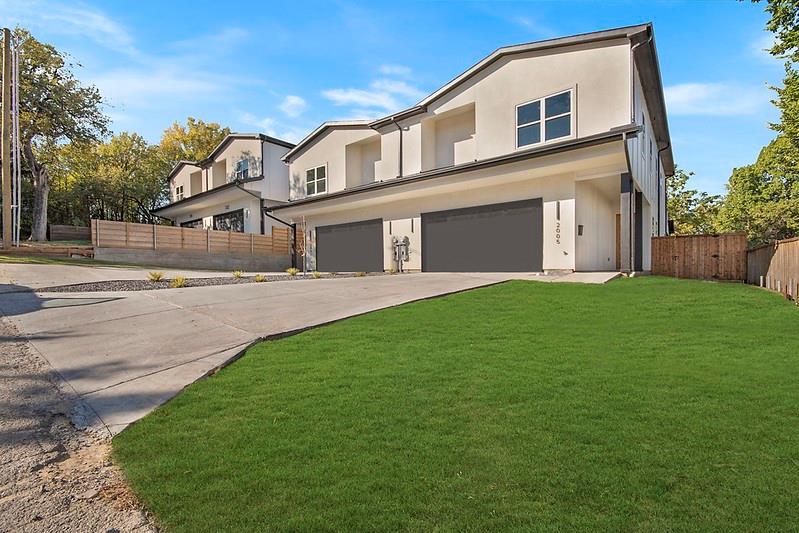
Dallas
2005 Hearne Avenue
4 Beds
4 Baths
2,894 Sq.Ft.
$599,999
MLS#: 21102774
