
Property
Beds
4
Full Baths
2
1/2 Baths
1
Year Built
2000
Sq.Footage
2,327
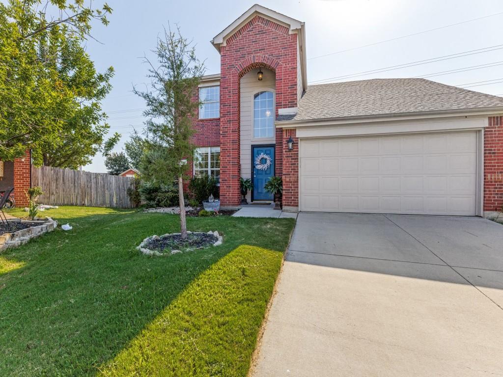
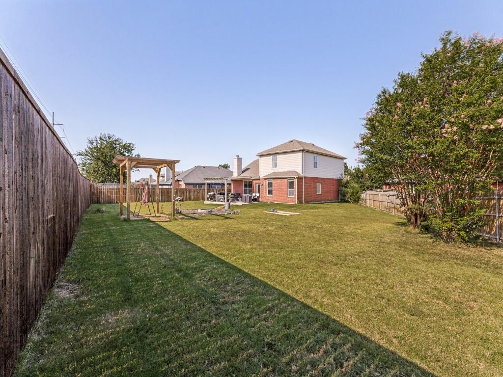
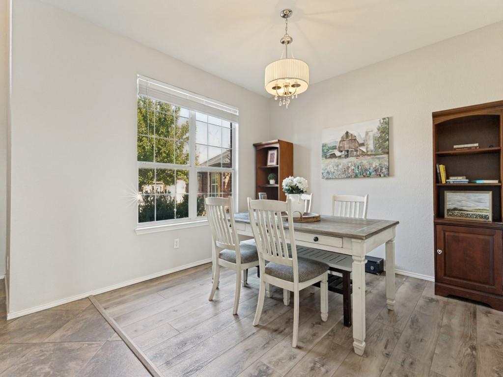
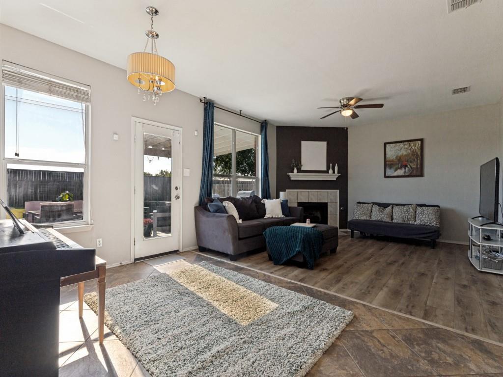
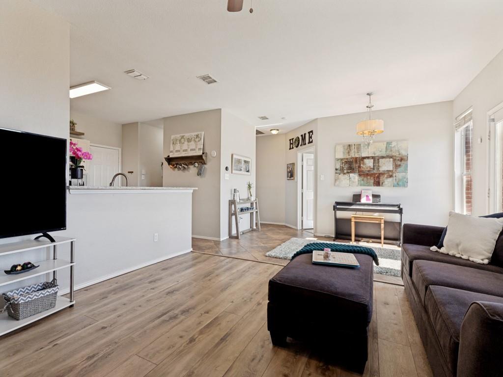
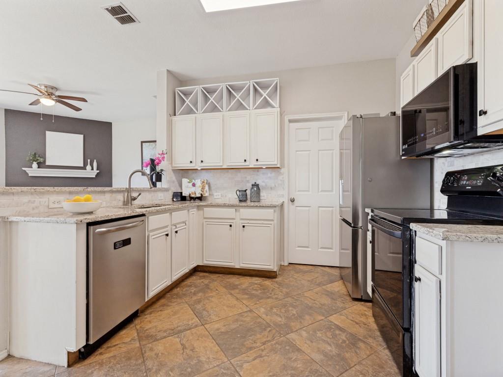
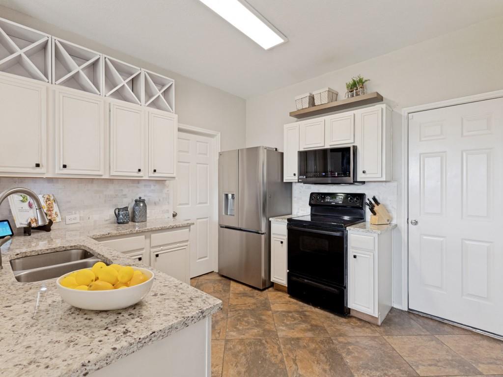
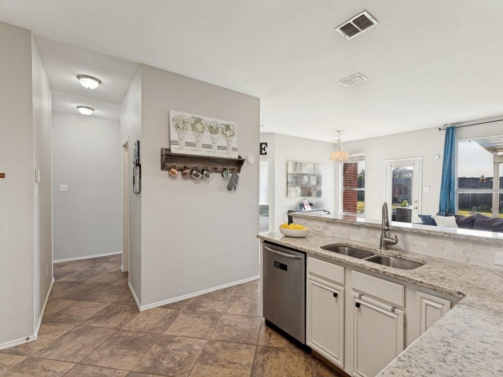
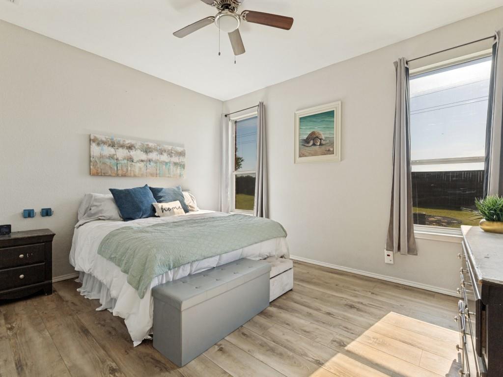
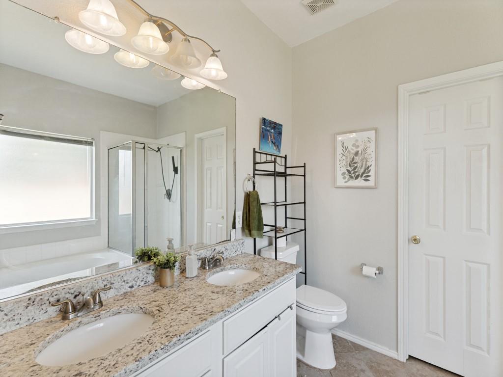
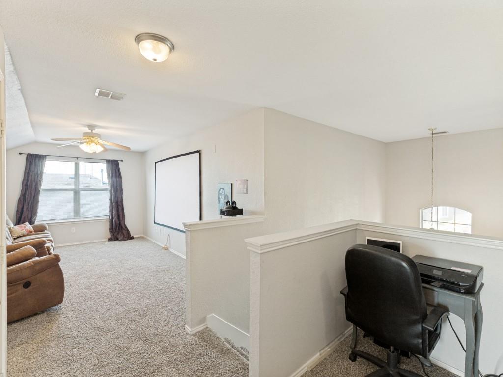
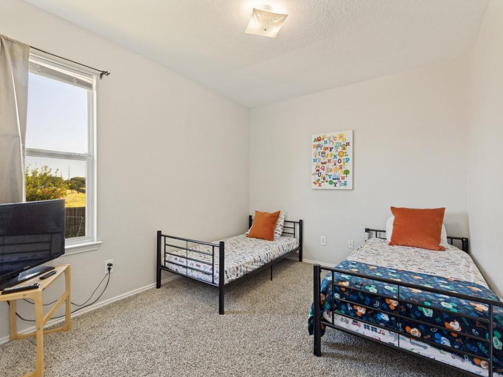
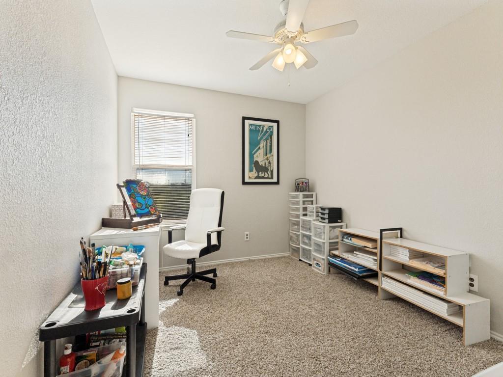
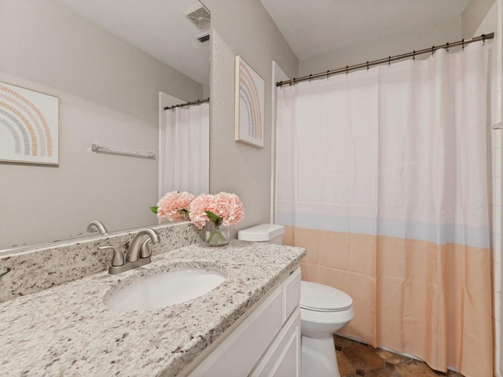
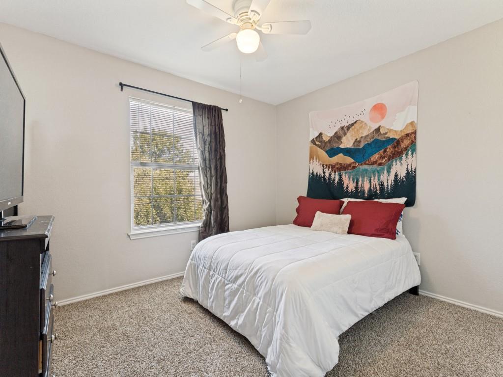
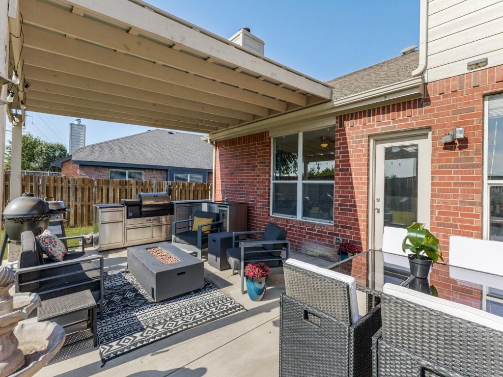
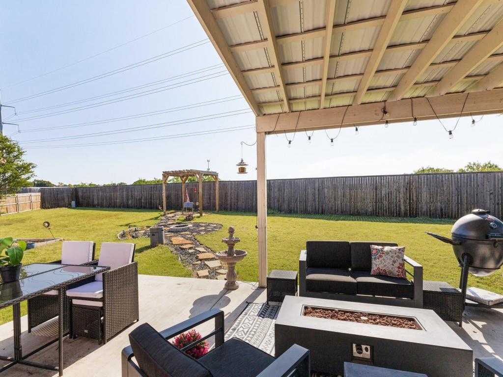
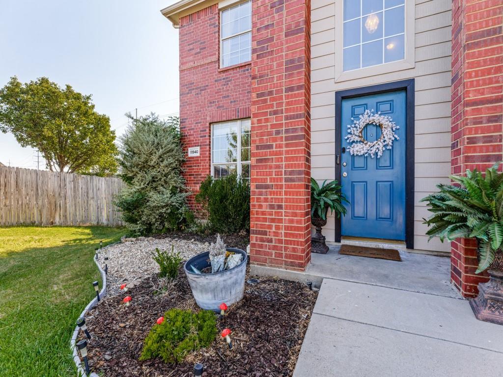
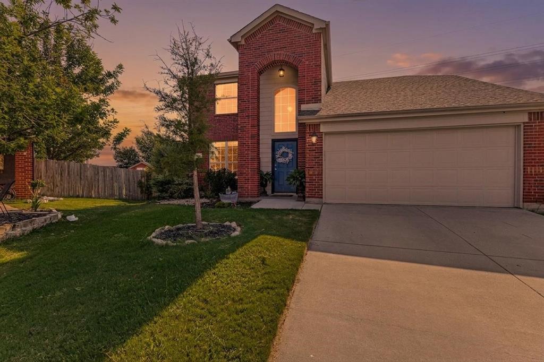
Keller ISD! Discover a peaceful lifestyle, full of modern comforts, in the desirable Villages of Woodland Springs, where several major systems (AC and water heater) have been thoughtfully updated for peace of mind. The heart of the home is a bright, airy kitchen featuring crisp white cabinetry, durable granite countertops, and a social breakfast bar that overlooks the main living area. The layout is designed for total flexibility; the front dining area easily transitions into a professional home office, while the second floor opens into a massive game room and a dedicated desk nook. The primary suite serves as a true retreat, complete with a deep garden tub, a separate shower, and a generous closet. While the interior is impressive, the outdoor living space is a true showstopper. Situated on an expansive .30-acre lot, the backyard has been transformed into a private oasis. Recent upgrades include a covered patio extension, a custom pergola, a built-in fire pit, and an outdoor kitchen - perfect for year-round entertaining. The property is enclosed by a newer 8ft privacy fence and features upgraded irrigation plumbing. Perhaps the most unique feature is the location: you have no residential neighbor on one side, offering a sense of openness and occasional visits from the local longhorns grazing nearby. Beyond the property line, the community amenities are second to none. Spend your weekends enjoying multiple sparkling pools, splash pads, sports courts, and fishing ponds, all connected by miles of scenic trails. Year round access to ducks, swans, & turtles. With a new zoned AC unit and a new water heater already in place, this home is as functional as it is beautiful. You’ll enjoy the best of both worlds—a private, upgraded retreat with quick access to the vibrant dining and shopping at Alliance Town Center and an easy commute to Roanoke, Southlake, or Downtown Fort Worth.
Features & Amenities
Interior
-
Other Interior Features
Granite Counters, Pantry, Vaulted Ceiling(s), Walk-In Closet(s), High Speed Internet
-
Total Bedrooms
4
-
Bathrooms
2
-
1/2 Bathrooms
1
-
Basement YN
NO
-
Cooling YN
YES
-
Cooling
Ceiling Fan(s), Central Air, Electric, Zoned
-
Fireplace YN
YES
-
Heating YN
YES
-
Heating
Exhaust Fan, Central, Electric, Fireplace(s), Zoned
-
Pet friendly
N/A
Exterior
-
Garage
Yes
-
Garage spaces
2
-
Construction Materials
Brick, Stone
-
Other Exterior Features
Rain Gutters
-
Parking
Driveway, Garage, Garage Door Opener, Garage Faces Front, Attached
-
Patio and Porch Features
Covered, Patio
-
Pool
No
-
Waterfront YN
NO
Area & Lot
-
Lot Features
Cul-De-Sac, Few Trees, Greenbelt, Interior Lot, Landscaped, Subdivided
-
Lot Size(acres)
0.298
-
Lot Size(square feet)
12,980
-
Property Type
Residential
-
Property Sub Type
Single Family Residence
-
Architectural Style
Contemporary/Modern
Price
-
Sales Price
$375,000
-
Tax Amount
$7,277
-
Sq. Footage
2,327
-
Price/SqFt
$161
HOA
-
Association
YES
-
Association Fee
$73
-
Association Fee Frequency
Monthly
-
Association Fee Includes
N/A
School District
-
Elementary School
Woodlandsp
-
Middle School
Trinity Springs
-
High School
Timber Creek
Property Features
-
Foundation Details
Slab
-
Sewer
Public Sewer
-
Tax Lot
14
-
Water Source
Public
Schedule a Showing
Showing scheduled successfully.
Mortgage calculator
Estimate your monthly mortgage payment, including the principal and interest, property taxes, and HOA. Adjust the values to generate a more accurate rate.
Your payment
Principal and Interest:
$
Property taxes:
$
HOA fees:
$
Total loan payment:
$
Total interest amount:
$
Location
County
Tarrant
Elementary School
Woodlandsp
Middle School
Trinity Springs
High School
Timber Creek
Listing Courtesy of Lori West , Compass RE Texas, LLC
RealHub Information is provided exclusively for consumers' personal, non-commercial use, and it may not be used for any purpose other than to identify prospective properties consumers may be interested in purchasing. All information deemed reliable but not guaranteed and should be independently verified. All properties are subject to prior sale, change or withdrawal. RealHub website owner shall not be responsible for any typographical errors, misinformation, misprints and shall be held totally harmless.

AGENT
Joe Boston
Call Joe today to schedule a private showing.

* Listings on this website come from the FMLS IDX Compilation and may be held by brokerage firms other than the owner of this website. The listing brokerage is identified in any listing details. Information is deemed reliable but is not guaranteed. If you believe any FMLS listing contains material that infringes your copyrighted work please click here to review our DMCA policy and learn how to submit a takedown request.© 2024 FMLS.
Related Properties

Fort Worth
4516 Wiman Drive
4 Beds
2 Baths
1,507 Sq.Ft.
$330,000
MLS#: 21054682

Fort Worth
7516 lake arrowhead dr
4 Beds
2 Baths
2,106 Sq.Ft.
$400,000
MLS#: 21063630

Fort Worth
10529 Tuxinaw Trail
3 Beds
2 Baths
2,450 Sq.Ft.
$374,999
MLS#: 21168614
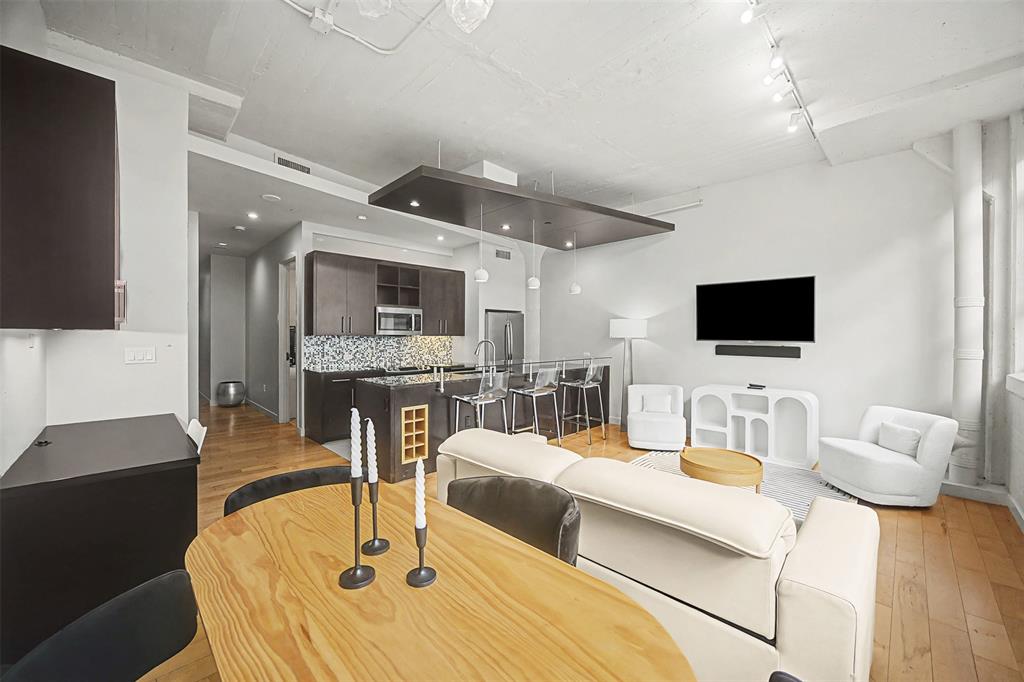
Fort Worth
2600 W 7th Street 1505
2 Beds
2 Baths
1,263 Sq.Ft.
$325,000
MLS#: 21171026

Fort Worth
2600 W 7th Street 1727
2 Beds
2 Baths
1,263 Sq.Ft.
$369,500
MLS#: 21277948

Fort Worth
8173 Heritage Place Drive
4 Beds
2 Baths
1,848 Sq.Ft.
$345,000
MLS#: 21273823
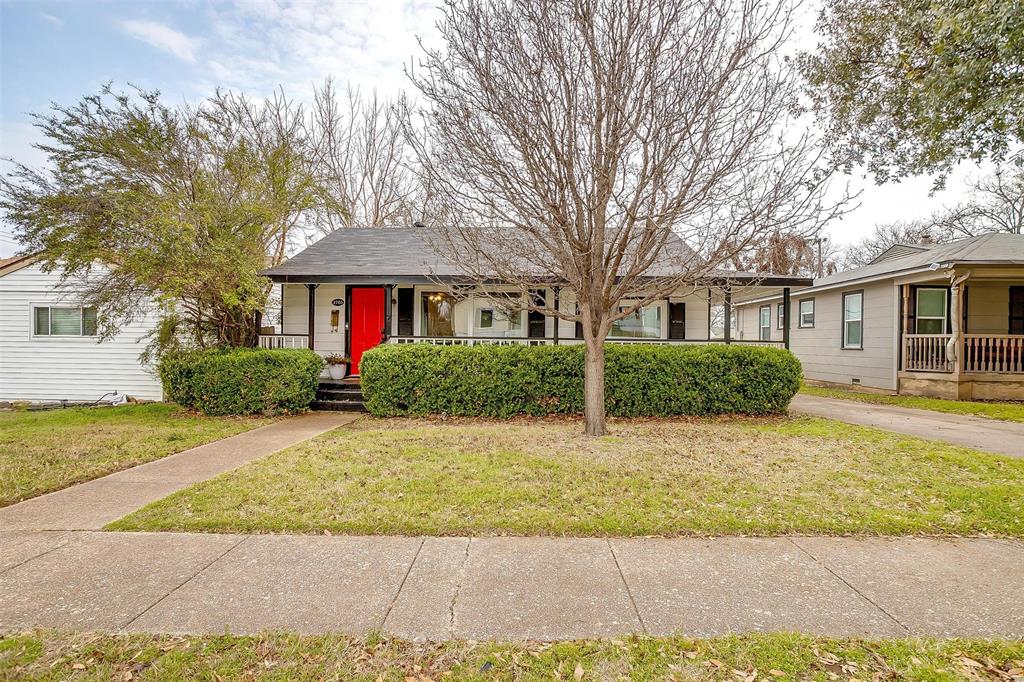
Fort Worth
3705 Collinwood Avenue
3 Beds
2 Baths
1,140 Sq.Ft.
$399,000
MLS#: 21203474

Fort Worth
15956 STABLEFORD Road
4 Beds
2 Baths
2,099 Sq.Ft.
$418,335
MLS#: 21184736

Fort Worth
409 Falling Star Drive
4 Beds
2 Baths
1,959 Sq.Ft.
$405,000
MLS#: 21274092

Fort Worth
336 Youngblood Lane
4 Beds
2 Baths
1,588 Sq.Ft.
$329,000
MLS#: 21276448
