Features & Amenities

Interior

  • Other Interior Features

    Vaulted Ceiling(s), High Speed Internet

  • Total Bedrooms

    5

  • Bathrooms

    4

  • 1/2 Bathrooms

    1

  • Basement YN

    NO

  • Cooling YN

    YES

  • Cooling

    Central Air, Electric

  • Fireplace YN

    YES

  • Heating YN

    YES

  • Heating

    Central, Natural Gas

  • Pet friendly

    N/A

Exterior

  • Garage

    Yes

  • Garage spaces

    3

  • Construction Materials

    Brick, Frame

  • Other Exterior Features

    Balcony, Rain Gutters

  • Parking

    Garage, Gated, Attached

  • Patio and Porch Features

    Covered, Front Porch, Patio

  • Pool

    Yes

  • Pool Features

    Above Ground, Gunite, Heated

  • Waterfront YN

    NO

Area & Lot

  • Lot Features

    Landscaped, Many Trees, Subdivided

  • Lot Size(acres)

    1.65

  • Lot Size(square feet)

    71,874

  • Property Type

    Residential

  • Property Sub Type

    Single Family Residence

  • Architectural Style

    Traditional

Price

  • Sales Price

    $1,345,000

  • Tax Amount

    $17,393

  • Sq. Footage

    5,197

  • Price/SqFt

    $258

HOA

  • Association

    YES

  • Association Fee

    $1,018

  • Association Fee Frequency

    Annually

  • Association Fee Includes

    N/A

School District

  • Elementary School

    Melissa

  • Middle School

    Melissa

  • High School

    Melissa

Property Features

  • Accessibility Features

    Grip-Accessible Features

  • Foundation Details

    Slab

  • Tax Lot

    2

  • Water Source

    Public

Schedule a Showing

Showing scheduled successfully.

<
>
IN PERSON
VIA CHAT

What is 3 + 4 ?


Change time

Mortgage calculator

Estimate your monthly mortgage payment, including the principal and interest, property taxes, and HOA. Adjust the values to generate a more accurate rate.

Your payment

Principal and Interest:

$

Property taxes:

$

HOA fees:

$

Total loan payment:

$

Total interest amount:

$

Location

County

Collin

Elementary School

Melissa

Middle School

Melissa

High School

Melissa

Listing Courtesy of Jack McLemore , Listing Results, LLC

RealHub Information is provided exclusively for consumers' personal, non-commercial use, and it may not be used for any purpose other than to identify prospective properties consumers may be interested in purchasing. All information deemed reliable but not guaranteed and should be independently verified. All properties are subject to prior sale, change or withdrawal. RealHub website owner shall not be responsible for any typographical errors, misinformation, misprints and shall be held totally harmless.

Agent Joe Boston

AGENT

Joe Boston

Call Joe today to schedule a private showing.


* Listings on this website come from the FMLS IDX Compilation and may be held by brokerage firms other than the owner of this website. The listing brokerage is identified in any listing details. Information is deemed reliable but is not guaranteed. If you believe any FMLS listing contains material that infringes your copyrighted work please click here to review our DMCA policy and learn how to submit a takedown request.© 2024 FMLS.
Set on 1.65 beautifully treed acres in a gated community, this distinctive French carriage-style home blends timeless charm with thoughtful modern updates. Highlights include hand-scraped hardwood floors, quartz countertops, updated tile, designer lighting, picture-frame molding, and stylish wallpaper accents throughout. The private backyard is designed for relaxation and entertaining with a pool, hot tub, cabana, and mature trees creating a peaceful, resort-like setting. A standout feature is the casita, added in 2023, complete with a kitchen, living room, office, bedroom, full bath, and laundry. With its own front entrance and backyard access, it's ideal for guests, extended family, or multigenerational living. A truly special property offering acreage, privacy, resort-style outdoor living, and flexible living space—all in one exceptional setting.

12 Misty Meadow Drive

Message successfully sent.

What would you like to know?

What is 3 + 4 ?

I agree to receive email communication and understand I can unsubscribe at any time.

I agree to be contacted by Next Level Realty Group via call, email, and text for real estate services. To opt out, you can reply 'stop' at any time or reply 'help' for assistance. You can also click the unsubscribe link in the emails. Message and data rates may apply. Message frequency may vary. Privacy Policy

Related Properties

Price reduced
The Liane Residence at The Dawn introduces a rarer expression of modern living in North Texas — where architectural restraint, structural permanence, and elevated design exist in quiet harmony. Set within an intimate cul-de-sac enclave of just nine residences in Melissa, the home was conceived with a level of intention seldom found in contemporary construction. Warm natural textures, expansive walls of glass, and clean architectural lines create a presence that feels refined from the moment of arrival. Inside, soaring volumes and shifting natural light define the atmosphere throughout the home. The living spaces unfold with openness and ease, balanced by a warmth that feels inviting rather than formal. A sculptural kitchen anchors the residence naturally, connecting the interior to covered outdoor living designed for quiet evenings, conversation, and gathering. Privately positioned on the main level, the primary suite offers separation and stillness within the home itself. Above, a second layer of living emerges through elevated lounge spaces, media retreat, and private terrace overlooking the openness below. What ultimately distinguishes The Liane Residence is the integrity beneath the architecture. Constructed entirely with advanced cold-formed steel framing and engineered to achieve an exceptional HERS Index Score of 59, the residence was designed for a quieter, stronger, and more efficient way of living — offering a level of durability and long-term performance rarely found in traditional residential construction. For a limited time, up to $50,000 in builder incentives are available. A home defined not only by appearance, but by permanence. The Liane Residence at The Dawn. Modern luxury, built differently.
#21274288

Melissa

3503 Sky Ridge Lane

5 Beds

4 Baths

4,533 Sq.Ft.

$1,080,000

MLS#: 21274288

Price reduced
Under Recent Appraised Value! Welcome to an unparalleled masterpiece where modern luxury meets serene sophistication on 2.47 acres backing a private creek. This custom-designed smart home redefines elegance with soaring ceilings, Woodland Reserve Creekside Sawn White Oak wire-brushed hardwood floors, and quartz countertops throughout. The chef’s kitchen boasts Zline appliances, including a 48” propane stovetop with double oven, 30” wall oven and microwave, double dishwasher, and under-cabinet beverage fridge, complemented by waterfall quartz countertops and matching backsplash. Two 32” KRAUS Bellucci granite composite sinks enhance functionality, while a walk-in pantry with a sink adds convenience. The main living area features a gas fireplace with built-in storage, a floor plug for flexible layouts, and a glass-enclosed wine cellar. Retreat to the master suite with a light-up ceiling, electric fireplace, and spa-like bathroom offering an Alpha bidet, dual shower with rain head, skylight, and stand-alone garden tub. Smart home technology, including Z-Wave switches, 5 alarm cameras, and 3 touchscreen control centers, allows seamless control of lights and thermostat. The media room, hidden behind a bookshelf door, boasts a 132” projector screen, 8K Ultra-HD receiver, and MartinLogan speakers, plus a beverage fridge and private balcony. Outside, a wood-burning fireplace warms the back patio, joined by an outdoor kitchen with a Traeger Timberland XL and kegerator. Titanium black quartzite stone, cedar siding, and black modern pebble landscaping frame the shingle-roofed estate, with a 3-car extended garage and custom black-trim windows. A 1,260 sq ft metal building with an 840 sq ft porch, pre-plumbed for a bathroom, offers endless possibilities. Experience luxury living with unmatched privacy and creek views. Schedule your private tour today!
#21235075

Melissa

3100 E Melissa Road

5 Beds

4 Baths

4,674 Sq.Ft.

$1,599,995

MLS#: 21235075
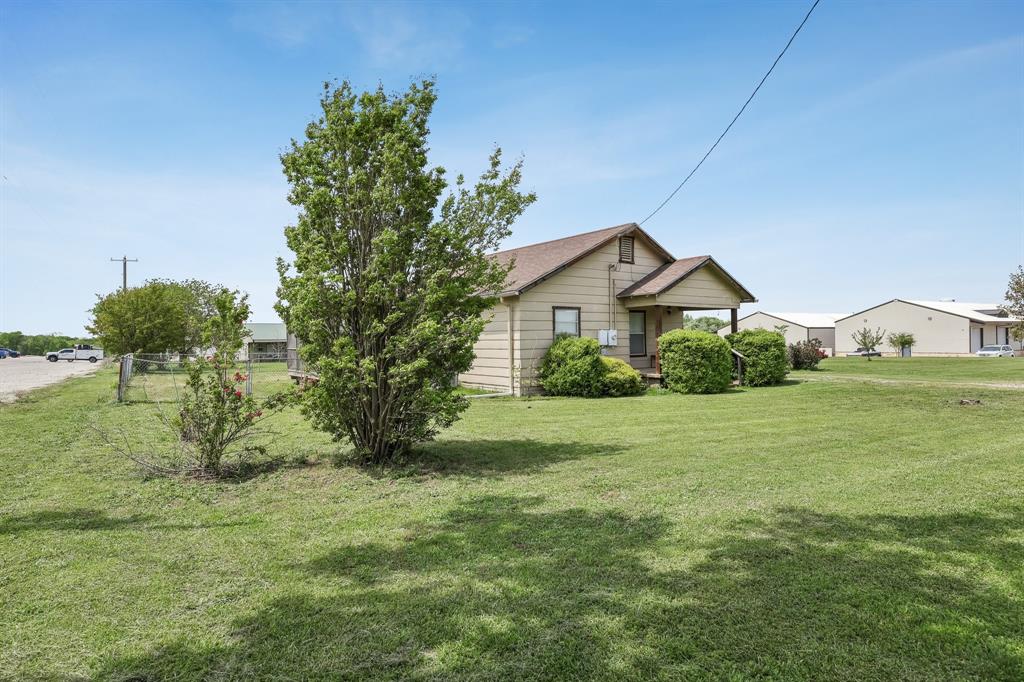
Unique 2-acre property with two dwellings and flexible use options, located just one block off Hwy 121 and close to Hwy 75 and Hwy 5. The front 1.15-acre parcel includes a tenant-occupied main house, while the back portion features a 30x60 workshop with a bedroom, bathroom, and kitchenette—functioning like a guest quarters or mini barndominium. Both spaces have separate access and utilities setup, offering the opportunity to lease one or both dwellings for income or multi-generational living. Use as-is, or explore potential for home-based business, equipment storage, or hobby use (buyer to verify with city and county). Currently zoned residential per Collin CAD but identified in the City of Melissa’s Future Land Use Plan as commercial. The rear 0.85-acre parcel lies outside the city taxing district and may allow more flexible usage (buyer to verify). City water, electricity, septic, and propane are in place. Approximately 417 feet of frontage on Miller Road—a corridor that already supports a mix of residential, light commercial, and small business uses. No HOA or subdivision restrictions. 5 minutes to HEB, Walmart, Buc-ee’s, and Melissa’s thriving growth corridor. Buyer and buyer’s agent to independently confirm all zoning, use options, and utility access.
#21169211

Melissa

2011 Miller Road

2 Beds

1 Baths

1,155 Sq.Ft.

$1,125,000

MLS#: 21169211

 - property

Send a message

Message successfully sent.

Your message

What is 3 + 4 ?

Reason for contacting?

I agree to receive email communication and understand I can unsubscribe at any time.

I agree to be contacted by Next Level Realty Group via call, email, and text for real estate services. To opt out, you can reply 'stop' at any time or reply 'help' for assistance. You can also click the unsubscribe link in the emails. Message and data rates may apply. Message frequency may vary. Privacy Policy

Sign Out

Virtual Assistant

Would you like to take the next step with this property? We can help you schedule a showing or virtual tour, or send you more details.

Yes, I would like more information.

Thank You for Your Reply, One of Our Agents will contact you as soon as possible

No, maybe later.

Thank you, you can always contact me via email, phone number or through the contact form.

Realhub AI

Lucy - Your AI-Powered Realtor

Update Your Temporary Password

Personalize your search

Enter your email and we'll notify you immediately when new listings match what you're looking for.

or enter email address

Already have an account ? Login here

Continue your home search

I agree to receive communications and understand I can unsubscribe at any time.

I agree to be contacted by Next Level Realty Group via call, email, and text for real estate services. To opt out, you can reply 'stop' at any time or reply 'help' for assistance. You can also click the unsubscribe link in the emails. Message and data rates may apply. Message frequency may vary. Privacy Policy

Already have an account ? Login here

We use cookies

We use cookies primarily for analytics to enhance your experience. By accepting, you agree to our use of these cookies. You can manage your preferences or learn more about our cookies policy.