


Property
Beds
5
Full Baths
4
1/2 Baths
1
Year Built
1997
Sq.Footage
5,359
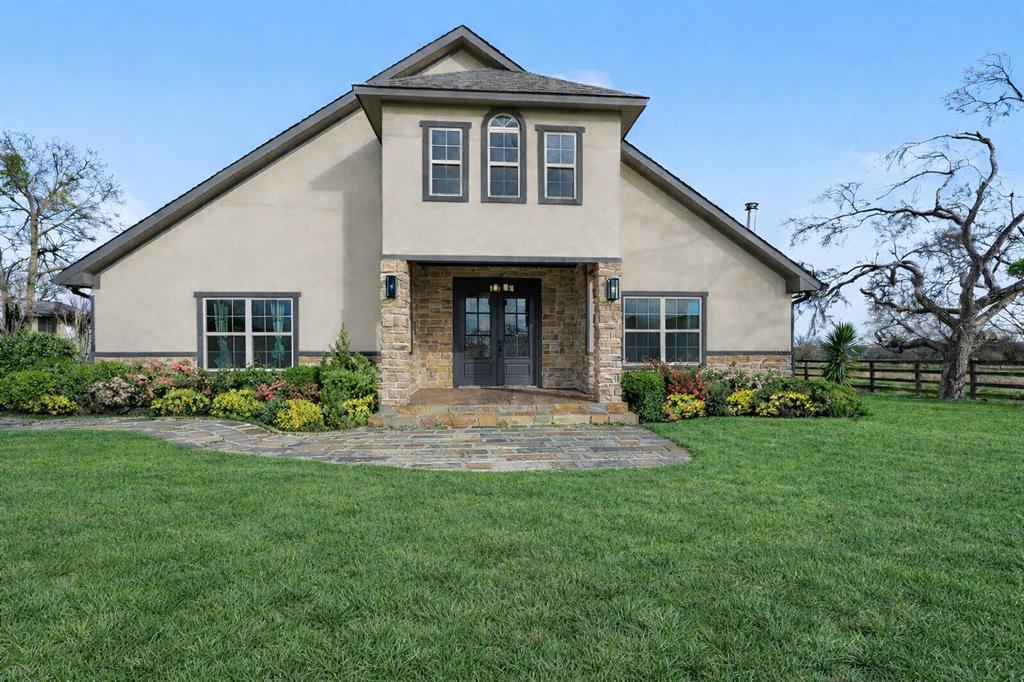
Experience exceptional living on this hilltop 10-acre luxury ranchette, where impressive space, thoughtful amenities, and timeless elegance come together. Offering approximately 5,359 square feet, this remarkable property features 5 bedrooms, 4.5 baths, a 3-car garage, 3 living areas, an office, and 2 dining areas. A grand foyer with double doors welcomes you into an inviting interior filled with generous living spaces and upscale details. The spacious primary suite is conveniently located on the main level, with a huge closet, soaking tub, separate shower, separate vanities and private potty. The kitchen has an island, breakfast bar, and modern appliances, and opens to a hearth room or TV room; great for homework or hanging out. Breakfast area features built-in cabinetry and a sidebar. A butler’s pantry includes a sink and ice machine, while the utility room offers both space for a freezer and a second oven—perfect for preparing meals when entertaining a crowd. Formal dining room is huge; nearby is another living area, plus a large home office and a half-bath. Upstairs, the versatile game room provides even more space to relax or entertain. A long reading bench beneath the oversized window creates a cozy retreat. Plus, 4 additional bedrooms, two with their own ensuite baths, and two sharing a bath. Lots of storage and multiple closets throughout. Outside, the 10 acres include fenced pasture land. The massive workshop or barn includes 6 garage doors, plus electricity. The property also features two water heaters, two AC units, and energy-efficient geothermal HVAC, plus a central vacuum. Plus, brand-new LVP flooring throughout main floor. A covered front and back porch, white fencing, mature trees, and private security gate add to the property's impressive curb appeal. With these exceptional amenities, this ranchette offers a rare opportunity to enjoy refined country living with room for work, recreation, and entertaining. 90 mi to DFW.
Features & Amenities
Interior
-
Other Interior Features
Cathedral Ceiling(s), Central Vacuum, Chandelier, Double Vanity, Kitchen Island, Natural Woodwork, Pantry, Tile Counters, Walk-In Closet(s), Wet Bar, High Speed Internet
-
Total Bedrooms
5
-
Bathrooms
4
-
1/2 Bathrooms
1
-
Basement YN
YES
-
Cooling YN
YES
-
Cooling
Ceiling Fan(s), Central Air, Electric, Geothermal, Multi Units
-
Fireplace YN
YES
-
Heating YN
YES
-
Heating
Central, Electric, Geothermal
-
Pet friendly
N/A
Exterior
-
Garage
Yes
-
Garage spaces
9
-
Construction Materials
Wood Siding, Stone
-
Other Exterior Features
Rain Gutters, Lighting, Storage
-
Parking
Driveway, Electric Gate, Garage, Garage Door Opener, Garage Faces Side, Boat, RV Access/Parking, Attached
-
Patio and Porch Features
Covered, Front Porch, Rear Porch
-
Pool
No
-
Waterfront YN
NO
-
View
Water
Area & Lot
-
Lot Features
Wooded, Agricultural, Cleared, Few Trees, Landscaped, Level, Many Trees, Pasture, Rolling Slope
-
Lot Size(acres)
10.006
-
Lot Size(square feet)
435,861
-
Property Type
Residential
-
Property Sub Type
Single Family Residence
-
Architectural Style
Traditional
Price
-
Sales Price
$839,900
-
Tax Amount
$7,625
-
Financing Options
Cash, Conventional, VA Loan
-
Sq. Footage
5,359
-
Price/SqFt
$156
HOA
-
Association
No
Property Resources
-
Horse Property
YES
School District
-
Elementary School
Sulphurspr
-
Middle School
Sulphurspr
-
High School
Sulphurspr
Property Features
-
Foundation Details
Slab
-
Sewer
Public Sewer
-
Tax Lot
2
-
Water Source
Public
Schedule a Showing
Showing scheduled successfully.
Mortgage calculator
Estimate your monthly mortgage payment, including the principal and interest, property taxes, and HOA. Adjust the values to generate a more accurate rate.
Your payment
Principal and Interest:
$
Property taxes:
$
HOA fees:
$
Total loan payment:
$
Total interest amount:
$
Location
County
Hopkins
Elementary School
Sulphurspr
Middle School
Sulphurspr
High School
Sulphurspr
Listing Courtesy of Carrie Chase Nuckolls, Century 21 First Group
RealHub Information is provided exclusively for consumers' personal, non-commercial use, and it may not be used for any purpose other than to identify prospective properties consumers may be interested in purchasing. All information deemed reliable but not guaranteed and should be independently verified. All properties are subject to prior sale, change or withdrawal. RealHub website owner shall not be responsible for any typographical errors, misinformation, misprints and shall be held totally harmless.

AGENT
Joe Boston
Call Joe today to schedule a private showing.

* Listings on this website come from the FMLS IDX Compilation and may be held by brokerage firms other than the owner of this website. The listing brokerage is identified in any listing details. Information is deemed reliable but is not guaranteed. If you believe any FMLS listing contains material that infringes your copyrighted work please review our DMCA policy and learn how to submit a takedown request.© 2024 FMLS.
Related Properties

Sulphur Springs
8737 E FM 1567
5 Beds
3 Baths
2,650 Sq.Ft.
$990,000
MLS#: 21265507

Sulphur Springs
297 County Road 4820
2 Beds
2 Baths
1,360 Sq.Ft.
$850,000
MLS#: 21398849

Sulphur Springs
151 County Road 4508
4 Beds
4 Baths
3,740 Sq.Ft.
$900,000
MLS#: 21417530
Sulphur Springs
661 Majors Drive
5 Beds
3 Baths
3,715 Sq.Ft.
$699,000
MLS#: 21179075

Sulphur Springs
2168 I-30 W
4 Beds
2 Baths
2,700 Sq.Ft.
$699,000
MLS#: 21338439

Sulphur Springs
102 Nicklaus Drive
4 Beds
3 Baths
2,657 Sq.Ft.
$675,000
MLS#: 21412241

Sulphur Springs
17 Jennifer Lane
4 Beds
4 Baths
3,477 Sq.Ft.
$799,000
MLS#: 21181317

Sulphur Springs
118 Katie Ridge
4 Beds
3 Baths
3,243 Sq.Ft.
$749,000
MLS#: 21333595

Sulphur Springs
177 County Road 3341 N
3 Beds
2 Baths
2,500 Sq.Ft.
$799,000
MLS#: 21391067
