


Property
Beds
4
Full Baths
2
1/2 Baths
None
Year Built
2022
Sq.Footage
1,793
Stop scrolling—this Stonewyck Estates home deserves your attention! With a motivated seller and a home that has been loved by the same owner since day one, this one brings together space, flexibility, and a location that makes everyday life easy. Step inside and you’ll find a floor plan that can work with whatever life looks like for you—3 bedrooms plus an office, or easily use the extra room as a 4th bedroom, along with 2 full bathrooms and great storage throughout. The kitchen opens right into the dining and living areas, creating one big, welcoming space where everyone can actually be together. A generous island, plenty of cabinets, and large windows make the heart of the home feel bright and inviting. Out back, the covered patio and fully fenced yard are ready for cookouts, pets, playtime, or those evenings when you just want to sit outside and relax. When it’s time to unwind, the primary suite gives you plenty of room to recharge, complete with a walk-in closet, spacious vanity, and walk-in shower. And you won’t have to trade convenience for a neighborhood feel—schools, shopping, dining, EMS, and commuter routes are all within easy reach. One owner. Flexible space. Great neighborhood. Motivated seller. If Stonewyck Estates has been on your radar, this may be the one you’ve been waiting for!
Features & Amenities
Interior
-
Other Interior Features
Built-in Features, Double Vanity, Eat-in Kitchen, Kitchen Island, Pantry
-
Total Bedrooms
4
-
Bathrooms
2
-
Basement YN
NO
-
Cooling YN
YES
-
Cooling
Ceiling Fan(s), Central Air
-
Heating YN
YES
-
Heating
Central
-
Pet friendly
N/A
Exterior
-
Garage
Yes
-
Garage spaces
2
-
Construction Materials
Brick
-
Parking
Driveway, Garage, On Street, Attached
-
Pool
No
-
Waterfront YN
NO
Area & Lot
-
Lot Features
Few Trees, Interior Lot, Landscaped
-
Lot Size(acres)
0.132
-
Lot Size(square feet)
5,749
-
Property Type
Residential
-
Property Sub Type
Single Family Residence
Price
-
Sales Price
$299,999
-
Tax Amount
$6,205
-
Sq. Footage
1,793
-
Price/SqFt
$167
HOA
-
Association
YES
-
Association Fee
$275
-
Association Fee Frequency
Annually
-
Association Fee Includes
N/A
School District
-
Elementary School
Houston
-
Middle School
Ennis
-
High School
Ennis
Property Features
-
Foundation Details
Slab
-
Sewer
Public Sewer
-
Tax Lot
15
-
Water Source
Public
Schedule a Showing
Showing scheduled successfully.
Mortgage calculator
Estimate your monthly mortgage payment, including the principal and interest, property taxes, and HOA. Adjust the values to generate a more accurate rate.
Your payment
Principal and Interest:
$
Property taxes:
$
HOA fees:
$
Total loan payment:
$
Total interest amount:
$
Location
County
Ellis
Elementary School
Houston
Middle School
Ennis
High School
Ennis
Listing Courtesy of Michelle Smith, Keller Williams Lonestar DFW
RealHub Information is provided exclusively for consumers' personal, non-commercial use, and it may not be used for any purpose other than to identify prospective properties consumers may be interested in purchasing. All information deemed reliable but not guaranteed and should be independently verified. All properties are subject to prior sale, change or withdrawal. RealHub website owner shall not be responsible for any typographical errors, misinformation, misprints and shall be held totally harmless.

AGENT
Joe Boston
Call Joe today to schedule a private showing.

* Listings on this website come from the FMLS IDX Compilation and may be held by brokerage firms other than the owner of this website. The listing brokerage is identified in any listing details. Information is deemed reliable but is not guaranteed. If you believe any FMLS listing contains material that infringes your copyrighted work please click here to review our DMCA policy and learn how to submit a takedown request.© 2024 FMLS.
Related Properties

Ennis
712 Odlozil Lane
3 Beds
2 Baths
1,522 Sq.Ft.
$254,900
MLS#: 21277466

Ennis
2309 Woodlawn Drive
3 Beds
2 Baths
1,464 Sq.Ft.
$277,000
MLS#: 21350353

Ennis
2124 Shady Oaks Drive
4 Beds
2 Baths
1,937 Sq.Ft.
$292,999
MLS#: 21352251

Ennis
801 S Hall Street
3 Beds
1 Baths
1,968 Sq.Ft.
$285,000
MLS#: 21288719

Ennis
2909 Baldwin Lane
3 Beds
2 Baths
1,637 Sq.Ft.
$269,777
MLS#: 21362066
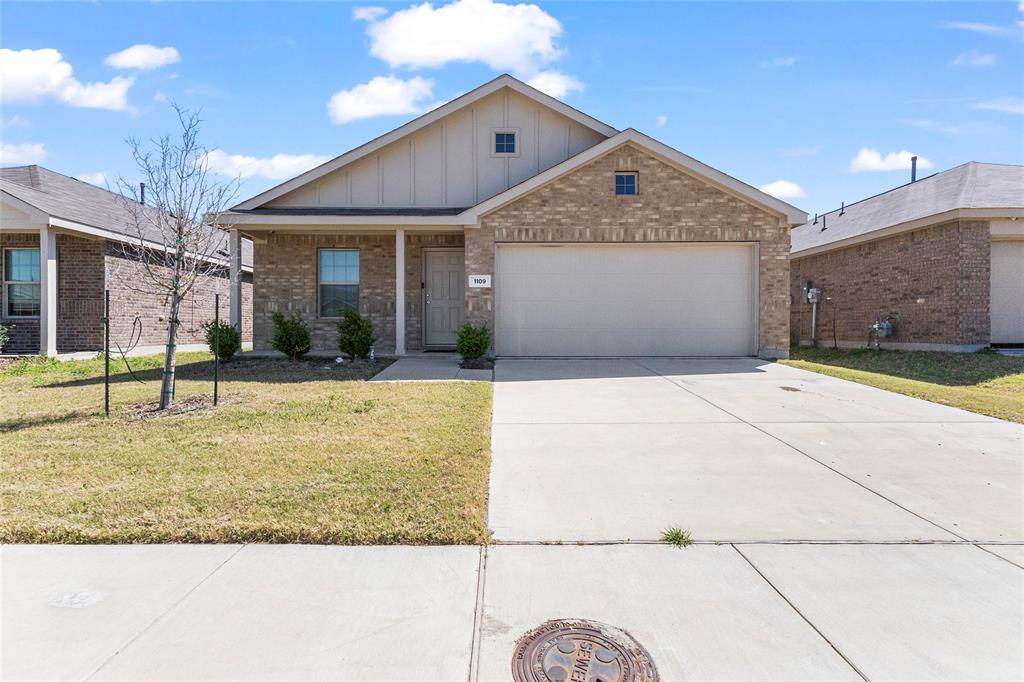
Ennis
1109 Odlozil Lane
3 Beds
2 Baths
1,515 Sq.Ft.
$264,999
MLS#: 21172737
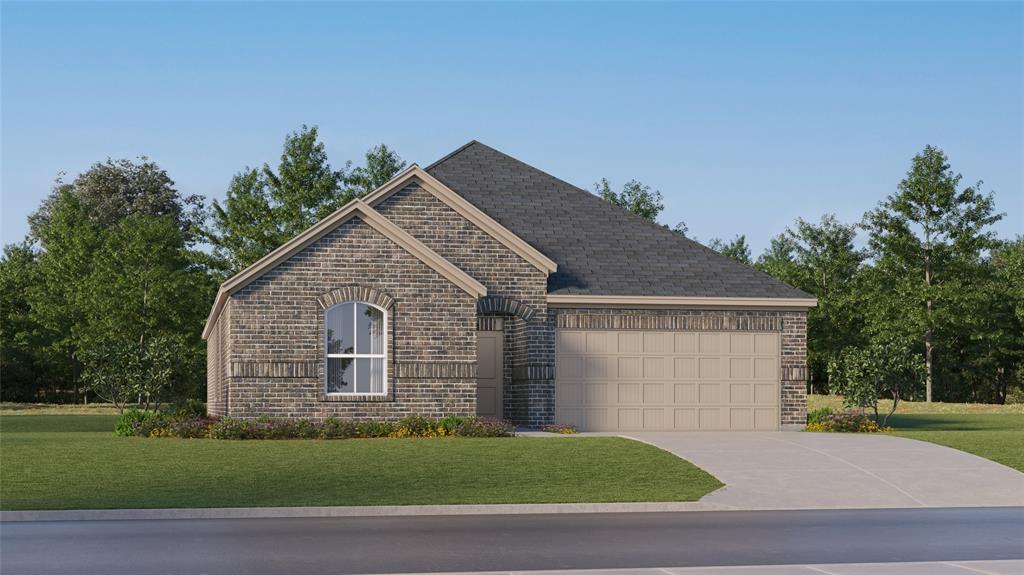
Ennis
4701 Paynes Valley Drive
4 Beds
2 Baths
2,062 Sq.Ft.
$349,499
MLS#: 21307167

Ennis
1715 Romans Road
4 Beds
2 Baths
1,745 Sq.Ft.
$289,990
MLS#: 21349090

Ennis
1709 Acts Lane
3 Beds
2 Baths
1,355 Sq.Ft.
$259,990
MLS#: 21348917
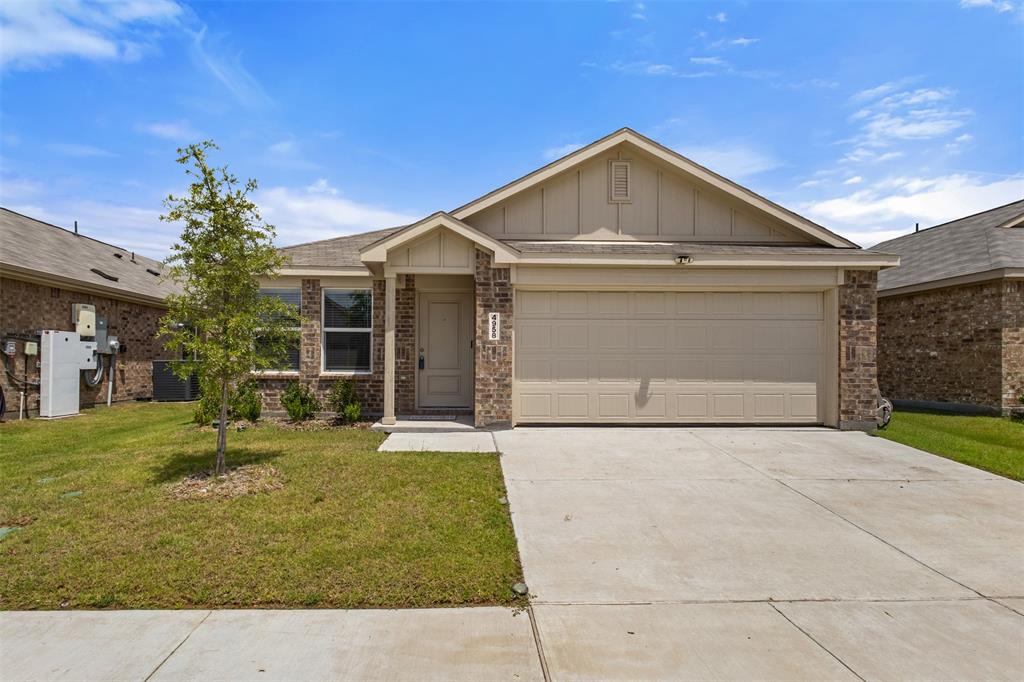
Ennis
4958 Meadow Glen Drive
4 Beds
2 Baths
1,710 Sq.Ft.
$264,000
MLS#: 21306546
