


Property
Beds
1
Full Baths
1
1/2 Baths
None
Year Built
1974
Sq.Footage
757
Very popular & spacious 1BR floor plan with private terrace has been well maintained by the owner. Enjoy the view of Reunion Tower, the Bank of America Tower and two Calatrava bridges from the interior and from your private terrace. Upgrades include engineered wood floors throughout, automated blackout shades in the bedroom, black out drapes in the living room and electronic front door lock. Modern kitchen includes granite countertops, beautiful tile backsplash & GAS COOKING. One assigned garage space (#81 in underground garage) will convey. Refrigerator, washer & dryer also convey. The Metropolitan includes 24-7 Concierge, hobby-craft room, recently renovated theater on mezzanine level, conference room, community room, gym, recently renovated pool-spa and beautiful outdoor living & grilling areas. Walk to the AT&T Discovery District, Dallas Arts District, Klyde Warren Park and many entertainment & restaurant venues. The building is located adjacent to Civic Garden Park with its brand new dog park now open. The DART train to both airports and the greater Dallas area is just two blocks away from the building. This home is vacant and easy to show.
Features & Amenities
Interior
-
Other Interior Features
Kitchen Island, Walk-In Closet(s), Elevator, High Speed Internet
-
Total Bedrooms
1
-
Bathrooms
1
-
Basement YN
NO
-
Cooling YN
YES
-
Cooling
Ceiling Fan(s), Central Air, Electric
-
Heating YN
YES
-
Heating
Central, Electric
-
Pet friendly
N/A
Exterior
-
Garage
Yes
-
Garage spaces
1
-
Construction Materials
Concrete, Other
-
Other Exterior Features
Balcony
-
Parking
Assigned, Common, Covered, Electric Gate, Secured, Underground, Attached
-
Patio and Porch Features
Covered
-
Pool
Yes
-
Pool Features
Pool/Spa Combo
-
Waterfront YN
NO
-
View
Park/Greenbelt
Area & Lot
-
Lot Size(acres)
1.033
-
Lot Size(square feet)
44,997
-
Property Type
Residential
-
Property Sub Type
Condominium
-
Architectural Style
Contemporary/Modern
Price
-
Sales Price
$235,000
-
Tax Amount
$5,437
-
Sq. Footage
757
-
Price/SqFt
$310
HOA
-
Association
YES
-
Association Fee
$676
-
Association Fee Frequency
Monthly
-
Association Fee Includes
N/A
School District
-
Elementary School
Milam
-
Middle School
Spence
-
High School
North Dallas
Property Features
-
Stories
26
-
Foundation Details
Other
-
Senior Community YN
NO
-
Sewer
Public Sewer
-
Tax Lot
1A
-
Water Source
Public
Schedule a Showing
Showing scheduled successfully.
Mortgage calculator
Estimate your monthly mortgage payment, including the principal and interest, property taxes, and HOA. Adjust the values to generate a more accurate rate.
Your payment
Principal and Interest:
$
Property taxes:
$
HOA fees:
$
Total loan payment:
$
Total interest amount:
$
Location
County
Dallas
Elementary School
Milam
Middle School
Spence
High School
North Dallas
Listing Courtesy of Gary Tinsley, White Rock Realty
RealHub Information is provided exclusively for consumers' personal, non-commercial use, and it may not be used for any purpose other than to identify prospective properties consumers may be interested in purchasing. All information deemed reliable but not guaranteed and should be independently verified. All properties are subject to prior sale, change or withdrawal. RealHub website owner shall not be responsible for any typographical errors, misinformation, misprints and shall be held totally harmless.

AGENT
Joe Boston
Call Joe today to schedule a private showing.

* Listings on this website come from the FMLS IDX Compilation and may be held by brokerage firms other than the owner of this website. The listing brokerage is identified in any listing details. Information is deemed reliable but is not guaranteed. If you believe any FMLS listing contains material that infringes your copyrighted work please click here to review our DMCA policy and learn how to submit a takedown request.© 2024 FMLS.
Related Properties

Dallas
5118 Wesley Chapel Lane
3 Beds
2 Baths
1,383 Sq.Ft.
$275,000
MLS#: 21193820

Dallas
7031 Holly Hill Drive 10
2 Beds
2 Baths
1,225 Sq.Ft.
$225,000
MLS#: 21280311

Dallas
6335 W Northwest Highway 1013
2 Beds
2 Baths
1,770 Sq.Ft.
$259,000
MLS#: 21303697

Dallas
11206 Tascosa Street
3 Beds
2 Baths
1,365 Sq.Ft.
$279,500
MLS#: 21247460
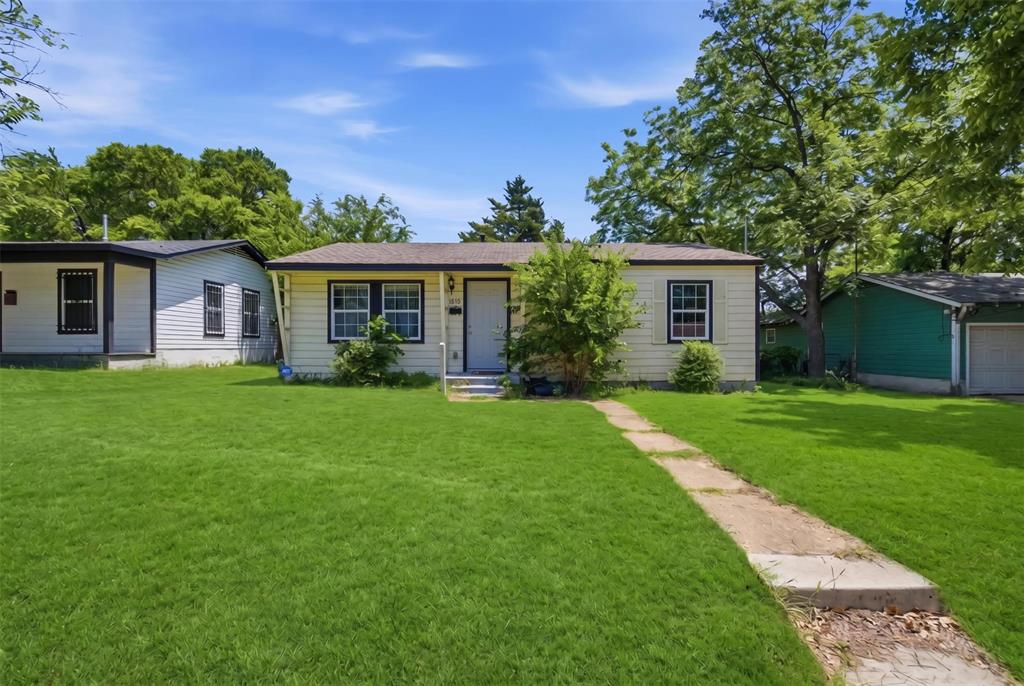
Dallas
4410 S Ewing Avenue
3 Beds
1 Baths
864 Sq.Ft.
$212,000
MLS#: 21272844
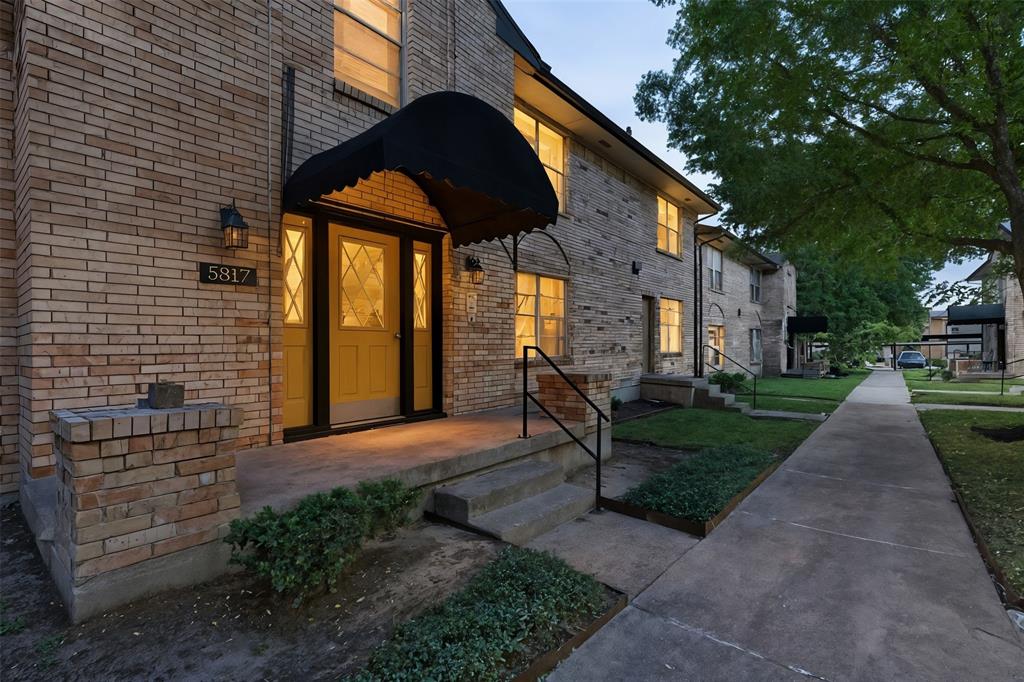
Dallas
5817 Sandhurst Lane B
2 Beds
2 Baths
1,157 Sq.Ft.
$195,000
MLS#: 21207756
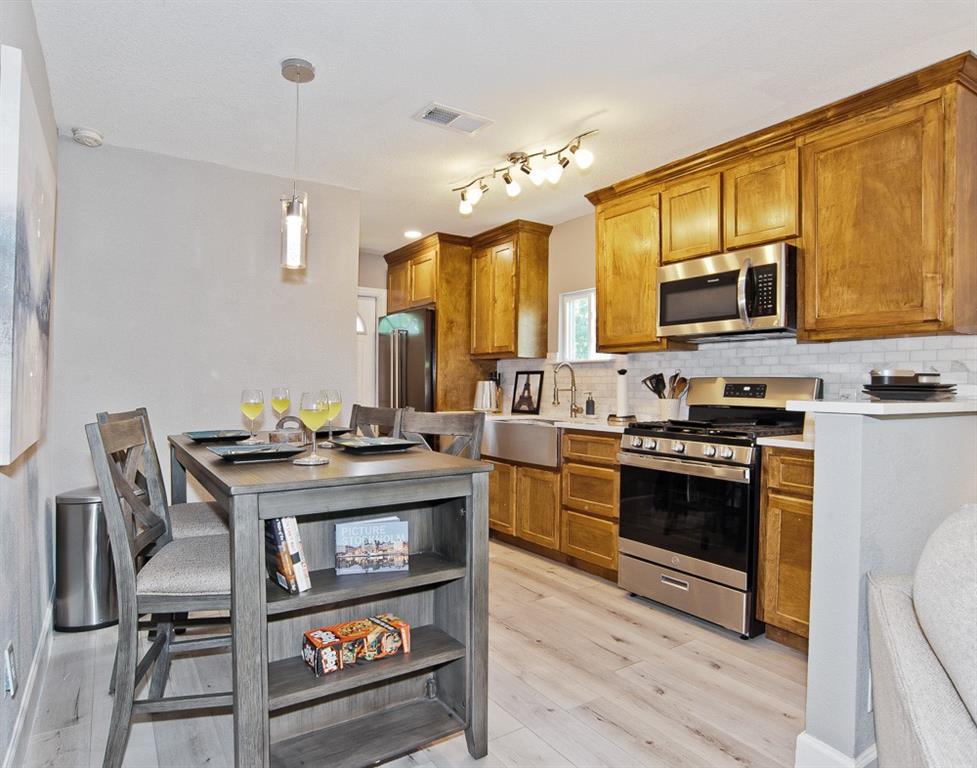
Dallas
1810 Shaw Street
3 Beds
1 Baths
810 Sq.Ft.
$250,000
MLS#: 21293202
Dallas
721 Woodacre Drive
3 Beds
2 Baths
1,671 Sq.Ft.
$190,000
MLS#: 21215884
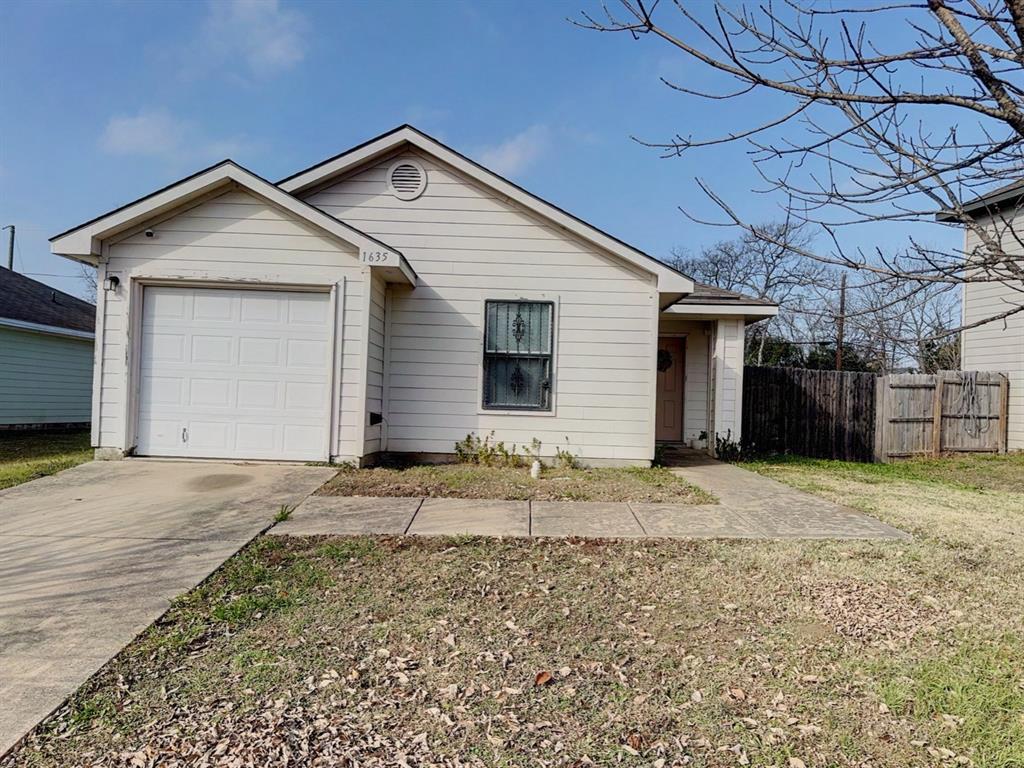
Dallas
1635 Red Cloud Drive
3 Beds
1 Baths
1,366 Sq.Ft.
$209,999
MLS#: 21144448

Dallas
1624 Vail Meadow Lane
3 Beds
2 Baths
1,366 Sq.Ft.
$238,900
MLS#: 21341991
