


Property
Beds
5
Full Baths
2
1/2 Baths
1
Year Built
2022
Sq.Footage
2,533
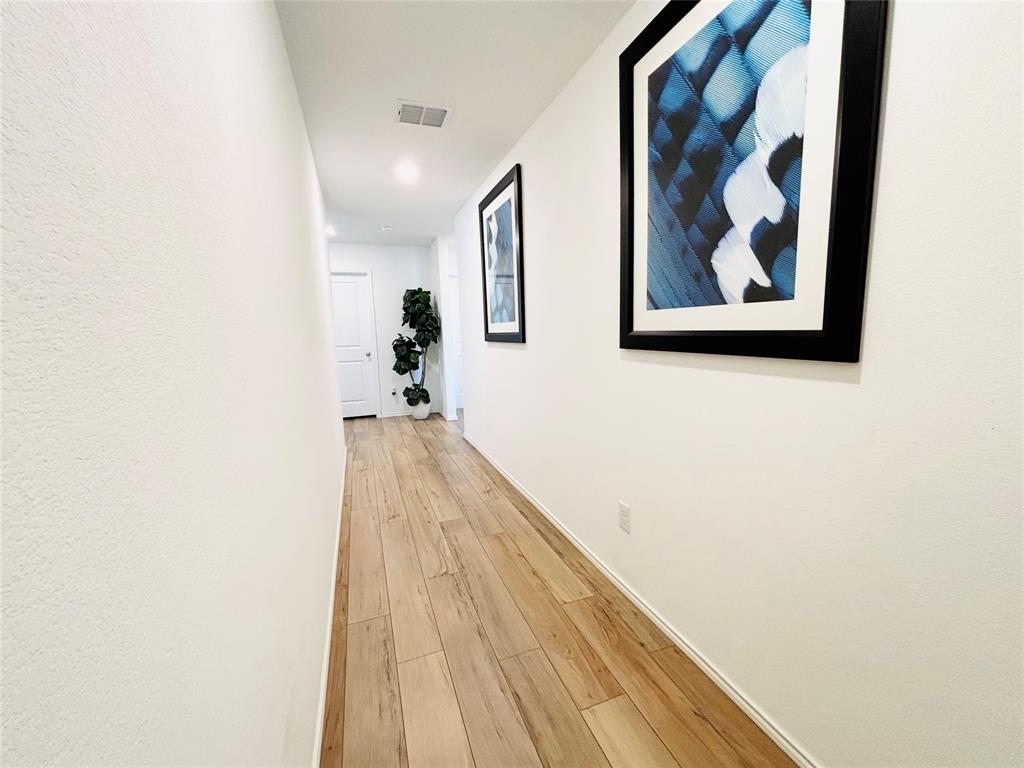
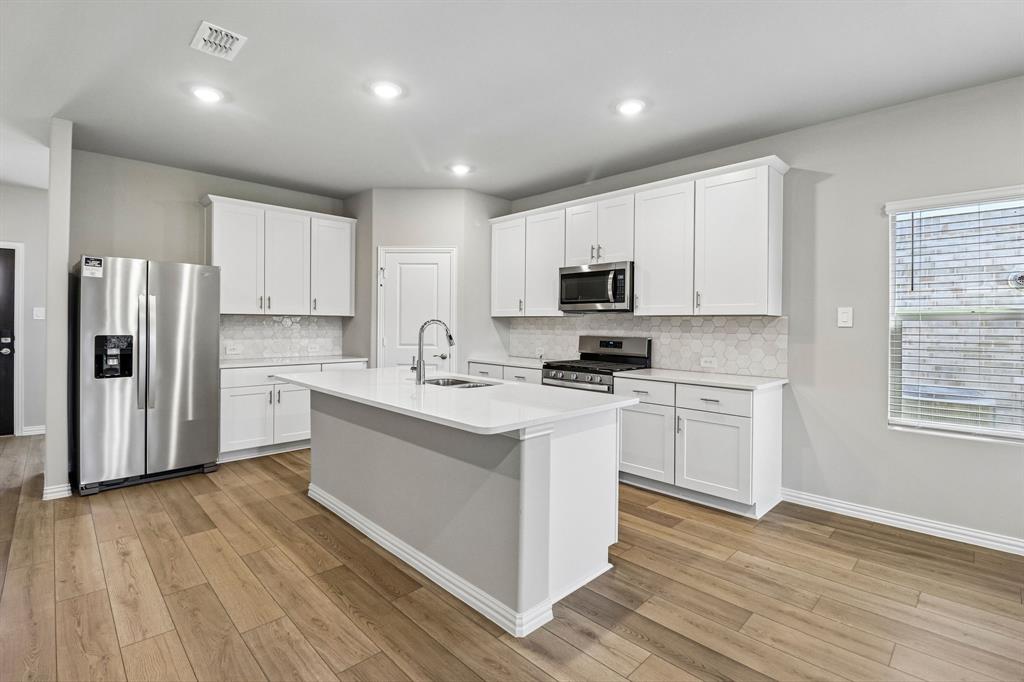
5 bedrooms + downstairs primary suite + oversized 24 x 10 patio + green space with trees behind the home. This Princeton home also offers two living areas and walkability to the elementary school, playground, and dog park. The downstairs primary suite features a private bath with garden tub, separate shower, dual vanities, and walk-in closet. Upstairs you'll find four additional bedrooms, a full bath, laundry room, and a spacious 20 x 13 family room, giving everyone room to spread out. Ceiling fans in every bedroom and under-stair storage add everyday comfort and function. Out back, the 24 x 10 patio stretches across much of the rear of the home with plenty of room for grilling, dining, and entertaining. The backyard backs to green space with trees instead of another row of homes, and approximately half of the fencing has been recently replaced. Sidewalks connect the neighborhood to the elementary school, playground, and dog park. Princeton High School and the public library are nearby, making it easy to walk to the library or head over for Friday night football. With 5 bedrooms, two living areas, a downstairs primary suite, generous outdoor space, and a location close to the heart of Princeton, this home gives you room to live without giving up convenience.
Features & Amenities
Interior
-
Other Interior Features
Granite Counters, Kitchen Island, Open Floorplan, Pantry, Walk-In Closet(s), High Speed Internet
-
Total Bedrooms
5
-
Bathrooms
2
-
1/2 Bathrooms
1
-
Basement YN
NO
-
Cooling YN
YES
-
Cooling
Ceiling Fan(s), Central Air, ENERGY STAR Qualified Equipment, Heat Pump
-
Heating YN
YES
-
Heating
Central, Electric, ENERGY STAR Qualified Equipment, Heat Pump, Solar
-
Pet friendly
N/A
Exterior
-
Garage
Yes
-
Garage spaces
2
-
Construction Materials
Brick, Fiber Cement, Stone
-
Other Exterior Features
Rain Barrel/Cistern(s)
-
Parking
Additional Parking, Attached
-
Patio and Porch Features
Patio, Side Porch
-
Pool
No
-
Waterfront YN
NO
Area & Lot
-
Lot Size(acres)
0.127
-
Lot Size(square feet)
5,532
-
Property Type
Residential
-
Property Sub Type
Single Family Residence
-
Architectural Style
Traditional
Price
-
Sales Price
$350,000
-
Tax Amount
$7,436
-
Financing Options
Cash, Conventional, FHA, VA Loan
-
Sq. Footage
2,533
-
Price/SqFt
$138
HOA
-
Association
YES
-
Association Fee
$432
-
Association Fee Frequency
Annually
-
Association Fee Includes
N/A
Property Resources
-
Horse Property
NO
School District
-
Elementary School
Godwin
-
Middle School
Clark
-
High School
Lovelady
Property Features
-
Senior Community YN
NO
-
Sewer
Public Sewer
-
Tax Lot
20
-
Water Source
Public
Schedule a Showing
Showing scheduled successfully.
Mortgage calculator
Estimate your monthly mortgage payment, including the principal and interest, property taxes, and HOA. Adjust the values to generate a more accurate rate.
Your payment
Principal and Interest:
$
Property taxes:
$
HOA fees:
$
Total loan payment:
$
Total interest amount:
$
Location
County
Collin
Elementary School
Godwin
Middle School
Clark
High School
Lovelady
Listing Courtesy of Michael Simmers, Fathom Realty
RealHub Information is provided exclusively for consumers' personal, non-commercial use, and it may not be used for any purpose other than to identify prospective properties consumers may be interested in purchasing. All information deemed reliable but not guaranteed and should be independently verified. All properties are subject to prior sale, change or withdrawal. RealHub website owner shall not be responsible for any typographical errors, misinformation, misprints and shall be held totally harmless.

AGENT
Joe Boston
Call Joe today to schedule a private showing.

* Listings on this website come from the FMLS IDX Compilation and may be held by brokerage firms other than the owner of this website. The listing brokerage is identified in any listing details. Information is deemed reliable but is not guaranteed. If you believe any FMLS listing contains material that infringes your copyrighted work please review our DMCA policy and learn how to submit a takedown request.© 2024 FMLS.
Related Properties
Princeton
5223 Lavender Drive
3 Beds
2 Baths
1,479 Sq.Ft.
$289,500
MLS#: 21076463
Princeton
2222 Currents Road
4 Beds
2 Baths
2,720 Sq.Ft.
$349,987
MLS#: 21268838

Princeton
5715 Shady Hill Circle
3 Beds
2 Baths
2,048 Sq.Ft.
$315,000
MLS#: 21299377

Princeton
10655 County Road 499
4 Beds
2 Baths
2,320 Sq.Ft.
$346,800
MLS#: 21347604

Princeton
6410 Ripple Road
4 Beds
2 Baths
2,553 Sq.Ft.
$305,000
MLS#: 21288251

Princeton
2730 Auburn Court
4 Beds
3 Baths
2,537 Sq.Ft.
$342,490
MLS#: 21425275

Princeton
1111 Bridgewalk Drive
3 Beds
2 Baths
1,504 Sq.Ft.
$288,990
MLS#: 21425005

Princeton
706 River Ridge Drive
4 Beds
3 Baths
2,131 Sq.Ft.
$337,990
MLS#: 21425052

Princeton
2408 Warm Glow Way
4 Beds
2 Baths
1,791 Sq.Ft.
$298,990
MLS#: 21424567

Princeton
2400 Warm Glow Way
4 Beds
3 Baths
2,111 Sq.Ft.
$323,990
MLS#: 21425242
