


Property
Beds
3
Full Baths
2
1/2 Baths
None
Year Built
1949
Sq.Footage
1,555
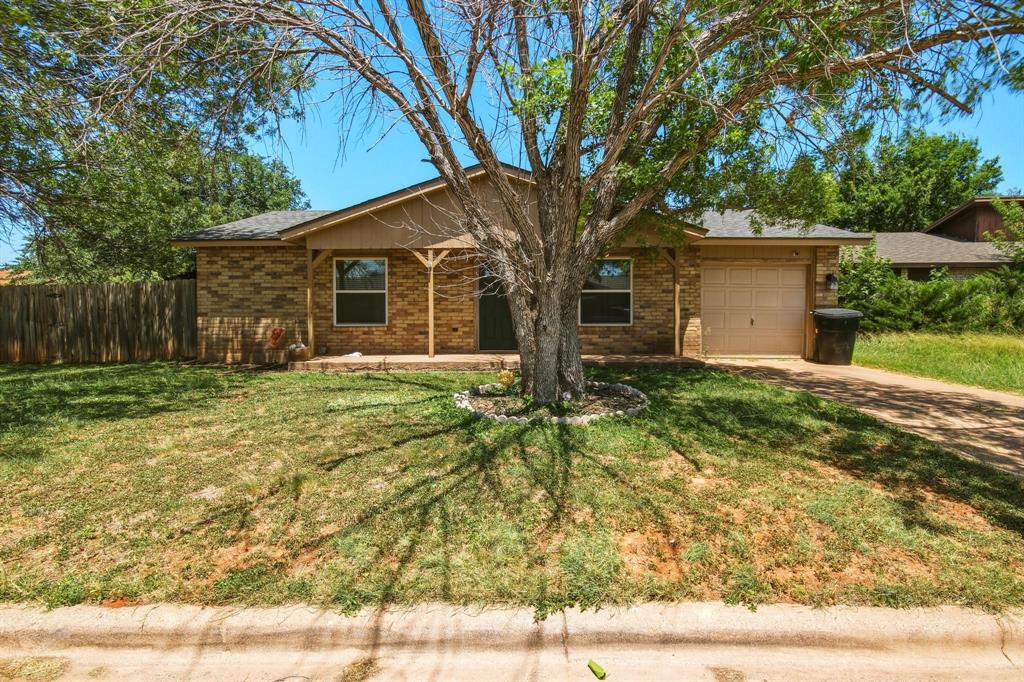
Welcome to this fantastic, updated 3-bedroom, 2-bathroom home situated on a prime corner lot in the heart of Abilene, just 4 blocks west of Sayles Blvd. This home has been completely redesigned inside with an open-concept floor plan. The eat-in kitchen features a gas range, LED lighting, and flows seamlessly into the living spaces. Vinyl plank flooring throughout. The master bedroom has a large walk-in closet and en suite bathroom with a granite vanity and tiled shower. The secondary bedrooms are generously sized with a bathroom accessible through the hall. You'll find a dedicated laundry room off of the kitchen. A flex space off the main kitchen and living area gives you options for a home office, second living area, or sunroom. The backyard features a shade tree and an 18' round above-ground pool with deck. A 22x22x13 metal carport with 20' rolling gate provides excellent storage and covered parking in the backyard, while an additional carport at the front driveway offers convenient access. Two storage sheds convey with the property. Modern conveniences include central air and heat plus a tankless water heater. This move-in ready home offers the perfect blend of location, comfort, and versatility. Don't miss this gem!
Features & Amenities
Interior
-
Other Interior Features
Eat-in Kitchen, Kitchen Island, Open Floorplan, Pantry, Walk-In Closet(s)
-
Total Bedrooms
3
-
Bathrooms
2
-
Basement YN
NO
-
Cooling YN
YES
-
Cooling
Ceiling Fan(s), Central Air, Electric
-
Heating YN
YES
-
Heating
Central, Natural Gas
-
Pet friendly
N/A
Exterior
-
Garage
No
-
Construction Materials
Wood Siding
-
Other Exterior Features
Storage
-
Parking
Covered, No Garage
-
Patio and Porch Features
Deck, Front Porch
-
Pool
Yes
-
Pool Features
Above Ground
-
Waterfront YN
NO
Area & Lot
-
Lot Features
Corner Lot
-
Lot Size(acres)
0.209
-
Lot Size(square feet)
9,104
-
Property Type
Residential
-
Property Sub Type
Single Family Residence
-
Architectural Style
Craftsman
Price
-
Sales Price
$244,900
-
Tax Amount
$4,510
-
Sq. Footage
1,555
-
Price/SqFt
$157
HOA
-
Association
No
School District
-
Elementary School
Austin
-
Middle School
Madison
-
High School
Cooper
Property Features
-
Foundation Details
Pillar/Post/Pier
-
Sewer
Public Sewer
-
Tax Lot
1
-
Water Source
Public
Schedule a Showing
Showing scheduled successfully.
Mortgage calculator
Estimate your monthly mortgage payment, including the principal and interest, property taxes, and HOA. Adjust the values to generate a more accurate rate.
Your payment
Principal and Interest:
$
Property taxes:
$
HOA fees:
$
Total loan payment:
$
Total interest amount:
$
Location
County
Taylor
Elementary School
Austin
Middle School
Madison
High School
Cooper
Listing Courtesy of Robbie Johnson, Epique Realty LLC
RealHub Information is provided exclusively for consumers' personal, non-commercial use, and it may not be used for any purpose other than to identify prospective properties consumers may be interested in purchasing. All information deemed reliable but not guaranteed and should be independently verified. All properties are subject to prior sale, change or withdrawal. RealHub website owner shall not be responsible for any typographical errors, misinformation, misprints and shall be held totally harmless.

AGENT
Joe Boston
Call Joe today to schedule a private showing.

* Listings on this website come from the FMLS IDX Compilation and may be held by brokerage firms other than the owner of this website. The listing brokerage is identified in any listing details. Information is deemed reliable but is not guaranteed. If you believe any FMLS listing contains material that infringes your copyrighted work please click here to review our DMCA policy and learn how to submit a takedown request.© 2024 FMLS.
Related Properties

Abilene
1147 County Road 150
3 Beds
2 Baths
1,360 Sq.Ft.
$241,900
MLS#: 21154142

Abilene
925 S Bowie Drive
4 Beds
2 Baths
1,409 Sq.Ft.
$230,000
MLS#: 21319208

Abilene
1957 S 3rd Street
3 Beds
2 Baths
1,752 Sq.Ft.
$196,000
MLS#: 21345130

Abilene
2701 Autumnwood Way
5 Beds
2 Baths
2,408 Sq.Ft.
$286,990
MLS#: 21320266
Abilene
873 Presidio Drive
3 Beds
1 Baths
1,073 Sq.Ft.
$199,500
MLS#: 21313511

Abilene
3742 Trinity Lane
3 Beds
2 Baths
1,275 Sq.Ft.
$225,000
MLS#: 21363575

Abilene
2250 Shere Lynne Drive
3 Beds
2 Baths
1,437 Sq.Ft.
$249,000
MLS#: 21360504

Abilene
2117 Oakwood Lane
3 Beds
2 Baths
2,071 Sq.Ft.
$250,000
MLS#: 21345703

Abilene
2157 Ivanhoe Lane
3 Beds
2 Baths
1,825 Sq.Ft.
$230,000
MLS#: 21357163

Abilene
750 Westview Drive
4 Beds
1 Baths
1,510 Sq.Ft.
$210,000
MLS#: 21379247
