


Property
Beds
4
Full Baths
4
1/2 Baths
None
Year Built
1962
Sq.Footage
5,080
Some homes offer a place to live. Others offer a story worth becoming part of. Set on 1.71 lush, park-like acres in the heart of town, surrounded by historic residences, this distinctive 5,080-square-foot estate blends architectural character, thoughtful updates, and an extraordinary outdoor setting. Built in 1962, it reflects an era of craftsmanship and individuality. Hawaiian lava rock, personally selected by the original owners, anchors the dramatic fireplace and graces portions of the formal living and dining rooms. Vaulted ceilings with exposed truss beams span the family and breakfast rooms, while expansive windows, patio doors, and custom built-ins fill the interiors with light and character. The recently renovated chef’s kitchen complements the home’s original charm with double ovens, a pot filler, wine refrigerator, granite surfaces, custom cabinetry, and designer lighting. Multiple living areas offer flexibility for entertaining and everyday life. A tucked-away office provides a private retreat, while preserved original details invite the next owner to enjoy the home’s legacy and thoughtfully introduce their own vision. Outside, mature trees and carefully maintained landscaping create a private oasis. An exquisite pool framed by architectural stonework sets the scene for leisurely afternoons and memorable gatherings. An electric-gated drive leads to the three-car garage, and DaVinci roof tiles complete the distinctive exterior. From its natural materials and expressive architecture to its expansive grounds, this estate offers a rare combination of space, privacy, and presence- all within town. For those who value originality and a home with a story, this is your opportunity to become part of its next chapter. This is one of those homes that pictures and words cannot do it justice. Schedule a time with your favorite realtor to come see for yourself!
Features & Amenities
Interior
-
Other Interior Features
Eat-in Kitchen, Granite Counters, Kitchen Island, Natural Woodwork, Pantry, Vaulted Ceiling(s), Walk-In Closet(s), High Speed Internet
-
Total Bedrooms
4
-
Bathrooms
4
-
Basement YN
NO
-
Cooling YN
YES
-
Cooling
Central Air, Electric
-
Fireplace YN
YES
-
Heating YN
YES
-
Heating
Central, Electric
-
Pet friendly
N/A
Exterior
-
Garage
Yes
-
Garage spaces
3
-
Construction Materials
Wood Siding, Brick, Other
-
Other Exterior Features
Barbecue, Courtyard, Rain Gutters, Lighting, Outdoor Grill, Garden
-
Parking
Direct Access, Driveway, Electric Gate, Garage, Garage Door Opener, Garage Faces Rear, Gated, Kitchen Level, Lighted, Oversized, Private, Secured, Attached
-
Pool
Yes
-
Pool Features
In Ground
-
Waterfront YN
NO
Area & Lot
-
Lot Features
Corner Lot, Landscaped, Many Trees, Subdivided
-
Lot Size(acres)
1.712
-
Lot Size(square feet)
74,574
-
Property Type
Residential
-
Property Sub Type
Single Family Residence
-
Architectural Style
Ranch
Price
-
Sales Price
$630,000
-
Tax Amount
$12,213
-
Financing Options
Cash, Conventional, FHA, VA Loan
-
Sq. Footage
5,080
-
Price/SqFt
$124
HOA
-
Association
No
School District
-
Elementary School
Edison
-
Middle School
Gainesvill
-
High School
Gainesvill
Property Features
-
Foundation Details
Slab
-
Sewer
Public Sewer
-
Tax Lot
1
-
Water Source
Public
Schedule a Showing
Showing scheduled successfully.
Mortgage calculator
Estimate your monthly mortgage payment, including the principal and interest, property taxes, and HOA. Adjust the values to generate a more accurate rate.
Your payment
Principal and Interest:
$
Property taxes:
$
HOA fees:
$
Total loan payment:
$
Total interest amount:
$
Location
County
Cooke
Elementary School
Edison
Middle School
Gainesvill
High School
Gainesvill
Listing Courtesy of Cinnament Carey, Nada Homes
RealHub Information is provided exclusively for consumers' personal, non-commercial use, and it may not be used for any purpose other than to identify prospective properties consumers may be interested in purchasing. All information deemed reliable but not guaranteed and should be independently verified. All properties are subject to prior sale, change or withdrawal. RealHub website owner shall not be responsible for any typographical errors, misinformation, misprints and shall be held totally harmless.

AGENT
Joe Boston
Call Joe today to schedule a private showing.

* Listings on this website come from the FMLS IDX Compilation and may be held by brokerage firms other than the owner of this website. The listing brokerage is identified in any listing details. Information is deemed reliable but is not guaranteed. If you believe any FMLS listing contains material that infringes your copyrighted work please review our DMCA policy and learn how to submit a takedown request.© 2024 FMLS.
Related Properties

Gainesville
3050 County Road 178
3 Beds
3 Baths
2,473 Sq.Ft.
$619,900
MLS#: 21210219

Gainesville
302 Comanche Drive
3 Beds
2 Baths
1,970 Sq.Ft.
$519,000
MLS#: 21392909

Gainesville
1746 Fm 678
3 Beds
2 Baths
1,817 Sq.Ft.
$529,000
MLS#: 21323468
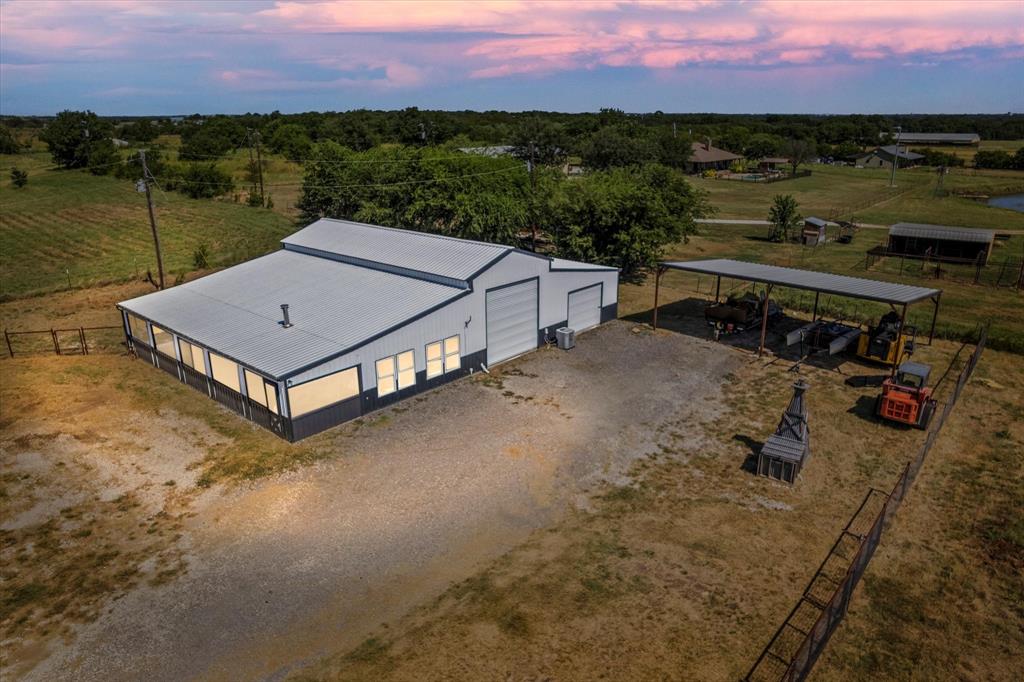
Gainesville
139 County Road 2156
2 Beds
1 Baths
1,000 Sq.Ft.
$570,000
MLS#: 21239135
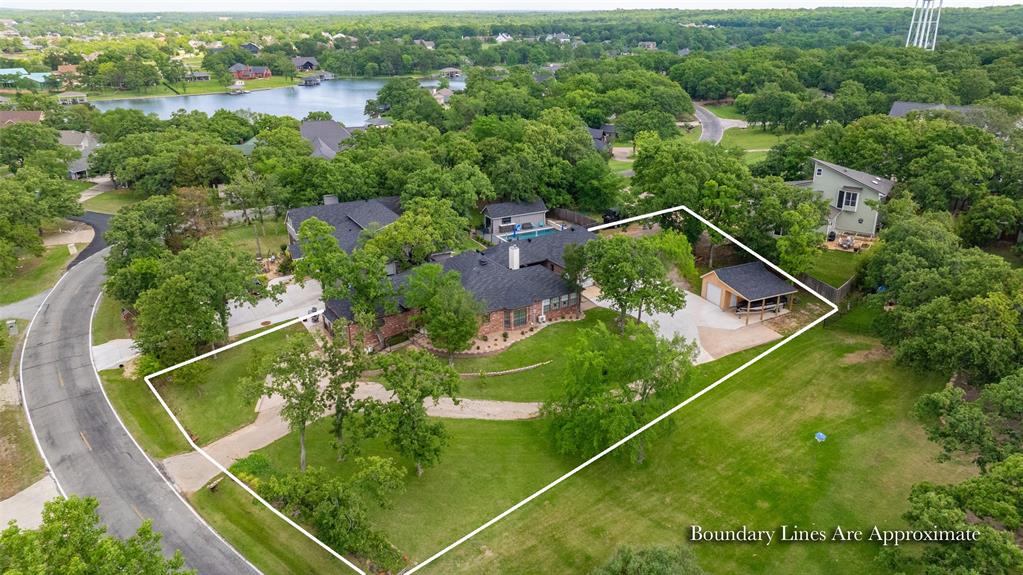
Gainesville
205 Kiowa Drive E
4 Beds
3 Baths
2,509 Sq.Ft.
$585,000
MLS#: 21251878

Gainesville
191 county road 123
4 Beds
4 Baths
2,510 Sq.Ft.
$650,000
MLS#: 21365348

Gainesville
36 Falls Creek Circle
2 Beds
1 Baths
1,020 Sq.Ft.
$635,000
MLS#: 21379089

Gainesville
2815 Fm 3092
3 Beds
2 Baths
2,237 Sq.Ft.
$550,000
MLS#: 21373249
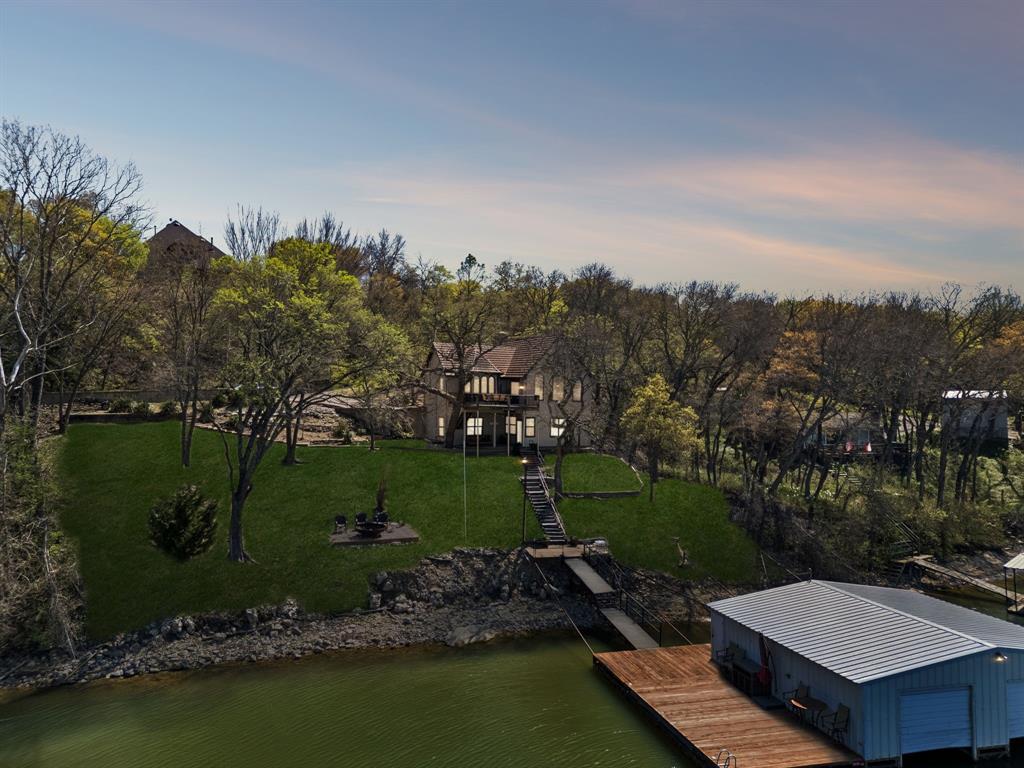
Gainesville
41 White Oak
3 Beds
1 Baths
1,732 Sq.Ft.
$699,900
MLS#: 21217238

Gainesville
2566 County Road 147
3 Beds
2 Baths
2,818 Sq.Ft.
$540,000
MLS#: 21275167
