


Property
Beds
5
Full Baths
3
1/2 Baths
1
Year Built
2007
Sq.Footage
4,336
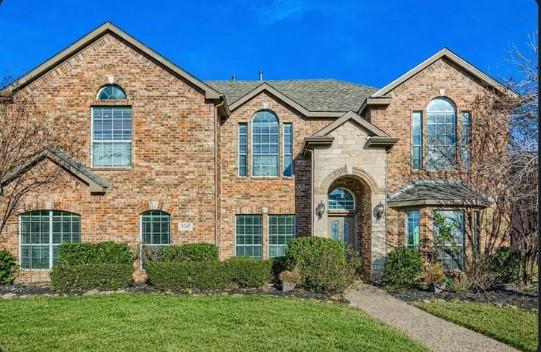
**Price reduction below appraisal district value!!** Experience luxury living in this stunning west-facing executive home situated on a corner lot of over one-third acre, only 22 miles from DFW Airport. Designed for entertaining & multi-generational living, this exceptional home offers 5 bedrooms, 3 full baths, a media room, game room, & resort-style backyard. First-floor guest suite with an adjacent full bath & walk-in shower is ideal for guests or multigenerational living. The dramatic living room showcases 20-ft vaulted ceilings, floor-to-ceiling custom stone fireplace, hand-scraped hardwood floors, & expansive picture windows that flood the home with natural light. The chef's kitchen features a large stone-wrapped island, stainless steel double ovens, gas cooktop, prep sink, abundant cabinetry, & an open-concept layout perfect for entertaining. Privately located at the rear of the home, the primary suite includes its own HVAC new Aug '26, spa-inspired bath with a 5-foot walk-in shower, separate vanities, and dual walk-in closets. Upstairs offers 3 spacious bedrooms, all with walk-in closets, an oversized game room, and a media room complete with wet bar, seating bar, & all AV equipment conveying! Step outside to your private backyard oasis featuring a heated pool & spa, oversized covered patio with outdoor fireplace, ceiling fans, dry bar, playground, & plenty of yard space for entertaining. Upgrades are 3-car insulated and soundproof garage with dual power circuits, new water heater, pool sweep pump, and microwave (2025), whole-home power conditioner (2024), new 8-foot privacy fence, fiber internet, Cat Ethernet wiring, 12x16 storage shed, upstairs furnace & playground (2023), 1st floor HVAC '21, Google Nest thermostat, & smart pool automation. New garbage disposal '26. Conveniently located 1.2 miles from I-35, minutes to Lake Lewisville, Hidden Valley Airpark, Agora Park, baseball & soccer fields, & a public fishing pond. 3-D walk-thru on Zillow.
Features & Amenities
Interior
-
Other Interior Features
Open Floorplan, Pantry, Walk-In Closet(s), Wet Bar, High Speed Internet, Wired for Sound
-
Total Bedrooms
5
-
Bathrooms
3
-
1/2 Bathrooms
1
-
Basement YN
NO
-
Cooling YN
YES
-
Cooling
Ceiling Fan(s), Central Air, Electric, Multi Units
-
Fireplace YN
YES
-
Heating YN
YES
-
Heating
Central, Fireplace(s), Natural Gas
-
Pet friendly
N/A
Exterior
-
Garage
Yes
-
Garage spaces
3
-
Construction Materials
Brick
-
Other Exterior Features
Balcony, Rain Gutters, Playground, Private Yard, Storage
-
Parking
Attached
-
Pool
Yes
-
Pool Features
In Ground, Outdoor Pool, Pool Sweep, Pool/Spa Combo
-
Waterfront YN
NO
Area & Lot
-
Lot Size(acres)
0.39
-
Lot Size(square feet)
16,988
-
Property Type
Residential
-
Property Sub Type
Single Family Residence
Price
-
Sales Price
$699,900
-
Tax Amount
$13,432
-
Sq. Footage
4,336
-
Price/SqFt
$161
HOA
-
Association
YES
-
Association Fee
$432
-
Association Fee Frequency
Annually
-
Association Fee Includes
N/A
School District
-
Elementary School
Olive Stephens
-
Middle School
Bettye Myers
-
High School
Ryan H S
Property Features
-
Foundation Details
Slab
-
Senior Community YN
NO
-
Sewer
Public Sewer
-
Tax Lot
5
-
Water Source
Public
Schedule a Showing
Showing scheduled successfully.
Mortgage calculator
Estimate your monthly mortgage payment, including the principal and interest, property taxes, and HOA. Adjust the values to generate a more accurate rate.
Your payment
Principal and Interest:
$
Property taxes:
$
HOA fees:
$
Total loan payment:
$
Total interest amount:
$
Location
County
Denton
Elementary School
Olive Stephens
Middle School
Bettye Myers
High School
Ryan H S
Listing Courtesy of Philippa May, Better Homes and Gardens Real
RealHub Information is provided exclusively for consumers' personal, non-commercial use, and it may not be used for any purpose other than to identify prospective properties consumers may be interested in purchasing. All information deemed reliable but not guaranteed and should be independently verified. All properties are subject to prior sale, change or withdrawal. RealHub website owner shall not be responsible for any typographical errors, misinformation, misprints and shall be held totally harmless.

AGENT
Joe Boston
Call Joe today to schedule a private showing.

* Listings on this website come from the FMLS IDX Compilation and may be held by brokerage firms other than the owner of this website. The listing brokerage is identified in any listing details. Information is deemed reliable but is not guaranteed. If you believe any FMLS listing contains material that infringes your copyrighted work please click here to review our DMCA policy and learn how to submit a takedown request.© 2024 FMLS.
Related Properties

Corinth
2712 Alcove Lane
4 Beds
2 Baths
3,504 Sq.Ft.
$564,990
MLS#: 21291580
Corinth
2207 Creekedge Court
5 Beds
3 Baths
3,537 Sq.Ft.
$575,000
MLS#: 21148987

Corinth
3517 Delphi Court
3 Beds
3 Baths
3,398 Sq.Ft.
$719,856
MLS#: 21388444

Corinth
3059 Tall Oaks Court
4 Beds
3 Baths
2,451 Sq.Ft.
$657,449
MLS#: 21372803

Corinth
2637 Rainier Drive
4 Beds
3 Baths
2,653 Sq.Ft.
$621,990
MLS#: 21313184

Corinth
2648 W Rainier Drive Drive
4 Beds
3 Baths
3,606 Sq.Ft.
$664,990
MLS#: 21286108

Corinth
1229 Ardglass Trail
5 Beds
4 Baths
3,976 Sq.Ft.
$800,000
MLS#: 21364997

Corinth
1400 Bonanza Lane
5 Beds
4 Baths
4,622 Sq.Ft.
$774,900
MLS#: 21377790

Corinth
4304 Tree House Lane
4 Beds
4 Baths
3,242 Sq.Ft.
$589,900
MLS#: 21289917

Corinth
1908 Vintage Drive
4 Beds
2 Baths
3,105 Sq.Ft.
$619,900
MLS#: 21336353
