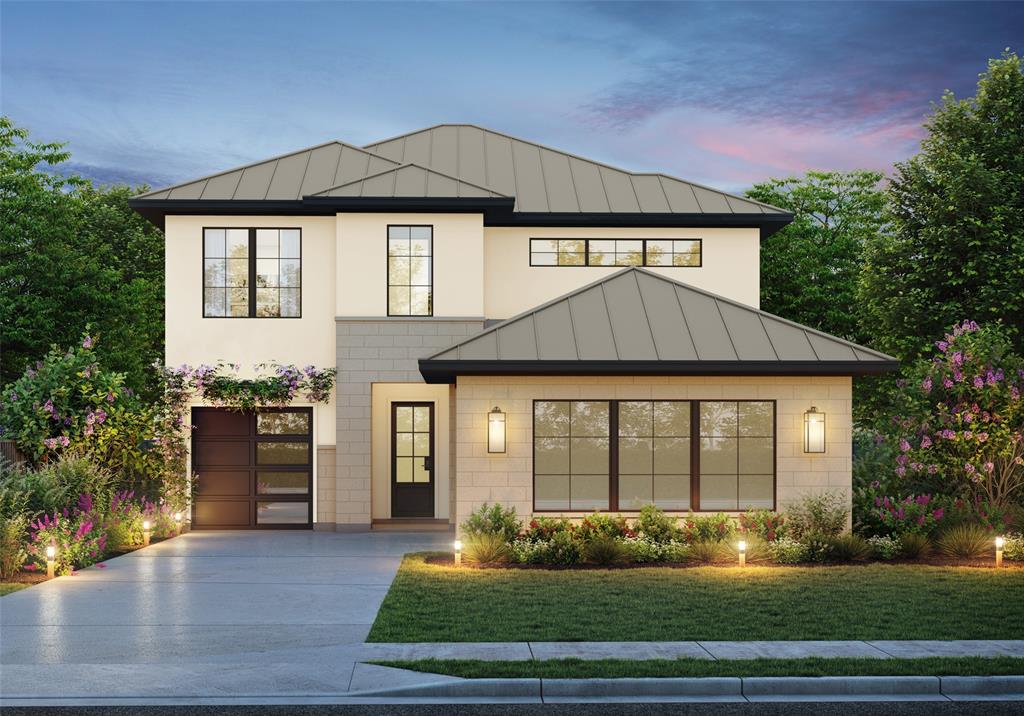
Features & Amenities

Interior

  • Other Interior Features

    Chandelier, Double Vanity, Eat-in Kitchen, Granite Counters, Kitchen Island, Natural Woodwork, Open Floorplan, Pantry, Walk-In Closet(s), Smart Home, In-Law Floorplan

  • Total Bedrooms

    5

  • Bathrooms

    5

  • 1/2 Bathrooms

    1

  • Basement YN

    NO

  • Cooling YN

    YES

  • Cooling

    Ceiling Fan(s), Central Air, Electric, ENERGY STAR Qualified Equipment

  • Fireplace YN

    YES

  • Heating YN

    YES

  • Heating

    Central

  • Pet friendly

    N/A

Exterior

  • Garage

    Yes

  • Garage spaces

    2

  • Parking

    Driveway, Garage, Garage Door Opener, Garage Faces Front, Attached

  • Patio and Porch Features

    Covered

  • Pool

    No

  • Waterfront YN

    NO

Area & Lot

  • Lot Size(acres)

    0.145

  • Lot Size(square feet)

    6,316

  • Property Type

    Residential

  • Property Sub Type

    Single Family Residence

  • Architectural Style

    Contemporary/Modern

Price

  • Sales Price

    $1,999,000

  • Tax Amount

    $9,369

  • Sq. Footage

    4,811

  • Price/SqFt

    $415

HOA

  • Association

    YES

  • Association Fee

    $500

  • Association Fee Frequency

    Annually

  • Association Fee Includes

    N/A

School District

  • Elementary School

    Schell

  • Middle School

    Otto

  • High School

    Mcmillen

Property Features

  • New Construction

    YES

  • Foundation Details

    Slab

  • Sewer

    Public Sewer

  • Tax Lot

    12

  • Water Source

    Public

Schedule a Showing

Showing scheduled successfully.

<
>
IN PERSON
VIA CHAT

What is 3 + 4 ?


Change time

Mortgage calculator

Estimate your monthly mortgage payment, including the principal and interest, property taxes, and HOA. Adjust the values to generate a more accurate rate.

Your payment

Principal and Interest:

$

Property taxes:

$

HOA fees:

$

Total loan payment:

$

Total interest amount:

$

Location

County

Collin

Elementary School

Schell

Middle School

Otto

High School

Mcmillen

Listing Courtesy of Dania Hamid , Citiwide Alliance Realty

RealHub Information is provided exclusively for consumers' personal, non-commercial use, and it may not be used for any purpose other than to identify prospective properties consumers may be interested in purchasing. All information deemed reliable but not guaranteed and should be independently verified. All properties are subject to prior sale, change or withdrawal. RealHub website owner shall not be responsible for any typographical errors, misinformation, misprints and shall be held totally harmless.

Agent Joe Boston

AGENT

Joe Boston

Call Joe today to schedule a private showing.


* Listings on this website come from the FMLS IDX Compilation and may be held by brokerage firms other than the owner of this website. The listing brokerage is identified in any listing details. Information is deemed reliable but is not guaranteed. If you believe any FMLS listing contains material that infringes your copyrighted work please click here to review our DMCA policy and learn how to submit a takedown request.© 2024 FMLS.
Experience the pinnacle of modern luxury in this spectacular brand-new custom home featuring 5 spacious bedrooms, 5 full bathrooms, and 1 half bath. Designed with impeccable craftsmanship and contemporary elegance, this stunning residence offers soaring 26-foot ceilings in the grand family room, 12-foot ceilings throughout, and an abundance of natural light that fills every space. The open-concept floor plan is ideal for both everyday living and grand entertaining, complemented by formal living and dining areas, plus three additional living spaces for a media room, game room, or home office. A private first-floor guest suite provides comfort and convenience, while every bedroom features its own ensuite bath. The heart of the home is a showstopping chef's kitchen showcasing a breathtaking 13-foot Taj Mahal quartzite waterfall island with dual sinks, premium Wolf appliances including a six-burner gas range with grill, and a built-in Sub-Zero refrigerator. Luxurious marble-look tile flooring flows throughout the first floor, while select white oak engineered hardwood flooring, a dramatic white oak staircase with tempered glass railings, and elegant rift-cut white oak finishes elevate the second level. The striking floor-to-ceiling black granite fireplace creates an unforgettable focal point, and expansive stacking glass doors seamlessly blend indoor and outdoor living, opening to the backyard for effortless entertaining. An optional elevator shaft offers the flexibility to install an elevator or convert the space into two additional closets. Every inch of this extraordinary home has been thoughtfully designed with high-end finishes, exceptional quality, and timeless sophistication, creating a rare opportunity to own a truly one-of-a-kind luxury residence. The builder is still finishing the final touch-ups.

1205 Bravura Drive

Message successfully sent.

What would you like to know?

What is 3 + 4 ?

I agree to receive email communication and understand I can unsubscribe at any time.

I agree to be contacted by Next Level Realty Group via call, email, and text for real estate services. To opt out, you can reply 'stop' at any time or reply 'help' for assistance. You can also click the unsubscribe link in the emails. Message and data rates may apply. Message frequency may vary. Privacy Policy

Related Properties

CUSTOM HOME BY PARTNERS IN BUILDING. Discover elevated living in the heart of West Plano with this stunning 3,278 sq ft custom home, perfectly positioned within an exclusive 13-lot boutique community. Designed for both luxury and functionality, this 4-bedroom, 4.5-bath residence offers curated spaces, including a private first-floor office ideal for working from home and an additional upstairs loft for flexible living.

From the moment you arrive, the three-car garage and refined architectural presence set the tone for what’s inside. The interior layout balances open-concept living with intentional privacy, creating the perfect environment for entertaining, relaxing, and everyday life.

What truly sets this home apart is its unbeatable location. Situated just minutes from the Dallas North Tollway and Highway 121, you’re seamlessly connected to the best of North Dallas. Enjoy quick access to premier destinations like Legacy West, The Shops at Legacy, Grandscape, and The Star in Frisco, offering world-class dining, shopping, and entertainment right at your fingertips.

This is a rare opportunity to own a custom home in one of Plano’s most desirable and rapidly growing areas, where exclusivity, convenience, and lifestyle come together. Call Casey Myers for additional information
#21255305

Plano

6725 Bluff Hollow Court

4 Beds

4 Baths

3,278 Sq.Ft.

$1,899,000

MLS#: 21255305
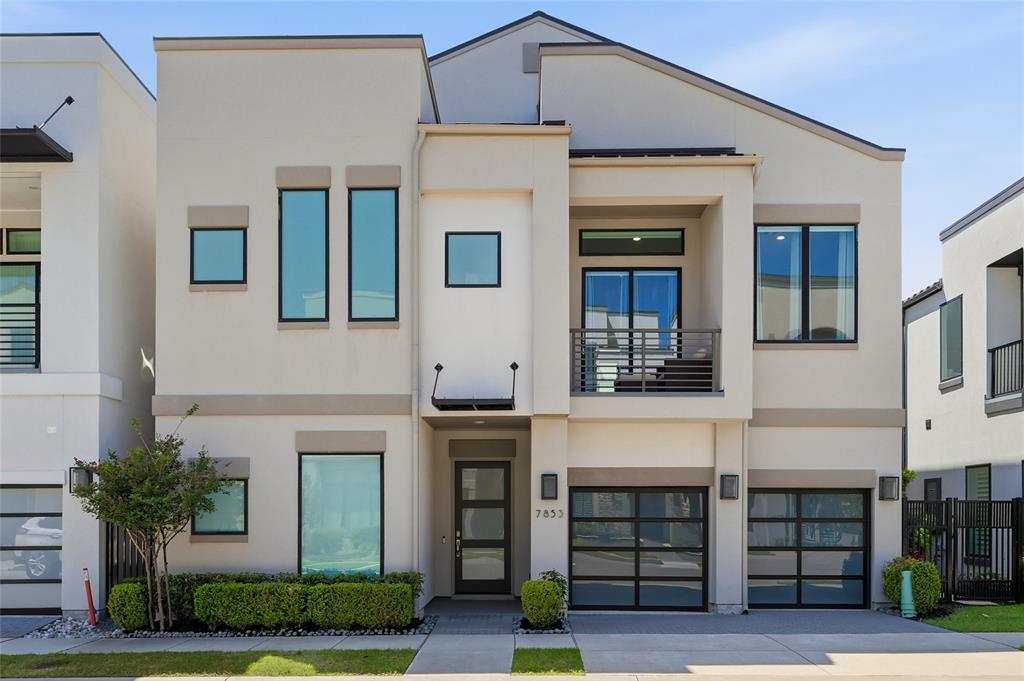
Location, location, location! Discover a rare find nestled steps from the vibrant Legacy West dining, shopping & entertainment district. As one of the few custom, detached villas in the exclusive back row at the ICON, this property represents a unique opportunity that seldom hits the market.You won’t find another 4,000+ sq-ft sanctuary this close to the action, offering unparalleled walkability to premier venues & world-class restaurants.Built in 2020, this sophisticated home remains in pristine condition, looking brand new w state-of-the-art upgrades.The expansive floor plan boasts four spacious bedrms, & a separate lg study-office-gym. 6 bathrms, including 4 full baths & a show-stopping primary ste, luxury meets convenience at every turn. Moving between floors via the premium ELEVATOR, you'll admire custom cabinetry & architectural drama anchored by a 24-ft living rm ceiling.Chef’s kitchen features Monogram appliances, granite countertops, & elegant stone backsplashes. Modern tech is integrated throughout, including Hunter Douglas motorized shades & Sonos Architectural speakers. Entertainment is effortless with a dedicated media room, game room, & two wet bars. Enjoy two gorgeous gas fireplaces—one indoors & one on the patio, as well as built in gas BBQ grill.The three-car garage has been treated with polyaspartic coating. Expansive patios grace every level, including a massive sky-view terrace & a private balcony off the primary suite. The fully-fenced backyard features premium turf for low-maintenance living.
Ready for any stage of life, the location is unbeatable: walking distance to Legacy, near the 121 & DNT intersection, prime highway access, 20 mins to DFW & Love Field. You are minutes from The Star, Grandscape, PGA HQ, Universal Kids, Stonebriar Mall & HQ's like Toyota, JPMorgan, Intuit & AT&T. This move-in-ready masterpiece won't last—act quickly to secure your place in the heart of it all!
#21231673

Plano

7853 Element Avenue

4 Beds

4 Baths

4,357 Sq.Ft.

$2,395,000

MLS#: 21231673
Price reduced
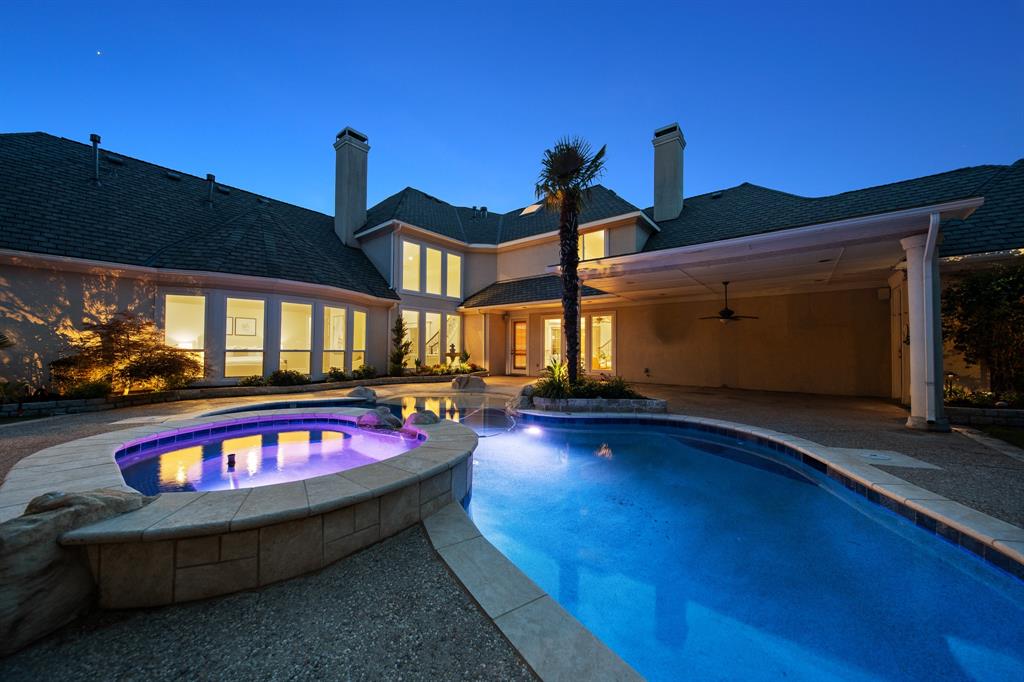
Welcome to this exceptional former Windsor luxury model home in Shoal Creek, Plano — a residence thoughtfully inspired by years of European living, blending the timeless elegance of Italy with the warmth and simplicity of Scandinavian design. Nestled within a community featuring scenic hike-and-bike trails, mature trees, peaceful ponds, and fountains, this home offers a unique lifestyle. Located minutes from the Dallas North Tollway, Highway 121, and George Bush Turnpike, the property provides quick access to major corporate centers, shopping, dining, and healthcare, while maintaining a quiet and peaceful atmosphere where city noise disappears. Home sits on a large corner lot near the pond, enjoy beautiful water views from multiple rooms. Mature trees and established landscaping frame the property and create an elegant setting from the moment you arrive. The grand entrance welcomes you into a residence designed around comfort, sophistication, and indoor-outdoor living. Upon entering, your eyes are immediately drawn through the home toward the breathtaking backyard retreat. Designed as a true oasis, the resort-style setting creates an atmosphere of tranquility and privacy ideal for both everyday living and entertaining. Money was no object in creating and continually enhancing this home over the years. Elegant limestone flooring combines beautifully with hardwood flooring throughout the home to create a seamless, timeless, high-end appearance. Rich architectural details and the dramatic floor-to-ceiling wood-paneled study add warmth and sophistication. The chef-inspired kitchen showcases premium luxury appliances and European design influences, highlighted by an authentic Italian-designed 60-inch ILVE professional gas range with dual electric ovens — a stunning focal point that combines professional cooking performance with elegant craftsmanship. A premium built-in Sub-Zero refrigerator further elevates the kitchen experience. 3.5 car garage.
#21284795

Plano

6420 Riverside Drive

5 Beds

4 Baths

4,926 Sq.Ft.

$1,750,000

MLS#: 21284795
Price reduced
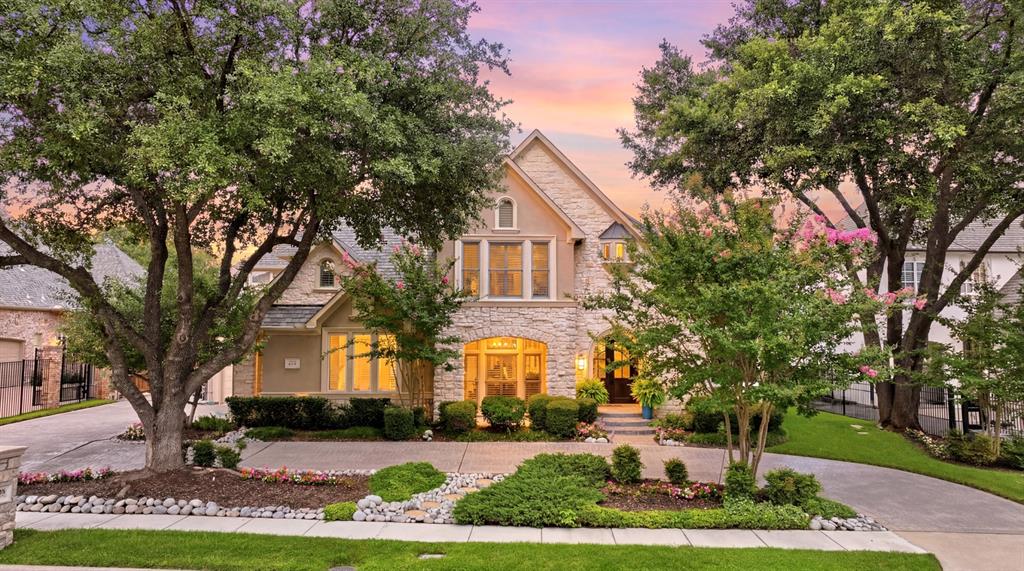
Timeless design and exceptional craftsmanship define this original custom-built Martin Raymond home, proudly one-owner owned and immaculately maintained throughout. Built with enduring quality and thoughtful attention to detail, this distinguished residence showcases the signature craftsmanship Martin Raymond Custom Homes is known for.Designed with an amazing floor plan, the home offers spacious living areas, beautiful architectural details, and abundant natural light throughout. The highly desirable layout includes a private primary suite downstairs along with a first-floor guest suite, creating flexibility and comfort for both everyday living and hosting guests.Step outside to enjoy the beautiful pool and expansive grass backyard, offering the perfect balance of outdoor entertaining space and room to play, relax, or gather. The combination of mature surroundings, outdoor living, and functional design makes this home truly special.Located in one of Plano’s most sought-after areas with convenient access to premier shopping, dining, top-rated schools, and major commuting routes, this is a rare opportunity to own an original custom home that has been exceptionally cared for and thoughtfully designed for lasting enjoyment
#21305803

Plano

2708 Anders Lane

5 Beds

4 Baths

4,728 Sq.Ft.

$1,895,000

MLS#: 21305803
Price reduced
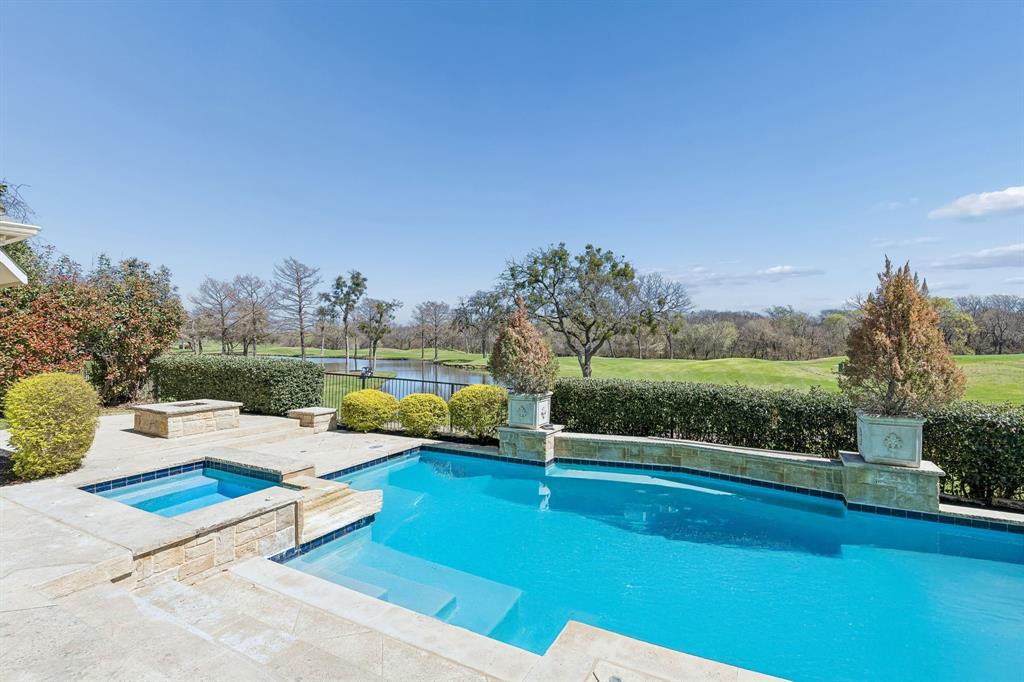
Stunning views of Gleneagles Golf Course. Own a piece of Kings Court of Willow Bend. Picturesque views throughout the home over looking the golf course pond & tree lined greenbelt that only Eastwick ln has to offer. Completely reimagined interior renovation. Custom finishes throughout. Tastefully selected finishes. Second floor balcony with breath taking views. Hardwood floors throughout living areas, marbled master bathroom. Stucco completed in 2026. Calacatta Michelangelo Quartzite kitchen countertops. Remodeled throughout 2025-2026.
#21291164

Plano

1304 Eastwick Lane

5 Beds

4 Baths

4,884 Sq.Ft.

$2,150,000

MLS#: 21291164
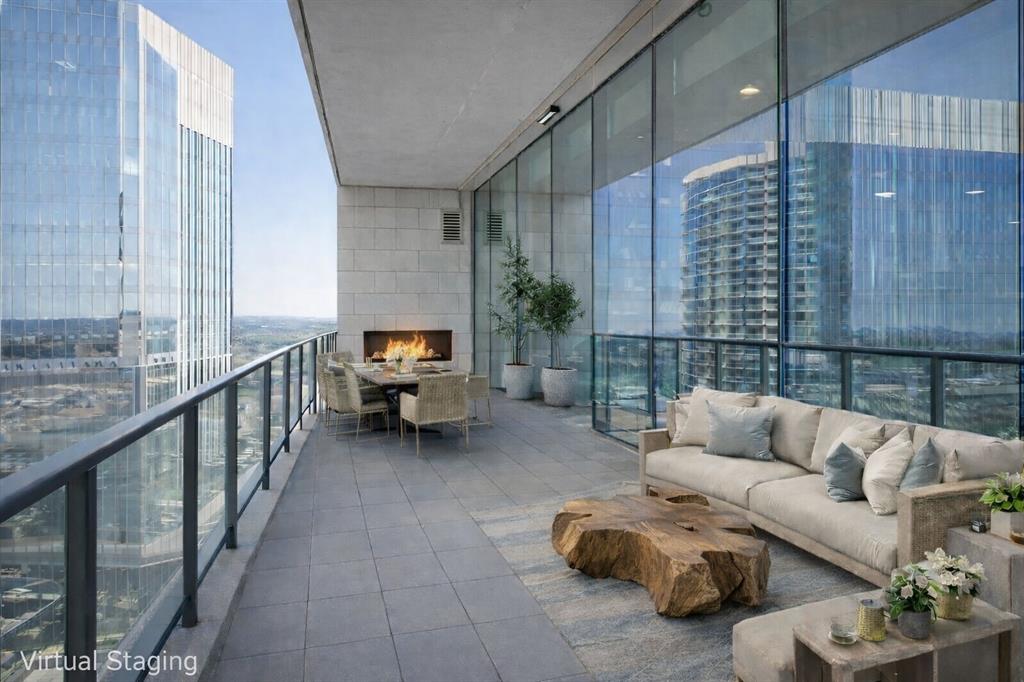
Windrose Tower is one of North Texas's most sought after communities. Situated high on the 17th floor, Residence 1701 showcases one of the building’s most desirable vantage points with dramatic floor to ceiling windows framing breathtaking skyline and sunset views. Designed for entertaining and everyday comfort, the open concept floor plan seamlessly connects the living, dining, kitchen, and custom bar areas. The chef’s kitchen features a striking quartzite waterfall island, custom cabinetry, Wolf and Sub Zero appliances, and a natural gas range- all positioned to capture the incredible views. The living area extends to a private balcony with a gas fireplace, perfect for enjoying morning coffee, golden hour sunsets, or city lights at night. The primary suite offers a peaceful retreat with a spa inspired bath featuring a soaking tub, oversized walk in shower, dual vanities, and a spacious custom closet. The secondary bedroom includes a private en suite bath with walk in shower and generous closet space. Designer finishes, hardwood floors, soaring ceilings, curated lighting, motorized shades, and smart home integration elevate every detail. Thoughtful upgrades throughout make Residence 1701 stand apart from other units. The home also includes two reserved garage parking spaces and a private storage unit. Residents enjoy premier amenities including concierge services, valet parking, a resort style saltwater pool with cabanas, state of the art fitness center, golf simulator, conference rooms, two lounge areas for large gatherings, outdoor kitchens, landscaped terraces, pet spa, and two guest suites. Located steps from the shopping, dining, and entertainment of Legacy West with convenient access to major highways and close proximity to both DFW International Airport and Love Field. Windrose Tower isn’t just keeping pace with luxury living, it is leading the way. Residence 1701 and its distinctive features place you at the center of an effortless lock and leave lifestyle.
#21184500

Plano

7901 Windrose Avenue 1701

2 Beds

2 Baths

2,245 Sq.Ft.

$1,999,000

MLS#: 21184500

New on site 1 day ago
North-West Corner on the 12th floor of Windrose Tower, steps away from Legacy West.  Large wrap around balcony offers panoramic sunset views!  Kitchen has gas cooktop, reverse osmosis water purifier, built-in subzero refrigerator, large island, custom cabinets. Lots of natural light with floor to ceiling windows, makes you feel like you are outside, but automatic window shades too.  Luxurious Condo with all the amenities and services for the rich and famous.  HOA includes valet, security, utility bills, trash, saltwater pool, spa, outdoor grills, pool table, golf simulator, security, concierge, fitness center, lounge, conference rooms.   Plus, steps aways from shopping, dining, and events at legacy hall.  2 assigned parking spots.  Located near major freeways and Toyota, Liberty Mutual and Chase Corporate headquarters.
#21346500

Plano

7901 Windrose Avenue 1201

2 Beds

2 Baths

2,245 Sq.Ft.

$1,799,990

MLS#: 21346500
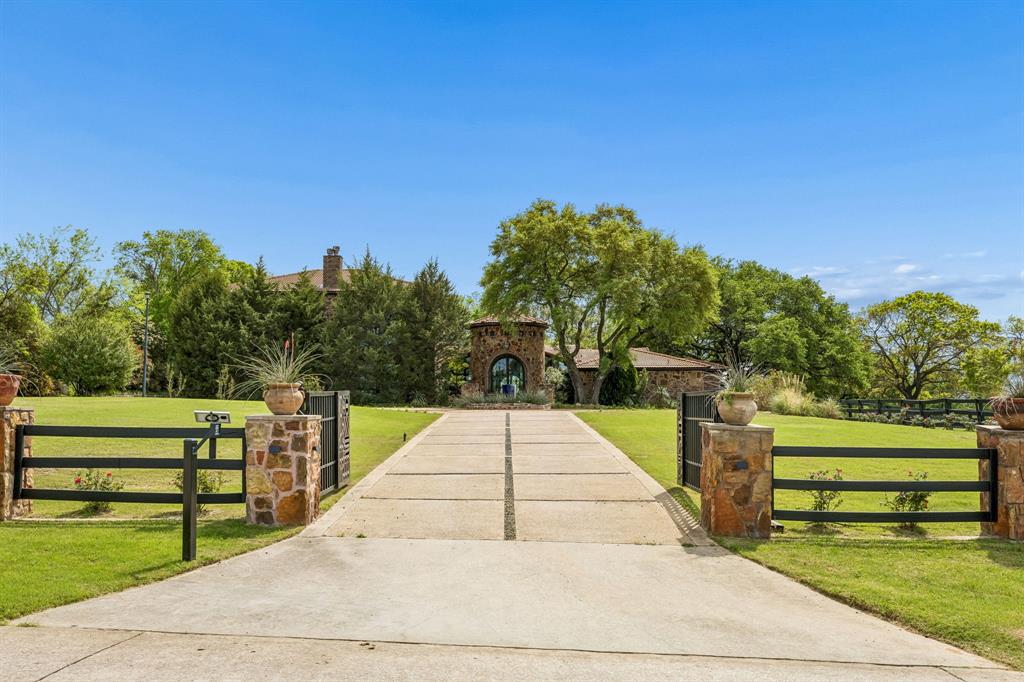
Price Reduced over $450,000! Once in a lifetime opportunity! Incredible property next to 1200 acre Bob Woodruff Nature Preserve! This place has the WOW Factor! Welcome to the most picturesque in town horse property conveniently located in the Ranch Estates subdivision of Plano, Texas. 3800 Ranch Estates Drive is a One of a kind property that checks all the boxes. Whether you are a city person looking for an amazing private urban retreat just 2 miles off hwy 75 and 30 minutes to Downtown Dallas and 25 minutes to Frisco. Or an equestrian wanting an intown oasis this place has it all! City folks, get ready for the peace, privacy and tranquility you have always dreamed of! Set on an incredibly efficient 3 acres and designed to capture the stunning views of Bob Woodruff Nature Preserve directly next door. Featuring a spacious 3 bedroom 4 bath main house with a one bedroom attached guest house. Roughly 3,500 sqft of new construction added addition in 2006. Renovated with designer touches. 2024 all new custom built chef's kitchen. Great natural lighting, soaring ceilings, 6 fireplaces and several living areas. Stunning master suite with sitting areas. Ample storage throughout the home. Gorgeous pool with outdoor living areas and fireplace. Guest quarters with private entrance. Hundreds of thousands spent on interior and exterior renovations. Including outdoor kitchen, pool, outdoor lighting, exterior travertine, patios, new solar powered electric entry gates, new driveway and more! 7 stall horse barn features tack room and feed room. Fully fenced and cross fenced with great turn out for the horses. Established oak trees shade the property. Ride your horse next door to the horse and walking trails at Bob Woodruff Park. Come enjoy your resort lifestyle and peaceful oasis at 3800 Ranch Estates!
#21226061

Plano

3800 Ranch Estates Drive

3 Beds

3 Baths

5,579 Sq.Ft.

$1,950,000

MLS#: 21226061
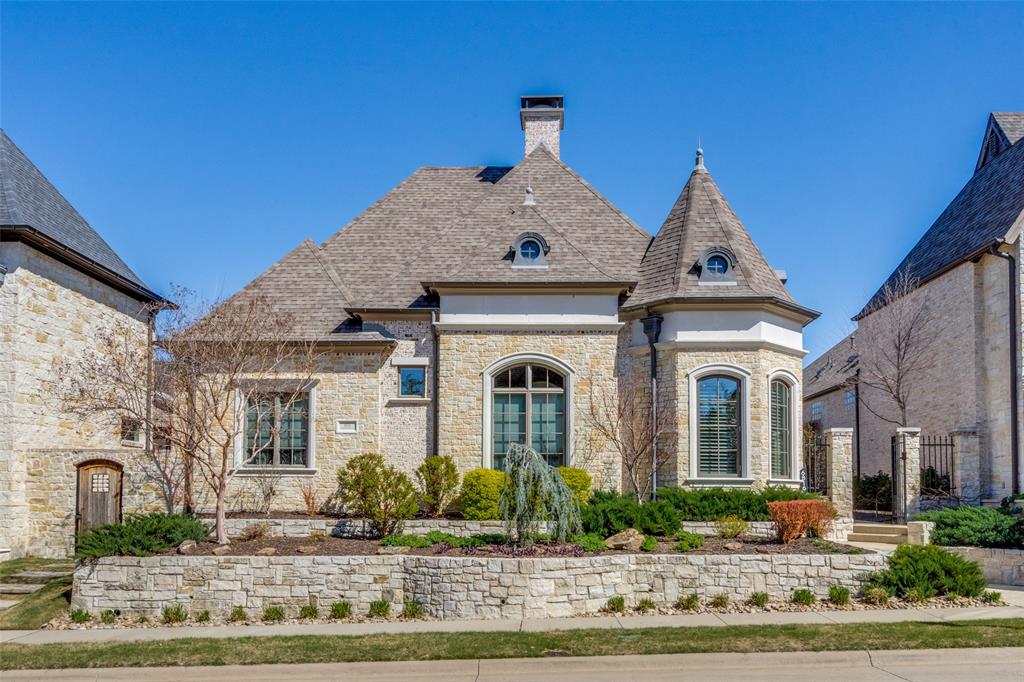
If you’ve been searching for a home that combines luxury, comfort, and an unbeatable location, this one in Normandy Estates deserves your attention. Homes like this rarely come available in this gated community & with a motivated seller ready to make a deal, the opportunity is even more compelling. Built by Bob Thompson, this beautifully designed one-story home offers the kind of effortless living today’s buyers are looking for. From the moment you step inside, the natural light, open layout, & warm finishes create a feeling that instantly feels like home.The heart of the home is the chef’s kitchen, featuring custom cabinetry, premium Wolf and Sub-Zero appliances, and an oversized island perfect for gathering with family and friends. The kitchen flows seamlessly into the spacious living and dining areas, creating an inviting space for entertaining or simply enjoying everyday life. Beamed ceilings, large windows, and views of the private outdoor living area add warmth and character throughout. One of the standout features is the incredible outdoor space. The covered patio feels like an extension of the home itself, complete with a fireplace, built-in grill, and electric screen, perfect for relaxing evenings, weekend cookouts, or hosting guests year-round. The primary suite offers a peaceful retreat with spa-inspired finishes, dual vanities, a walk-in shower, and separate his-and-her closets designed for comfort and organization.Beyond the home, the location is hard to beat. Conveniently located near the Dallas North Tollway and Highway 121, you’re just minutes from Legacy West, The Star, Grandscape, major dining and shopping destinations, & both DFW and Love Field airports. Residents of Normandy Estates enjoy a gated entrance, resort-style pool, fitness center, walking trails, & the low-maintenance lock-and-leave lifestyle so many buyers want today.This isn’t just another luxury home, it’s a place designed to be lived in, enjoyed, & shared.
#21254941

Plano

6816 Cousteau Court

3 Beds

3 Baths

3,061 Sq.Ft.

$1,699,999

MLS#: 21254941

 - property

Send a message

Message successfully sent.

Your message

What is 3 + 4 ?

Reason for contacting?

I agree to receive email communication and understand I can unsubscribe at any time.

I agree to be contacted by Next Level Realty Group via call, email, and text for real estate services. To opt out, you can reply 'stop' at any time or reply 'help' for assistance. You can also click the unsubscribe link in the emails. Message and data rates may apply. Message frequency may vary. Privacy Policy

Sign Out

Virtual Assistant

Would you like to take the next step with this property? We can help you schedule a showing or virtual tour, or send you more details.

Yes, I would like more information.

Thank You for Your Reply, One of Our Agents will contact you as soon as possible

No, maybe later.

Thank you, you can always contact me via email, phone number or through the contact form.

Realhub AI

Lucy - Your AI-Powered Realtor

Update Your Temporary Password

Personalize your search

Enter your email and we'll notify you immediately when new listings match what you're looking for.

or enter email address

Already have an account ? Login here

Continue your home search

I agree to receive communications and understand I can unsubscribe at any time.

I agree to be contacted by Next Level Realty Group via call, email, and text for real estate services. To opt out, you can reply 'stop' at any time or reply 'help' for assistance. You can also click the unsubscribe link in the emails. Message and data rates may apply. Message frequency may vary. Privacy Policy

Already have an account ? Login here

We use cookies

We use cookies primarily for analytics to enhance your experience. By accepting, you agree to our use of these cookies. You can manage your preferences or learn more about our cookies policy.