


Property
Beds
3
Full Baths
3
1/2 Baths
None
Year Built
1971
Sq.Footage
2,954
Created for unforgettable gatherings, 1205 Lake Cross Road is a storied 2,954-square foot Hideaway residence where gracious scale and a renowned entertaining legacy take center stage. Held by the original Hubbard family, the home sits well back from the road beyond a long paved circular drive, magnificent mature trees, and spectacular landscaping. The expansive living room is the heart of the party, framed by floor to ceiling windows and soaring vaulted ceilings. A grand fireplace, custom built ins, and bar establish an effortless setting for cocktails, conversation, and lively celebrations. Just beyond, doors open to a huge covered deck off the living area an exceptional extension for outdoor dining, music, and entertaining in every season. The chef’s kitchen keeps hosts connected with an island, bar seating, abundant cabinetry and counters, dual refrigerators, and two ovens. Each of the three bedrooms offers generous proportions, while the primary suite becomes a private retreat of remarkable scale. It includes two bathrooms, abundant windows, and its own large living are aanchored by a wood burning stove, plus direct access to an exterior deck and stairway. A spacious dining room or office adjoins a greenhouse, adding distinctive flexibility. The garage also functions as a workshop with electricity, water, and a bathroom. A carport, storage building, fenced dog run, and substantial grounds add versatility. Rich with character and renovation potential, life behind Hideaway’s gates includes lakes, golf, pools, racquet sports, and clubhouse dining. This singular home is ready to continue its tradition of memorable parties, generous hospitality, and grand scale living.
Features & Amenities
Interior
-
Other Interior Features
Kitchen Island, Pantry, Walk-In Closet(s)
-
Total Bedrooms
3
-
Bathrooms
3
-
Basement YN
NO
-
Cooling YN
YES
-
Cooling
Ceiling Fan(s), Central Air, Electric
-
Fireplace YN
YES
-
Heating YN
YES
-
Heating
Central, Electric, Fireplace(s)
-
Pet friendly
N/A
Exterior
-
Garage
Yes
-
Garage spaces
3
-
Construction Materials
Brick, Cedar
-
Parking
Covered, Garage, Attached
-
Pool
No
-
Waterfront YN
NO
Area & Lot
-
Lot Size(acres)
1.1
-
Lot Size(square feet)
47,916
-
Property Type
Residential
-
Property Sub Type
Single Family Residence
-
Architectural Style
Traditional
Price
-
Sales Price
$474,000
-
Financing Options
Cash, Conventional, FHA, VA Loan
-
Sq. Footage
2,954
-
Price/SqFt
$160
HOA
-
Association
YES
-
Association Fee
$340
-
Association Fee Frequency
Monthly
-
Association Fee Includes
N/A
School District
-
Elementary School
Penny
-
Middle School
N/A
-
High School
Lindale
Property Features
-
Sewer
Septic Tank
Schedule a Showing
Showing scheduled successfully.
Mortgage calculator
Estimate your monthly mortgage payment, including the principal and interest, property taxes, and HOA. Adjust the values to generate a more accurate rate.
Your payment
Principal and Interest:
$
Property taxes:
$
HOA fees:
$
Total loan payment:
$
Total interest amount:
$
Location
County
Smith
Elementary School
Penny
Middle School
High School
Lindale
Listing Courtesy of MELISA Terry, ADT Realty Brokers
RealHub Information is provided exclusively for consumers' personal, non-commercial use, and it may not be used for any purpose other than to identify prospective properties consumers may be interested in purchasing. All information deemed reliable but not guaranteed and should be independently verified. All properties are subject to prior sale, change or withdrawal. RealHub website owner shall not be responsible for any typographical errors, misinformation, misprints and shall be held totally harmless.

AGENT
Joe Boston
Call Joe today to schedule a private showing.

* Listings on this website come from the FMLS IDX Compilation and may be held by brokerage firms other than the owner of this website. The listing brokerage is identified in any listing details. Information is deemed reliable but is not guaranteed. If you believe any FMLS listing contains material that infringes your copyrighted work please review our DMCA policy and learn how to submit a takedown request.© 2024 FMLS.
Related Properties

Hideaway
409 Lakeview
3 Beds
2 Baths
2,178 Sq.Ft.
$385,900
MLS#: 21415234

Hideaway
304 Harmony Lane
5 Beds
2 Baths
3,128 Sq.Ft.
$465,000
MLS#: 21326162
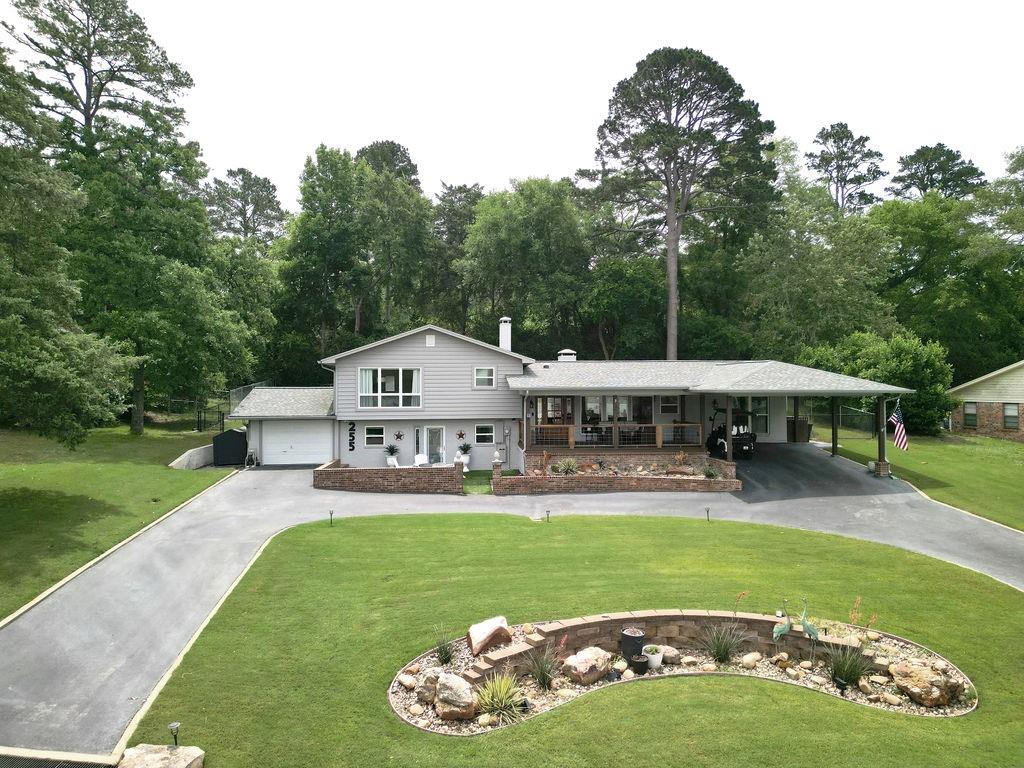
Hideaway
255 Hideaway Lane Central
3 Beds
3 Baths
2,730 Sq.Ft.
$517,500
MLS#: 21281768

Hideaway
235 Fairlawn Drive
3 Beds
2 Baths
2,087 Sq.Ft.
$389,000
MLS#: 21324633

Hideaway
1407 Lakeshore
4 Beds
2 Baths
2,340 Sq.Ft.
$419,900
MLS#: 21368973
