Features & Amenities

Interior

  • Other Interior Features

    Kitchen Island, Walk-In Closet(s), Wet Bar, High Speed Internet, In-Law Floorplan

  • Total Bedrooms

    4

  • Bathrooms

    3

  • 1/2 Bathrooms

    1

  • Basement YN

    NO

  • Cooling YN

    YES

  • Cooling

    Central Air, Wall/Window Unit(s)

  • Fireplace YN

    YES

  • Heating YN

    YES

  • Heating

    Central, Electric

  • Pet friendly

    N/A

Exterior

  • Garage

    Yes

  • Garage spaces

    3

  • Construction Materials

    Brick

  • Parking

    Additional Parking, Driveway, Garage, Garage Door Opener, Garage Faces Side, Oversized, Attached

  • Pool

    Yes

  • Pool Features

    Fenced, Gunite, Heated, In Ground, Outdoor Pool, Pool Sweep

  • Waterfront YN

    NO

Area & Lot

  • Lot Features

    Corner Lot, Cul-De-Sac, Landscaped, Many Trees, Subdivided

  • Lot Size(acres)

    0.27

  • Lot Size(square feet)

    11,761

  • Property Type

    Residential

  • Property Sub Type

    Single Family Residence

  • Architectural Style

    Traditional

Price

  • Sales Price

    $549,900

  • Tax Amount

    $9,838

  • Sq. Footage

    3,330

  • Price/SqFt

    $165

HOA

  • Association

    No

School District

  • Elementary School

    Pope

  • Middle School

    Shackelford

  • High School

    Lamar

Property Features

  • Foundation Details

    Slab

  • Senior Community YN

    NO

  • Sewer

    Public Sewer

  • Tax Lot

    2

  • Water Source

    Public

Schedule a Showing

Showing scheduled successfully.

<
>
IN PERSON
VIA CHAT

What is 3 + 4 ?


Change time

Mortgage calculator

Estimate your monthly mortgage payment, including the principal and interest, property taxes, and HOA. Adjust the values to generate a more accurate rate.

Your payment

Principal and Interest:

$

Property taxes:

$

HOA fees:

$

Total loan payment:

$

Total interest amount:

$

Location

County

Tarrant

Elementary School

Pope

Middle School

Shackelford

High School

Lamar

Listing Courtesy of Linda Philpott , Linda Philpott Real Estate

RealHub Information is provided exclusively for consumers' personal, non-commercial use, and it may not be used for any purpose other than to identify prospective properties consumers may be interested in purchasing. All information deemed reliable but not guaranteed and should be independently verified. All properties are subject to prior sale, change or withdrawal. RealHub website owner shall not be responsible for any typographical errors, misinformation, misprints and shall be held totally harmless.

Agent Joe Boston

AGENT

Joe Boston

Call Joe today to schedule a private showing.


* Listings on this website come from the FMLS IDX Compilation and may be held by brokerage firms other than the owner of this website. The listing brokerage is identified in any listing details. Information is deemed reliable but is not guaranteed. If you believe any FMLS listing contains material that infringes your copyrighted work please click here to review our DMCA policy and learn how to submit a takedown request.© 2024 FMLS.
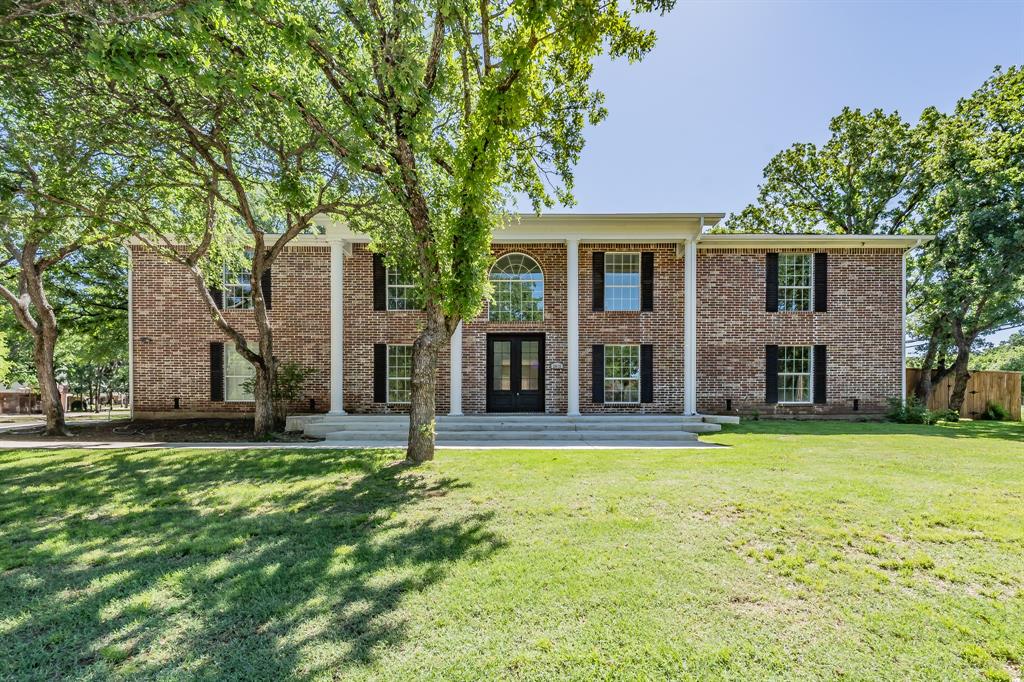
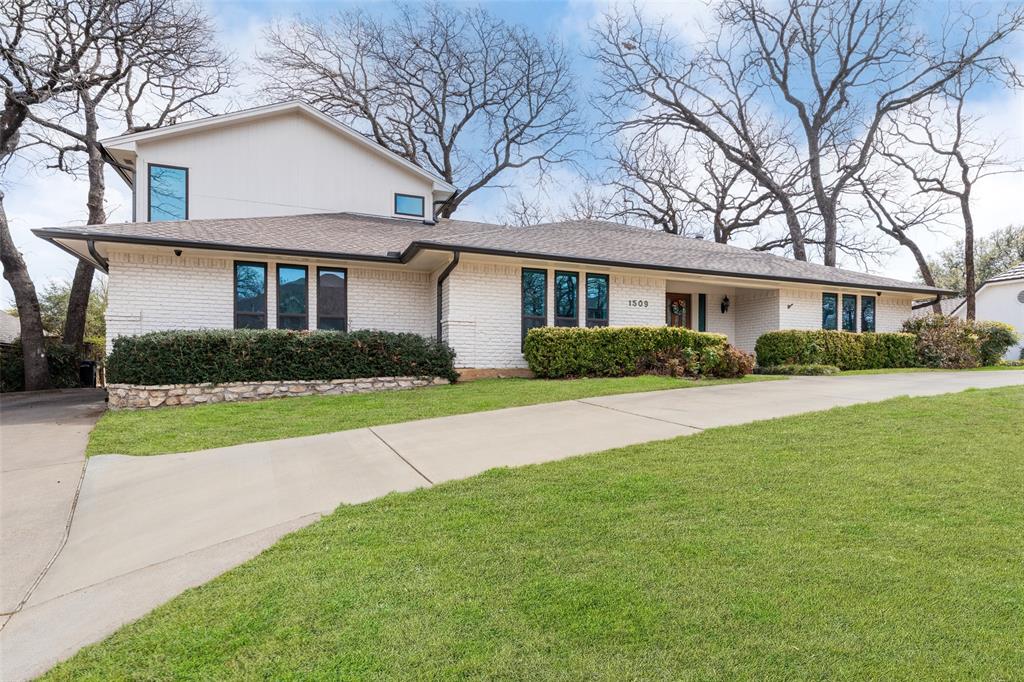
Fantastic property with a pool and 3-car garage located on a beautiful wooded corner lot of a small cul-de-sac. Recent updates and standout features include a premium pebble-finish resurfaced pool, polyaspartic garage floor coating and a mini-split AC in the 3-car garage - making it a great space for a home gym or workshop. The backyard also features low-maintenance turf around the pool, a newer standalone hot tub, and mature oak trees that provide excellent summer shade. Additional upgrades include luxury vinyl plank flooring in two bedrooms and Ring security coverage with a doorbell camera plus three floodlight cameras at key entrances. Extra large living area with stone fireplace, formal dining area, great game room with wet bar and refrigerator, and spacious kitchen and breakfast area are perfect for family and entertaining. The floor plan has a three-way split of four spacious bedrooms and three baths plus a half bath off pool and garage. Plantation shutters throughout the house, ceiling fans, vaulted ceilings, abundance of storage space, nice landscaping and sprinkler system.  The sunroom allows for bonus room or added living space. Iron fence in pool area to separate it for safety. Extra parking space on wide driveway for 3-car side-entry garage.


r

1205 Riverview Drive

Message successfully sent.

What would you like to know?

What is 3 + 4 ?

I agree to receive email communication and understand I can unsubscribe at any time.

I agree to be contacted by Next Level Realty Group via call, email, and text for real estate services. To opt out, you can reply 'stop' at any time or reply 'help' for assistance. You can also click the unsubscribe link in the emails. Message and data rates may apply. Message frequency may vary. Privacy Policy

Related Properties

Welcome to this spacious 4-bedroom, 3-bath home offering a flexible layout designed for comfort and convenience. Featuring two private primary suites, this home is ideal for multi-generational living, guests, or added privacy. The inviting living area centers around a cozy fireplace, creating the perfect gathering space for family and friends. Step outside to your own backyard retreat with a sparkling pool, perfect for relaxing or entertaining throughout the Texas summers. A storage shed provides additional space for tools, hobbies, or lawn equipment. Conveniently located with easy access to shopping, dining, schools, and major highways, this home combines functionality, comfort, and outdoor enjoyment in one exceptional package.
#21313351

Arlington

1800 Briarcrest Lane

4 Beds

3 Baths

2,594 Sq.Ft.

$465,000

MLS#: 21313351

Experience elevated living in the center of it all in this beautifully updated condo nestled within a small gated community in Arlington’s premier Entertainment District. Just an 11-minute walk to AT&T Stadium and minutes from Texas Live!, Choctaw Stadium, Globe Life Field, Loews Arlington Hotel, and Six Flags, this 3-bedroom, 2.5-bath home offers the perfect blend of style, comfort, and convenience. The three-level layout features a 2-car tandem garage on the first floor, while the second floor offers the main living area with an updated kitchen, dining, living, full laundry room, and private primary suite. Upstairs, two secondary bedrooms share an oversized Jack and Jill bath. A circular stairwell leads to the private rooftop terrace with amazing views, creating the perfect place to relax or entertain. Recent updates include a remodeled kitchen and primary suite, new HVAC, flooring throughout, updated lighting, fresh paint, renovated rooftop deck, updated guest bath shower, and new exterior shutters. With high-end finishes and a prime location near Arlington’s top dining, sports, and entertainment venues, this property is ideal for a full-time residence, lock-and-leave lifestyle, or investment opportunity.
#21226614

Arlington

1207 Beaconsfield Lane 405

3 Beds

2 Baths

2,268 Sq.Ft.

$595,000

MLS#: 21226614

Welcome to this beautifully updated home nestled on a quiet cul-de-sac in the highly desirable Fannin Farm community of Arlington. Filled with natural light and timeless charm, this inviting home offers hardwood floors throughout, spacious living areas, and a functional layout designed for both everyday living and entertaining. The thoughtfully renovated kitchen is a standout, featuring quartz countertops, stainless steel appliances, a gas range, abundant cabinetry, and a pantry, creating the perfect space for cooking and gathering. The spacious primary suite is a true retreat with soaring ceilings, a custom-designed walk-in closet, and a spa-inspired ensuite bath complete with dual vanities, a jetted soaking tub, and a separate walk-in shower. Step outside to your own private backyard oasis, where a sparkling pool, covered patio, and oversized yard create the ideal setting for relaxing or entertaining. Backing to a peaceful tree-lined greenbelt, the backyard offers exceptional privacy and beautiful natural views rarely found in the heart of the city. Ideally located in southwest Arlington, this home provides convenient access to major highways, making commuting to both Dallas and Fort Worth a breeze. Enjoy being just minutes from Arlington Highlands, The Parks Mall, and an abundance of shopping, dining, and entertainment options. Outdoor enthusiasts will appreciate nearby parks, walking trails, and recreational amenities, while sports and entertainment lovers are only a short drive from AT&T Stadium, Globe Life Field, and Texas Live! Located within the highly regarded Mansfield ISD, this home offers the perfect combination of comfort, convenience, and an exceptional location in one of Arlington’s most sought-after neighborhoods.
#21322166

Arlington

2422 Black Spruce Court

5 Beds

3 Baths

2,550 Sq.Ft.

$449,900

MLS#: 21322166

Stunning new D.R. Horton home in the brand-new Eden Ranch community located in South Arlington and Kennedale ISD! The Yorktown floorplan Elevation Z, with an estimated Fall completion, offers a spacious two-story layout with 5 bedrooms, 3.5 bathrooms, a game room, and a split 3-car garage with separate single and double bays, ideal for added storage or multiple vehicles. The open-concept design features a generous family room that flows into the dining area and modern kitchen, creating an inviting space for everyday living and entertaining. The kitchen includes 42” upper cabinets with crown molding, cabinet hardware, soft-close drawers and cabinets, quartz countertops, a ceramic tile backsplash, stainless steel appliances, a gas range, and a pantry for added storage. RevWood flooring extends throughout the main living areas for durability and style, and a convenient mud bench area adds everyday functionality. The private primary suite is located on the first floor and features an en-suite bath with dual sinks, a separate soaking tub and walk-in shower, and a spacious walk-in closet. Four additional bedrooms are located on the second level along with a large game room, providing flexible space for family, guests, or hobbies. A covered patio enhances outdoor living, while modern finishes, energy-efficient construction, and America’s Smart Home Technology package add everyday convenience. Exterior features include a landscaping package with a full sprinkler system and a fully fenced backyard. With its large homesites, attractive home designs, and convenient access to shopping, dining, and major highways, Eden Ranch offers a comfortable lifestyle in a desirable part of the Mid-Cities area. Residents also benefit from an easy commute, with the airport approximately 20–25 minutes away, making travel and business trips simple and convenient. Eden Ranch combines suburban tranquility with everyday accessibility, making it an appealing place to call home.
#21306334

Arlington

4923 SIMMENTAL Drive

5 Beds

3 Baths

3,164 Sq.Ft.

$508,990

MLS#: 21306334

Property back on the market due to buyer circumstances & not the house. Spacious home on a desirable corner lot in the gated community of Pennsylvania Gardens and located within the Kennedale ISD. This open floor plan offers plenty of room for living and entertaining. The downstairs primary suite provides privacy and convenience, while the large family room features soaring ceilings and a cozy gas fireplace. The spacious kitchen includes a gas range and oven, abundant counter space, and a breakfast nook overlooking the backyard. Downstairs also offers a formal dining room, formal living room, and half bath. Upstairs features 5 additional bedrooms, 2 full bathrooms, and a versatile bonus room with built-in shelving that would make an ideal playroom, office, media room, or study space. One upstairs bedroom includes balcony access, perfect for a private retreat or teen suite. The oversized backyard includes a large concrete patio with plenty of space for outdoor entertaining, gardening, or the future addition of a pool. This is a great opportunity to make this home yours! Located close to I-20, shopping, dining & entertainment.
#21278052

Arlington

6514 Daisy Drive

5 Beds

3 Baths

3,702 Sq.Ft.

$475,000

MLS#: 21278052

Located at 2507 Mandy Way in Arlington, this move-in ready 4-bedroom, 3-bath home offers a thoughtfully designed split floor plan in an established community with convenient access to shopping, dining, parks, major commuter routes, and everyday amenities. Buyers searching for homes in Arlington will appreciate the flexible layout, modern updates, and comfortable living spaces. Designed with privacy and functionality in mind, the primary suite is situated on one side of the home, while the secondary bedrooms are positioned separately, creating a layout that accommodates a variety of lifestyles. An additional living area on the opposite side of the home provides an ideal space for entertaining, a media room, a home office, or hobbies without disrupting other areas of the home. The updated kitchen serves as the heart of the home and features quartz countertops, stainless steel appliances, generous prep space, and ample cabinetry. It flows seamlessly into the main living and dining areas, creating an inviting setting for everyday living and entertaining. The spacious primary suite includes a private ensuite bath, while 3 additional bedrooms and 2 full baths provide flexibility for guests, work-from-home needs, or other uses. Additional features include Wi-Fi-enabled thermostats, a portable air conditioning unit in the garage, and a roof replaced in 2019, offering added convenience and value. Outdoor spaces provide room to relax and enjoy the surroundings, while the nearby parks offer additional recreational opportunities. Conveniently located within walking distance of 2 parks and with easy access to Arlington's shopping, restaurants, entertainment, and major highways, this well-maintained home combines a versatile floor plan, quality updates, and an excellent location. 3D Tour available online.
#21327979

Arlington

2507 Mandy Way

4 Beds

3 Baths

2,764 Sq.Ft.

$510,000

MLS#: 21327979

Price reduced
Tucked at the end of a quiet cul-de-sac near Arlington’s Entertainment District, this reimagined, fully renovated, five-bedroom, three-and-a-half-bath home offers over 3,100 square feet of modern design and unexpected flexibility. The thoughtful floor plan accommodates nearly any lifestyle—from multigenerational living to ample space to work and unwind at home. The main level features expansive living and dining areas with views of the backyard and a touch of intrigue: a hidden “secret door” concealed in the wood-slatted dining room wall. The kitchen has been fully overhauled with sleek new cabinetry, appliances, a service bar with sink, and a breakfast nook that catches the morning light. A first-floor suite with an en-suite bath serves as a second primary bedroom, ideal for guests and extended family. Upstairs, the main primary suite is a retreat unto itself, complete with a spacious sitting area, two generous walk-in closets, and a spa-inspired bath featuring an oversized wet room with dual rain-head showers and a freestanding soaking tub. An additional upstairs bedroom with a Jack-and-Jill ensuite includes a matching sitting area overlooking the backyard, while the remaining bedrooms offer the flexibility for an office, nursery, studio, or gym. Outside, the large covered patio and pergola invite year-round outdoor living, with plenty of space to design a full kitchen or lounge. Two new HVAC systems, fresh paint, new landscaping with a new back yard fencing to be installed in the coming weeks, and a clean, contemporary aesthetic bring this home fully up to date—all within minutes of AT&T Stadium, Globe Life Field, and Texas Live, and ideally positioned between Dallas and Fort Worth. Perfectly blending space, style, and setting, this Arlington gem offers a rare combination of modern comfort and timeless versatility in the heart of the Metroplex. Schedule your showing today!
#21096743

Arlington

401 Rocky Canyon Court

5 Beds

3 Baths

3,199 Sq.Ft.

$564,000

MLS#: 21096743

Situated on a corner lot, this stunning home impresses upon arrival! You'll notice the beautiful luxury vinyl flooring as you enter, which continues throughout the home and into the main living spaces. First, check out the office, with a versatile layout that includes access to the kitchen. This space is designed with the ultimate flexibility in mind. Use it as a work area, den, play area, guest accommodations, the options are limitless! In the open great room, the kitchen serves as the heart of the home. With an expansive island, preparing meals and offering casual seating is a breeze. Sleek stainless steel appliances, modern fixtures and hardware, plus quartz countertops gives this space a fresh and contemporary feel. In the private master suite, you're treated to a spacious retreat with a large bathroom, complete with dual sinks, a large walk in closet, and a walk in shower. With two spare bedrooms, another full bath plus half bath, this home has ample space. Even the laundry room features large custom-built cabinets offering extra storage. In the backyard, you have privacy and space to play and relax. Blue tooth speakers located in the family room, primary bedroom and backyard porch. All this within easy access to shopping, entertainment, parks and schools.
#21339514

Arlington

7223 Fallen Crest Lane

3 Beds

2 Baths

2,268 Sq.Ft.

$460,000

MLS#: 21339514

A beautifully maintained two-story home nestled on a quiet cul-de-sac in desirable Southwest Arlington. 

Offering approximately 2,721 square feet of living space, this versatile floor plan features 3 bedrooms, 2.5 bathrooms, a dedicated office that can easily serve as a 4th bedroom, and an upstairs game room perfect for entertaining, a media space, or additional living area.

The inviting layout includes a formal dining area for hosting family gatherings and special occasions, as well as a separate breakfast area ideal for casual meals and morning coffee. The spacious kitchen offers abundant cabinet and counter space, opens seamlessly to the main living area, and is anchored by a cozy fireplace—creating a warm and functional setting for everyday living and entertaining.

The large primary suite, privately located on the first floor and split from the secondary bedrooms, offers a relaxing retreat. Upstairs, additional bedrooms and the expansive game room provide space for family, guests, work, and recreation.

Situated on a quiet cul-de-sac, the property offers a spacious backyard with a covered patio—perfect for relaxing or entertaining—along with plenty of room to create your ideal outdoor living space. The two-car swing-entry garage provides generous parking and storage, while the cul-de-sac setting adds privacy and reduced traffic.

Conveniently located within walking distance to Stovall Park and offering access to Martin, Boles, and Wood schools in Arlington ISD, this home combines comfort with an excellent location. Easy access to I-20 and Highway 287 makes commuting to Fort Worth, Dallas, Arlington, and Mansfield simple and efficient.

Showings are available by appointment with advance notice.

Don’t miss this opportunity to secure a spacious Arlington home in a highly desirable location. Schedule your private showing today!
#21304648

Arlington

3107 Olen Court

3 Beds

2 Baths

2,721 Sq.Ft.

$449,000

MLS#: 21304648

Perched on a beautifully treed .42-acre lot, this distinctive multi-level home offers space, character, and exceptional outdoor living. Designed to take advantage of the fabulous views, the home features soaring ceilings, walls of windows, and a dramatic stone fireplace that anchors the main living area. The flexible floorplan includes 3 bedrooms, 3 full baths, plus a versatile bonus room ideal for a home office, formal dining, or additional living space. The oversized primary retreat offers abundant space along with a spacious ensuite bath featuring dual vanities, soaking tub, and separate shower. The updated kitchen is equipped with stainless appliances, farmhouse sink, island workspace, and generous storage. Downstairs, an expansive secondary living area provides endless possibilities for a game room, media room, or guest retreat. Step outside to enjoy multiple outdoor living spaces, including elevated decks overlooking the backyard oasis. The recently remodeled swimming pool is perfectly positioned within the private backyard surrounded by mature trees, creating a peaceful retreat for relaxing or entertaining. Car enthusiasts and adventurers will appreciate the 3-car garage, extra RV parking, and circular drive offering ample parking and convenience. A truly one-of-a-kind property. This is a Fannie Mae HomePath property. First Time Buyers, complete the HomePath Ready Buyer homeownership course on the homepath website and receive up to 3% closing
cost assistance. Check HomePath website for more details. Restrictions apply. Some photos have been digitally
enhanced or virtually staged. Buyer and buyer's agent to verify all information.
#21279902

Arlington

1724 Prestonwood Drive

3 Beds

3 Baths

3,309 Sq.Ft.

$550,000

MLS#: 21279902

 - property

Send a message

Message successfully sent.

Your message

What is 3 + 4 ?

Reason for contacting?

I agree to receive email communication and understand I can unsubscribe at any time.

I agree to be contacted by Next Level Realty Group via call, email, and text for real estate services. To opt out, you can reply 'stop' at any time or reply 'help' for assistance. You can also click the unsubscribe link in the emails. Message and data rates may apply. Message frequency may vary. Privacy Policy

Sign Out

Virtual Assistant

Would you like to take the next step with this property? We can help you schedule a showing or virtual tour, or send you more details.

Yes, I would like more information.

Thank You for Your Reply, One of Our Agents will contact you as soon as possible

No, maybe later.

Thank you, you can always contact me via email, phone number or through the contact form.

Realhub AI

Lucy - Your AI-Powered Realtor

Update Your Temporary Password

Personalize your search

Enter your email and we'll notify you immediately when new listings match what you're looking for.

or enter email address

Already have an account ? Login here

Continue your home search

I agree to receive communications and understand I can unsubscribe at any time.

I agree to be contacted by Next Level Realty Group via call, email, and text for real estate services. To opt out, you can reply 'stop' at any time or reply 'help' for assistance. You can also click the unsubscribe link in the emails. Message and data rates may apply. Message frequency may vary. Privacy Policy

Already have an account ? Login here

We use cookies

We use cookies primarily for analytics to enhance your experience. By accepting, you agree to our use of these cookies. You can manage your preferences or learn more about our cookies policy.