


Property
Beds
3
Full Baths
2
1/2 Baths
1
Year Built
1968
Sq.Footage
2,610
Custom-built in 1968 and lovingly cared for by one family ever since, this home sits on a corner lot in Lochwood, the tree-lined East Dallas neighborhood just minutes from White Rock Lake. Inside, the entry opens to formal living and dining space, then into a spacious living room anchored by a brick fireplace, timeless picture-frame wall paneling, and a beamed ceiling. Just off the living room, doors open to an air-conditioned sunroom overlooking the backyard, complete with a wet bar and built-in shelving that make it an easy space for entertaining - and one that can be closed off for privacy when needed. The spacious kitchen anchors the home with a sunny breakfast area, built-in storage, plantation shutters, and a suite of built-in appliances, including a Subzero refrigerator, double oven, cooktop, and microwave. The primary bedroom includes an ensuite bathroom and a large dual-access walk-in closet, in addition to a second walk-in closet. A three-piece guest bathroom with plenty of storage serves the two guest bedrooms, and a laundry room with space for an additional fridge or freezer, plus a half bathroom, sits just off the entry from the three-car garage. Parking is equally exceptional, with the three-car garage joined by an additional three-car carport behind a sliding iron gate for six total covered spaces. Outside, mature landscaping - oakleaf hydrangeas, nandinas, and stately shade oaks -- surrounds a backyard built for both relaxing and working, complete with a separate 9x12 workshop offering power and window-unit air conditioning, perfect for a hobby studio, she-shed, or man-cave. Recent updates - a new roof in 2025, new HVAC in 2023, and new windows in 2015 -- mean the big-ticket items are already handled. Just outside the front door, Lochwood's 12.3-acre park offers trails along Dixon Branch Creek, tennis and pickleball courts, and a shaded playground, while White Rock Lake and Casa Linda Plaza are just minutes away. Schedule a private showing today.
Features & Amenities
Interior
-
Other Interior Features
Eat-in Kitchen
-
Total Bedrooms
3
-
Bathrooms
2
-
1/2 Bathrooms
1
-
Basement YN
NO
-
Cooling YN
YES
-
Cooling
Ceiling Fan(s), Central Air, Electric
-
Fireplace YN
YES
-
Heating YN
YES
-
Heating
Exhaust Fan, Central, Fireplace(s), Natural Gas
-
Pet friendly
N/A
Exterior
-
Garage
Yes
-
Garage spaces
3
-
Construction Materials
Brick
-
Parking
Attached Carport, Driveway, Garage, Garage Faces Rear, Gated, Kitchen Level, Attached
-
Pool
No
-
Waterfront YN
NO
Area & Lot
-
Lot Features
Corner Lot, Few Trees
-
Lot Size(acres)
0.258
-
Lot Size(square feet)
11,238
-
Property Type
Residential
-
Property Sub Type
Single Family Residence
-
Architectural Style
Traditional
Price
-
Sales Price
$614,900
-
Tax Amount
$11,908
-
Sq. Footage
2,610
-
Price/SqFt
$235
HOA
-
Association
No
School District
-
Elementary School
Reilly
-
Middle School
Robert Hill
-
High School
Adams
Property Features
-
Senior Community YN
NO
-
Sewer
Public Sewer
-
Tax Lot
2
-
Water Source
Public
Schedule a Showing
Showing scheduled successfully.
Mortgage calculator
Estimate your monthly mortgage payment, including the principal and interest, property taxes, and HOA. Adjust the values to generate a more accurate rate.
Your payment
Principal and Interest:
$
Property taxes:
$
HOA fees:
$
Total loan payment:
$
Total interest amount:
$
Location
County
Dallas
Elementary School
Reilly
Middle School
Robert Hill
High School
Adams
Listing Courtesy of Jill Walpole , Keller Williams Realty Allen
RealHub Information is provided exclusively for consumers' personal, non-commercial use, and it may not be used for any purpose other than to identify prospective properties consumers may be interested in purchasing. All information deemed reliable but not guaranteed and should be independently verified. All properties are subject to prior sale, change or withdrawal. RealHub website owner shall not be responsible for any typographical errors, misinformation, misprints and shall be held totally harmless.

AGENT
Joe Boston
Call Joe today to schedule a private showing.

* Listings on this website come from the FMLS IDX Compilation and may be held by brokerage firms other than the owner of this website. The listing brokerage is identified in any listing details. Information is deemed reliable but is not guaranteed. If you believe any FMLS listing contains material that infringes your copyrighted work please click here to review our DMCA policy and learn how to submit a takedown request.© 2024 FMLS.
Related Properties

Dallas
4423 Hopkins Avenue
3 Beds
1 Baths
1,048 Sq.Ft.
$495,000
MLS#: 21098783

Dallas
6126 Averill Way 103W
2 Beds
3 Baths
2,476 Sq.Ft.
$625,000
MLS#: 21157809

Dallas
3081 Chimes Street
4 Beds
4 Baths
2,871 Sq.Ft.
$654,000
MLS#: 21165538

Dallas
6404 Star Crossed Place
3 Beds
2 Baths
2,236 Sq.Ft.
$499,000
MLS#: 21193188

Dallas
5200 Keller Springs Road 432
2 Beds
2 Baths
1,863 Sq.Ft.
$549,999
MLS#: 21217667
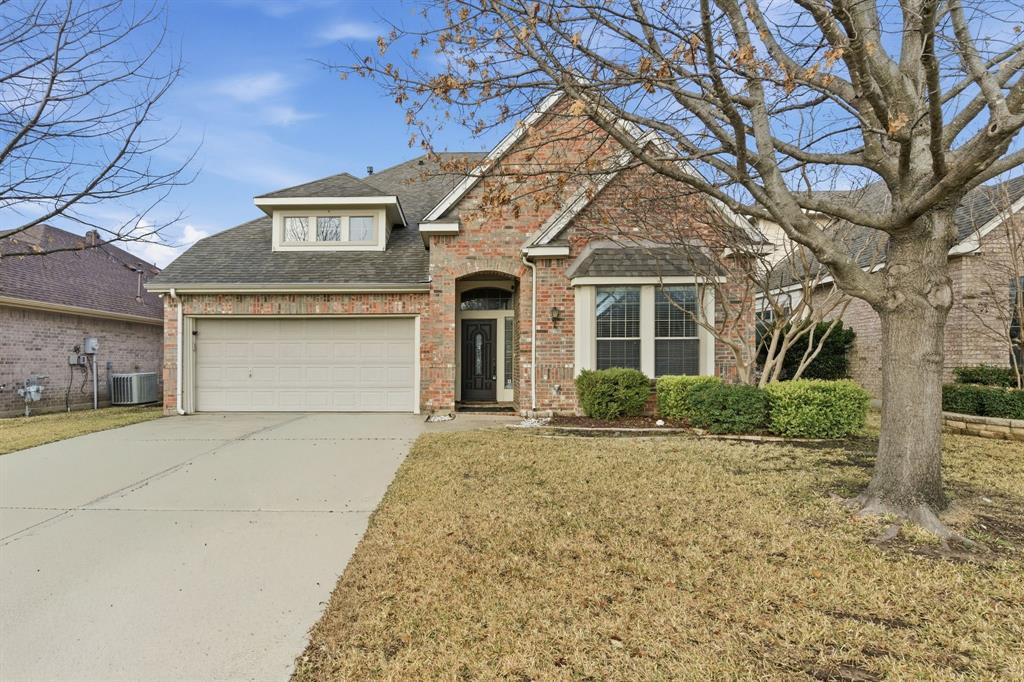
Dallas
2930 Coteau Way
5 Beds
3 Baths
3,683 Sq.Ft.
$500,000
MLS#: 21280744

Dallas
5909 Luther Lane 808
2 Beds
2 Baths
1,436 Sq.Ft.
$595,000
MLS#: 21298013
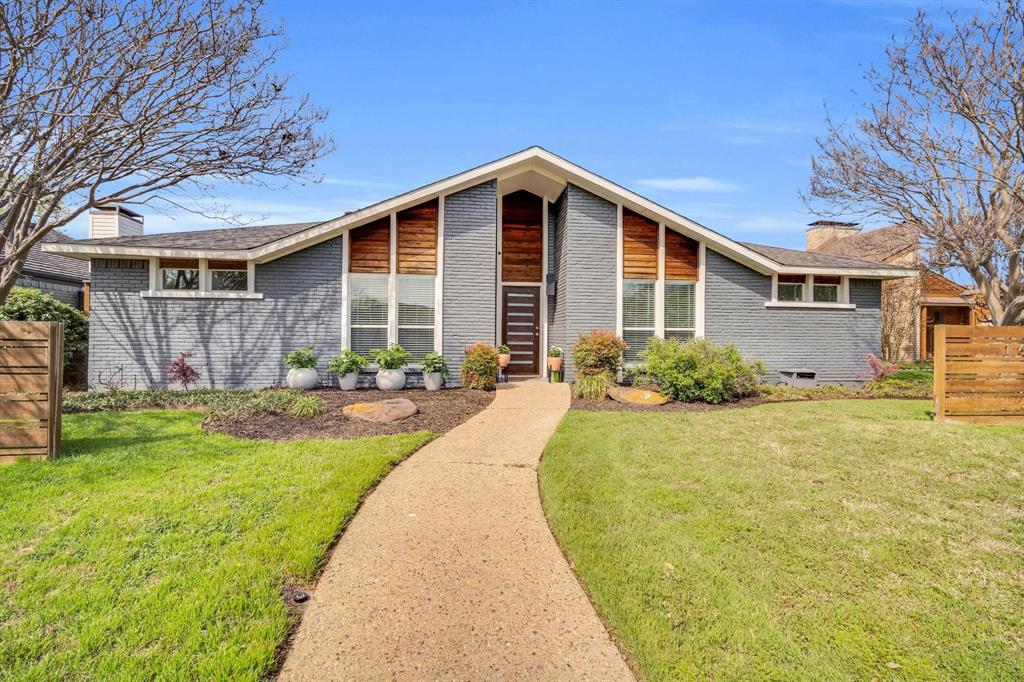
Dallas
16817 Rustic Meadows Drive
3 Beds
2 Baths
2,190 Sq.Ft.
$599,000
MLS#: 21260717
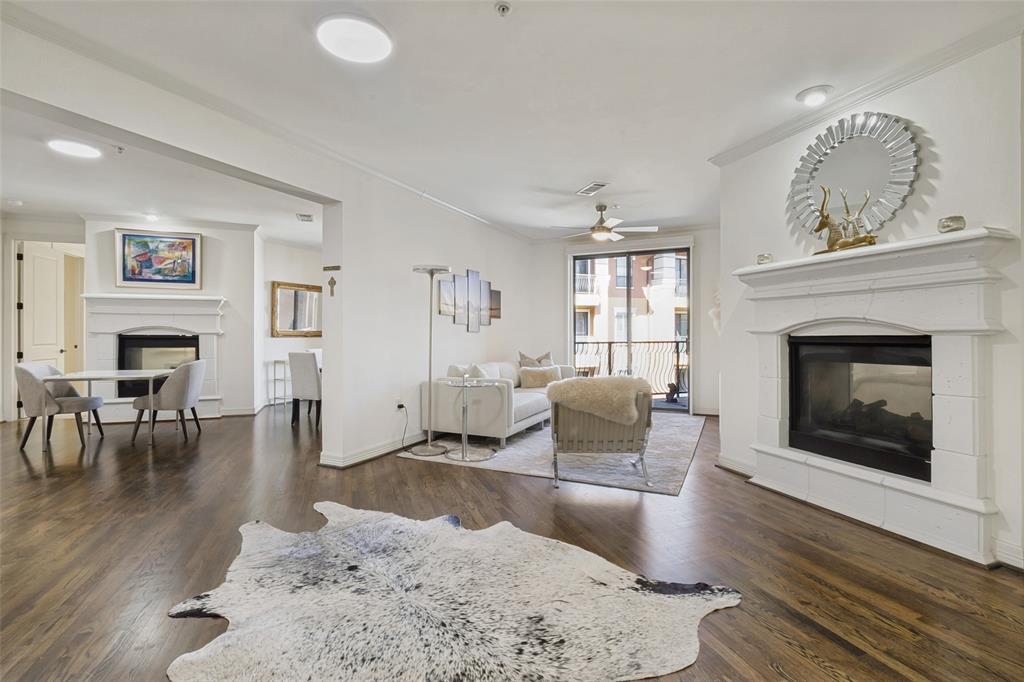
Dallas
8616 Turtle Creek Boulevard 414
3 Beds
2 Baths
1,949 Sq.Ft.
$620,000
MLS#: 21226449

Dallas
3032 Chimes Street
4 Beds
4 Baths
2,871 Sq.Ft.
$627,500
MLS#: 21153165
