


Property
Beds
5
Full Baths
6
1/2 Baths
2
Year Built
2026
Sq.Footage
6,300
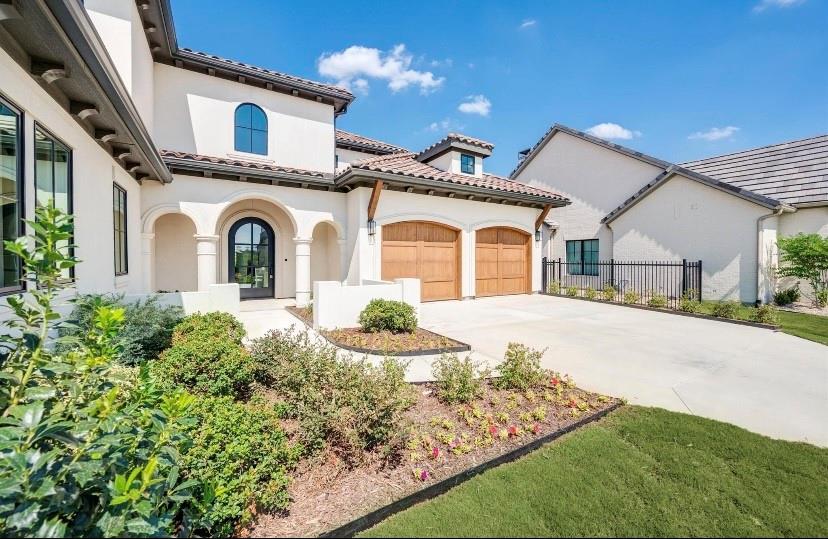
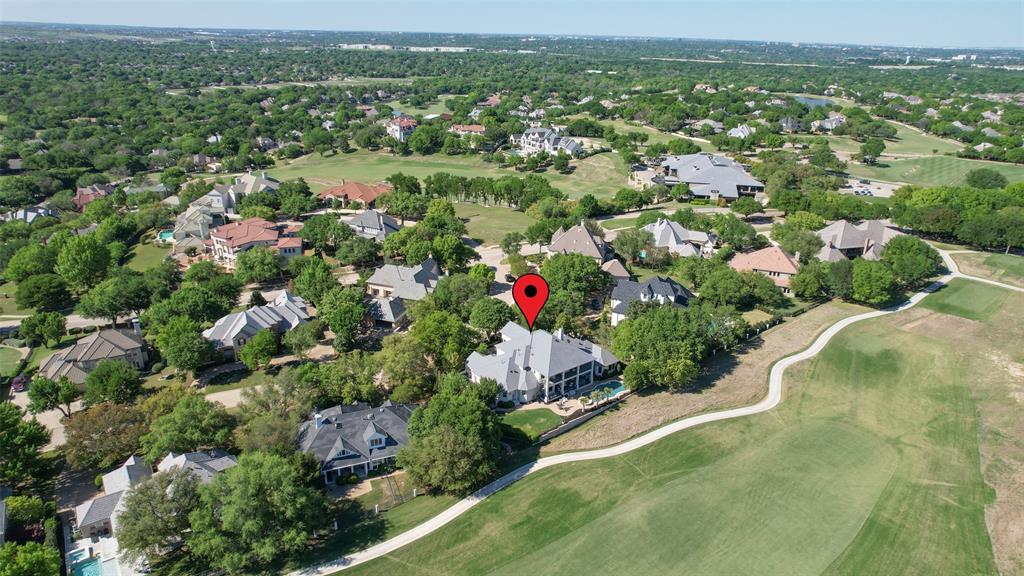
A builder’s custom masterpiece where luxury is found in every detail. Offering approximately 6,300 square feet, this one-of-a-kind estate showcases exceptional craftsmanship, soaring 24-foot ceilings, designer lighting, marble flooring, custom cabinetry, and elevated finishes throughout. The grand living room features a stunning statement fireplace beneath dramatic ceilings, while a dedicated wine room adds a refined touch for entertaining. The primary suite is a private retreat with a vaulted ceiling, fireplace, and spa-inspired bath with jetted soaking tub, oversized walk-in shower, and custom cabinetry. Designed for both living and entertaining, the home offers expansive living areas, a private office with swivel glass doors and exterior entrance, and a private gym with its own bath and a 2-person infrared sauna. Upstairs, a private guest suite functions as a home within a home, complete with kitchen, laundry, living area, and private quarters—ideal for multigenerational living or extended stays. Outdoor living is elevated with a resort-style pool and spa, plus a detached pool house featuring a kitchenette, electric fireplace, and full bath. An oversized three-car garage with a dog-washing station adds everyday convenience. Additional highlights include marble flooring throughout, custom built-ins, and seamless indoor-outdoor flow designed for entertaining on a grand scale. This estate blends sophistication and comfort, offering a rare opportunity to own a truly custom luxury home designed for exceptional living.
Features & Amenities
Interior
-
Other Interior Features
Eat-in Kitchen, Kitchen Island, Open Floorplan, Vaulted Ceiling(s), Walk-In Closet(s), High Speed Internet
-
Total Bedrooms
5
-
Bathrooms
6
-
1/2 Bathrooms
2
-
Basement YN
NO
-
Cooling YN
YES
-
Cooling
Central Air
-
Fireplace YN
YES
-
Heating YN
YES
-
Heating
Central, Electric
-
Pet friendly
N/A
Exterior
-
Garage
Yes
-
Garage spaces
3
-
Construction Materials
Brick, Stone
-
Other Exterior Features
Outdoor Grill, Outdoor Kitchen
-
Parking
Garage Door Opener, Attached
-
Patio and Porch Features
Covered
-
Pool
Yes
-
Pool Features
Gunite, In Ground, Pool/Spa Combo
-
Waterfront YN
NO
Area & Lot
-
Lot Size(acres)
1.18
-
Lot Size(square feet)
51,400
-
Property Type
Residential
-
Property Sub Type
Single Family Residence
-
Architectural Style
Traditional
Price
-
Sales Price
$2,300,000
-
Tax Amount
$2,519
-
Sq. Footage
6,300
-
Price/SqFt
$365
HOA
-
Association
YES
-
Association Fee
$700
-
Association Fee Frequency
Annually
-
Association Fee Includes
N/A
School District
-
Elementary School
Benbrook
-
Middle School
Benbrook
-
High School
Benbrook
Property Features
-
Foundation Details
Slab
-
Sewer
Septic Tank
-
Tax Lot
8
Schedule a Showing
Showing scheduled successfully.
Mortgage calculator
Estimate your monthly mortgage payment, including the principal and interest, property taxes, and HOA. Adjust the values to generate a more accurate rate.
Your payment
Principal and Interest:
$
Property taxes:
$
HOA fees:
$
Total loan payment:
$
Total interest amount:
$
Location
County
Tarrant
Elementary School
Benbrook
Middle School
Benbrook
High School
Benbrook
Listing Courtesy of Lorelie Weber, Keller Williams Brazos West
RealHub Information is provided exclusively for consumers' personal, non-commercial use, and it may not be used for any purpose other than to identify prospective properties consumers may be interested in purchasing. All information deemed reliable but not guaranteed and should be independently verified. All properties are subject to prior sale, change or withdrawal. RealHub website owner shall not be responsible for any typographical errors, misinformation, misprints and shall be held totally harmless.

AGENT
Joe Boston
Call Joe today to schedule a private showing.

* Listings on this website come from the FMLS IDX Compilation and may be held by brokerage firms other than the owner of this website. The listing brokerage is identified in any listing details. Information is deemed reliable but is not guaranteed. If you believe any FMLS listing contains material that infringes your copyrighted work please click here to review our DMCA policy and learn how to submit a takedown request.© 2024 FMLS.
Related Properties

Fort Worth
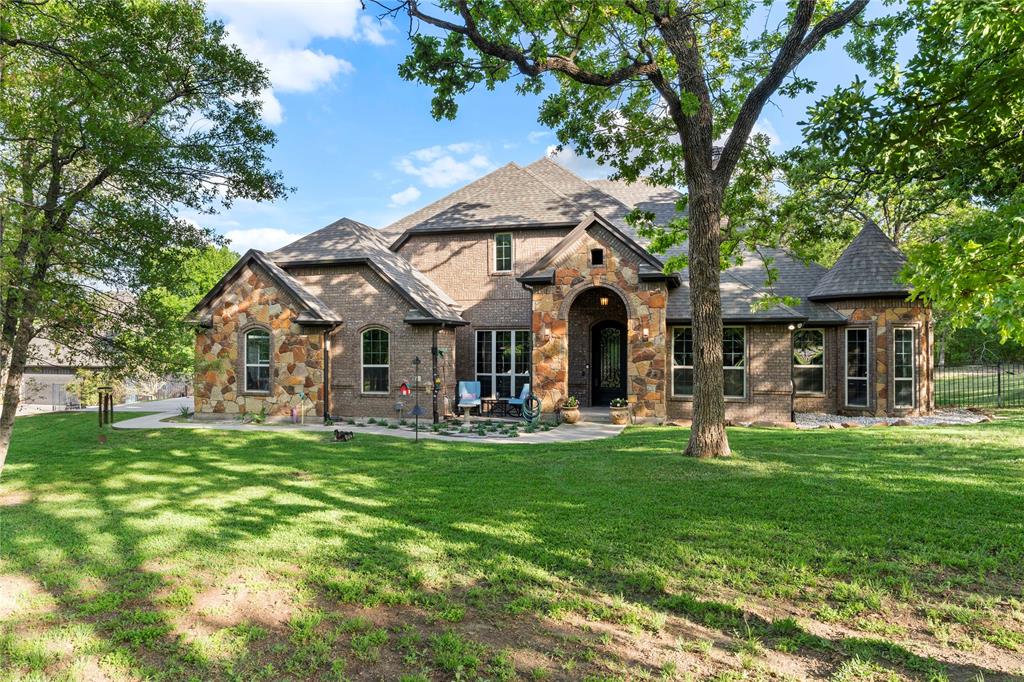
8041 Encanto Way
4 Beds
4 Baths
4,665 Sq.Ft.
$2,200,000
MLS#: 21383421
Fort Worth
7401 Hilltop Drive
6 Beds
4 Baths
4,135 Sq.Ft.
$1,850,000
MLS#: 21162748

Fort Worth
8849 Random Road
5 Beds
5 Baths
5,268 Sq.Ft.
$2,200,000
MLS#: 21291644
Fort Worth
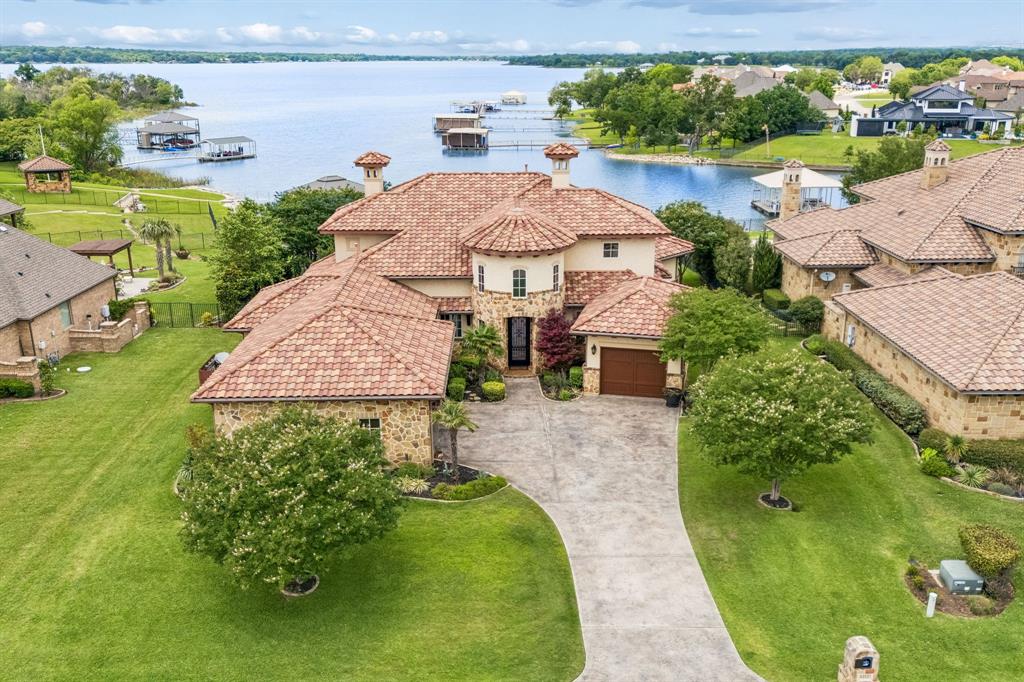
6212 Lakeside Drive
5 Beds
4 Baths
4,335 Sq.Ft.
$2,575,000
MLS#: 21259777
Fort Worth
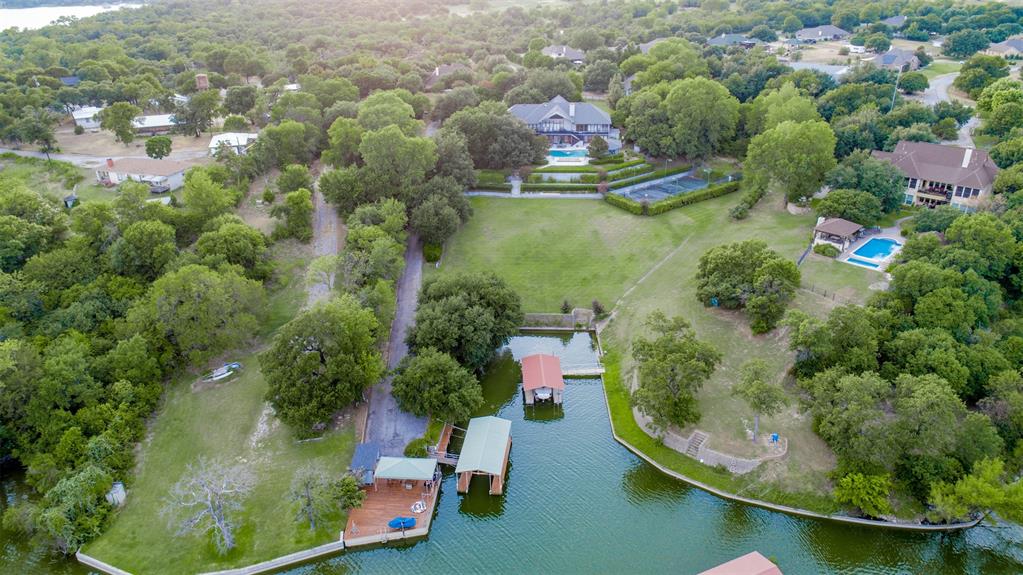
9625 Lechner Road
4 Beds
4 Baths
5,352 Sq.Ft.
$1,990,000
MLS#: 20622293

Fort Worth
5916 Forest Highlands Drive
4 Beds
4 Baths
6,166 Sq.Ft.
$1,925,000
MLS#: 21330674
Fort Worth
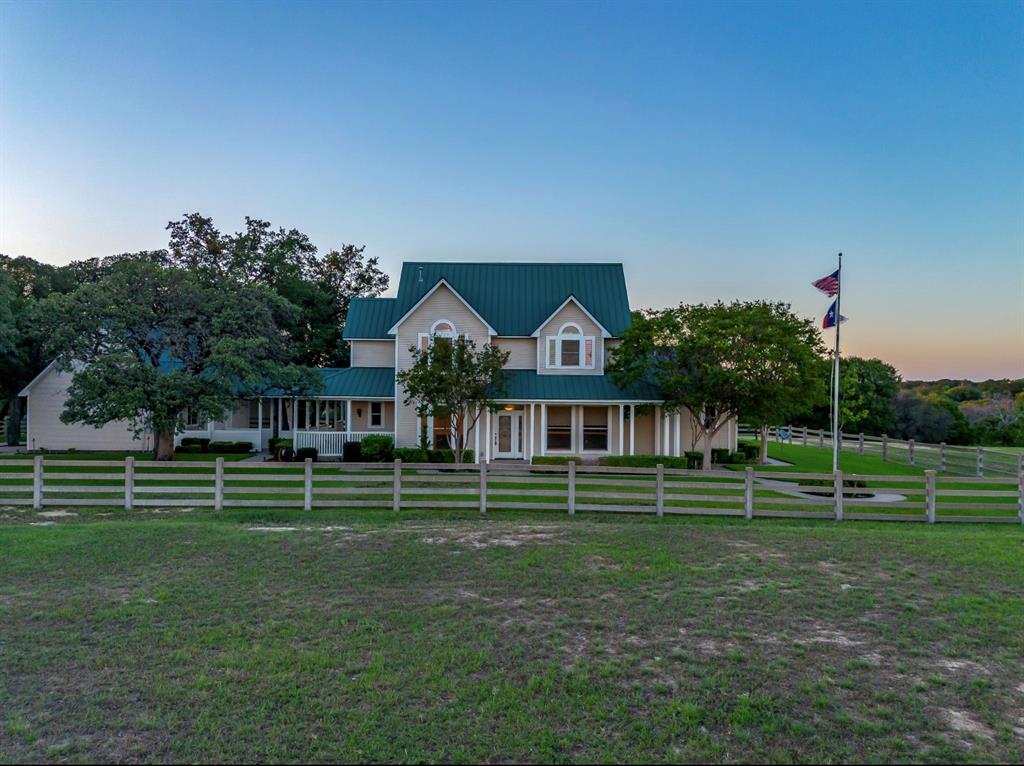
5520 Dido Hicks Road
3 Beds
3 Baths
2,859 Sq.Ft.
$1,950,000
MLS#: 21280161
Fort Worth
9624 Latour Lane
4 Beds
4 Baths
4,505 Sq.Ft.
$2,099,000
MLS#: 21201506
Fort Worth
6609 Sahalee Drive
5 Beds
3 Baths
6,428 Sq.Ft.
$2,495,000
MLS#: 21259075
