
Property
Beds
4
Full Baths
3
1/2 Baths
1
Year Built
2011
Sq.Footage
3,640
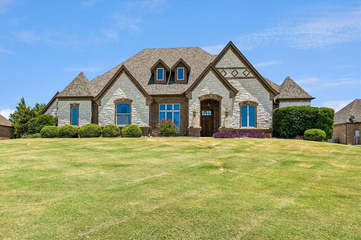
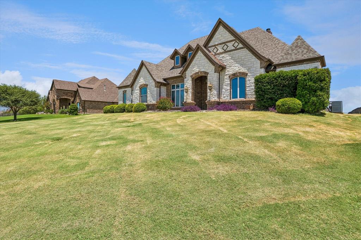
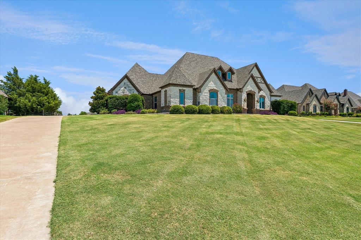
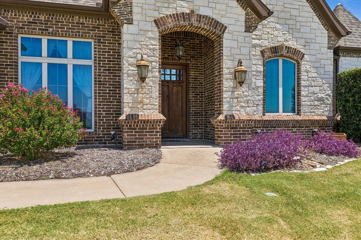
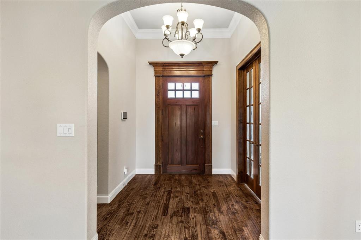
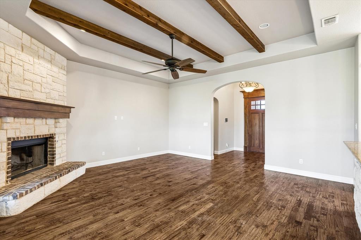
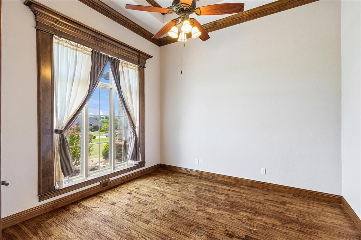
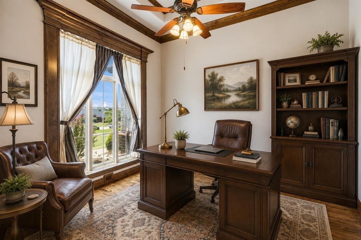
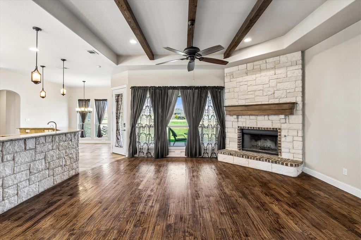
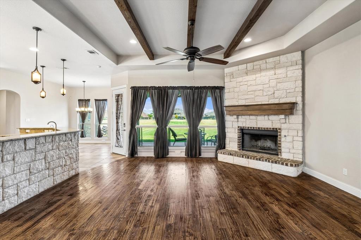
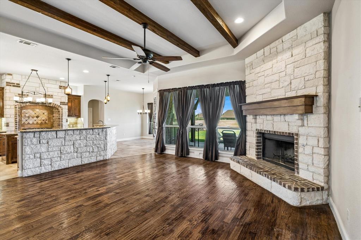
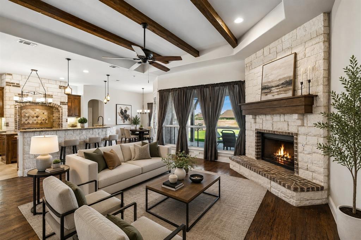
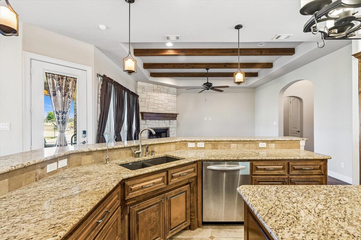
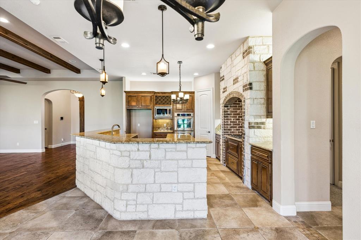
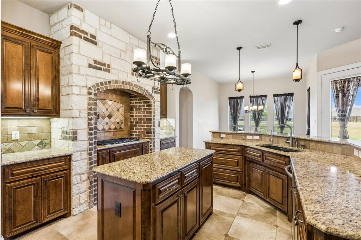
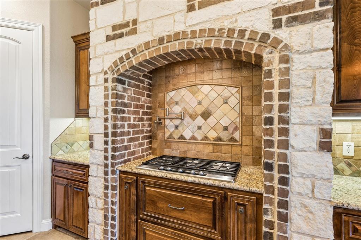
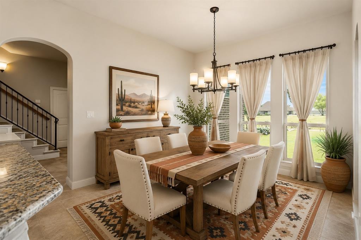
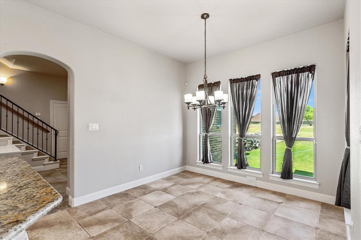
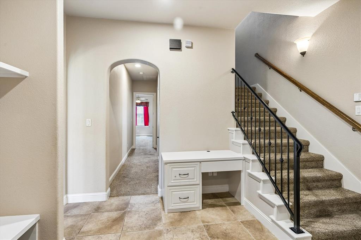
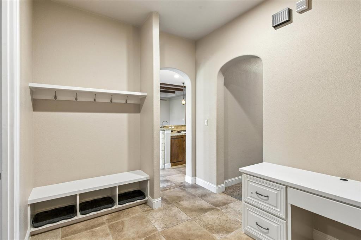
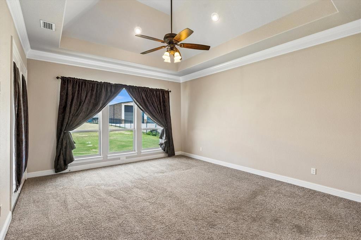
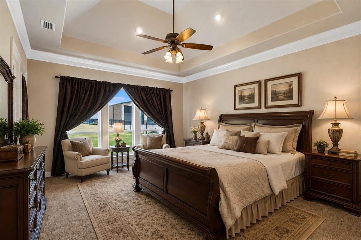
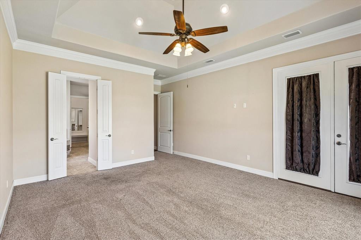
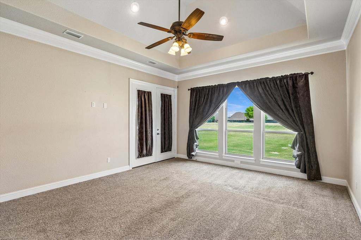
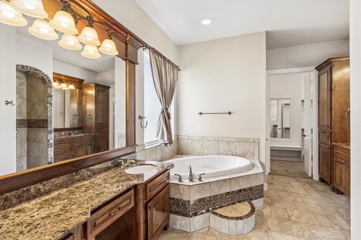
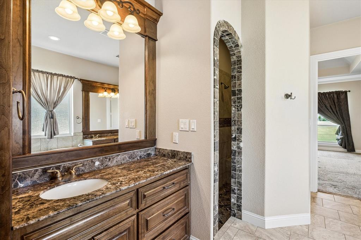
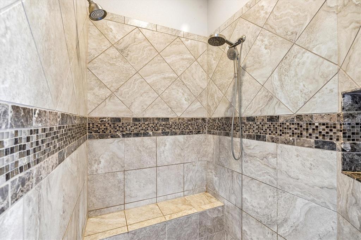
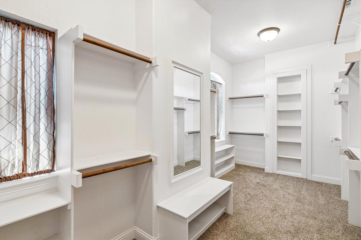
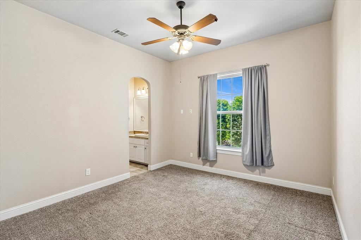
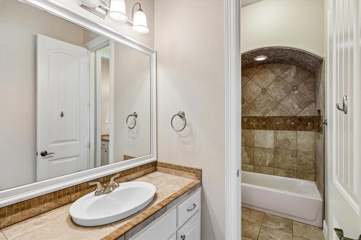
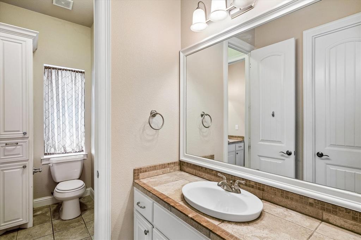
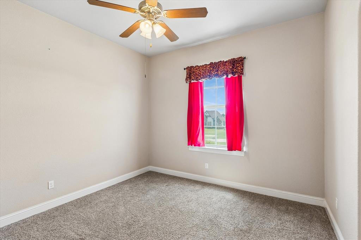
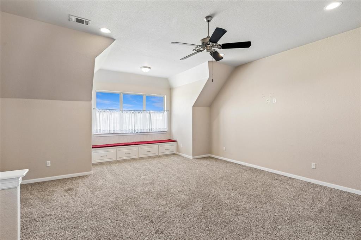
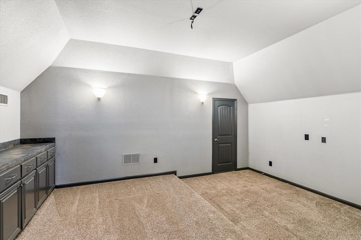
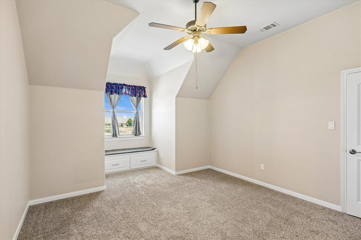
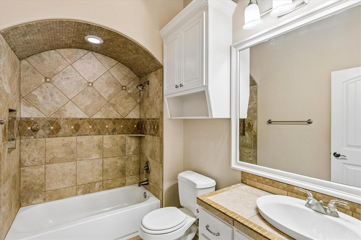
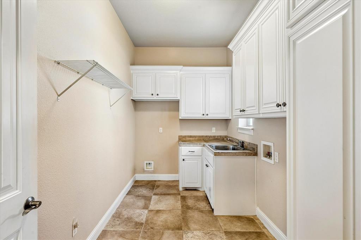
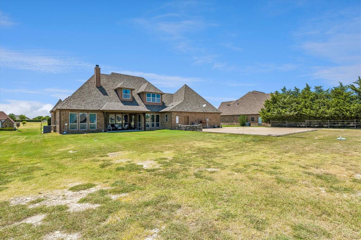
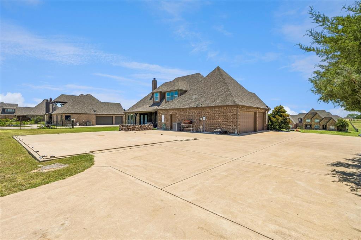
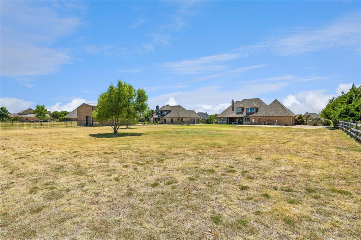
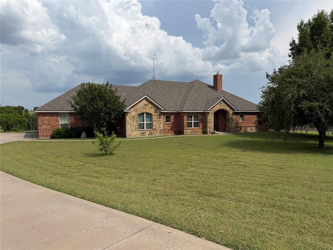
Welcome to Vista Ranch, where luxury meets comfort in this beautifully crafted home on 1.2 peaceful acres. From the moment you step inside, the warmth of hardwood floors and the charm of exposed wood beams set the tone for a home that feels both elegant and inviting. The living room centers around a stunning stone fireplace, creating a cozy gathering space that flows seamlessly into the chef’s kitchen. With granite counters, double ovens, stainless appliances, a gas cooktop, and a pot filler, this kitchen is built for cooking, hosting, and everyday living. The large main-level primary suite offers a quiet escape with a spacious walk-in closet and thoughtful built-ins. Two additional bedrooms are tucked away near the mudroom, providing privacy for family or guests. Upstairs, the great room—complete with custom cabinetry—and the media room offer endless entertainment possibilities, along with a fourth bedroom ideal for visitors. Practicality meets luxury with a 3-car garage and a 30x40 pad ready for your dream workshop or additional garage. Energy-efficient upgrades—including foam encapsulation, tankless water heaters, and a Class 4 roof—keep monthly expenses low. And with no water bill and no city taxes, this home offers exceptional long-term value.
Features & Amenities
Interior
-
Other Interior Features
Granite Counters, Kitchen Island, Open Floorplan, Pantry, Walk-In Closet(s)
-
Total Bedrooms
4
-
Bathrooms
3
-
1/2 Bathrooms
1
-
Basement YN
NO
-
Cooling YN
YES
-
Cooling
Central Air, Electric
-
Fireplace YN
YES
-
Heating YN
YES
-
Heating
Central, Electric
-
Pet friendly
N/A
Exterior
-
Garage
Yes
-
Garage spaces
3
-
Construction Materials
Brick, Stone
-
Other Exterior Features
Rain Gutters
-
Parking
Additional Parking, Garage Faces Side, Attached
-
Patio and Porch Features
Covered
-
Pool
No
-
Waterfront YN
NO
Area & Lot
-
Lot Size(acres)
1.211
-
Lot Size(square feet)
52,751
-
Property Type
Residential
-
Property Sub Type
Single Family Residence
-
Architectural Style
Traditional
Price
-
Sales Price
$775,000
-
Tax Amount
$12,577
-
Sq. Footage
3,640
-
Price/SqFt
$212
HOA
-
Association
YES
-
Association Fee
$550
-
Association Fee Frequency
Annually
-
Association Fee Includes
N/A
School District
-
Elementary School
Carl E. Schluter
-
Middle School
Leo Adams
-
High School
Eaton
Property Features
-
Foundation Details
Slab
-
Sewer
Septic Tank
-
Tax Lot
18
-
Water Source
Well
Schedule a Showing
Showing scheduled successfully.
Mortgage calculator
Estimate your monthly mortgage payment, including the principal and interest, property taxes, and HOA. Adjust the values to generate a more accurate rate.
Your payment
Principal and Interest:
$
Property taxes:
$
HOA fees:
$
Total loan payment:
$
Total interest amount:
$
Location
County
Tarrant
Elementary School
Carl E. Schluter
Middle School
Leo Adams
High School
Eaton
Listing Courtesy of Ronald Hill , Coldwell Banker Realty
RealHub Information is provided exclusively for consumers' personal, non-commercial use, and it may not be used for any purpose other than to identify prospective properties consumers may be interested in purchasing. All information deemed reliable but not guaranteed and should be independently verified. All properties are subject to prior sale, change or withdrawal. RealHub website owner shall not be responsible for any typographical errors, misinformation, misprints and shall be held totally harmless.

AGENT
Joe Boston
Call Joe today to schedule a private showing.

* Listings on this website come from the FMLS IDX Compilation and may be held by brokerage firms other than the owner of this website. The listing brokerage is identified in any listing details. Information is deemed reliable but is not guaranteed. If you believe any FMLS listing contains material that infringes your copyrighted work please click here to review our DMCA policy and learn how to submit a takedown request.© 2024 FMLS.
Related Properties
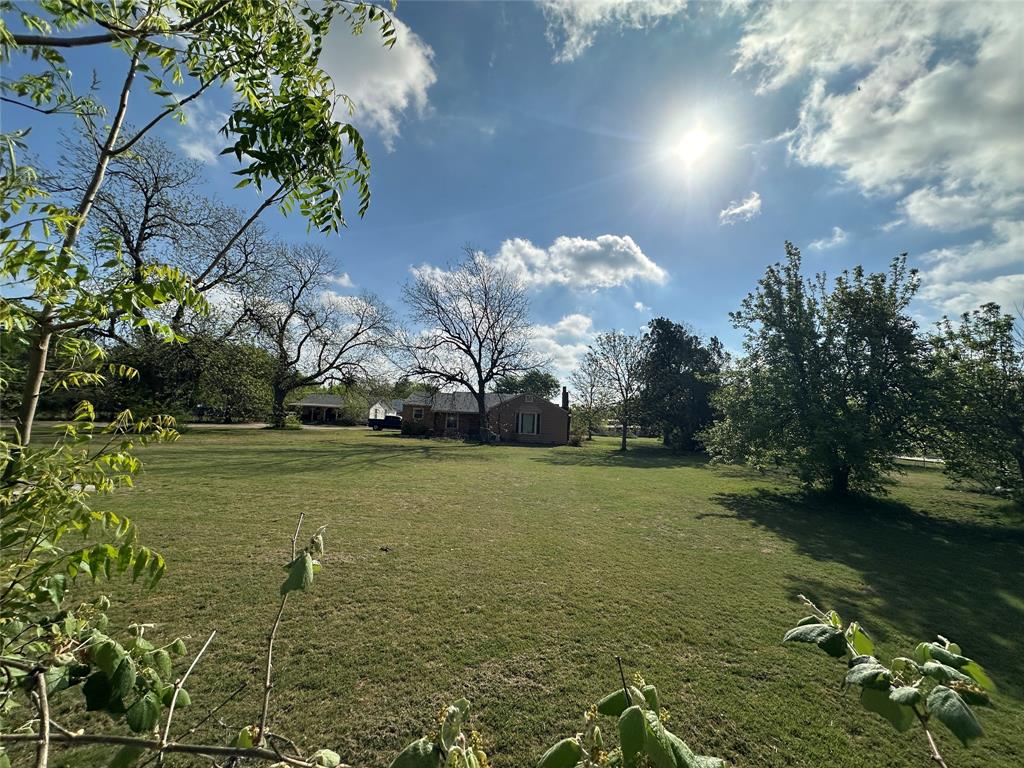
Fort Worth
4912 Boat Club Road
3 Beds
1 Baths
1,932 Sq.Ft.
$799,000
MLS#: 21232111

Fort Worth
714 E 1st Street
3 Beds
3 Baths
2,804 Sq.Ft.
$699,000
MLS#: 21204651

Fort Worth
1504 Smilax Avenue
4 Beds
4 Baths
5,608 Sq.Ft.
$649,999
MLS#: 21225085
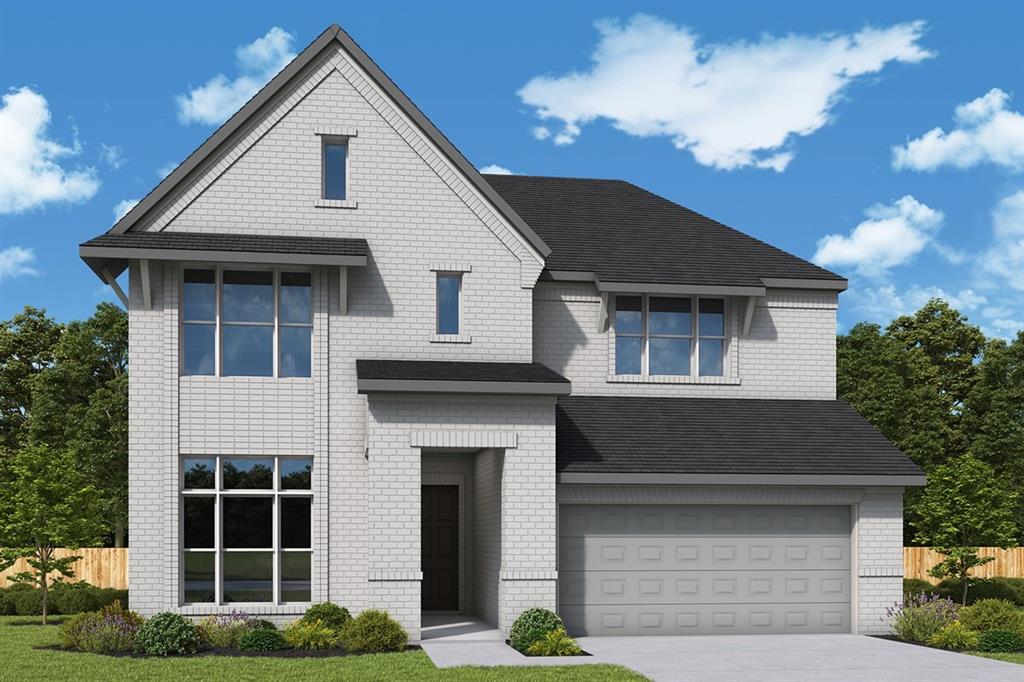
Fort Worth
7840 Winterbloom Way
5 Beds
4 Baths
3,214 Sq.Ft.
$650,118
MLS#: 21275685
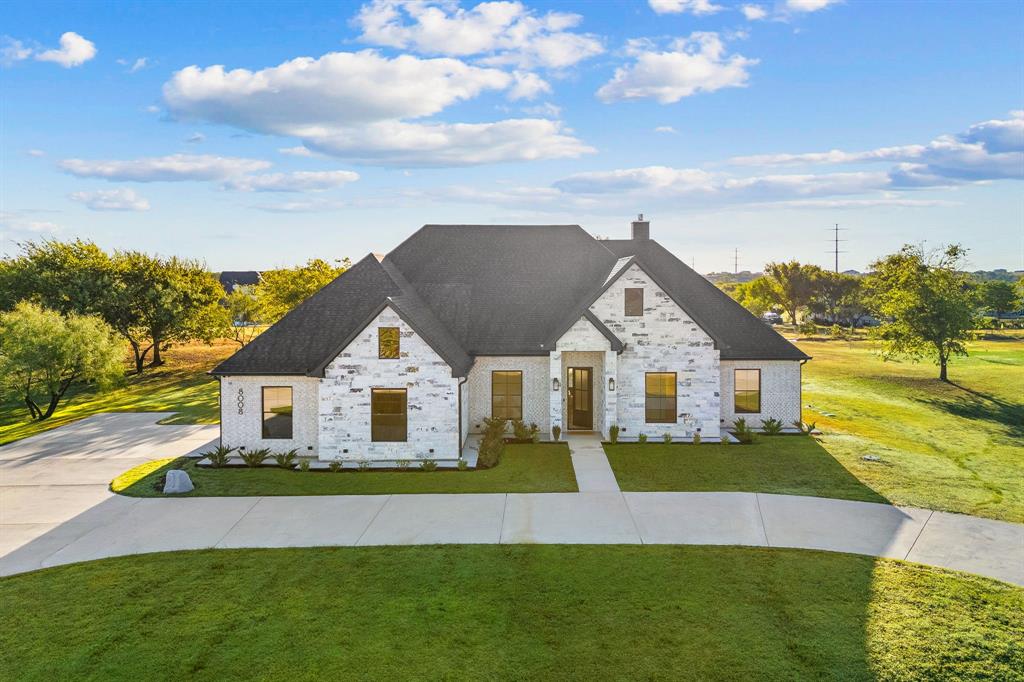
Fort Worth
8008 Ben Day Murrin Road N
5 Beds
2 Baths
2,873 Sq.Ft.
$829,900
MLS#: 21220540
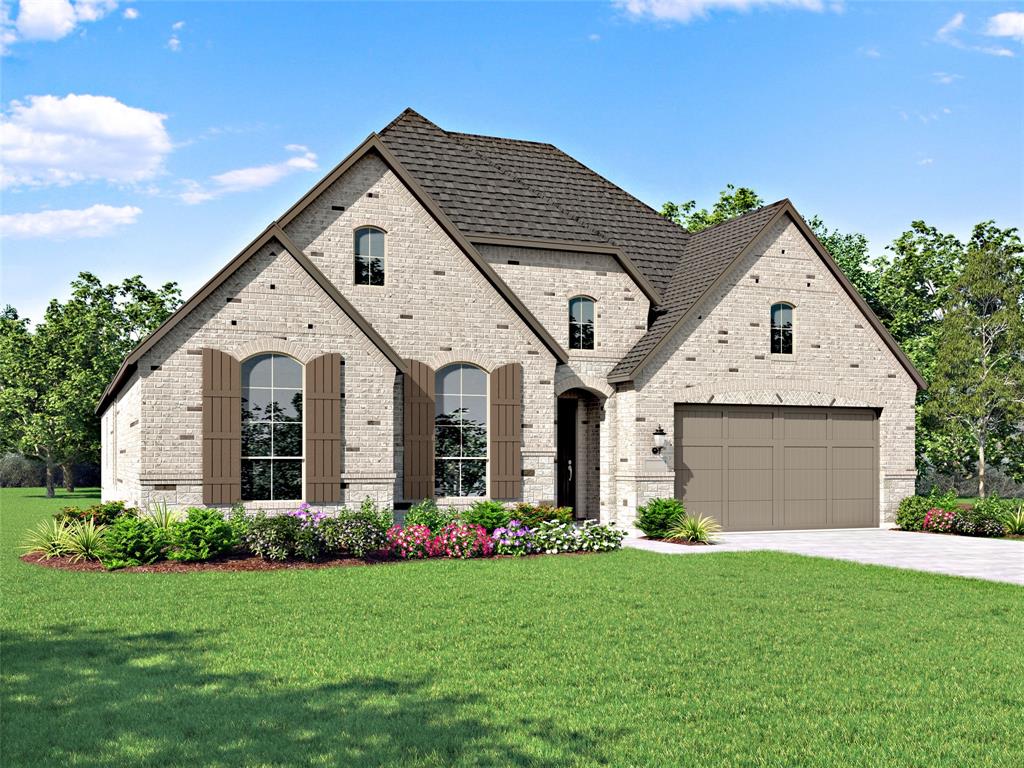
Fort Worth
1025 Pelotazo Avenue
3 Beds
3 Baths
2,795 Sq.Ft.
$669,900
MLS#: 21295929
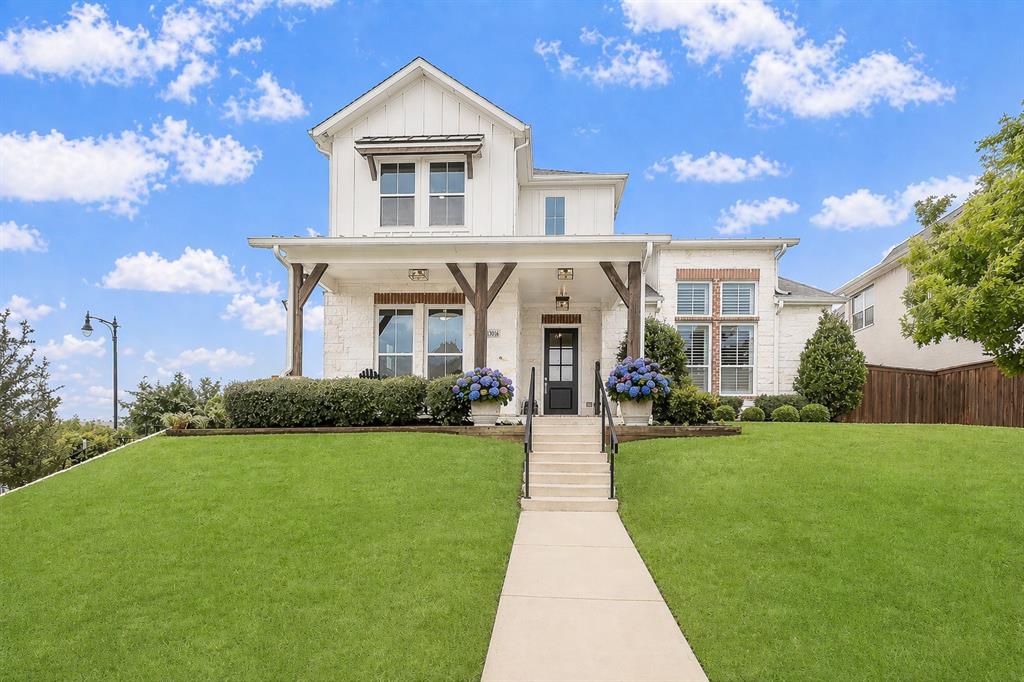
Fort Worth
13616 Walsh Avenue
3 Beds
2 Baths
3,261 Sq.Ft.
$699,000
MLS#: 21248426
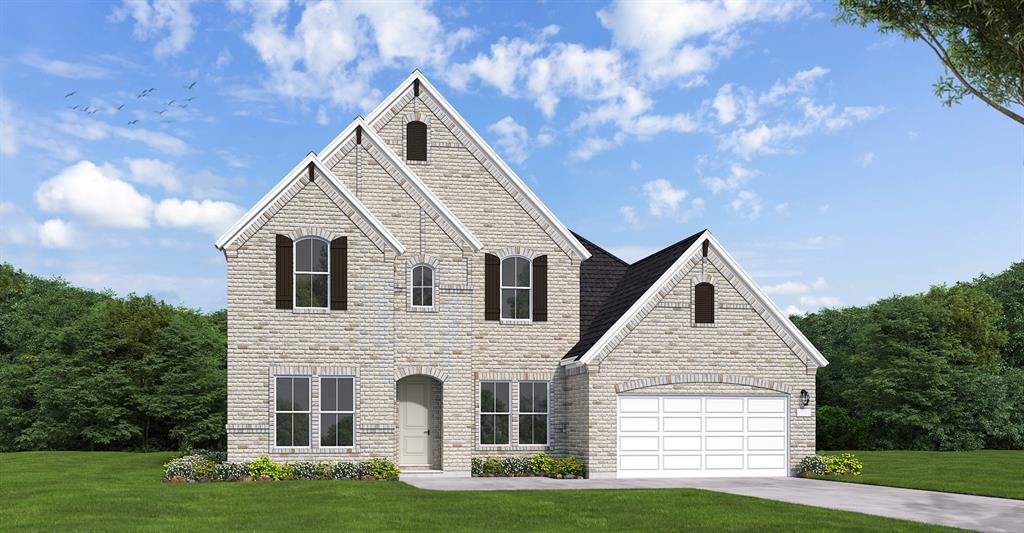
Fort Worth
1000 Mumms Field Drive
4 Beds
4 Baths
3,458 Sq.Ft.
$650,550
MLS#: 21294958
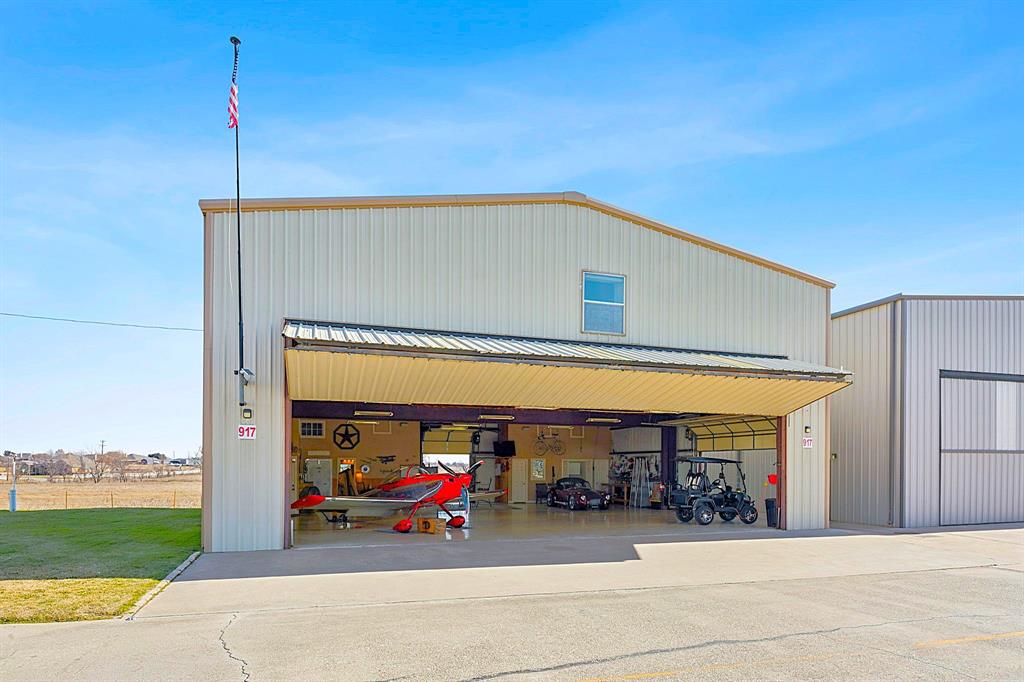
Fort Worth
917 Aviator Drive
3 Beds
3 Baths
5,500 Sq.Ft.
$912,000
MLS#: 21302211
Fort Worth
130 Aledo Grove Court
3 Beds
3 Baths
2,798 Sq.Ft.
$799,000
MLS#: 21288028
