


Property
Beds
3
Full Baths
2
1/2 Baths
1
Year Built
2008
Sq.Footage
3,434
MOTIVATED SELLER!!! Welcome to 1208 Catherine Lane, where timeless design, generous living spaces, and exceptional outdoor entertaining come together in one of Burleson's most desirable neighborhoods. This beautifully maintained 3-bedroom, 2.5-bath home offers approximately 3,434 square feet of thoughtfully designed living space with a flexible floor plan perfect for both everyday living and hosting guests. Step inside to soaring ceilings, abundant natural light, and an inviting open-concept layout. The spacious living room is anchored by a stunning floor-to-ceiling stone fireplace and flows seamlessly into the well-appointed kitchen featuring granite countertops, double ovens, extensive cabinetry, a breakfast bar, and a distinctive brick arch accent over the cooktop. The first-floor primary suite offers a peaceful retreat with a beautifully updated ensuite bath featuring a soaking tub, separate walk-in shower, dual vanities, and an oversized walk-in closet. Upstairs, you'll find two secondary bedrooms, a full bath, and an expansive game room that opens onto a private balcony, creating the perfect space for entertaining, a media room, or additional living area. Outdoor living is equally impressive with multiple covered patios, an oversized backyard patio, mature landscaping, and plenty of green space for gatherings, play, or relaxing evenings outdoors. Additional highlights include a three-car garage, wood flooring throughout the main living areas, decorative lighting, and abundant storage. Conveniently located near I-35W, shopping, dining, parks, and highly rated Burleson ISD schools, this exceptional home offers the perfect blend of space, comfort, and convenience. All information provided is deemed reliable but not guaranteed and should be independently verified by buyer and buyer’s agent, including measurements, schools, and property details.
Features & Amenities
Interior
-
Other Interior Features
Eat-in Kitchen, Kitchen Island, Walk-In Closet(s), High Speed Internet
-
Total Bedrooms
3
-
Bathrooms
2
-
1/2 Bathrooms
1
-
Basement YN
NO
-
Cooling YN
YES
-
Cooling
Ceiling Fan(s), Central Air
-
Fireplace YN
YES
-
Heating YN
YES
-
Heating
Central, Fireplace(s)
-
Pet friendly
N/A
Exterior
-
Garage
Yes
-
Garage spaces
3
-
Construction Materials
Brick, Stone
-
Other Exterior Features
Balcony
-
Parking
Driveway, Garage, Garage Faces Front, Attached
-
Patio and Porch Features
Covered, Deck, Rear Porch
-
Pool
No
-
Waterfront YN
NO
Area & Lot
-
Lot Features
Landscaped
-
Lot Size(acres)
0.193
-
Lot Size(square feet)
8,407
-
Property Type
Residential
-
Property Sub Type
Single Family Residence
-
Architectural Style
Traditional
Price
-
Sales Price
$399,000
-
Tax Amount
$10,197
-
Sq. Footage
3,434
-
Price/SqFt
$116
HOA
-
Association
YES
-
Association Fee
$550
-
Association Fee Frequency
Annually
-
Association Fee Includes
N/A
School District
-
Elementary School
Frazier
-
Middle School
Hughes
-
High School
Burleson
Property Features
-
Foundation Details
Slab
-
Sewer
Public Sewer
-
Tax Lot
33
-
Water Source
Public
Schedule a Showing
Showing scheduled successfully.
Mortgage calculator
Estimate your monthly mortgage payment, including the principal and interest, property taxes, and HOA. Adjust the values to generate a more accurate rate.
Your payment
Principal and Interest:
$
Property taxes:
$
HOA fees:
$
Total loan payment:
$
Total interest amount:
$
Location
County
Johnson
Elementary School
Frazier
Middle School
Hughes
High School
Burleson
Listing Courtesy of Brodrick Colbert, COLPRO REALTY, LLC
RealHub Information is provided exclusively for consumers' personal, non-commercial use, and it may not be used for any purpose other than to identify prospective properties consumers may be interested in purchasing. All information deemed reliable but not guaranteed and should be independently verified. All properties are subject to prior sale, change or withdrawal. RealHub website owner shall not be responsible for any typographical errors, misinformation, misprints and shall be held totally harmless.

AGENT
Joe Boston
Call Joe today to schedule a private showing.

* Listings on this website come from the FMLS IDX Compilation and may be held by brokerage firms other than the owner of this website. The listing brokerage is identified in any listing details. Information is deemed reliable but is not guaranteed. If you believe any FMLS listing contains material that infringes your copyrighted work please click here to review our DMCA policy and learn how to submit a takedown request.© 2024 FMLS.
Related Properties

Burleson
2752 Elmwood Drive
4 Beds
2 Baths
2,032 Sq.Ft.
$350,000
MLS#: 21300108
Burleson
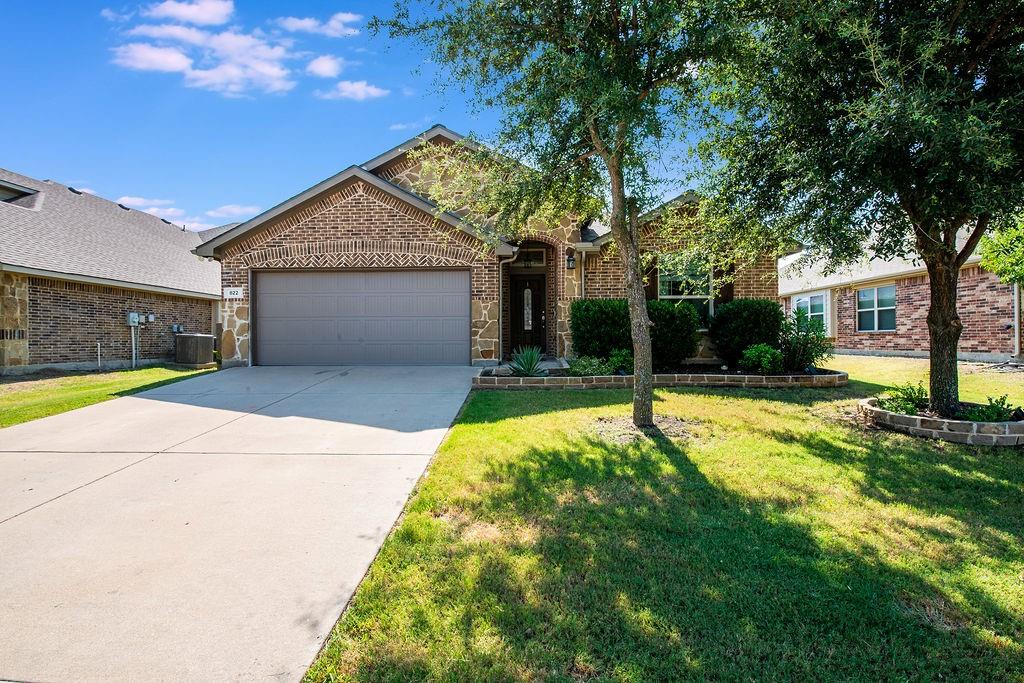
822 Graham Drive
4 Beds
2 Baths
2,262 Sq.Ft.
$379,999
MLS#: 21324695

Burleson
2609 Castle Road
3 Beds
2 Baths
1,955 Sq.Ft.
$450,000
MLS#: 21347635

Burleson
2521 Buffalo Run
3 Beds
2 Baths
2,568 Sq.Ft.
$325,000
MLS#: 21343216

Burleson
633 Cardinal Ridge Road
3 Beds
2 Baths
1,838 Sq.Ft.
$340,000
MLS#: 21367904

Burleson
901 Evandale Road
3 Beds
2 Baths
1,976 Sq.Ft.
$350,000
MLS#: 21355376
Burleson
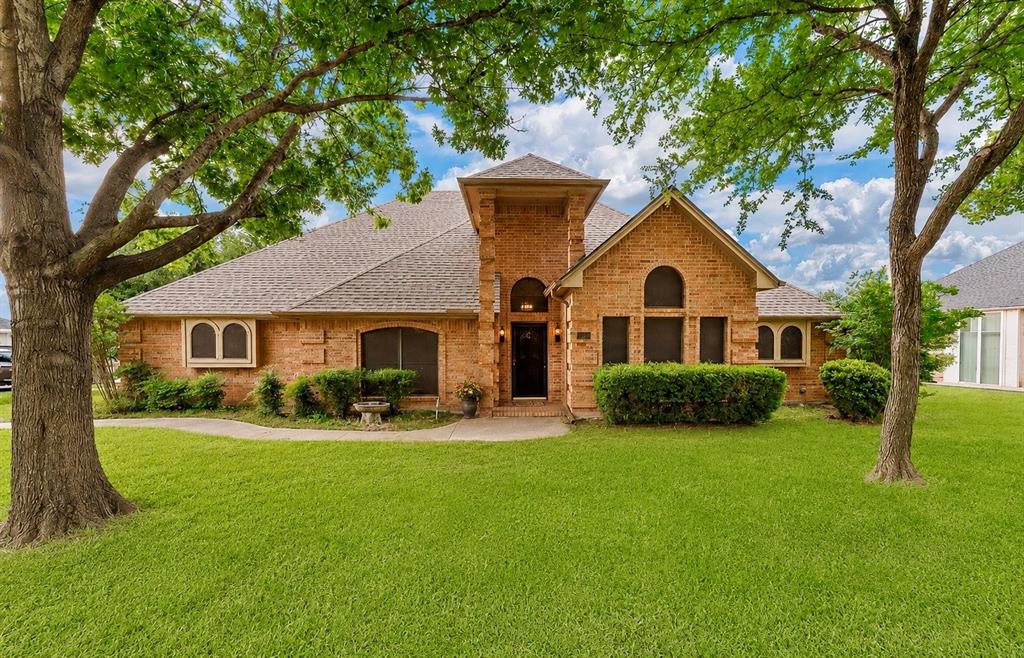
413 Lincoln Oaks Drive
3 Beds
2 Baths
2,277 Sq.Ft.
$394,900
MLS#: 21262308

Burleson
352 Pin Cushion Trail
4 Beds
2 Baths
2,601 Sq.Ft.
$389,000
MLS#: 21383345
Burleson
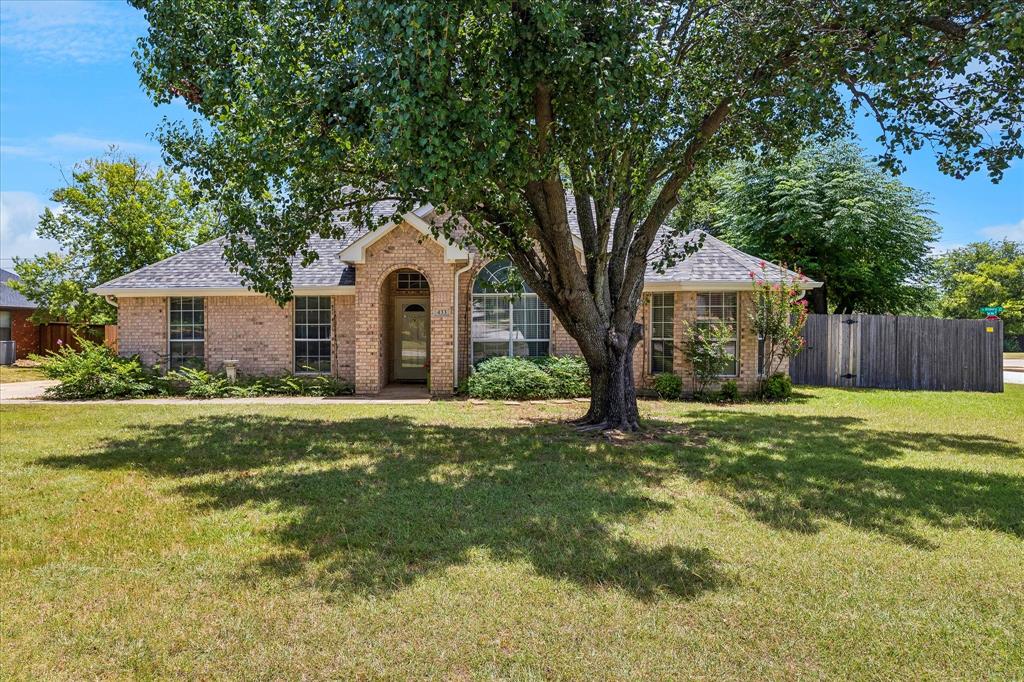
433 Sherwood Court
3 Beds
2 Baths
1,831 Sq.Ft.
$337,500
MLS#: 21317619

Burleson
3016 E Renfro Street
3 Beds
2 Baths
1,664 Sq.Ft.
$350,000
MLS#: 21379113
