Features & Amenities

Interior

  • Other Interior Features

    Kitchen Island, Pantry

  • Total Bedrooms

    4

  • Bathrooms

    2

  • 1/2 Bathrooms

    1

  • Basement YN

    NO

  • Cooling YN

    YES

  • Cooling

    Central Air, Electric

  • Fireplace YN

    YES

  • Heating YN

    YES

  • Heating

    Central, Natural Gas

  • Pet friendly

    N/A

Exterior

  • Garage

    Yes

  • Garage spaces

    3

  • Construction Materials

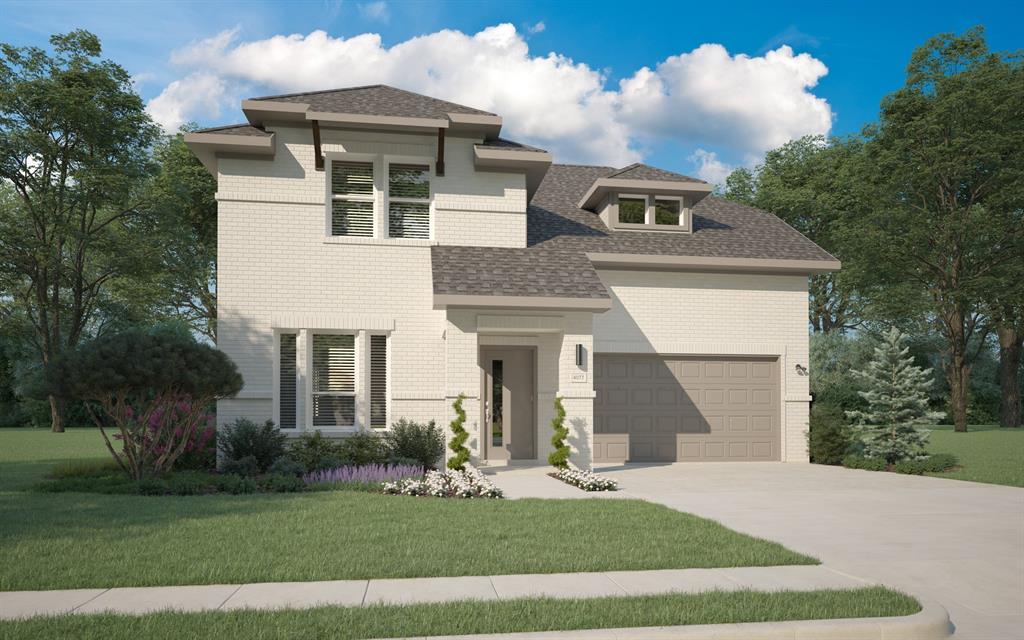
    Brick

  • Other Exterior Features

    Rain Gutters

  • Parking

    Garage, Garage Door Opener, Garage Faces Front, Tandem, Attached

  • Pool

    No

  • Waterfront YN

    NO

Area & Lot

  • Lot Features

    Interior Lot, Landscaped, Subdivided

  • Lot Size(acres)

    0.16

  • Lot Size(square feet)

    6,969

  • Property Type

    Residential

  • Property Sub Type

    Single Family Residence

  • Architectural Style

    Traditional

Price

  • Sales Price

    $479,000

  • Sq. Footage

    2,825

  • Price/SqFt

    $169

HOA

  • Association

    YES

  • Association Fee

    $155

  • Association Fee Frequency

    Monthly

  • Association Fee Includes

    N/A

School District

  • Elementary School

    Mary Lou Dodson

  • Middle School

    Community Trails

  • High School

    Community

Property Features

  • New Construction

    YES

  • Foundation Details

    Slab

  • Sewer

    Public Sewer

  • Tax Lot

    14

  • Water Source

    Public

Schedule a Showing

Showing scheduled successfully.

<
>
IN PERSON
VIA CHAT

What is 3 + 4 ?


Mortgage calculator

Estimate your monthly mortgage payment, including the principal and interest, property taxes, and HOA. Adjust the values to generate a more accurate rate.

Your payment

Principal and Interest:

$

Property taxes:

$

HOA fees:

$

Total loan payment:

$

Total interest amount:

$

Location

County

Collin

Elementary School

Mary Lou Dodson

Middle School

Community Trails

High School

Community

Listing Courtesy of Teri Walter, Key Trek-CC

RealHub Information is provided exclusively for consumers' personal, non-commercial use, and it may not be used for any purpose other than to identify prospective properties consumers may be interested in purchasing. All information deemed reliable but not guaranteed and should be independently verified. All properties are subject to prior sale, change or withdrawal. RealHub website owner shall not be responsible for any typographical errors, misinformation, misprints and shall be held totally harmless.

Agent Joe Boston

AGENT

Joe Boston

Call Joe today to schedule a private showing.


* Listings on this website come from the FMLS IDX Compilation and may be held by brokerage firms other than the owner of this website. The listing brokerage is identified in any listing details. Information is deemed reliable but is not guaranteed. If you believe any FMLS listing contains material that infringes your copyrighted work please review our DMCA policy and learn how to submit a takedown request.© 2024 FMLS.
Built by K. Hovnanian Homes, this beautifully designed single-story floor plan offers the space today’s buyers are searching for—4 bedrooms, a dedicated home office, media room, activity room, and a rare 3-car tandem garage. Every inch of the layout is designed for both everyday comfort and effortless entertaining.

At the heart of the home is the expansive open-concept living area, where soaring ceilings, natural light, and a cozy fireplace create a warm yet impressive space for gathering. The chef-inspired kitchen steals the show with a large center island, designer cabinetry, ample prep space, and a walk-in pantry—perfect for hosting holidays, game nights, or casual dinners with friends.

Need space to work, relax, and play? This home delivers. A private office with stylish barn doors makes working from home easy, while the media room and activity room give you endless flexibility for movie nights, a playroom, fitness space, or a second living area.

The primary suite is designed for relaxation, featuring a spa-inspired bath with a freestanding tub, separate shower, dual vanities, and generous walk-in closet—your own private oasis at the end of the day.

Step outside to the 15'x15' covered patio and spacious backyard, perfect for grilling, entertaining, or simply enjoying peaceful Texas evenings.

Living in Elevon means access to a growing master-planned community filled with resort-style amenities, pools, parks, walking trails, playgrounds, and community gathering spaces, all designed to bring neighbors together.

Homes with this much space, this many flexible rooms, and a 3-car garage are hard to find—especially in one of Lavon’s most exciting new communities.

If you’ve been waiting for a home that truly checks every box, this is it.

1209 Honey Falls Lane

Message successfully sent.

What would you like to know?

What is 3 + 4 ?

I agree to receive email communication and understand I can unsubscribe at any time.

I agree to be contacted by Next Level Realty Group via call, email, and text for real estate services. To opt out, you can reply 'stop' at any time or reply 'help' for assistance. You can also click the unsubscribe link in the emails. Message and data rates may apply. Message frequency may vary. Privacy Policy

Related Properties

MLS# 21310212 - Built by Trophy Signature Homes - Ready Now! ~ The Stanley II is a winning combination of comfort and adaptability. The main floor offers a bedroom with a full bath for guests. Of course, no one could blame you if you crafted an exceptional workout room instead. A wall of windows in the airy living room illuminates the space with natural light that carries into the casual dining area and the spectacular kitchen. Quartz countertops, stainless steel appliances and a gorgeous island ensure the kitchen will be everyone's favorite space. The presence of an upstairs loft near the bedrooms with a full bath creates a home-within-a-home!
#21310212

Lavon

1243 Treasure Woods Lane

4 Beds

3 Baths

2,448 Sq.Ft.

$411,990

MLS#: 21310212

Price reduced
Welcome home to 705 Austin Lane in Lavon, a beautifully upgraded 4 bedroom, 3.5 bath retreat offering over 3,000 sqft of thoughtfully designed living space! From the moment you step through the light-filled entry, you'll notice the custom touches throughout that set this home apart. The open concept living area flows into a generously sized dining room, anchored by a charming window bench seat and plenty of room for a large gathering table.

Retreat to the private first-floor primary suite, where soaring ceilings and abundant natural light create a bright, restful escape. The spa inspired ensuite impresses with dual vanities, granite countertops, a custom mirror, and a glass-enclosed shower finished with elegant bronze fixtures.

Step outside to your own backyard oasis, a dedicated lounge area and hot tub make this the ultimate spot for entertaining or unwinding after a long day. Enjoy great curb appeal and a convenient location within walking distance to the fitness center. Grand Heritage amenities include a resort-style pool, clubhouse, walking trails, playgrounds, fitness center, and much more.
#21354619

Lavon

705 Austin Lane

4 Beds

3 Baths

3,145 Sq.Ft.

$419,900

MLS#: 21354619

This is a brand new home built by Trophy Signature Homes. The home has never been lived in by anyone!- The current owner's plans changed-  Welcome home and search No More! Absolutely Gorgeous! This spectacular 5 bedroom 4 full bath home has these amazing features! Downstairs offers 2 bedrooms, a large open kitchen, a large living room that overlooks the large backyard with a covered patio.The primary suite has 2 vanities and a large Standing shower and a 2nd bedroom with a full bath close to it! Upstairs boasts 3 large bedrooms, a huge gameroom and a large Media room! Lots of space for the kids to play! Upstairs has 2 Full baths as well! This home comes with a Washer, Dryer and Refrigerator at No Cost to the lucky buyer. Agents and their clients should please verify the information in this listing concerning but not limited to dimensions, ISD information etc.
#21408664

Lavon

637 Sierra Ridge

5 Beds

4 Baths

2,937 Sq.Ft.

$409,900

MLS#: 21408664

MLS# 21334330 - Built by Drees Custom Homes - Dec 2026 completion! ~ 4 BR, 3 BA, 3,300 square feet new home in Lavon, TX. This beautifully designed two-story home combines luxury, flexibility and everyday functionality in one exceptional floor plan. Featuring a spacious primary suite on the first floor, a private secondary bedroom and full bath for guests, and dedicated spaces for working and entertaining, this home is tailored to today's lifestyle. The heart of the home is an open-concept kitchen, dining area and vaulted family room that creates a bright, welcoming atmosphere for gatherings of any size. A secluded home office provides the perfect work-from-home space, while the covered outdoor living area extends your entertaining options year-round. Upstairs, you'll find two additional bedrooms, a full bath, a large gameroom and a dedicated media room, offering plenty of space for recreation and relaxation. Premium design details, generous storage and a two-car garage complete this remarkable new home. Located in the sought-after Hillstead community in Lavon, this new construction home offers the ideal combination of space, comfort and modern style for growing families and those who love to entertain.
#21334330

Lavon

1717 Hillside Stroll Drive

4 Beds

3 Baths

3,346 Sq.Ft.

$549,990

MLS#: 21334330

Price reduced
Need room for everyone without giving up style, comfort, or savings? This beautifully maintained Meritage home in Lavon Farms checks all the boxes! Featuring four bedrooms, three-and-a-half bathrooms, and two primary suites, the flexible layout offers extra privacy for guests or extended family. The open kitchen, dining, and living areas make entertaining easy, while the upstairs game room is ready for movie nights, playtime, or watching the big game. You’ll also love the versatile flex room, oversized laundry room, and large covered back porch—perfect for unwinding at the end of the day. Best of all, the solar panels are fully paid off and included with the home, giving the new owner an incredible energy-saving advantage with no solar payment! The seller’s 12-month rolling average electric bill is approximately $55. More space, more flexibility, and major monthly savings—this home is ready to impress!
#21385533

Lavon

285 Sunshine Lane

4 Beds

3 Baths

3,171 Sq.Ft.

$424,900

MLS#: 21385533

Priced to sell. Rare 1 Acre Opportunity in Lavon! Discover the perfect blend of space, comfort, and peaceful country style living in this beautiful 4-bedroom, 4-bath home in a quiet established neighborhood zoned to Wylie schools! While only a few minutes from growing retail and restaurants in Lavon, this special lot allows for the privacy and quiet space which is hard to come by. The home is situated on a sprawling  lot, with endless outdoor possibilities and optional HOA.
Inside, you'll find an inviting floor plan featuring spacious living areas, beautiful wood flooring, a welcoming fireplace, and a kitchen complete with granite countertops, stainless steel appliances, abundant cabinetry, and a walk-in pantry. All four bedrooms are conveniently located on the first floor, including a generously sized primary suite with a sitting area, jetted soaking tub, separate shower, dual vanities, and a spacious walk-in closet. Upstairs, a dedicated media room and separate game room provide additional space for entertaining, relaxing, or enjoying movie nights.
Step outside and experience the true highlight of this property: an expansive one-acre homesite with endless possibilities for outdoor enjoyment! Featuring covered patio, above ground pool, fire pit, and plenty of space to enjoy four wheelers and other outdoor recreation. There are no neighbors to one side, and none directly across! Hard to come by the wide-open space and peaceful surroundings that this property brings. 
Additional highlights include an oversized three-car garage, generous storage throughout, and a spacious laundry room. Enjoy the charm of a quiet neighborhood with the convenience of nearby shopping, dining, and everyday amenities.
With lots of living space and a rare full acre of land, this property offers an exceptional opportunity to enjoy the best of living in Lavon! Seller is also willing to provide credit towards new carpet, please speak to listing agent.
#21415221

Lavon

11909 Caddo Creek Drive

4 Beds

4 Baths

3,894 Sq.Ft.

$530,000

MLS#: 21415221

Price reduced
Our featured home at 809 Stone Grove Road is a beautiful two-story, front-entry design featuring three bedrooms, two-and-a-half baths, and a two-car garage. The thoughtfully designed floor plan provides comfortable living and entertaining spaces downstairs while the second story offers additional privacy and flexibility for family, guests, or a home office. With a wonderful balance of open gathering spaces and private retreats, this home is designed around the way you live. Zoned to highly regarded Wylie ISD, Hillstead offers family-friendly living with convenient access to Rockwall shopping, dining, and The Harbor, plus a roughly 40-minute commute to Dallas. Hillstead beautifully balances a natural escape with everyday convenience and a genuine sense of community.
#21387138

Lavon

809 Stone Grove Road

3 Beds

2 Baths

2,407 Sq.Ft.

$449,990

MLS#: 21387138

Price reduced
Uncover modern luxury in Elevon with this brand new 4 bed, 3.5 bath home. The kitchen is a culinary masterpiece with stylish teak shaker cabinets and stately quartz counters, complemented by a stylish primary bath featuring a black framed mirrors, a freestanding tub and separate shower. The fireplace in the great room is a wonderful addition to the bright space and elevates the sophistication of the home. Just off the foyer is the home office featuring double barn doors adding privacy and functionality. Spend time outdoors on the 14' x 11' covered patio. This home is ideally situated near Highway 78, and the cherry on top is that you're located in Elevon, an expansive master-planned community with opportunity for activity around every corner. Seize the opportunity to call this house your new home now!
#21358750

Lavon

1201 Honey Falls Lane

4 Beds

3 Baths

3,578 Sq.Ft.

$519,000

MLS#: 21358750

Price reduced
MLS# 21366312 - Built by Trophy Signature Homes - Ready Now! ~ The Winters plan is tailored to fulfill your requirements currently and for the long term. With five bedrooms, everyone enjoys their own space, accompanied by three bathrooms for added convenience. Impress your guests as you entertain at the central island in the kitchen, seamlessly flowing into the breakfast nook and family room. Meanwhile, guests can enjoy their own entertainment in the game room and media room. The primary suite boasts an outstanding walk-in closet for added luxury!
#21366312

Lavon

845 Sunflower Road

5 Beds

3 Baths

3,116 Sq.Ft.

$394,990

MLS#: 21366312

Send a message

Message successfully sent.

Your message

What is 3 + 4 ?

Reason for contacting?

I agree to receive email communication and understand I can unsubscribe at any time.

I agree to be contacted by Next Level Realty Group via call, email, and text for real estate services. To opt out, you can reply 'stop' at any time or reply 'help' for assistance. You can also click the unsubscribe link in the emails. Message and data rates may apply. Message frequency may vary. Privacy Policy

Sign Out

Virtual Assistant

Would you like to take the next step with this property? We can help you schedule a showing or virtual tour, or send you more details.

Yes, I would like more information.

Thank You for Your Reply, One of Our Agents will contact you as soon as possible

No, maybe later.

Thank you, you can always contact me via email, phone number or through the contact form.

Realhub AI

Lucy - Your AI-Powered Realtor

Update Your Temporary Password

Personalize your search

Enter your email and we'll notify you immediately when new listings match what you're looking for.

or enter email address

Already have an account ? Login here

Continue your home search

I agree to receive communications and understand I can unsubscribe at any time.

I agree to be contacted by Next Level Realty Group via call, email, and text for real estate services. To opt out, you can reply 'stop' at any time or reply 'help' for assistance. You can also click the unsubscribe link in the emails. Message and data rates may apply. Message frequency may vary. Privacy Policy

Already have an account ? Login here

We use cookies

We use cookies primarily for analytics to enhance your experience. By accepting, you agree to our use of these cookies. You can manage your preferences or learn more about our cookies policy.