


Property
Beds
4
Full Baths
3
1/2 Baths
None
Year Built
1984
Sq.Footage
2,761
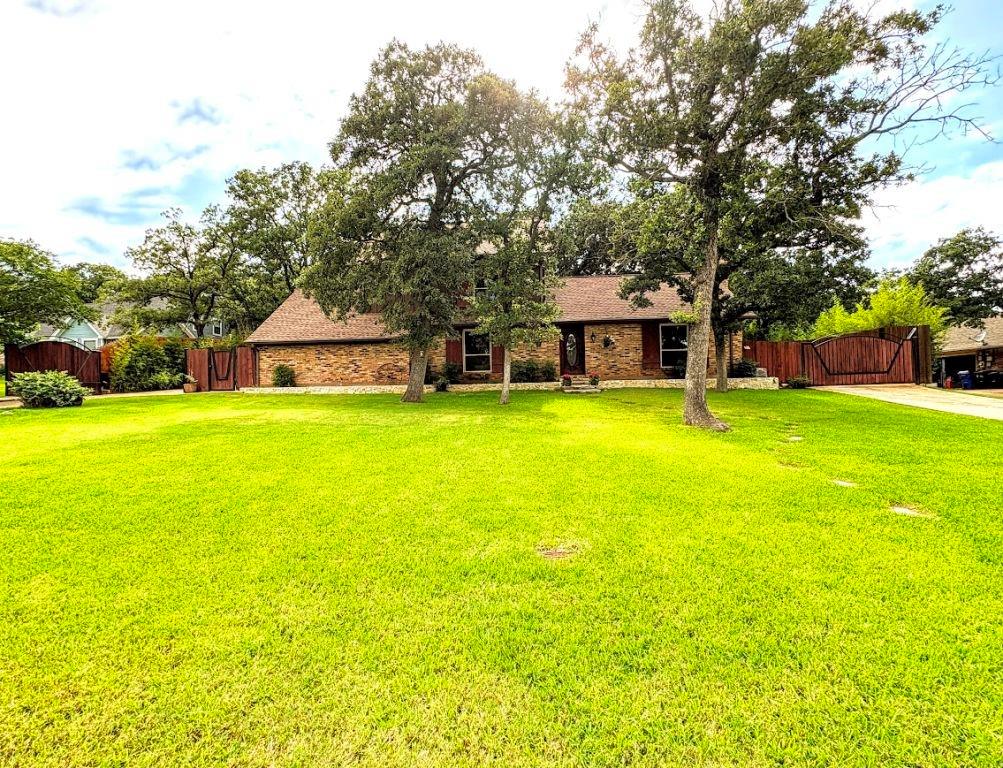
Beautifully updated 4-bedroom, 3-bath home with a 2-car garage, nestled on a gorgeous, tree filled lot. The front-yard landscaping and welcoming front porch create wonderful curb appeal and a warm first impression. Blending timeless charm with beautiful modern updates, this inviting home offers exceptional space and room to relax and entertain. The heart of the home is the completely remodeled kitchen, featuring elegant quartz counters, stainless steel appliances, beautiful cabinetry, a custom built-in, a walk-in pantry and is open to the spacious dining and living areas with updated fireplace and large windows. Gorgeous NuCore luxury vinyl plank flooring flows throughout most of the home creating a cohesive and stylish look. A unique highlight is the two primary bedrooms, each with their own ensuite bath. The spacious main primary bedroom is split from other bedrooms and features a cozy sitting area and beautiful stone fireplace creating the perfect private retreat. A generous flex room offers endless possibilities for a home office, game room or additional living area. Thoughtful details throughout include plantation shutters, bay windows, tray ceilings, and a spacious utility room complete with a folding area, sink, abundant storage, and a convenient drip-dry area. Step outside to discover even more to love! The expansive backyard features a large, covered porch, an oversized patio, and firepit, perfect for entertaining, enjoying quiet evenings, or gathering under the many trees. With its beautiful updates, versatile floor plan, two primary suites, and picturesque setting, this home offers the perfect blend of comfort, character, and functionality. Come experience all the space, charm, and possibilities this wonderful home has to offer! Easy access to Hwy 287, restaurants and entertainment. Seller to retain mineral rights.
Features & Amenities
Interior
-
Other Interior Features
Built-in Features, Cedar Closet(s), Chandelier, Eat-in Kitchen, Granite Counters, Open Floorplan, Pantry, Walk-In Closet(s), High Speed Internet
-
Total Bedrooms
4
-
Bathrooms
3
-
Basement YN
NO
-
Cooling YN
YES
-
Cooling
Ceiling Fan(s), Central Air, Electric
-
Fireplace YN
YES
-
Heating YN
YES
-
Heating
Central, Electric, Fireplace(s)
-
Pet friendly
N/A
Exterior
-
Garage
Yes
-
Garage spaces
2
-
Construction Materials
Wood Siding, Brick
-
Other Exterior Features
Fire Pit, Rain Gutters
-
Parking
Concrete, Driveway, Garage Door Opener, Garage Faces Side, Inside Entrance, Kitchen Level, Attached
-
Patio and Porch Features
Covered
-
Pool
No
-
Waterfront YN
NO
Area & Lot
-
Lot Features
Interior Lot, Landscaped, Many Trees, Subdivided
-
Lot Size(acres)
0.485
-
Lot Size(square feet)
21,126
-
Property Type
Residential
-
Property Sub Type
Single Family Residence
-
Architectural Style
Ranch
Price
-
Sales Price
$475,000
-
Tax Amount
$8,675
-
Financing Options
Cash, Conventional, FHA, VA Loan
-
Sq. Footage
2,761
-
Price/SqFt
$172
HOA
-
Association
No
School District
-
Elementary School
Delaney
-
Middle School
Kennedale
-
High School
Kennedale
Property Features
-
Foundation Details
Slab
-
Sewer
Public Sewer
-
Tax Lot
17
-
Water Source
Public
Schedule a Showing
Showing scheduled successfully.
Mortgage calculator
Estimate your monthly mortgage payment, including the principal and interest, property taxes, and HOA. Adjust the values to generate a more accurate rate.
Your payment
Principal and Interest:
$
Property taxes:
$
HOA fees:
$
Total loan payment:
$
Total interest amount:
$
Location
County
Tarrant
Elementary School
Delaney
Middle School
Kennedale
High School
Kennedale
Listing Courtesy of Dawn Saye, Keller Williams Realty
RealHub Information is provided exclusively for consumers' personal, non-commercial use, and it may not be used for any purpose other than to identify prospective properties consumers may be interested in purchasing. All information deemed reliable but not guaranteed and should be independently verified. All properties are subject to prior sale, change or withdrawal. RealHub website owner shall not be responsible for any typographical errors, misinformation, misprints and shall be held totally harmless.

AGENT
Joe Boston
Call Joe today to schedule a private showing.

* Listings on this website come from the FMLS IDX Compilation and may be held by brokerage firms other than the owner of this website. The listing brokerage is identified in any listing details. Information is deemed reliable but is not guaranteed. If you believe any FMLS listing contains material that infringes your copyrighted work please review our DMCA policy and learn how to submit a takedown request.© 2024 FMLS.
Related Properties

Kennedale
1304 Mountain View Lane
4 Beds
3 Baths
3,344 Sq.Ft.
$475,000
MLS#: 21376285

Kennedale
409 Lone Oak Court
5 Beds
3 Baths
3,635 Sq.Ft.
$535,000
MLS#: 21374204

Kennedale
486 Lessie Circle
3 Beds
2 Baths
2,787 Sq.Ft.
$519,080
MLS#: 21205093
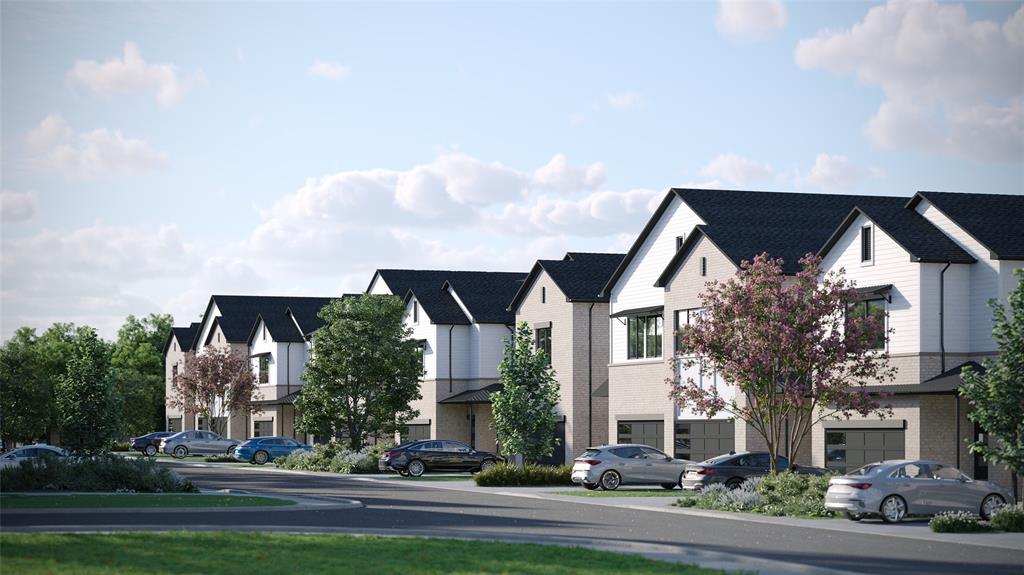
Kennedale
471 Lessie Circle
3 Beds
2 Baths
2,712 Sq.Ft.
$510,340
MLS#: 21204939
Kennedale
1212 Vera Lane
3 Beds
2 Baths
1,719 Sq.Ft.
$415,000
MLS#: 21313384

Kennedale
497 Lessie Circle
3 Beds
2 Baths
2,787 Sq.Ft.
$519,080
MLS#: 21205108

Kennedale
203 W Mansfield Avenue
4 Beds
2 Baths
1,800 Sq.Ft.
$398,000
MLS#: 21386824
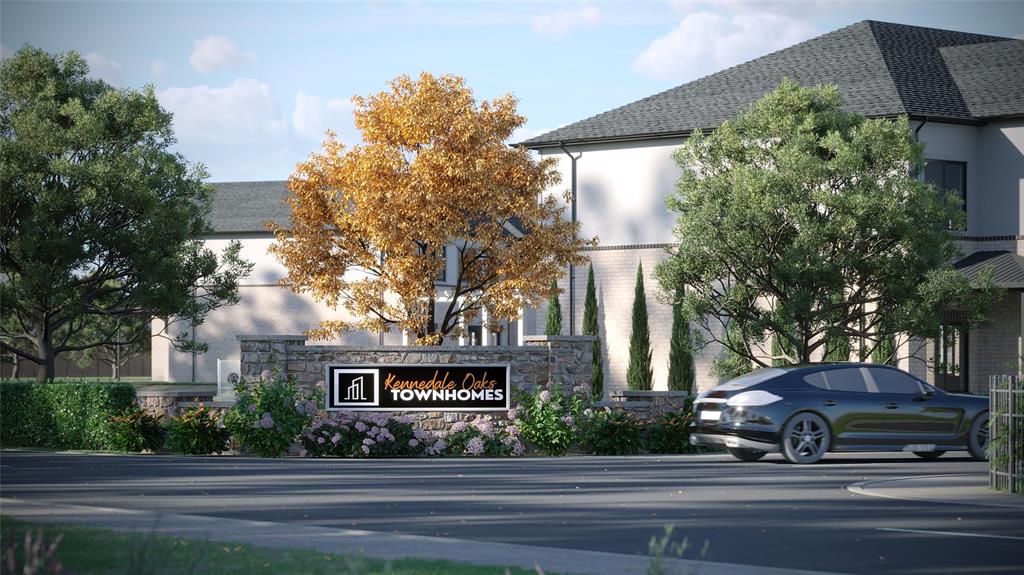
Kennedale
481 Lessie Circle
3 Beds
2 Baths
2,787 Sq.Ft.
$519,080
MLS#: 21205255
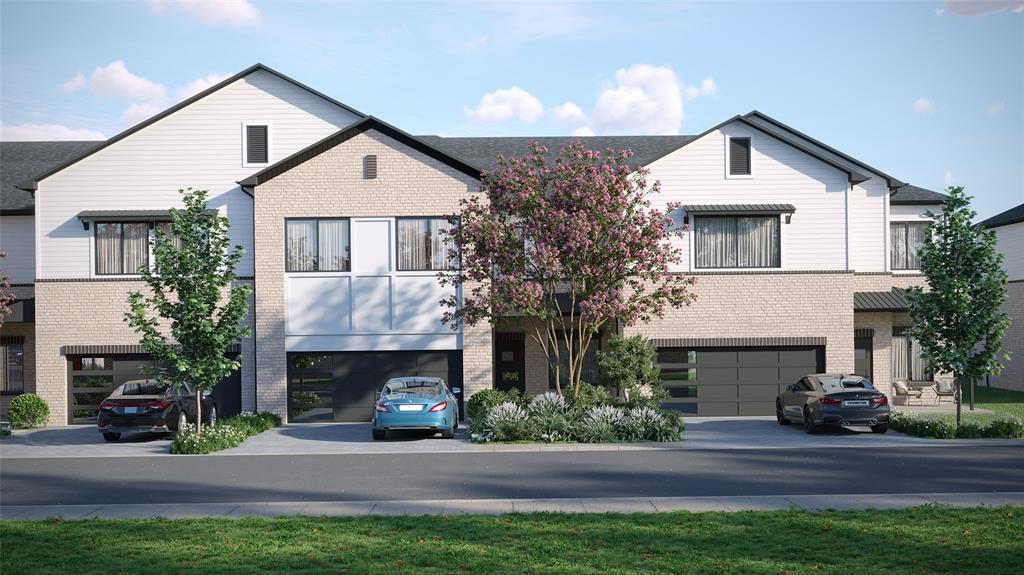
Kennedale
483 Lessie Circle
3 Beds
2 Baths
2,712 Sq.Ft.
$510,340
MLS#: 21204696
