


Property
Beds
2
Full Baths
2
1/2 Baths
None
Year Built
2013
Sq.Footage
760
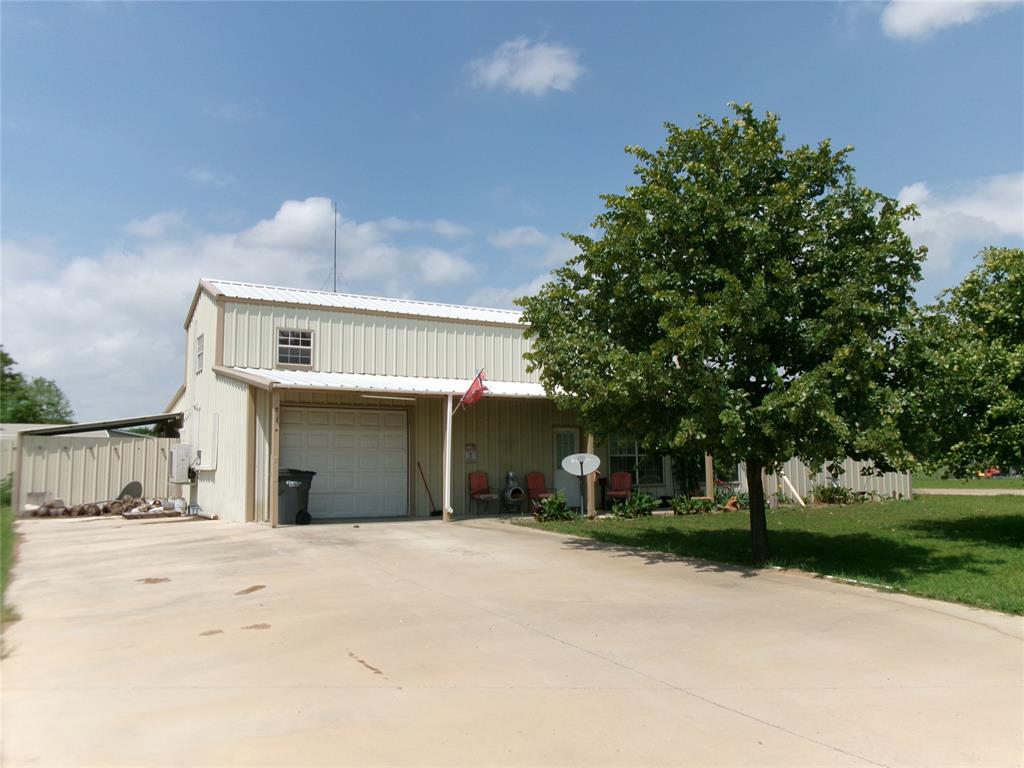
This versatile property features two separate living quarters, a 400-square-foot Barndominium and a 360-square-foot cabin—with accessibility features including multiple ramps and support bars. The Barndominium showcases modern black-and-white metal siding, a metal roof, and an attached carport with an oversized concrete parking pad offering ample space for truck and boat parking. Inside, the efficiency-style bedroom and living area includes built-in counter space, an office area, and a large walk-in closet. The bathroom features a walk-in jetted tub with a retractable shower head and modern fixtures. The cabin provides a second efficiency-style bedroom and living area, along with built-in cabinetry, a stainless steel double-basin sink, a cooktop oven, plus refrigerator space. Outside, a gated enclosure currently houses an outdoor cat shelter. The two outbuildings offer electrical and lighting, while the brown storage building includes built-in shelving and an attached carport suitable for a golf cart or UTV. The fish-cleaning station is complete with a sink, electrical outlets, and running water makes preparing your catch convenient. The fully fenced third lot features park-like landscaping and a gravel area with potential for RV parking or a future homesite. Whether you’re seeking full-time living, a weekend retreat, or an income-producing opportunity, this property offers flexibility and access to an active lake community. Amenities include gated entry, fishing piers, boat ramps, stocked fishing ponds, clubhouse, saltwater pool, basketball court, multiple playgrounds, and a covered picnic area. Community activities include potlucks, social groups, Bible study, chair yoga, and more. HOA dues are $52 per month. Community well-water filtration and sewer services are $65 each per month, plus usage. High-speed internet is available. Bring your golf cart, ATV, boat, and fishing pole, and start enjoying Lake Fork Living! Seller is a Texas-licensed real estate Broker.
Features & Amenities
Interior
-
Other Interior Features
Built-in Features, Eat-in Kitchen, Open Floorplan, Walk-In Closet(s), High Speed Internet
-
Total Bedrooms
2
-
Bathrooms
2
-
Basement YN
NO
-
Cooling YN
YES
-
Cooling
Ceiling Fan(s), Electric, Geothermal
-
Heating YN
YES
-
Heating
Electric, Geothermal
-
Pet friendly
N/A
Exterior
-
Garage
No
-
Construction Materials
Concrete, Metal Siding
-
Other Exterior Features
Awning(s), Lighting, Private Yard, Storage
-
Parking
Boat, Carport, Covered, Detached Carport, Driveway, Enclosed, Gated, Gravel, Lighted, On Site, Oversized, Parking Pad, Paved, Private, RV Access/Parking
-
Patio and Porch Features
Awning(s), Covered, Deck, Front Porch
-
Pool
Yes
-
Pool Features
Fenced, In Ground, Salt Water
-
Waterfront YN
YES
Area & Lot
-
Lot Features
Cul-De-Sac, Few Trees, Level, Landscaped, Subdivided, Waterfront
-
Lot Size(acres)
0.41
-
Lot Size(square feet)
17,859
-
Property Type
Residential
-
Property Sub Type
Single Family Residence
-
Architectural Style
Barndominium, Contemporary/Modern, Studio
Price
-
Sales Price
$124,000
-
Financing Options
1031 Exchange, Cash, Conventional, FHA, USDA Loan, VA Loan
-
Sq. Footage
760
-
Price/SqFt
$163
HOA
-
Association
YES
-
Association Fee
$52
-
Association Fee Frequency
Monthly
-
Association Fee Includes
N/A
School District
-
Elementary School
Quitman
-
Middle School
Quitman
-
High School
Quitman
Property Features
-
Accessibility Features
Accessible Entrance, Accessible Approach with Ramp, Accessible Bedroom, Accessible Doors, Accessible Hallway(s), Accessible Kitchen, Grip-Accessible Features
-
Foundation Details
Slab
-
Water Source
Well
Schedule a Showing
Showing scheduled successfully.
Mortgage calculator
Estimate your monthly mortgage payment, including the principal and interest, property taxes, and HOA. Adjust the values to generate a more accurate rate.
Your payment
Principal and Interest:
$
Property taxes:
$
HOA fees:
$
Total loan payment:
$
Total interest amount:
$
Location
County
Wood
Elementary School
Quitman
Middle School
Quitman
High School
Quitman
Listing Courtesy of Brannon Alvarez, Real Broker, LLC
RealHub Information is provided exclusively for consumers' personal, non-commercial use, and it may not be used for any purpose other than to identify prospective properties consumers may be interested in purchasing. All information deemed reliable but not guaranteed and should be independently verified. All properties are subject to prior sale, change or withdrawal. RealHub website owner shall not be responsible for any typographical errors, misinformation, misprints and shall be held totally harmless.

AGENT
Joe Boston
Call Joe today to schedule a private showing.

* Listings on this website come from the FMLS IDX Compilation and may be held by brokerage firms other than the owner of this website. The listing brokerage is identified in any listing details. Information is deemed reliable but is not guaranteed. If you believe any FMLS listing contains material that infringes your copyrighted work please review our DMCA policy and learn how to submit a takedown request.© 2024 FMLS.
Related Properties

Quitman
191 Sioux
2 Beds
2 Baths
992 Sq.Ft.
$112,000
MLS#: 21187083

Quitman
1063 Holiday Village Drive
1 Beds
1 Baths
328 Sq.Ft.
$119,900
MLS#: 21273382
Quitman
430 Waterfront Row
2 Beds
2 Baths
1,856 Sq.Ft.
$145,000
MLS#: 21239353

Quitman
273 Holiday Village Drive
2 Beds
2 Baths
756 Sq.Ft.
$110,000
MLS#: 21310965

Quitman
850 Choctaw
2 Beds
2 Baths
1,100 Sq.Ft.
$145,000
MLS#: 21387690

Quitman
339 Indian Gap
1 Beds
1 Baths
416 Sq.Ft.
$119,000
MLS#: 21416185

Quitman
216 Blackfoot
2 Beds
1 Baths
936 Sq.Ft.
$144,900
MLS#: 21355337
