Features & Amenities

Interior

  • Other Interior Features

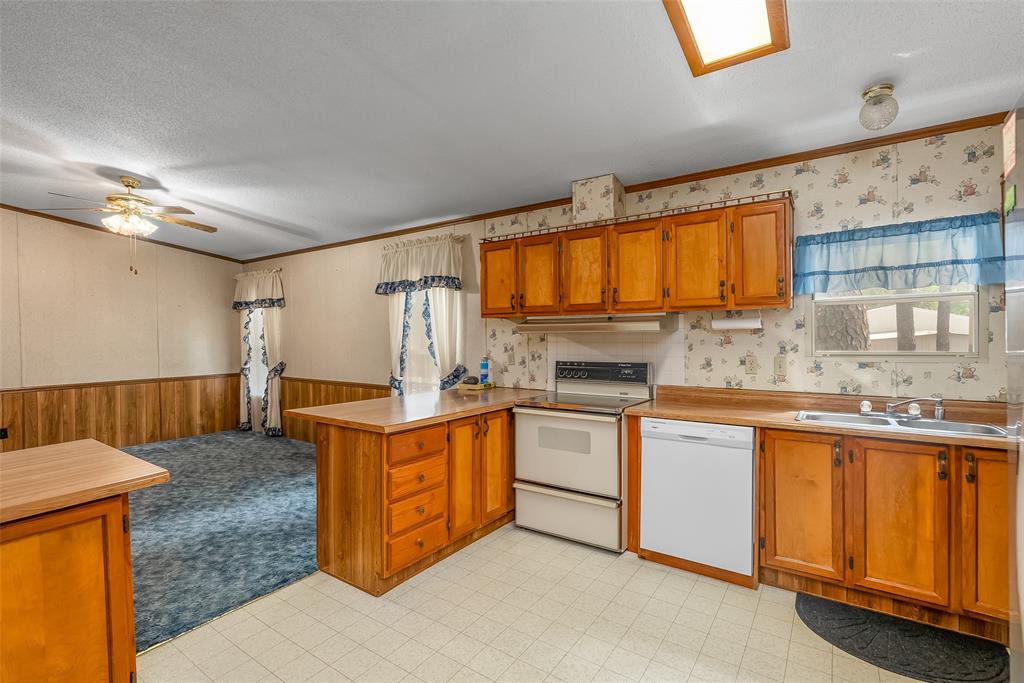
    Eat-in Kitchen

  • Total Bedrooms

    4

  • Bathrooms

    3

  • Basement YN

    NO

  • Cooling YN

    YES

  • Cooling

    Central Air

  • Fireplace YN

    YES

  • Heating YN

    YES

  • Heating

    Central

  • Pet friendly

    N/A

Exterior

  • Garage

    No

  • Other Exterior Features

    Storage

  • Parking

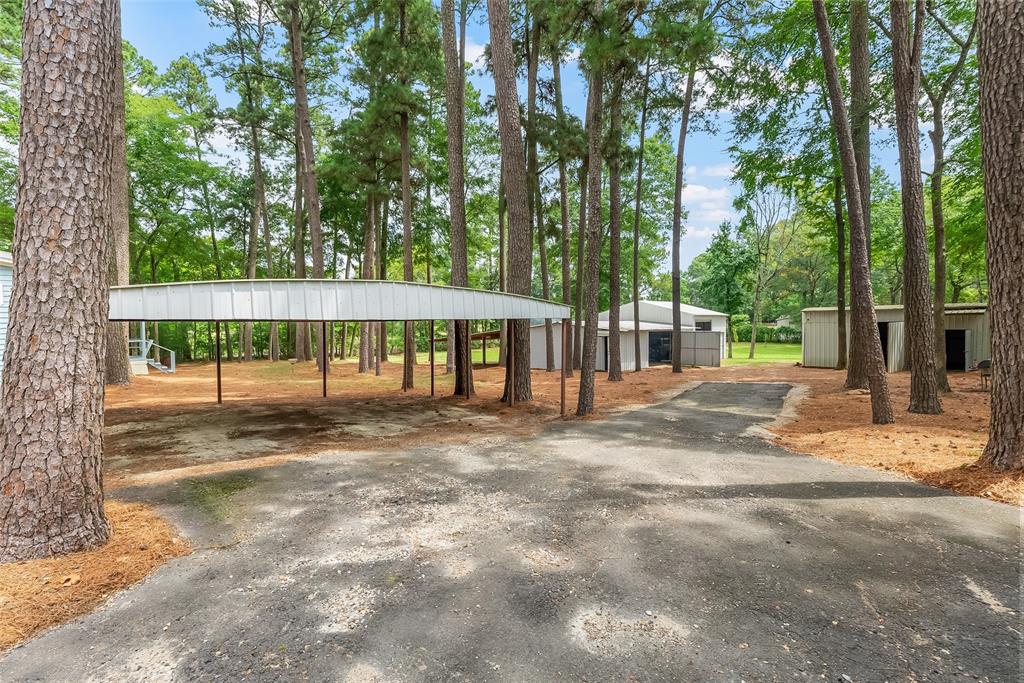
    Carport, Other

  • Pool

    No

  • Waterfront YN

    NO

Area & Lot

  • Lot Features

    Corner Lot

  • Lot Size(acres)

    2.13

  • Lot Size(square feet)

    92,782

  • Property Type

    Residential

  • Property Sub Type

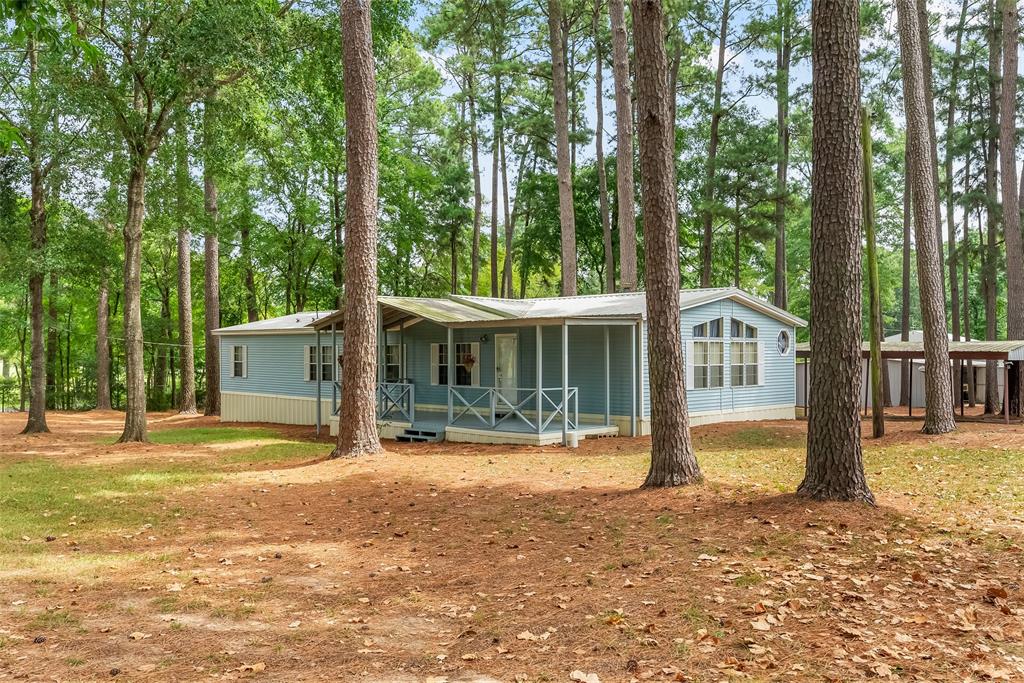
    Manufactured Home

Price

  • Sales Price

    $315,000

  • Sq. Footage

    2,106

  • Price/SqFt

    $149

HOA

  • Association

    No

School District

  • Elementary School

    N/A

  • Middle School

    N/A

  • High School

    Desoto Parish ISD

Property Features

  • Foundation Details

    Pillar/Post/Pier

  • Sewer

    Septic Tank

Schedule a Showing

Showing scheduled successfully.

<
>
IN PERSON
VIA CHAT

What is 3 + 4 ?


Change time

Mortgage calculator

Estimate your monthly mortgage payment, including the principal and interest, property taxes, and HOA. Adjust the values to generate a more accurate rate.

Your payment

Principal and Interest:

$

Property taxes:

$

HOA fees:

$

Total loan payment:

$

Total interest amount:

$

Location

County

Desoto

Elementary School

Middle School

High School

Desoto Parish ISD

Listing Courtesy of Tammi Montgomery, RE/MAX Real Estate Services

RealHub Information is provided exclusively for consumers' personal, non-commercial use, and it may not be used for any purpose other than to identify prospective properties consumers may be interested in purchasing. All information deemed reliable but not guaranteed and should be independently verified. All properties are subject to prior sale, change or withdrawal. RealHub website owner shall not be responsible for any typographical errors, misinformation, misprints and shall be held totally harmless.

Agent Joe Boston

AGENT

Joe Boston

Call Joe today to schedule a private showing.


* Listings on this website come from the FMLS IDX Compilation and may be held by brokerage firms other than the owner of this website. The listing brokerage is identified in any listing details. Information is deemed reliable but is not guaranteed. If you believe any FMLS listing contains material that infringes your copyrighted work please click here to review our DMCA policy and learn how to submit a takedown request.© 2024 FMLS.
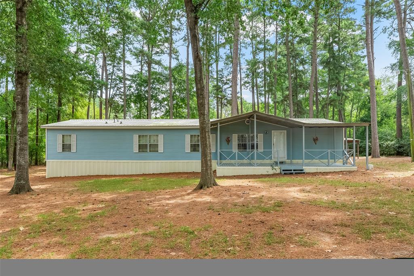
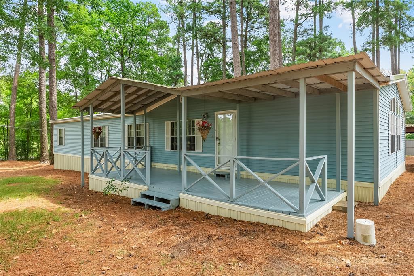
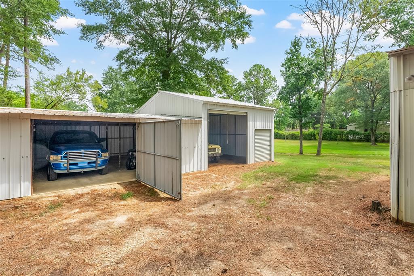
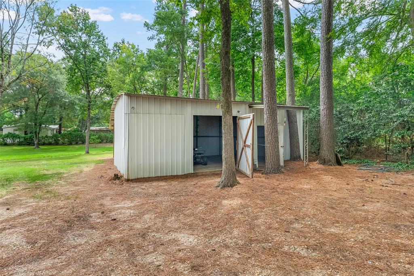
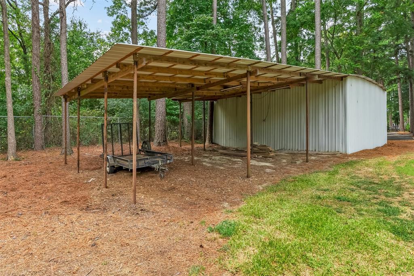
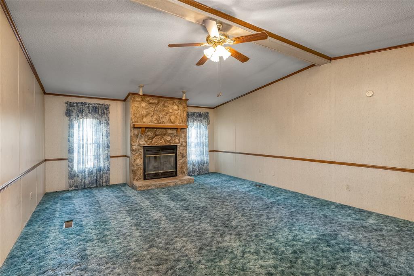
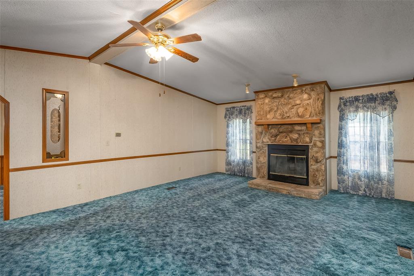
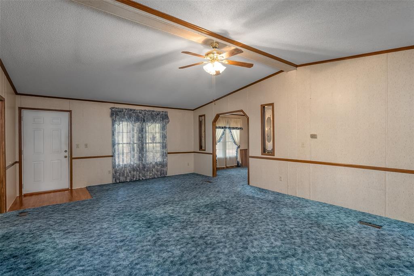
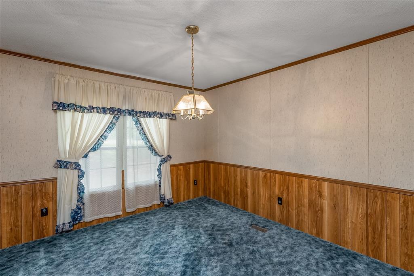
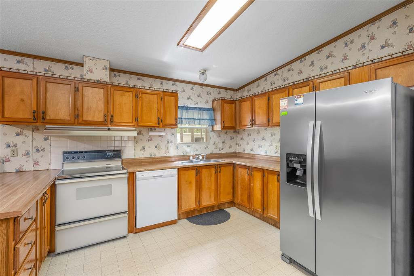
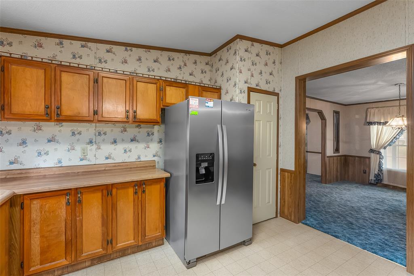
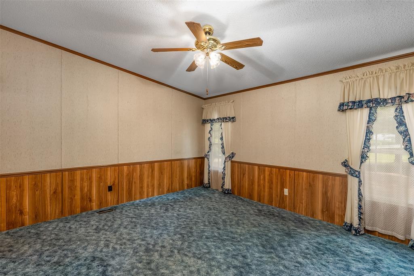
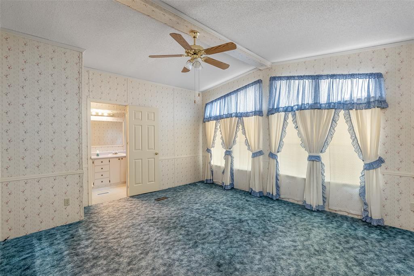
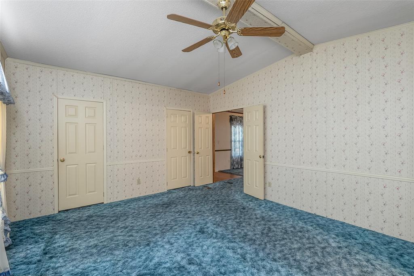
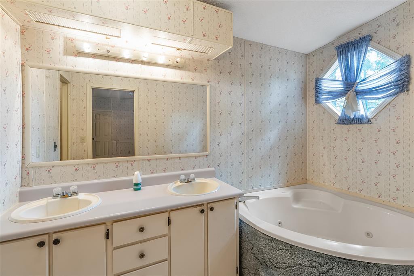
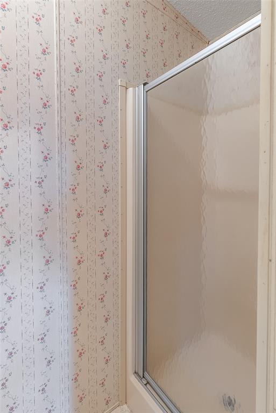
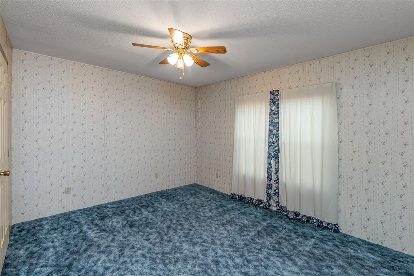
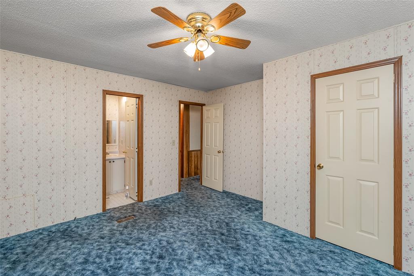
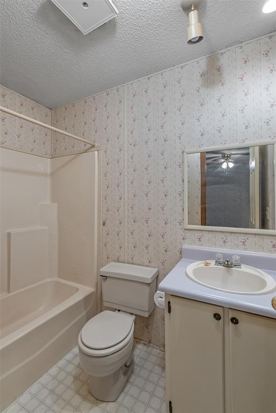
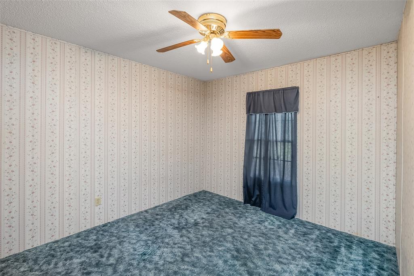
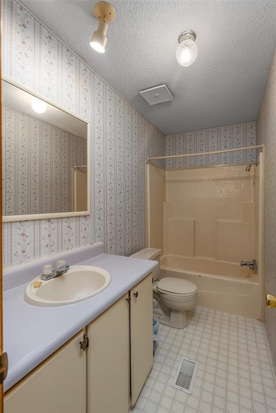
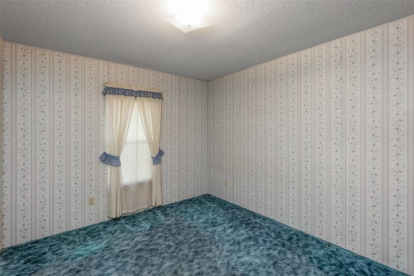
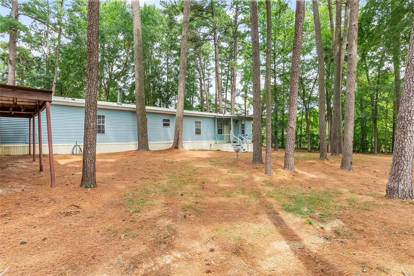
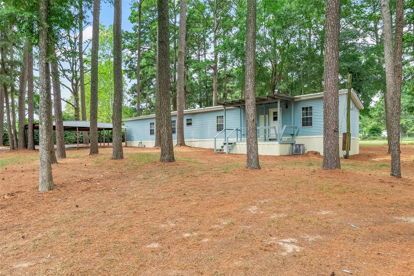
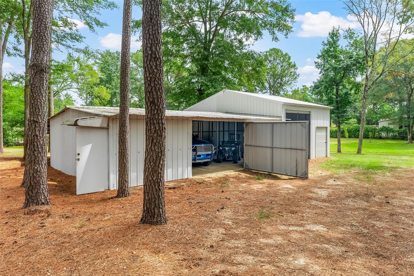
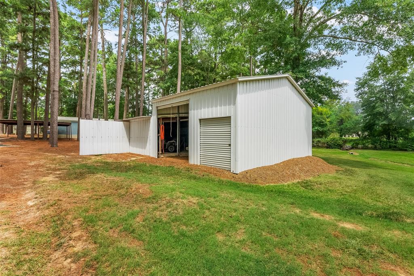
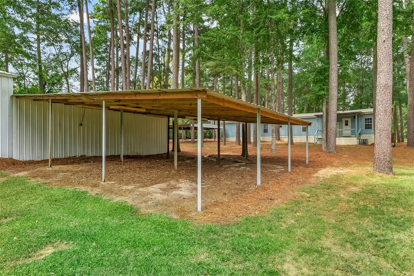
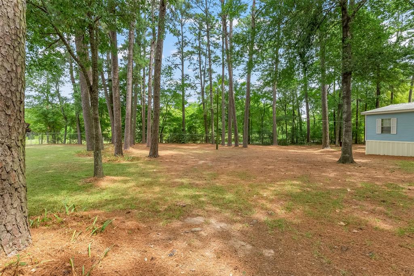
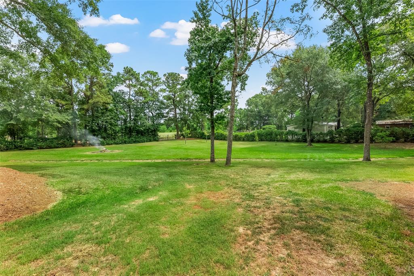
This is the perfect property if you love the outdoors! Located on a 2-acre corner lot with mature trees, this property has so much to offer! Fully fenced with 6-foot cyclone fencing and driveway gate. This property also includes two huge shops, both with electricity. One is 20x30 with a 2-stall carport perfect for tractors, trailers, or other outdoor equipment and the other is 28x50 and features its own roll-up bay door. Additional parking includes a separate 3-car carport, perfect for your daily and recreational vehicles! The interior of the home is spacious and includes a large living room with fireplace, separate formal dining room, and a breakfast room off the kitchen. The kitchen includes ample cabinet space and the stainless steel fridge remains! The primary suite has great natural light, closet space, and a modern ensuite. The additional bedrooms offer privacy and room for your family and guests alike. With its convenient location and property amenities, this home is sure to impress. Schedule your tour today!

121 Woolworth Road

Message successfully sent.

What would you like to know?

What is 3 + 4 ?

I agree to receive email communication and understand I can unsubscribe at any time.

I agree to be contacted by Next Level Realty Group via call, email, and text for real estate services. To opt out, you can reply 'stop' at any time or reply 'help' for assistance. You can also click the unsubscribe link in the emails. Message and data rates may apply. Message frequency may vary. Privacy Policy

Related Properties

The LOMBARDO IV G in Griffin Estates community offers a 4 bedroom, 2 full bathroom, open and split design.

Features:  double vanity, garden tub, separate shower, linen closet, and a walk-in closet in the primary suite, the primary closet goes through to the laundry room for added convenience, tray ceiling in the primary bedroom, walk-in closets in bedrooms 2 and 3, double vanity in the second bathroom, a kitchen island overlooking the dining area and living room, spacious walk-in pantry, mud room with boot bench, covered rear porch, side-entry garage, ceiling fans in the living room and primary bedroom are standard, smart connect wi-fi thermostat, smoke and carbon monoxide detectors, post tension slab, landscaping, architectural 30-year shingles, flood lights, and more!  

Energy Efficient Features:  a tankless gas water heater, a kitchen appliance package, low E tilt-in windows, and more!
#21312722

Stonewall

505 Lessie Drive

4 Beds

2 Baths

2,280 Sq.Ft.

$349,995

MLS#: 21312722

The LACOMBE IV G in Griffin Estates community offers a 3 bedroom, 2 full bathroom, open design with a computer nook.  

Features:  separate vanities, garden tub, separate shower, and a walk-in closet in the primary suite, tray ceiling in the primary bedroom, primary closet goes through to the laundry room for added convenience, a kitchen island overlooking the living room, boot bench and a built-in desk for the computer nook in the mud room, covered rear patio, side-entry garage, ceiling fans in the living room and primary bedroom are standard, smart connect wi-fi thermostat, smoke and carbon monoxide detectors, post tension slab, landscaping, architectural 30-year shingles, flood lights, and more!  

Energy Efficient Features:  a tankless gas water heater, a kitchen appliance package, low E tilt-in windows, and more!
#21233908

Stonewall

257 Woodcrest Drive

3 Beds

2 Baths

1,856 Sq.Ft.

$320,974

MLS#: 21233908

The KLEIN III G in Griffin Estates community offers a 4 bedroom, 3 full bathroom, open design.

Features:  double vanity, garden tub, separate shower, linen closet, and a large walk-in closet in the primary suite, primary closet goes through to the laundry room for added convenience, mud room with boot bench, a kitchen island overlooking the living room, spacious walk-in pantry, double vanity in the second bathroom, covered front porch, covered rear porch, ceiling fans in the living room and primary bedroom are standard, smart connect wi-fi thermostat, smoke and carbon monoxide detectors, post tension slab, landscaping, architectural 30-year shingles, flood lights, and more!  

Energy Efficient Features:  a tankless gas water heater, a kitchen appliance package, low E tilt-in windows, and more!
#21297635

Stonewall

209 Woodcrest Drive

4 Beds

3 Baths

2,211 Sq.Ft.

$354,219

MLS#: 21297635

Price reduced
Looking to be out in the country but still close to town , well this is the property for you. This 3 bedroom 2.5 bath home sits on 4.33 acres. Front and back porches great for enjoying this beautiful piece of property. Home does need some TLC but you can live in it while you make upgrades to the home. Back yard is fenced and cross fenced so you can bring horses, cows or donkeys. Want chickens bring them too. You must see all the beauty this home has to offer. Call today to see it.
#21351320

Stonewall

335 Woodland Park

3 Beds

2 Baths

1,931 Sq.Ft.

$324,000

MLS#: 21351320

Check out this unique property in Stonewall that offers 4 living spaces, dining area and a breakfast nook, 3 bedrooms and 3 full bathrooms (or, you could have 2 primary bedrooms with ensuite bathrooms for a total of 4 bedrooms).  You not only get a living room with dining area, but a den with access to the patio and backyard, a family room that has a fireplace, full bathroom and closet (or a 2nd primary bedroom), and a large bonus room that can be a formal dining room, game room or office.  Roof is 1 year old.  Water heater 1.5 years old.  HVAC system is approximately 4 years old.  Large chicken coup in backyard, along with a 12x36 workshop that has two rooms with electric and covered 10x24 wood deck.  The backyard also has a covered patio area and an open patio area.  Property sits on 1.37 acres of land.   Contact listing agent for more information or your favorite Realtor!

Home, as far as seller knows, is in the North Desoto School District.  Home is on septic and water is supplied by North DeSoto Water.  Swepco provides electric and Delta provides gas.
#21312786

Stonewall

4878 Stonewall Frierson Road

3 Beds

3 Baths

2,747 Sq.Ft.

$349,000

MLS#: 21312786

Price reduced
Located on a large corner lot, this 5-bedroom, 3-bathroom home offers the flexibility to meet your unique needs! As you step inside, the floorplan feels bright and airy thanks to the abundant natural light and high ceilings. Wood-look tile flooring throughout the main living spaces offers easy maintenance without sacrificing design. Crown molding throughout, custom cabinets, and upgraded fixtures elevate the kitchen which also boasts granite counters, a large center island with breakfast bar seating, and stainless appliances. The primary suite is sure to be your favorite spot to relax after a long day thanks to the luxurious ensuite bath, complete with a soaking tub, separate shower, and dual sinks. Three additional bedrooms downstairs share a full bath, perfect for both guests or family. Upstairs includes the third full bath and 5th bedroom with plenty of space to be used however you see fit - whether you want to use it as a guest suite or maybe a game room or hobby space. Offering design plus functionality in a great location in Stonewall, this home is sure to be at the top of your list - schedule a private showing today!
#21357565

Stonewall

608 Lessie Drive

5 Beds

3 Baths

2,225 Sq.Ft.

$350,000

MLS#: 21357565

 - property

Send a message

Message successfully sent.

Your message

What is 3 + 4 ?

Reason for contacting?

I agree to receive email communication and understand I can unsubscribe at any time.

I agree to be contacted by Next Level Realty Group via call, email, and text for real estate services. To opt out, you can reply 'stop' at any time or reply 'help' for assistance. You can also click the unsubscribe link in the emails. Message and data rates may apply. Message frequency may vary. Privacy Policy

Sign Out

Virtual Assistant

Would you like to take the next step with this property? We can help you schedule a showing or virtual tour, or send you more details.

Yes, I would like more information.

Thank You for Your Reply, One of Our Agents will contact you as soon as possible

No, maybe later.

Thank you, you can always contact me via email, phone number or through the contact form.

Realhub AI

Lucy - Your AI-Powered Realtor

Update Your Temporary Password

Personalize your search

Enter your email and we'll notify you immediately when new listings match what you're looking for.

or enter email address

Already have an account ? Login here

Continue your home search

I agree to receive communications and understand I can unsubscribe at any time.

I agree to be contacted by Next Level Realty Group via call, email, and text for real estate services. To opt out, you can reply 'stop' at any time or reply 'help' for assistance. You can also click the unsubscribe link in the emails. Message and data rates may apply. Message frequency may vary. Privacy Policy

Already have an account ? Login here

We use cookies

We use cookies primarily for analytics to enhance your experience. By accepting, you agree to our use of these cookies. You can manage your preferences or learn more about our cookies policy.