Features & Amenities

Interior

  • Other Interior Features

    Eat-in Kitchen, Granite Counters, Kitchen Island, Pantry, High Speed Internet

  • Total Bedrooms

    4

  • Bathrooms

    2

  • Basement YN

    NO

  • Cooling YN

    YES

  • Cooling

    Attic Fan, Ceiling Fan(s), Central Air, Electric, ENERGY STAR Qualified Equipment

  • Fireplace YN

    YES

  • Heating YN

    YES

  • Heating

    Central, Electric, ENERGY STAR Qualified Equipment, Fireplace(s)

  • Pet friendly

    N/A

Exterior

  • Garage

    Yes

  • Garage spaces

    2

  • Construction Materials

    Stone, Stone Veneer

  • Parking

    Garage Door Opener, Garage Faces Side, Attached

  • Patio and Porch Features

    Covered

  • Pool

    No

  • Waterfront YN

    NO

Area & Lot

  • Lot Size(acres)

    1.0

  • Lot Size(square feet)

    43,560

  • Property Type

    Residential

  • Property Sub Type

    Single Family Residence

  • Architectural Style

    Traditional

Price

  • Sales Price

    $430,000

  • Tax Amount

    $9,939

  • Sq. Footage

    2,377

  • Price/SqFt

    $180

HOA

  • Association

    YES

  • Association Fee

    $380

  • Association Fee Frequency

    Annually

  • Association Fee Includes

    N/A

Property Resources

  • Horse Property

    NO

School District

  • Elementary School

    Springtown

  • Middle School

    Springtown

  • High School

    Springtown

Property Features

  • Foundation Details

    Slab

  • Senior Community YN

    NO

  • Sewer

    Septic Tank

  • Tax Lot

    7

Schedule a Showing

Showing scheduled successfully.

<
>
IN PERSON
VIA CHAT

What is 3 + 4 ?


Change time

Mortgage calculator

Estimate your monthly mortgage payment, including the principal and interest, property taxes, and HOA. Adjust the values to generate a more accurate rate.

Your payment

Principal and Interest:

$

Property taxes:

$

HOA fees:

$

Total loan payment:

$

Total interest amount:

$

Location

County

Wise

Elementary School

Springtown

Middle School

Springtown

High School

Springtown

Listing Courtesy of Corey Chambers , Compass RE Texas, LLC

RealHub Information is provided exclusively for consumers' personal, non-commercial use, and it may not be used for any purpose other than to identify prospective properties consumers may be interested in purchasing. All information deemed reliable but not guaranteed and should be independently verified. All properties are subject to prior sale, change or withdrawal. RealHub website owner shall not be responsible for any typographical errors, misinformation, misprints and shall be held totally harmless.

Agent Joe Boston

AGENT

Joe Boston

Call Joe today to schedule a private showing.


* Listings on this website come from the FMLS IDX Compilation and may be held by brokerage firms other than the owner of this website. The listing brokerage is identified in any listing details. Information is deemed reliable but is not guaranteed. If you believe any FMLS listing contains material that infringes your copyrighted work please click here to review our DMCA policy and learn how to submit a takedown request.© 2024 FMLS.
Situated on a full one-acre homesite in Regent Park, this beautifully maintained 2020 home with stone accents offers the space buyers want with the modern finishes and functional layout today's families are searching for.

Offering 2,377 square feet of thoughtfully designed single-story living, the home features four bedrooms, two bathrooms, a dedicated home office, and a flexible formal dining room. The open-concept layout is filled with natural light and showcases soaring ceilings, engineered hardwood flooring in the living area, modern lighting, and a cozy fireplace.

The kitchen features stained cabinetry, granite countertops, stainless steel appliances, an electric cooktop, a large island with seating, and ample workspace. A split-bedroom floor plan provides privacy for the spacious primary suite with dual sinks, a soaking tub, separate walk-in shower, and oversized walk-in closet. Three additional bedrooms offer flexibility for family, guests, or hobbies.

Enjoy one-acre living with a fully fenced backyard, covered patio, and room for a pool, workshop, garden, or RV parking. Additional highlights include an oversized side-entry two-car garage with a built-in mud bench, energy-efficient windows, high-speed internet availability, and a low annual HOA of just $380. The washer, dryer, and refrigerator may also convey with an acceptable offer.

Located in Springtown ISD, Regent Park offers peaceful country living just minutes from downtown Springtown, approximately 20 minutes to Weatherford, 30 minutes to Decatur, and 40 minutes to downtown Fort Worth. Move-in ready with room to grow, this home offers the perfect blend of comfort, convenience, and space.

1212 County Road 4797

Message successfully sent.

What would you like to know?

What is 3 + 4 ?

I agree to receive email communication and understand I can unsubscribe at any time.

I agree to be contacted by Next Level Realty Group via call, email, and text for real estate services. To opt out, you can reply 'stop' at any time or reply 'help' for assistance. You can also click the unsubscribe link in the emails. Message and data rates may apply. Message frequency may vary. Privacy Policy

Related Properties

Unlock limitless potential with this prime 3.3 acre parcel ready for your Commercial or Residential use. Situated directly behind the Springtown High School campus, this tract offers valuable dual road frontage with exceptional visibility in a rapidly growing corridor. Located outside city limits within the flexible Springtown ETJ, it escapes strict city zoning, making it uniquely suited for high exposure commercial development, a private residential estate, or agricultural hobby use. The site features co-op electricity via Tri County Electric and district water access via Walnut Creek SUD. The landscape offers an ideal blend of clear, open pasture and majestic, mature oak trees, maximizing flexible layout options with simplified ingress egress routes. Benefit from lower county only property taxes while capturing immense exposure from school traffic. For buyers seeking an even larger footprint, an additional 30 acres is also available directly across the street. Contact the listing agent today to review site possibilities and secure this standout investment opportunity!
#21299575

Springtown

820 Goshen Road

3 Beds

2 Baths

1,825 Sq.Ft.

$395,000

MLS#: 21299575
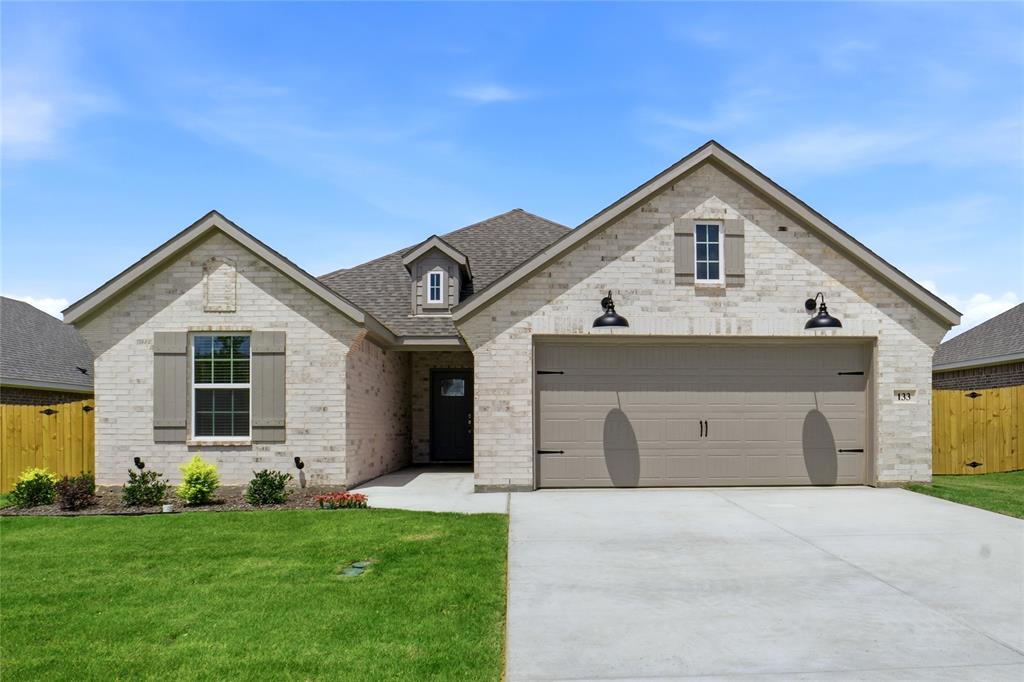
This stunning new custom-built home 4 bedroom home seamlessly blends modern luxury with everyday comfort, offering an open-concept layout perfect for entertaining and relaxed living. The heart of the home is a chef-inspired kitchen featuring a large central island with elegant quartz countertops, providing ample space for meal prep, casual dining, and gathering with family and friends. Vaulted ceiling and electric fireplace highlight the living area. High-end finishes and thoughtful design details elevate the space, while luxury vinyl plank flooring flows throughout the home, delivering durability, easy maintenance, and a warm, sophisticated look underfoot.
The primary bathroom is a true spa-like retreat, complete with dual vanities for convenience, a luxurious freestanding soaking tub, and a spacious walk-in shower adorned with beautiful waterfall tile that adds texture and a sense of serenity, not to mention the master closet loaded with shelving. Additional highlights include a pristine garage with a durable, glossy epoxy floor that is both functional and showroom-worthy. Step outside to enjoy the covered patio—an ideal extension of the indoor living space for al fresco dining, relaxing, or hosting guests. The beautifully landscaped yard, complete with a professionally installed sprinkler system, ensures year-round curb appeal. This custom home offers the perfect balance of high-end features, practical design, and modern amenities, making it an exceptional place to call home. Every detail has been thoughtfully selected to create a luxurious yet livable environment tailored to your lifestyle
#21292853

Springtown

133 Joel Street

4 Beds

2 Baths

1,855 Sq.Ft.

$347,500

MLS#: 21292853
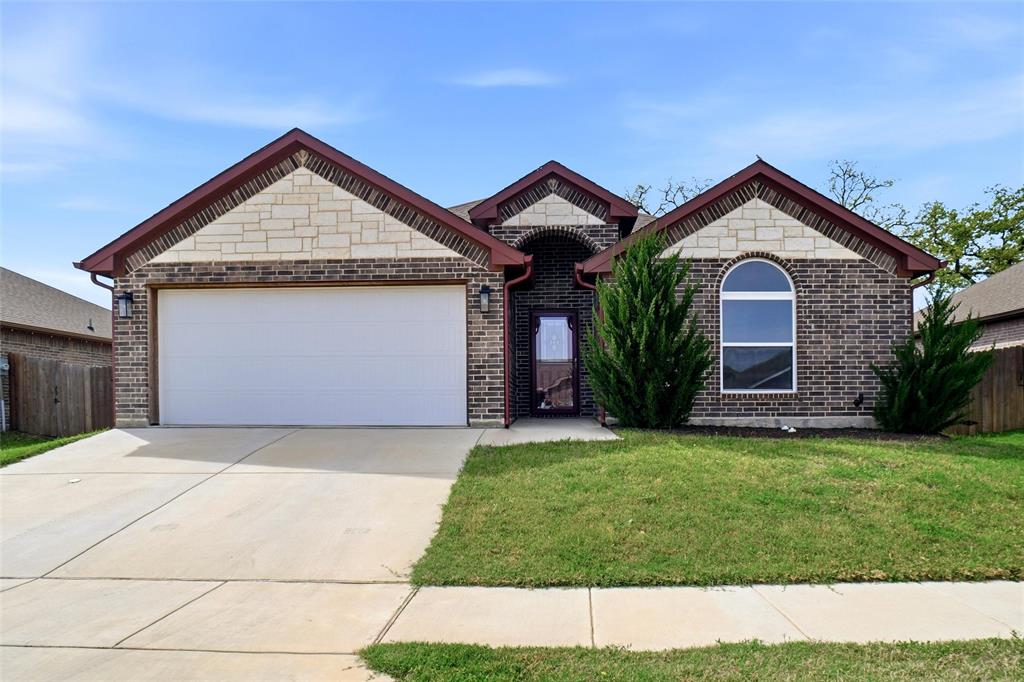
Once you open the door the open concept living, dining and kitchen welcomes you.  The kitchen with double oven, cook-top, island, walk-in pantry, granite counters and cabinets galore flows into dining and living area. Both the dining and living areas have a wall windows keeping the areas light and bright.  The wood burning fireplace helps keeps the home warm and could be romantic for a quiet dinner at home.   Large master bedroom  walks into the master bathroom with separate vanities, shower and garden tub along with organized master closet.  Other bedrooms are presently used for storage but would  great bedrooms for the kids being separate from the master bedroom.  This home is perfect for the first  time buyer or some one who wants to downsize.  Oh, it's about 35 minutes from the DFW area or Lockheed Martin and minutes from major highways.
#21226139

Springtown

904 Avagail Avenue

3 Beds

2 Baths

1,914 Sq.Ft.

$346,000

MLS#: 21226139
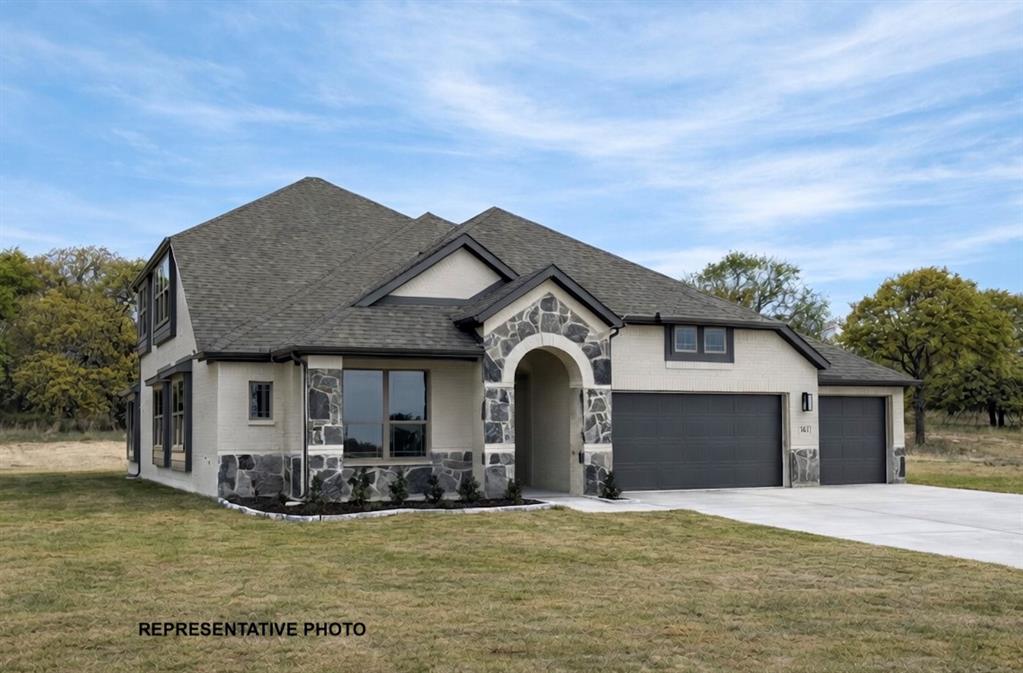
Welcome to The Reserve at Quail Point in Springtown, Texas, offering acre-plus homesites designed for families who want space to grow while staying close to everything that matters.

Located just minutes from all Springtown ISD schools, this community provides peaceful country living with convenient access to Highway 199, an easy drive to Azle in approximately 20 minutes, and close proximity to Springtown’s shopping, dining, and everyday amenities.

The Fremont is one of Biltmore Homes’ most popular plans. With just over 2,700 square feet, this thoughtfully designed layout includes 5 bedrooms, 3 full bathrooms, a private study, a spacious game room, and a 3-car garage—delivering flexibility and function for busy households.

Contact us today to learn more about availability or to schedule an appointment or self-guided tour of available homes in the community!
#21282869

Springtown

1040 Monaco Court

5 Beds

3 Baths

2,738 Sq.Ft.

$499,990

MLS#: 21282869

Rare find! Beautiful 2024 farmhouse home on 4 acres and horse barn! Large shade trees and beautiful, lush green pasture for your horses, cows and livestock. Lots of privacy and surrounded by cattle pastures. Most of property is fenced. Enjoy Beautiful sunsets and views from your windows, front and back covered porches. Granite counters throughout, Travertine tile, custom fireplace, custom cabinets, Pretty wood ceiling beam in open floorplan. Beautiful tile in bthrms, ceramic wood-like flooring throughout. Large walk-in closet in primary bdrm. Enjoy a mudroom, laundry room, pantry, all in one convenient room. Reverse osmosis and water softener and purifier. Quiet and peaceful county setting in Sessums Ranch community, yet close enough to Springtown, Weatherford and Fort Worth. Make it your home sweet home!
#21311763

Springtown

1057 Hereford Drive

3 Beds

2 Baths

1,363 Sq.Ft.

$425,000

MLS#: 21311763
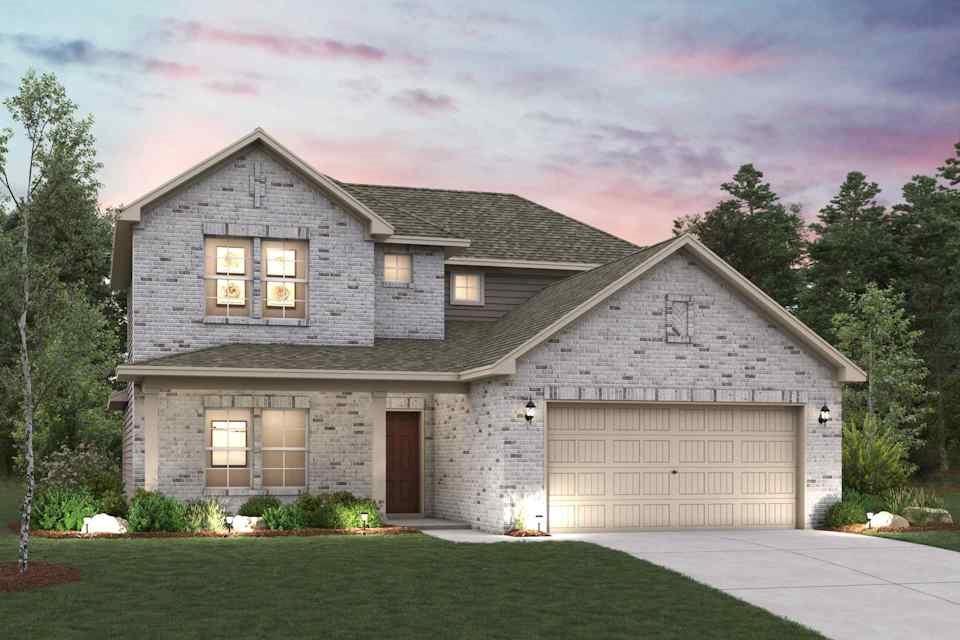
The two-story Lassen floor plan opens with an inviting porch entry that leads past private study and a powder room. An impressive open kitchen with a center island is adjacent and flows into a dining area and an airy great room, creating the perfect space for entertaining and everyday living. The owner’s suite is conveniently located on the main level and offers a walk-in closet and a private bath with dual sinks and a walk-in shower. Upstairs, there are two bedrooms and a bath, as well as a versatile loft space. Conveniently situated northwest of Fort Worth—along Highway 199—Springtown provides easy access to prime economic, employment and entertainment hubs while embracing its small-town charm! Est. August completion!
#21255244

Springtown

372 Declan Street

3 Beds

2 Baths

2,449 Sq.Ft.

$354,900

MLS#: 21255244

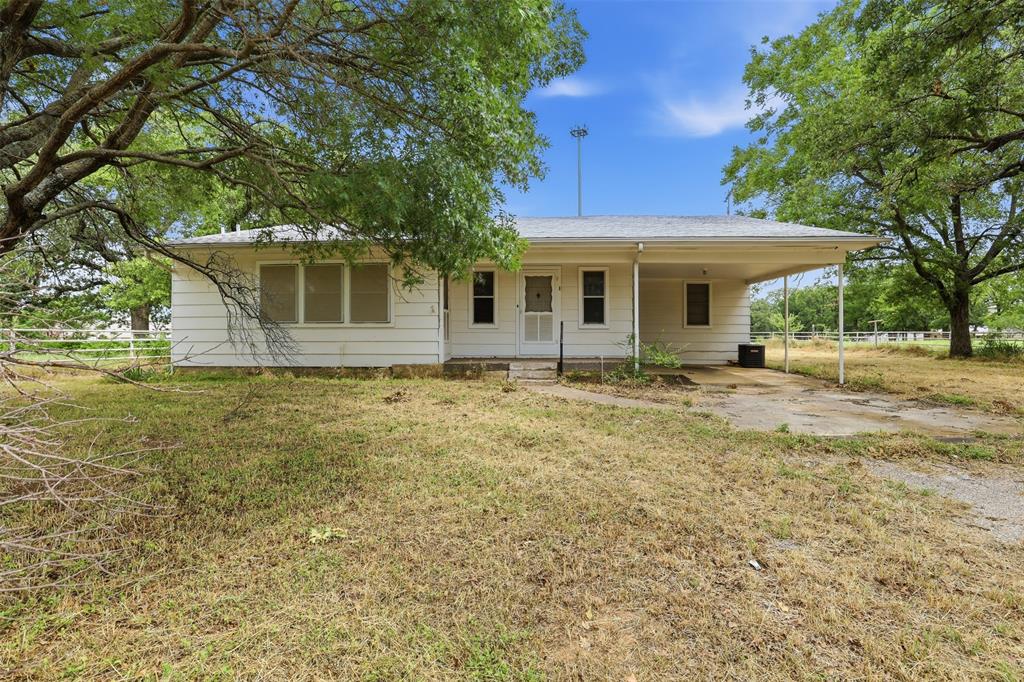
COUNTRY LIVING WITH A VIEW! Nestled on approximately 4.82 acres in beautiful Springtown, this unique property offers the space, privacy, and versatility you've been looking for. Perched on a scenic hilltop, the home captures beautiful views of the surrounding countryside, and mature trees create a peaceful setting with plenty of room to spread out.  The two-story home features 3 bedrooms and 2 full baths,   including a wood-burning brick fireplace, bay window ceramic tile and carpet flooring.  the covered porch provides the perfect spot to relax and enjoy the tranquil surroundings.  Must see to appreciate!!!!! This property may qualify for seller financing (Vendee)Seller's name is Secretary of Veterans Affairs. Seller DOES NOT pay customary closing costs: including title policy, escrow fees, survey or transfer fees. Proof of funds is required on cash transactions; a Lender Pre-Approval letter (dated within the last 30 days) is required for offers. No Survey Available
#21354383

Springtown

601 Mill Road

3 Beds

2 Baths

2,098 Sq.Ft.

$369,000

MLS#: 21354383
Price reduced
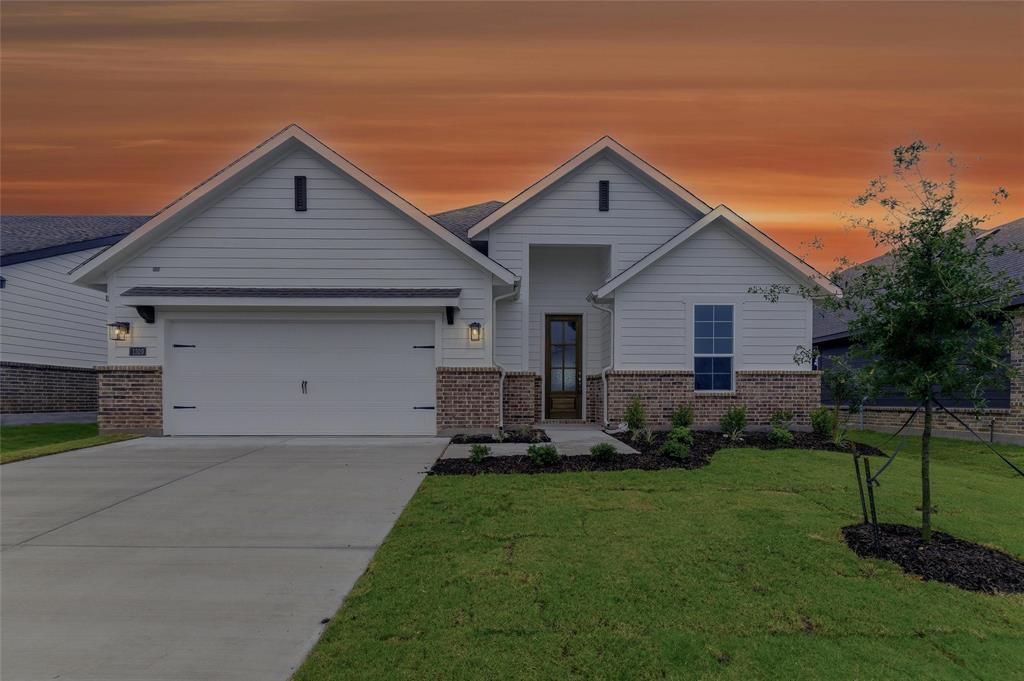
Ask us about our Trade In Trade Up program, we can buy your home! You want single-level living but want to make the most of the square footage. You’re in luck because the Burnett provides the solution. With just a little over 2,000 square feet, this Riverside Homebuilders ranch-style home feels much larger. Look at the unique way that the open floor plan occupies one side of the home, with the owner's suite and 2 bedrooms on the other. We separated these important living spaces with the laundry and a full bath acting like a buffer between “let’s be together” and “leave me alone”. A fourth bedroom is located in the front of the floor plan, off the kitchen, where it can easily function as a formal dining room, guest room, office, playroom, or other bonus space. The main living area spans a long area, where the kitchen overlooks a straight line through the dining area and on to the family room. The large space gives you the flexibility to create the layout that fits your vision. With 3 distinctively different elevations—Craftsman, Modern Farmhouse, and European—and the interior versatility, the Burnett will easily reflect the way you want to live.
#21211355

Springtown

1329 Frio Drive

4 Beds

2 Baths

2,004 Sq.Ft.

$344,900

MLS#: 21211355

Price reduced
Estimated June 2026 completion! Ask us about our Trade In Trade Up program, we can buy your home! You want single-level living but want to make the most of the square footage. You’re in luck because the Burnett provides the solution. With just a little over 2,000 square feet, this Riverside Homebuilders ranch-style home feels much larger. Look at the unique way that the open floor plan occupies one side of the home, with the owner's suite and 2 bedrooms on the other. We separated these important living spaces with the laundry and a full bath acting like a buffer between “let’s be together” and “leave me alone”. A fourth bedroom is located in the front of the floor plan, off the kitchen, where it can easily function as a formal dining room, guest room, office, playroom, or other bonus space. The main living area spans a long area, where the kitchen overlooks a straight line through the dining area and on to the family room. The large space gives you the flexibility to create the layout that fits your vision. With 3 distinctively different elevations—Craftsman, Modern Farmhouse, and European—and the interior versatility, the Burnett will easily reflect the way you want to live.
#21252370

Springtown

1225 Colca Drive

4 Beds

2 Baths

2,004 Sq.Ft.

$364,900

MLS#: 21252370

 - property

Send a message

Message successfully sent.

Your message

What is 3 + 4 ?

Reason for contacting?

I agree to receive email communication and understand I can unsubscribe at any time.

I agree to be contacted by Next Level Realty Group via call, email, and text for real estate services. To opt out, you can reply 'stop' at any time or reply 'help' for assistance. You can also click the unsubscribe link in the emails. Message and data rates may apply. Message frequency may vary. Privacy Policy

Sign Out

Virtual Assistant

Would you like to take the next step with this property? We can help you schedule a showing or virtual tour, or send you more details.

Yes, I would like more information.

Thank You for Your Reply, One of Our Agents will contact you as soon as possible

No, maybe later.

Thank you, you can always contact me via email, phone number or through the contact form.

Realhub AI

Lucy - Your AI-Powered Realtor

Update Your Temporary Password

Personalize your search

Enter your email and we'll notify you immediately when new listings match what you're looking for.

or enter email address

Already have an account ? Login here

Continue your home search

I agree to receive communications and understand I can unsubscribe at any time.

I agree to be contacted by Next Level Realty Group via call, email, and text for real estate services. To opt out, you can reply 'stop' at any time or reply 'help' for assistance. You can also click the unsubscribe link in the emails. Message and data rates may apply. Message frequency may vary. Privacy Policy

Already have an account ? Login here

We use cookies

We use cookies primarily for analytics to enhance your experience. By accepting, you agree to our use of these cookies. You can manage your preferences or learn more about our cookies policy.