
Mid-Century Modern, Traditional
1212 Stevens Ridge Drive
Dallas, TX 75211
MLS#: 21333270
$535,000
Property
Beds
4
Full Baths
3
1/2 Baths
None
Year Built
1960
Sq.Footage
1,906
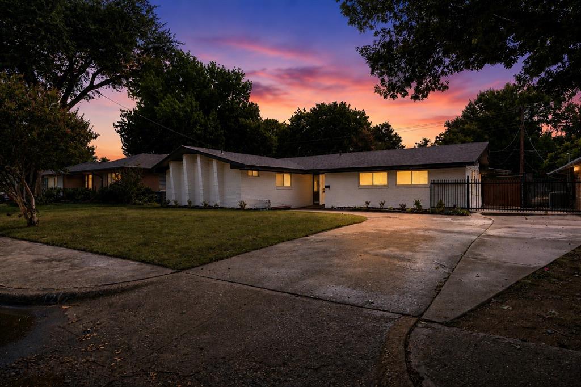
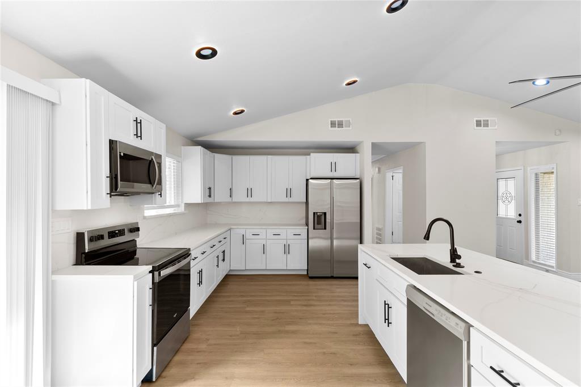
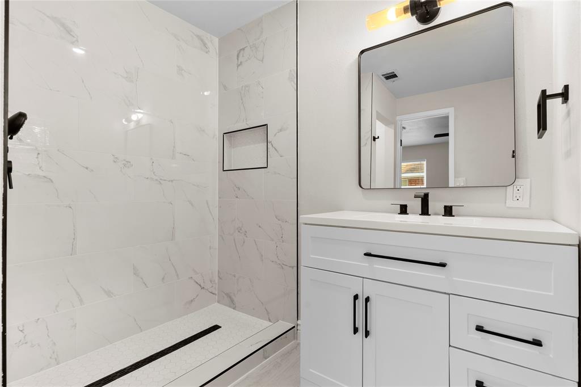
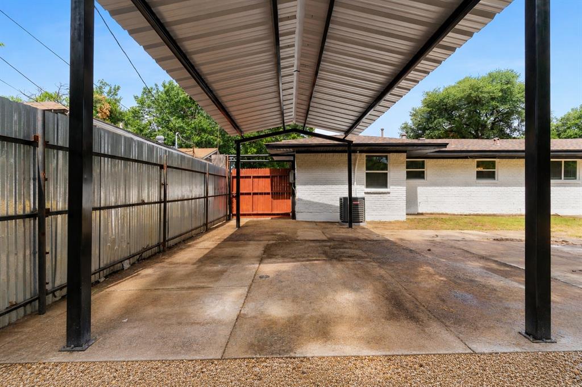
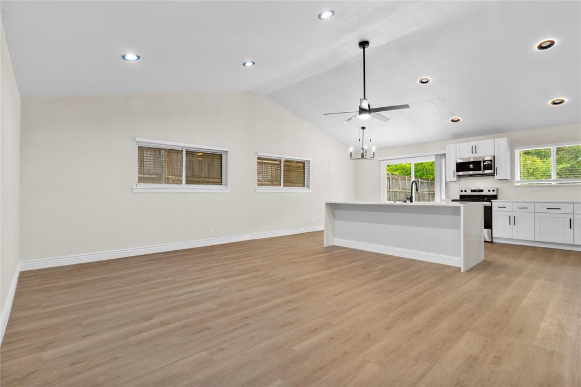
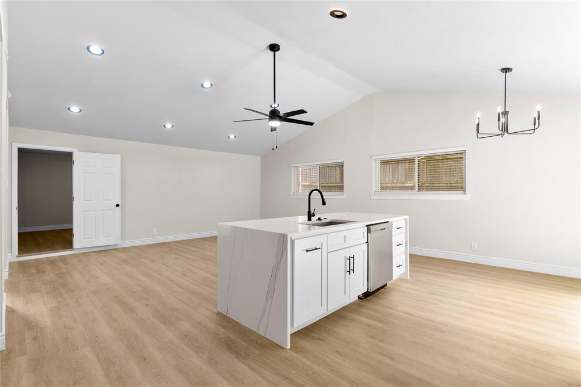
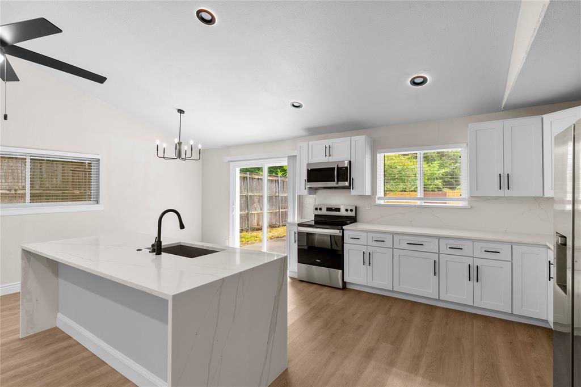
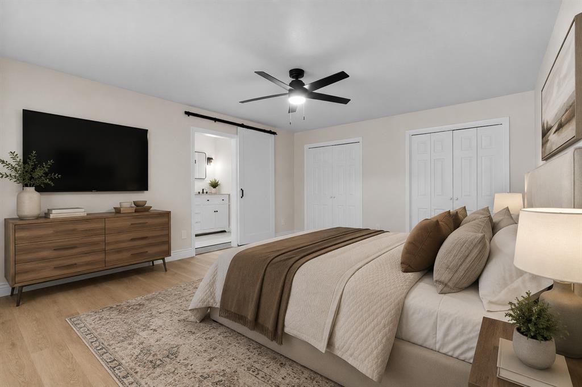
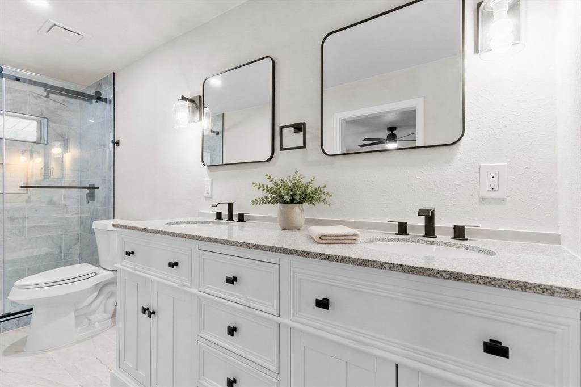
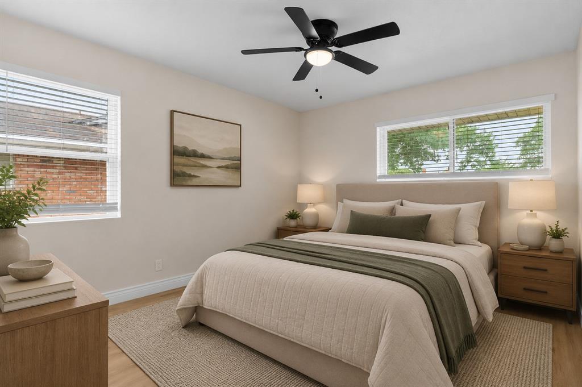
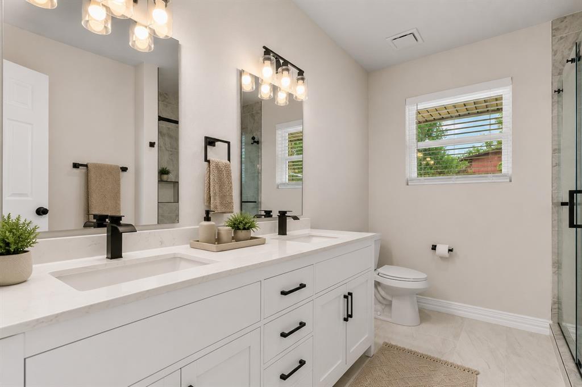
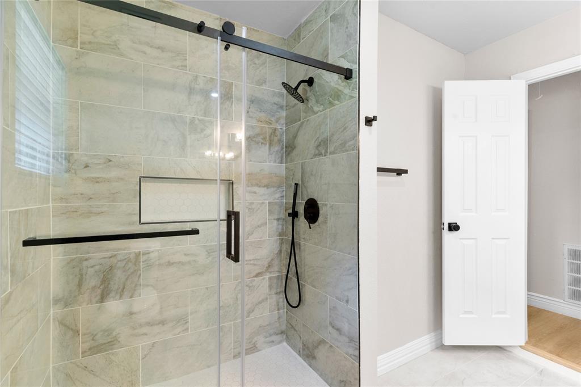
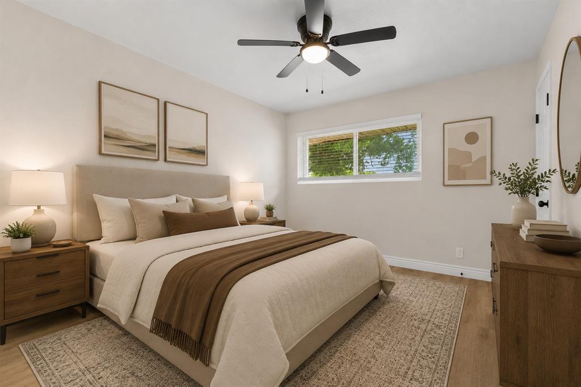
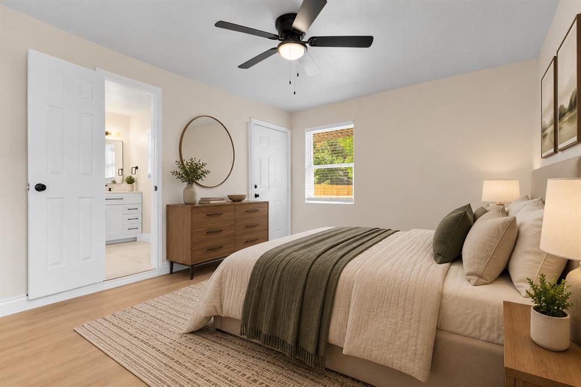
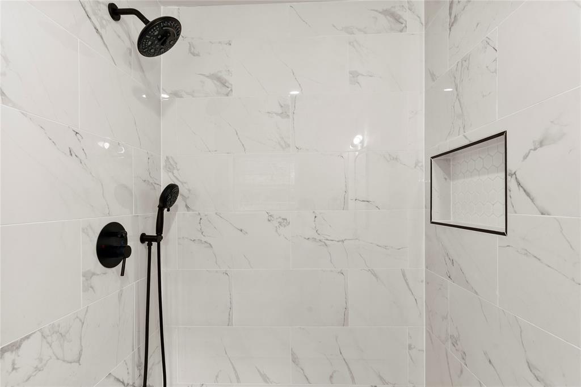
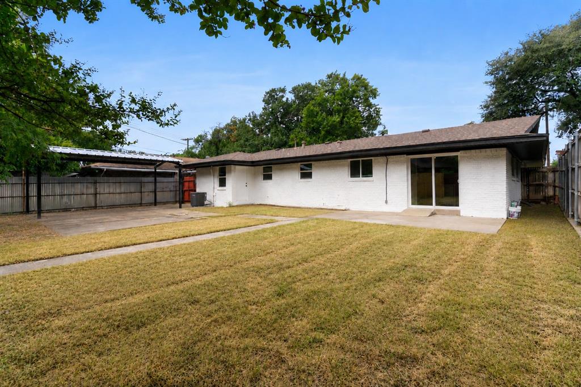
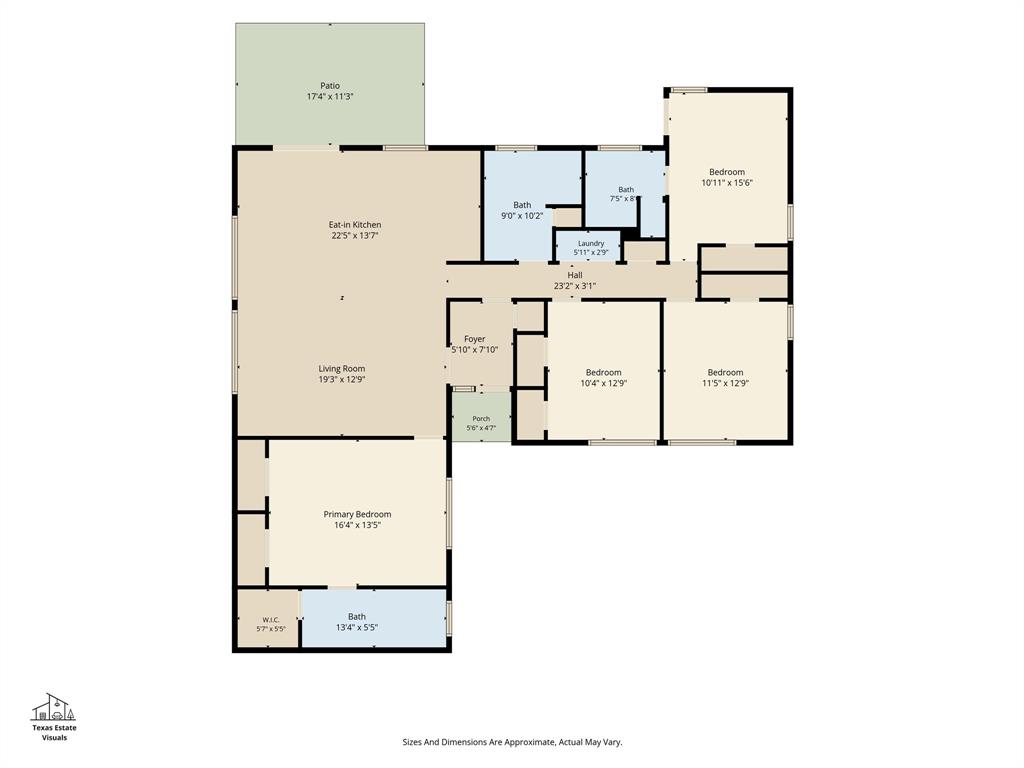
Move right into this beautifully updated and spacious home in Stevens Park Village. A desirable split-bedroom floor plan offers privacy for everyone, with the spacious primary suite featuring three closets tucked away on one side of the home and three secondary bedrooms on the other. One of the secondary bedrooms features its own ensuite bath, making it an ideal retreat for guests, extended family, or multigenerational living. The heart of the home is an expansive open-concept living space where the living room, dining area, and kitchen flow seamlessly beneath a soaring vaulted ceiling. A stunning eat-in island with a waterfall-edge countertop serves as both a functional workspace and a striking focal point, creating the perfect setting for everyday living and convenient entertaining. New cabinetry, stainless steel appliances, a light-toned luxury vinyl flooring throughout the living areas and fully updated baths give the home a fresh, modern feel. Additional improvements include updated electrical and a new HVAC system, providing comfort for the changing Dallas temperatures. Step outside to a carport with convenient alley access. The space also offers flexibility to function as a covered patio that’s the perfect place to relax and escape the Texas sun. The location is just as impressive. Located only one block from Stevens Park Elementary, two blocks from 24 Hour Fitness, and less than a mile from two grocery stores. Access to Interstate 30 is just 1 mile away and downtown Dallas is a 4-mile drive on Fort Worth Avenue. Enjoy all that the area has to offer – Bishop Arts restaurants and shops, Trinity Skyline Trail, Klyde Warren Park, The Arts District, Stevens Park Public Golf Course, The Design District, and the future Harold Simmons Park with 250-acres of green space and parks along the Trinity River.
Features & Amenities
Interior
-
Other Interior Features
Eat-in Kitchen, Kitchen Island, Open Floorplan, Vaulted Ceiling(s)
-
Total Bedrooms
4
-
Bathrooms
3
-
Basement YN
NO
-
Cooling YN
YES
-
Cooling
Ceiling Fan(s), Central Air, Electric
-
Heating YN
YES
-
Heating
Central, Natural Gas
-
Pet friendly
N/A
Exterior
-
Garage
No
-
Construction Materials
Brick, Stone
-
Parking
Additional Parking, Alley Access, Concrete, Driveway, Parking Pad
-
Patio and Porch Features
Covered
-
Pool
No
-
Waterfront YN
NO
Area & Lot
-
Lot Size(acres)
0.175
-
Lot Size(square feet)
7,623
-
Property Type
Residential
-
Property Sub Type
Single Family Residence
-
Architectural Style
Mid-Century Modern, Traditional
Price
-
Sales Price
$535,000
-
Tax Amount
$9,680
-
Sq. Footage
1,906
-
Price/SqFt
$280
HOA
-
Association
No
Property Resources
-
Horse Property
NO
School District
-
Elementary School
Stevenspar
-
Middle School
Raul Quintanilla
-
High School
Pinkston
Property Features
-
Foundation Details
Slab
-
Sewer
Public Sewer
-
Tax Lot
9
-
Water Source
Public
Schedule a Showing
Showing scheduled successfully.
Mortgage calculator
Estimate your monthly mortgage payment, including the principal and interest, property taxes, and HOA. Adjust the values to generate a more accurate rate.
Your payment
Principal and Interest:
$
Property taxes:
$
HOA fees:
$
Total loan payment:
$
Total interest amount:
$
Location
County
Dallas
Elementary School
Stevenspar
Middle School
Raul Quintanilla
High School
Pinkston
Listing Courtesy of Kent Frederick , Dave Perry Miller Real Estate
RealHub Information is provided exclusively for consumers' personal, non-commercial use, and it may not be used for any purpose other than to identify prospective properties consumers may be interested in purchasing. All information deemed reliable but not guaranteed and should be independently verified. All properties are subject to prior sale, change or withdrawal. RealHub website owner shall not be responsible for any typographical errors, misinformation, misprints and shall be held totally harmless.

AGENT
Joe Boston
Call Joe today to schedule a private showing.

* Listings on this website come from the FMLS IDX Compilation and may be held by brokerage firms other than the owner of this website. The listing brokerage is identified in any listing details. Information is deemed reliable but is not guaranteed. If you believe any FMLS listing contains material that infringes your copyrighted work please click here to review our DMCA policy and learn how to submit a takedown request.© 2024 FMLS.
Related Properties

Dallas
4423 Hopkins Avenue
3 Beds
1 Baths
1,048 Sq.Ft.
$495,000
MLS#: 21098783

Dallas
6126 Averill Way 103W
2 Beds
3 Baths
2,476 Sq.Ft.
$625,000
MLS#: 21157809
Dallas
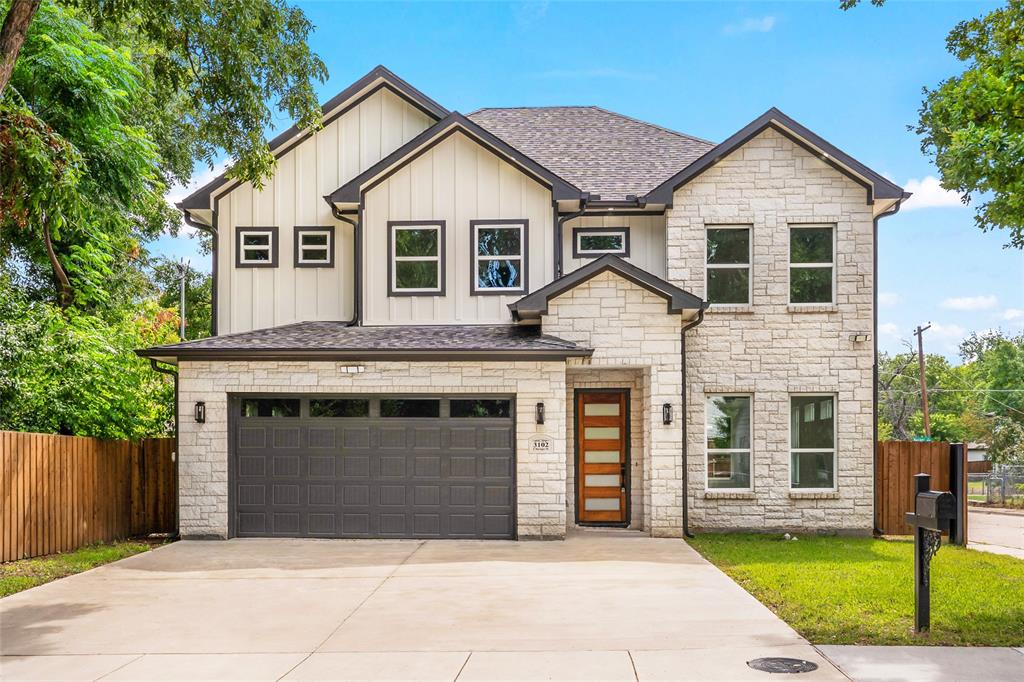
3102 Chicago Street
4 Beds
3 Baths
2,414 Sq.Ft.
$535,000
MLS#: 21027784

Dallas
6404 Star Crossed Place
3 Beds
2 Baths
2,236 Sq.Ft.
$499,000
MLS#: 21193188

Dallas
6373 MASON Court
4 Beds
4 Baths
2,458 Sq.Ft.
$444,900
MLS#: 21190165

Dallas
1615 Poplar Street
4 Beds
2 Baths
2,197 Sq.Ft.
$430,000
MLS#: 21101093

Dallas
6377 MASON Court
4 Beds
4 Baths
2,458 Sq.Ft.
$444,900
MLS#: 21115482

Dallas
5200 Keller Springs Road 432
2 Beds
2 Baths
1,863 Sq.Ft.
$549,999
MLS#: 21217667
Dallas
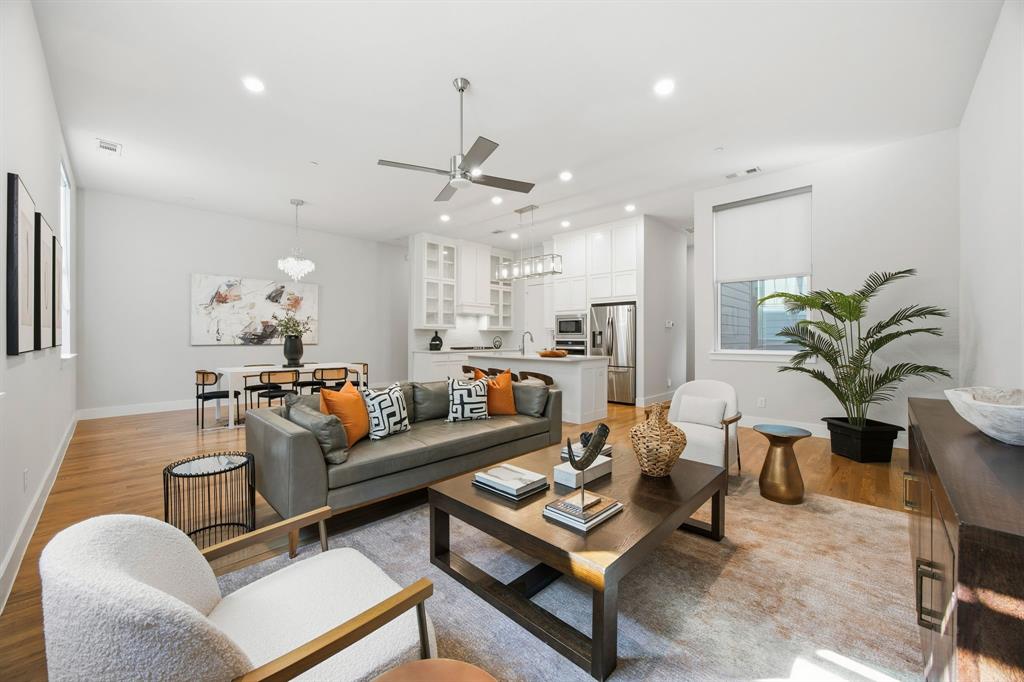
625 N Tyler Street 402
2 Beds
2 Baths
2,163 Sq.Ft.
$525,000
MLS#: 21169841

Dallas
3225 Turtle Creek Boulevard 1420
2 Beds
2 Baths
1,154 Sq.Ft.
$464,000
MLS#: 21165530
