


Property
Beds
3
Full Baths
2
1/2 Baths
None
Year Built
1998
Sq.Footage
1,680
Welcome home to this spacious 3-bedroom, 2-bath double-wide situated on one acre in Alliance Estates within highly sought-after Northwest ISD! Step inside to a large, inviting living room with a split-bedroom floor plan offering plenty of space and privacy. The dining area and kitchen flow just off the living room, creating a comfortable layout for everyday living and entertaining. The kitchen features an island, stainless steel electric appliances, and ample cabinet storage. The primary suite offers a generous walk-in closet, ceiling fan, and a versatile 10x13 bonus room—perfect for an in-room nursery, private sitting area, home office, or additional dressing space. The en-suite bath features separate vanities with dual sinks and a shower. On the opposite side of the home, two additional bedrooms offer ceiling fans and ample closet space and share a full bathroom. A dedicated laundry room at the back of the home accommodates a full-size washer and dryer. Outside, enjoy the large covered front porch, a fully fenced backyard with wood privacy fencing, a detached two-car garage, and an 8x8 storage shed. With a full acre to enjoy, plenty of storage, and room to make it your own, this property offers space both inside and out. Come take a look and see all the possibilities this Alliance Estates home has to offer!
Features & Amenities
Interior
-
Other Interior Features
Built-in Features, Eat-in Kitchen, Kitchen Island, Pantry, Walk-In Closet(s)
-
Total Bedrooms
3
-
Bathrooms
2
-
Basement YN
NO
-
Cooling YN
YES
-
Cooling
Ceiling Fan(s), Central Air, Electric
-
Heating YN
YES
-
Heating
Central, Electric
-
Pet friendly
N/A
Exterior
-
Garage
Yes
-
Garage spaces
2
-
Other Exterior Features
Private Yard, Storage
-
Parking
Circular Driveway, Driveway, Garage, Garage Door Opener, Garage Faces Front, Gravel
-
Patio and Porch Features
Covered, Front Porch, Rear Porch
-
Pool
No
-
Waterfront YN
NO
Area & Lot
-
Lot Features
Few Trees, Interior Lot, Subdivided
-
Lot Size(acres)
1.0
-
Lot Size(square feet)
43,560
-
Property Type
Residential
-
Property Sub Type
Mobile Home
-
Architectural Style
Traditional
Price
-
Sales Price
$275,000
-
Tax Amount
$5,480
-
Sq. Footage
1,680
-
Price/SqFt
$163
HOA
-
Association
No
Property Resources
-
Horse Property
NO
School District
-
Elementary School
Prairievie
-
Middle School
Chisholmtr
-
High School
Northwest
Property Features
-
Foundation Details
Slab
-
Sewer
Septic Tank
-
Tax Lot
8
Schedule a Showing
Showing scheduled successfully.
Mortgage calculator
Estimate your monthly mortgage payment, including the principal and interest, property taxes, and HOA. Adjust the values to generate a more accurate rate.
Your payment
Principal and Interest:
$
Property taxes:
$
HOA fees:
$
Total loan payment:
$
Total interest amount:
$
Location
County
Wise
Elementary School
Prairievie
Middle School
Chisholmtr
High School
Northwest
Listing Courtesy of Tomie Fox , Tomie Fox Real Estate Group
RealHub Information is provided exclusively for consumers' personal, non-commercial use, and it may not be used for any purpose other than to identify prospective properties consumers may be interested in purchasing. All information deemed reliable but not guaranteed and should be independently verified. All properties are subject to prior sale, change or withdrawal. RealHub website owner shall not be responsible for any typographical errors, misinformation, misprints and shall be held totally harmless.

AGENT
Joe Boston
Call Joe today to schedule a private showing.

* Listings on this website come from the FMLS IDX Compilation and may be held by brokerage firms other than the owner of this website. The listing brokerage is identified in any listing details. Information is deemed reliable but is not guaranteed. If you believe any FMLS listing contains material that infringes your copyrighted work please click here to review our DMCA policy and learn how to submit a takedown request.© 2024 FMLS.
Related Properties

Rhome
1215 Alliance Boulevard
3 Beds
2 Baths
1,450 Sq.Ft.
$250,000
MLS#: 21337871

Rhome
600 Stirling Road
2 Beds
2 Baths
1,055 Sq.Ft.
$249,900
MLS#: 21309283

Rhome
140 Redbud Street
3 Beds
2 Baths
1,120 Sq.Ft.
$235,000
MLS#: 21365139
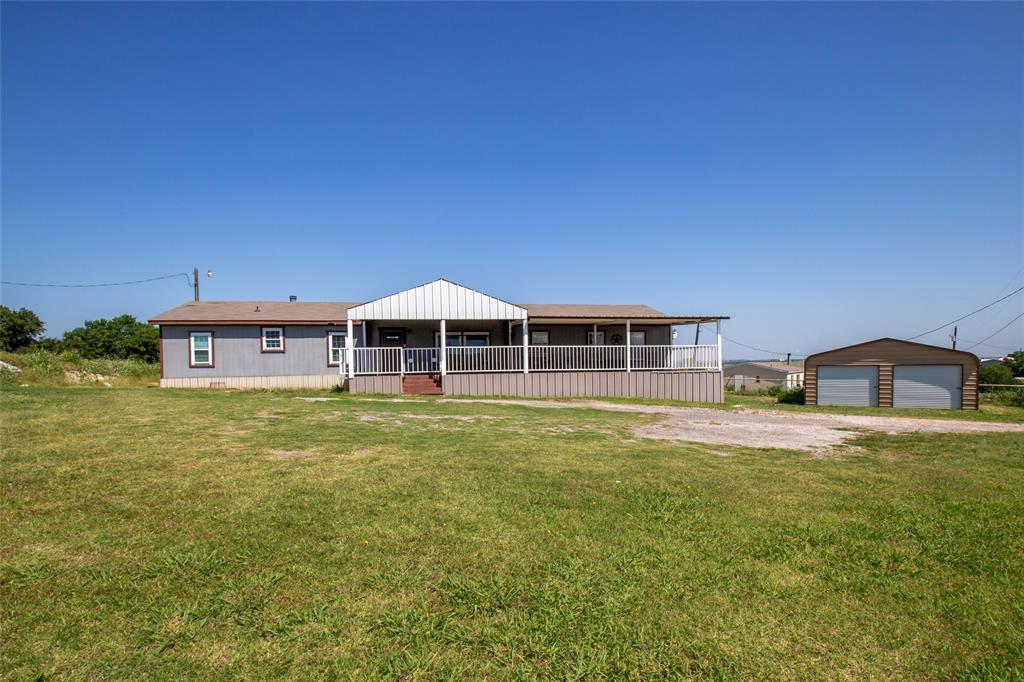
Rhome
279 Ridge Trail
4 Beds
2 Baths
2,128 Sq.Ft.
$220,000
MLS#: 20949270
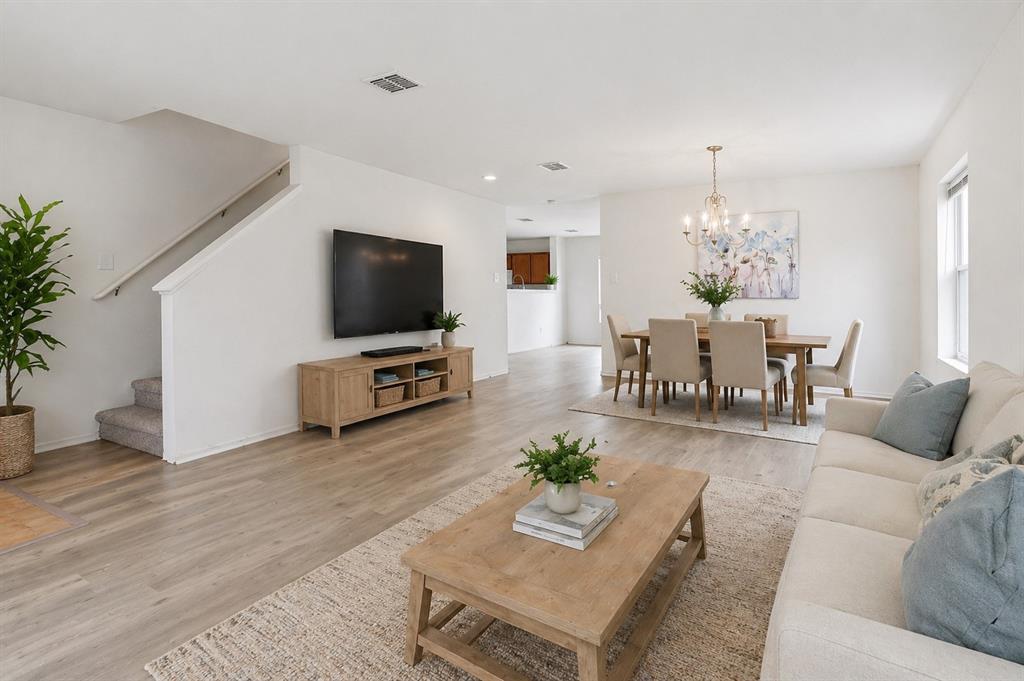
Rhome
12121 Arbor Lake Road
4 Beds
2 Baths
2,360 Sq.Ft.
$299,999
MLS#: 21219893

Rhome
716 Coyote Trail
3 Beds
2 Baths
1,620 Sq.Ft.
$305,900
MLS#: 21366683
