Features & Amenities

Interior

  • Other Interior Features

    Built-in Features, Eat-in Kitchen, Open Floorplan, Pantry, Vaulted Ceiling(s), Walk-In Closet(s), High Speed Internet

  • Total Bedrooms

    3

  • Bathrooms

    3

  • 1/2 Bathrooms

    1

  • Basement YN

    NO

  • Cooling YN

    YES

  • Cooling

    Ceiling Fan(s), Central Air, Electric, Zoned

  • Fireplace YN

    YES

  • Heating YN

    YES

  • Heating

    Central, Fireplace(s), Zoned

  • Pet friendly

    N/A

Exterior

  • Garage

    Yes

  • Garage spaces

    2

  • Construction Materials

    Brick

  • Other Exterior Features

    Rain Gutters, Lighting, Private Yard

  • Parking

    Driveway, Garage, Garage Door Opener, Garage Faces Front, Garage Faces Rear, Gated, Kitchen Level, Lighted, Private, Attached

  • Patio and Porch Features

    Covered, Patio, Rear Porch

  • Pool

    No

  • Waterfront YN

    NO

Area & Lot

  • Lot Features

    Few Trees, Interior Lot, Landscaped, Subdivided

  • Lot Size(acres)

    0.161

  • Lot Size(square feet)

    7,013

  • Property Type

    Residential

  • Property Sub Type

    Single Family Residence

  • Architectural Style

    Mediterranean

Price

  • Sales Price

    $1,250,000

  • Tax Amount

    $23,569

  • Financing Options

    Cash, Conventional, VA Loan

  • Sq. Footage

    3,804

  • Price/SqFt

    $328

HOA

  • Association

    No

Property Resources

  • Horse Property

    NO

School District

  • Elementary School

    N Hi Mt

  • Middle School

    Stripling

  • High School

    Arlington Heights

Property Features

  • Foundation Details

    Slab

  • Senior Community YN

    NO

  • Sewer

    Public Sewer

  • Tax Lot

    35

  • Water Source

    Public

Schedule a Showing

Showing scheduled successfully.

<
>
IN PERSON
VIA CHAT

What is 3 + 4 ?


Mortgage calculator

Estimate your monthly mortgage payment, including the principal and interest, property taxes, and HOA. Adjust the values to generate a more accurate rate.

Your payment

Principal and Interest:

$

Property taxes:

$

HOA fees:

$

Total loan payment:

$

Total interest amount:

$

Location

County

Tarrant

Elementary School

N Hi Mt

Middle School

Stripling

High School

Arlington Heights

Listing Courtesy of Matthew Crites, Coldwell Banker Realty

RealHub Information is provided exclusively for consumers' personal, non-commercial use, and it may not be used for any purpose other than to identify prospective properties consumers may be interested in purchasing. All information deemed reliable but not guaranteed and should be independently verified. All properties are subject to prior sale, change or withdrawal. RealHub website owner shall not be responsible for any typographical errors, misinformation, misprints and shall be held totally harmless.

Agent Joe Boston

AGENT

Joe Boston

Call Joe today to schedule a private showing.


* Listings on this website come from the FMLS IDX Compilation and may be held by brokerage firms other than the owner of this website. The listing brokerage is identified in any listing details. Information is deemed reliable but is not guaranteed. If you believe any FMLS listing contains material that infringes your copyrighted work please review our DMCA policy and learn how to submit a takedown request.© 2024 FMLS.
Welcome to 1213 Virginia Place, where classic elegance and modern comfort come together in one of Fort Worth's most sought-after neighborhoods. Offering 3,804 square feet of thoughtfully designed living space, this remarkable residence features three generously sized bedrooms, three-and-a-half bathrooms, and a floor plan that balances everyday living with effortless entertaining. At the heart of the home, the chef's kitchen is both beautiful and functional, complete with a built-in refrigerator, extensive cabinetry, and ample workspace for everything from casual family meals to hosting guests. The first-floor primary suite serves as a private retreat, highlighted by a custom walk-in closet and a luxurious spa-inspired bath designed for relaxation. Upstairs, additional bedrooms and flexible living spaces provide endless possibilities for family, guests, a home office, or a media room. Throughout the home, timeless architectural character is complemented by tasteful updates, creating an inviting atmosphere that feels both refined and comfortable. One of the home's unique features is its dual single-car garages, with front-facing access as well as a second garage tucked behind a gated alley entrance, offering convenience, security, and privacy. Outside, a serene backyard setting provides the perfect place to enjoy a quiet morning coffee, entertain friends, or unwind after a long day. Ideally located just minutes from Rivercrest Country Club, Camp Bowie Boulevard, and some of Fort Worth's finest dining, shopping, and entertainment destinations, 1213 Virginia Place offers more than just a beautiful home. It delivers a lifestyle defined by convenience, charm, and timeless appeal.

1213 Virginia Place

Message successfully sent.

What would you like to know?

What is 3 + 4 ?

I agree to receive email communication and understand I can unsubscribe at any time.

I agree to be contacted by Next Level Realty Group via call, email, and text for real estate services. To opt out, you can reply 'stop' at any time or reply 'help' for assistance. You can also click the unsubscribe link in the emails. Message and data rates may apply. Message frequency may vary. Privacy Policy

Related Properties

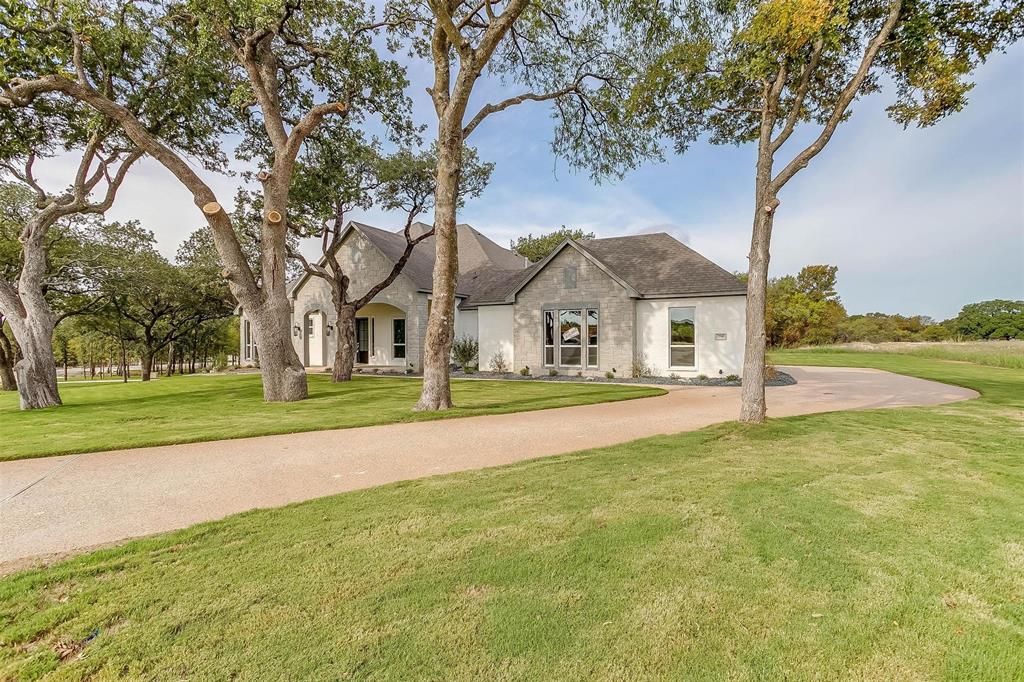
Custom Built Steve Hawkins Home a name that can be trusted for over 40 years. Steve believes in quality of construction that starts with a solid rebar slab foundation with a 10-year warranty. Wood floors through main areas, marble bathrooms, open floor plan, huge lot and surrounded by gorgeous trees! No city taxes, well and septic system - no water bill, and HOA to protect home value!
#21308510

Fort Worth

7755 Barber Ranch Road

4 Beds

3 Baths

4,200 Sq.Ft.

$1,315,000

MLS#: 21308510
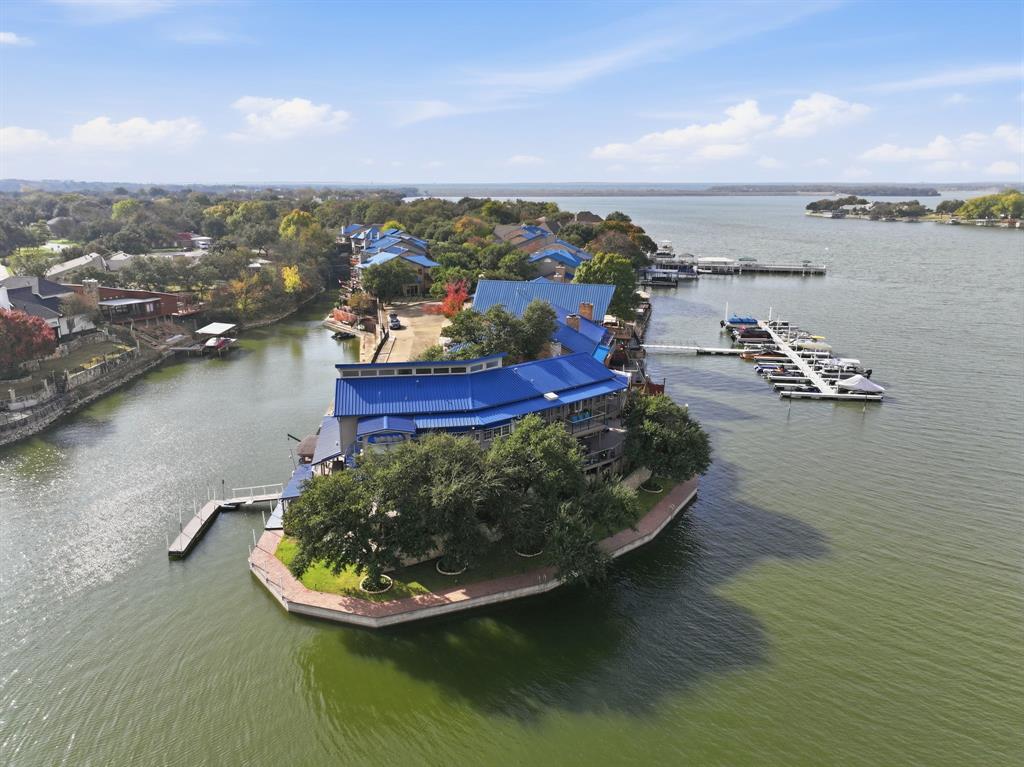
Do not miss out on this extraordinary waterfront property on an Eagle Mountain Lake peninsula with 239 ft of shore front! This home is beautiful and has views for days. This one-of-a-kind lakefront home is in the exclusive gated community of Bal Harbour on Eagle Mountain Lake. This custom-designed showplace offers approximately 4,700 sq ft of beautiful modern living space, combining luxurious finishes, unforgettable entertainment features, and panoramic lake views. This 4-bedroom, 3.5-bedroom, 3 car garage home has everything you need and is perfect for multi-generational families or those that receive a lot of guests. Recent renovations inside include a state-of-the-art kitchen, updated designer lighting, all new primary bath, flooring & paint throughout, downstairs shower, windows & sliders, gorgeous focal point gas fireplace and new entry way glass door. Outside renovations include all new decking and balconies, a beautiful water fountain, full landscaping and an extensive outdoor lighting system that is sure to impress. This home has two boat slips, one private slip next to the house and one steps away at the private marina located just beyond the community pool. Whether entertaining, relaxing, or enjoying life on the water, this rare lakefront gem offers the best of Eagle Mountain Lake living. This property is listed well under recent appraisal and a pre-sale inspection has been done.
#21128746

Fort Worth

7957 Bal Harbour Court

4 Beds

3 Baths

4,701 Sq.Ft.

$1,490,000

MLS#: 21128746

INVESTORS! This is a prime income producing opportunity located in Fort Worth Boat Club! Experience elevated lake living in these stunning new construction luxury condos in the sought-after Boat Club Terrace community with breathtaking Eagle Mountain Lake views. Designed with sophisticated modern architecture and upscale finishes throughout, these 4-story residences offer approximately 3,400 square feet of thoughtfully designed living space featuring 4 spacious bedrooms, 3 bathrooms, and private elevator access to every level.

The open-concept living area is filled with natural light and showcases wide-plank hardwood flooring, designer lighting, oversized windows, and a chef-inspired kitchen complete with oversized waterfall islands, custom cabinetry, premium appliances, wine storage, and abundant entertaining space. The expansive primary suite offers a spa-like bath, custom walk-in closet, and serene retreat-style ambiance.

Outdoor living reaches the next level with a private rooftop terrace featuring an outdoor kitchen and panoramic Eagle Mountain Lake views—perfect for entertaining, relaxing, or enjoying unforgettable sunsets. Additional highlights include modern glass garage doors, oversized garage space, luxury tile finishes, designer fixtures, spacious utility room with built-ins, and contemporary architectural details throughout.

Residents enjoy resort-style amenities including a luxury community pool and private boat dock access, making this property ideal for full-time living, weekend lake escapes, or investment opportunities. Conveniently located near dining, entertainment, marinas, and major highways while still offering the tranquility of lakeside living.

Luxury, lifestyle, and investment potential all come together in this exceptional Boat Club Terrace opportunity.
#21380380

Fort Worth

9216 Live Oak Lane 1

3 Beds

3 Baths

3,400 Sq.Ft.

$1,399,990

MLS#: 21380380

Welcome to a rare opportunity to own 12.54 acres in the heart of DFW.  A beautiful pipe fence entrance with an electric gate welcomes you as you approach the property. You have the opportunity to build your dream home within a sanctuary of trees and space you'll feel like you are completely away from the city life, all while being minutes away from your ability to commute to Ft. Worth or Dallas. The hard work of removing the old homestead and cleaning the property has already been completed and you have a blank slate to make it yours. The terrain varies with some rolling elevation, allowing you to enjoy the old growth Oaks, one seasonal tank, and rock outcroppings all while being surrounded by the wildlife. There is a 30' x 40' metal shop on a concrete slab along with a two-car carport. The shop is spray foam insulated and will allow you to store your equipment and toys. You can immediately show up and have a base camp to operate out of as you enjoy the serenity. The property is zoned A-43 for anyone interested in possible future opportunities.  Don't miss the wonderful opportunity to make this 12.54 acres yours!
#21410780

Fort Worth

427 Cooks Lane

None Beds

None Baths

1,100 Sq.Ft.

$1,250,000

MLS#: 21410780

Set behind a gated entrance on 5.1 beautifully manicured acres, this exceptional property offers refined country living with amenities for horses, livestock or show animals. Abundant natural light and views of the outdoor oasis create an immediate connection to the surrounding acreage. The kitchen opens seamlessly to the family room and features a breakfast area overlooking the pool, while a separate dining room provides an elegant setting for hosting family and friends. The family room is wired for sound with ceiling speakers. The main level offers a private primary suite, second bedroom and two-and-a-half baths. Upstairs, two additional bedrooms share a full bath alongside a generous game room or flexible living space. A three-car garage provides additional convenience. All windows were replaced in 2026, complemented by fresh paint. For the equestrian or livestock enthusiast, a 20x40 barn area features a wash rack and two turnout stalls. An additional 30x40 shop and storage building includes a bathroom, WiFi, hardwired connectivity from the residence and upgraded electrical capacity suitable for equipment such as a blower or welder. Additional enhancements include a Culligan reverse-osmosis drinking water system and whole-home water softener. Outdoors, a pool and spa with diving board create a private retreat surrounded by beautifully maintained grounds. Lovingly maintained by its original owner, this distinctive property offers exceptional space for horses, livestock, show animals, hobbies and storage. Breathtaking evening sunsets complete this rare acreage offering in highly sought-after Aledo ISD.
#21388860

Fort Worth

130 Corona Court

4 Beds

3 Baths

3,420 Sq.Ft.

$1,200,000

MLS#: 21388860

Welcome to 9704 Latour Court: an elevated, design-forward residence in the coveted Montrachet community of Fort Worth. Built by M The Builders, this home blends modern luxury with everyday livability, set within one of the area’s most exclusive gated neighborhoods featuring over 50 acres of green space, scenic hiking and biking trails, a guarded entry, and a private community amenity center with pool.

From the moment you step inside, the home unfolds with intention. A light-filled, open-concept layout anchors the main level, where a chef’s kitchen—complete with a commanding 48-inch gas range and premium Bosch refrigerator, microwave, and ovens—flows seamlessly into a spacious family room. A dramatic 16-foot sliding glass wall dissolves the boundary between indoors and out, opening to a large covered outdoor patio, an ideal setting for everything from lively entertaining to relaxed evenings or everyday moments with family.

Function meets flexibility with three bedrooms on the main floor, including a serene primary suite and a private guest retreat. A dedicated study offers the option of a sixth bedroom, while an additional downstairs living space can serve as a third bedroom or an additional flex room. Upstairs, two more bedrooms and baths and a large game room provide privacy and room to grow, bringing the total to five bedrooms and five bathrooms.

The home also features a spacious three-car garage, offering ample room for vehicles, storage, or hobbies.

Tucked on a quiet cul-de-sac, the home offers both privacy and community. And for those prioritizing education, you’re ideally positioned near some of the area’s most sought-after private schools, including All Saints' Episcopal School just minutes away, along with Fort Worth Country Day School, Southwest Christian School, and Trinity Valley School all within a short drive.
#21410410

Fort Worth

9704 Latour Court

5 Beds

5 Baths

4,005 Sq.Ft.

$1,425,000

MLS#: 21410410

Price reduced
Dreamy soft California vibes in a gorgeous Texas setting combine for that perfect casual luxury look you've been waiting for in Aledo ISD's coveted Woodland Meadows neighborhood. No PID or MUD - just rolling terrain, mature trees, and beautiful custom homes with friendly neighbors greet you in this nearly built-out community. Curb appeal to spare: single story stucco perfection painted in the perfect off-white shade with clean lines and tons of windows. As you approach the double front doors you can catch glimpses all the way through the home to the backyard. Natural light washes the interior; soft white walls, perfectly neutral engineered wood floors, high ceilings and a dramatic open concept makes way for easy entertaining and gathering friends and family. 15 foot sliding glass doors invite the outdoors in, connecting the center of the home to a huge covered back porch. The kitchen is decked out: soft close, under-lit cabinets, tons of storage, gorgeous hardware - a 48in gas cooktop, a 45in single basin sink, and level 6 quartz countertops. The spaces beyond are NOT to be overlooked: HUGE working pantry, mud area, and laundry connected to the primary closet. Opposite these rooms is a second pantry or broom closet and a flex space perfect for an office, nursery or gym. The primary is in its own wing with elevated finishes, thoughtful storage, stunning views and a knock-out ensuite. Secondary bedrooms are split down their own hallway, and a bonus 5th bedroom doubles as a 2nd living room with dry bar and powder bath. Full foam insulation, a buried 250 gallon propane tank, variable speed 18 SEER HVAC, and architectural grade roof round out this exceptional build. Enjoy the space, the views, the privacy and the peace. Welcome home.
#21382580

Fort Worth

7752 Laura Lake Lane

5 Beds

3 Baths

3,704 Sq.Ft.

$1,169,000

MLS#: 21382580

Stunning 5,275 SF waterfront home on Eagle Mountain Lake, perfectly positioned in a quiet cove with deep water and a premium multi-slip dock featuring motorized boat and jet ski lifts. This property delivers the full lake-lifestyle package with an incredible resort-style pool, luxurious interior finishes, and a floor plan designed for both everyday comfort and effortless entertaining. The home offers generous living spaces, multiple gathering areas, and well-appointed upgrades throughout. Outdoors, the lake-facing patio, pool, and easy walk-down to the dock create a true private retreat. A rare opportunity to own a beautifully updated luxury lake home with direct water access, strong recreational features, and outstanding views.
#21124133

Fort Worth

9253 Cape Royale Court

5 Beds

5 Baths

5,275 Sq.Ft.

$1,495,000

MLS#: 21124133
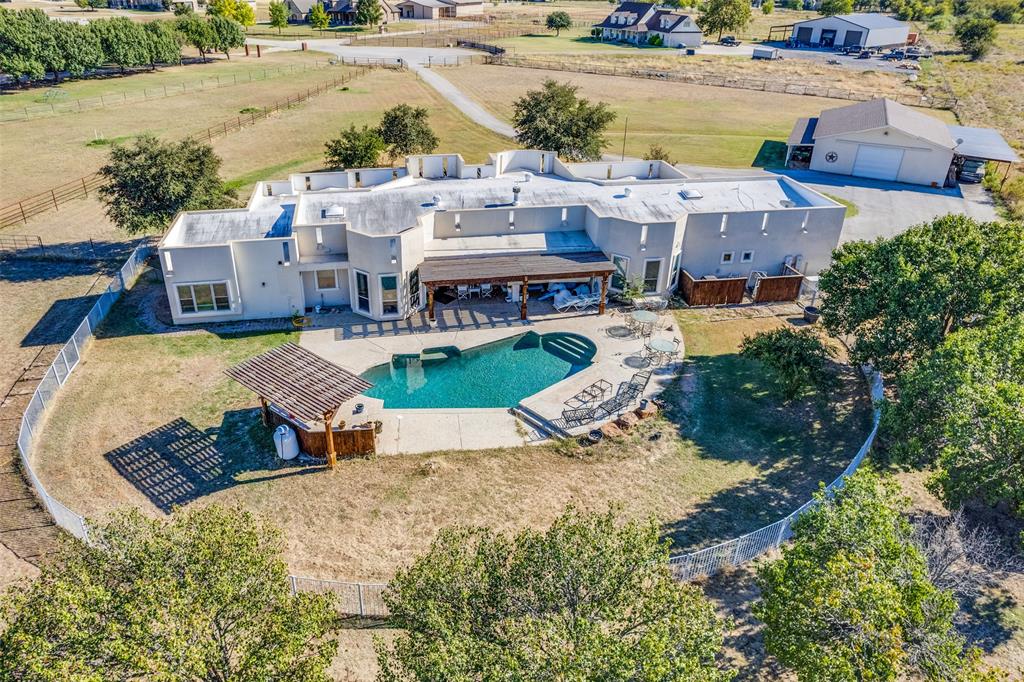
Horses welcome at this stunning 5.5-acre estate — a rare blend of sophistication and country living. This beautifully maintained property features cross-fencing, a renovated three-stall barn, and a spacious 1,728 sq. ft. pull-through workshop complete with a tack room — perfect for equestrian enthusiasts or hobbyists alike.

The Southwestern-style residence offers 5 bedrooms, 3.5 baths, and a dedicated office, all designed with comfort and flexibility in mind. The fifth bedroom ensuite, recently remodeled, offers endless possibilities as a guest retreat, in-law suite, or private second living area.

Inside, the fully renovated kitchen impresses with soft-close hickory cabinets, upgraded appliances, granite counters, an island centerpiece, and a generous walk-in pantry. The primary suite is a private escape, featuring an updated spa-like bath with dual vanities and a large walk-in closet. Even the utility room has been thoughtfully remodeled for modern convenience.

Step outside to your own backyard oasis — a newly renovated pool with a tranquil waterfall, shaded by a new pergola, and complemented by an outdoor kitchen with a built-in grill, perfect for entertaining under Texas skies. With a Generac generator providing up to five days of power, this property is as practical as it is picturesque.

5040 Wind Hill Court is more than a home — it’s a lifestyle. A must-see for those who dream of wide-open spaces, elegant comfort, and room to roam
#21103219

Fort Worth

5040 Wind Hill Court

5 Beds

3 Baths

3,233 Sq.Ft.

$1,110,000

MLS#: 21103219

Send a message

Message successfully sent.

Your message

What is 3 + 4 ?

Reason for contacting?

I agree to receive email communication and understand I can unsubscribe at any time.

I agree to be contacted by Next Level Realty Group via call, email, and text for real estate services. To opt out, you can reply 'stop' at any time or reply 'help' for assistance. You can also click the unsubscribe link in the emails. Message and data rates may apply. Message frequency may vary. Privacy Policy

Sign Out

Virtual Assistant

Would you like to take the next step with this property? We can help you schedule a showing or virtual tour, or send you more details.

Yes, I would like more information.

Thank You for Your Reply, One of Our Agents will contact you as soon as possible

No, maybe later.

Thank you, you can always contact me via email, phone number or through the contact form.

Realhub AI

Lucy - Your AI-Powered Realtor

Update Your Temporary Password

Personalize your search

Enter your email and we'll notify you immediately when new listings match what you're looking for.

or enter email address

Already have an account ? Login here

Continue your home search

I agree to receive communications and understand I can unsubscribe at any time.

I agree to be contacted by Next Level Realty Group via call, email, and text for real estate services. To opt out, you can reply 'stop' at any time or reply 'help' for assistance. You can also click the unsubscribe link in the emails. Message and data rates may apply. Message frequency may vary. Privacy Policy

Already have an account ? Login here

We use cookies

We use cookies primarily for analytics to enhance your experience. By accepting, you agree to our use of these cookies. You can manage your preferences or learn more about our cookies policy.