Features & Amenities

Interior

  • Other Interior Features

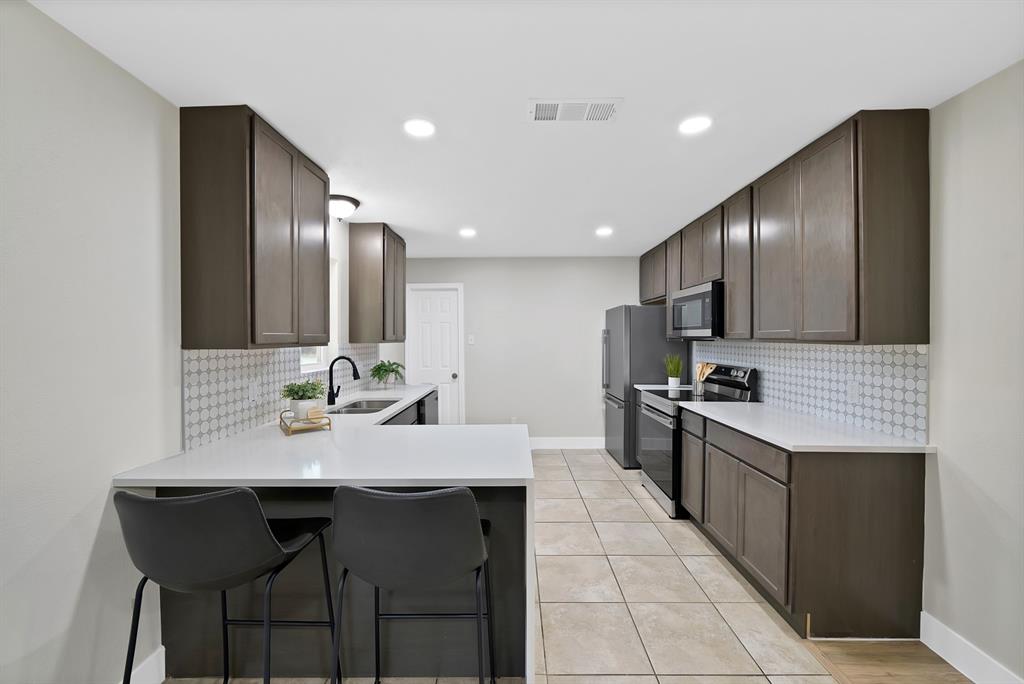
    Granite Counters, Open Floorplan, Walk-In Closet(s)

  • Total Bedrooms

    4

  • Bathrooms

    2

  • Basement YN

    NO

  • Fireplace YN

    YES

  • Pet friendly

    N/A

Exterior

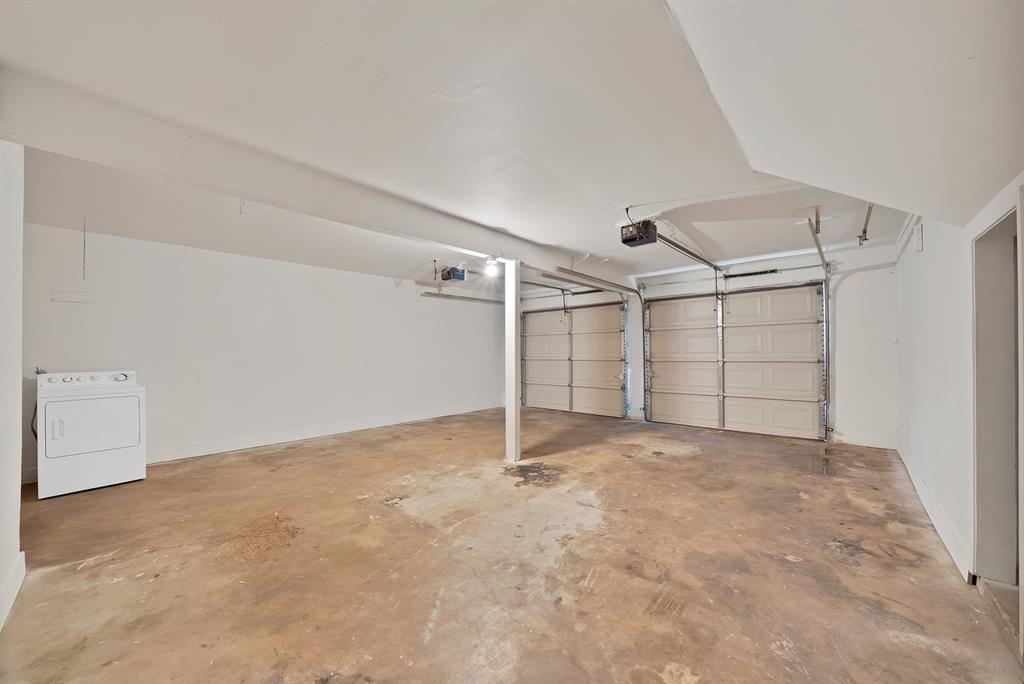
  • Garage

    Yes

  • Garage spaces

    2

  • Parking

    Carport, Attached

  • Pool

    No

  • Waterfront YN

    NO

Area & Lot

  • Lot Size(acres)

    0.273

  • Lot Size(square feet)

    11,891

  • Property Type

    Residential

  • Property Sub Type

    Single Family Residence

Price

  • Sales Price

    $349,900

  • Tax Amount

    $6,025

  • Sq. Footage

    1,867

  • Price/SqFt

    $187

HOA

  • Association

    No

School District

  • Elementary School

    Hursthills

  • Middle School

    Hurst

  • High School

    Bell

Property Features

  • Sewer

    Public Sewer

  • Tax Lot

    5

  • Water Source

    Public

Schedule a Showing

Showing scheduled successfully.

<
>
IN PERSON
VIA CHAT

What is 3 + 4 ?


Mortgage calculator

Estimate your monthly mortgage payment, including the principal and interest, property taxes, and HOA. Adjust the values to generate a more accurate rate.

Your payment

Principal and Interest:

$

Property taxes:

$

HOA fees:

$

Total loan payment:

$

Total interest amount:

$

Location

County

Tarrant

Elementary School

Hursthills

Middle School

Hurst

High School

Bell

Listing Courtesy of Katherine Nixon, Coldwell Banker Realty Plano

RealHub Information is provided exclusively for consumers' personal, non-commercial use, and it may not be used for any purpose other than to identify prospective properties consumers may be interested in purchasing. All information deemed reliable but not guaranteed and should be independently verified. All properties are subject to prior sale, change or withdrawal. RealHub website owner shall not be responsible for any typographical errors, misinformation, misprints and shall be held totally harmless.

Agent Joe Boston

AGENT

Joe Boston

Call Joe today to schedule a private showing.


* Listings on this website come from the FMLS IDX Compilation and may be held by brokerage firms other than the owner of this website. The listing brokerage is identified in any listing details. Information is deemed reliable but is not guaranteed. If you believe any FMLS listing contains material that infringes your copyrighted work please review our DMCA policy and learn how to submit a takedown request.© 2024 FMLS.
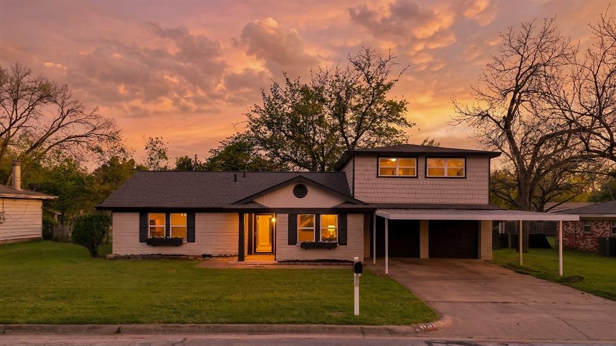
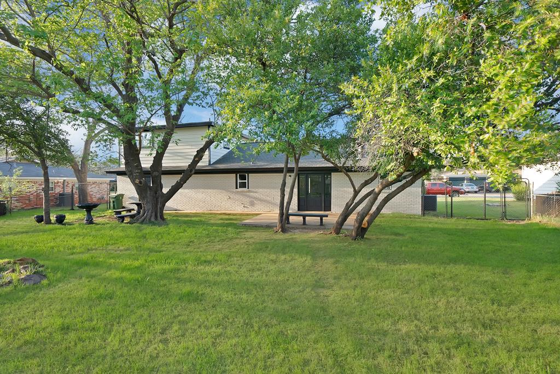
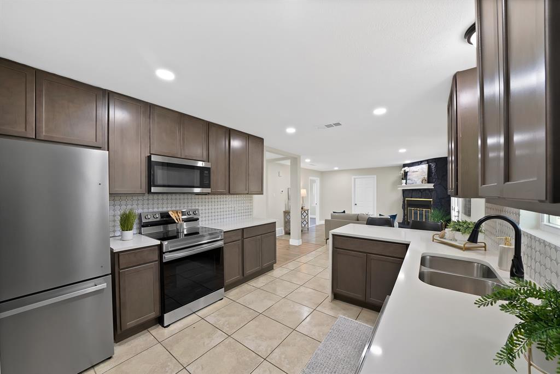
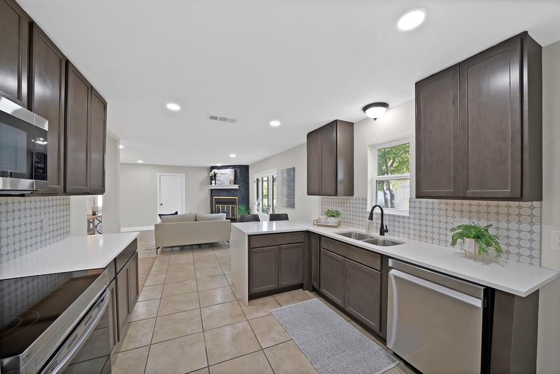
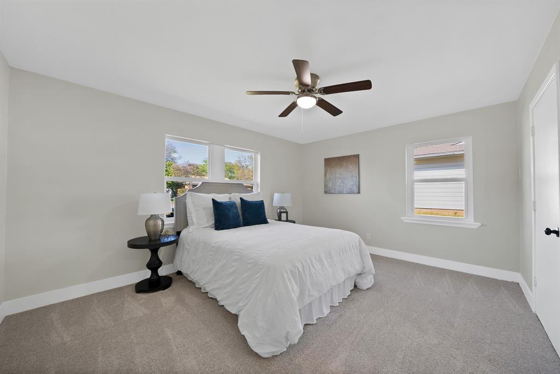
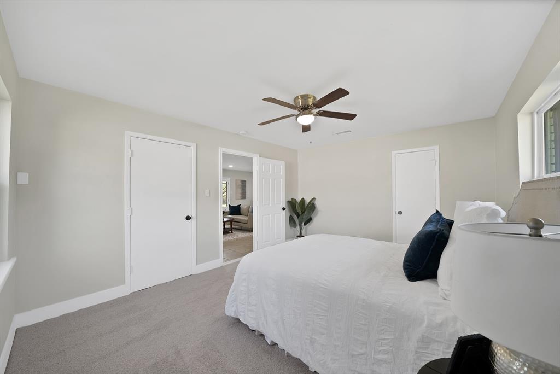
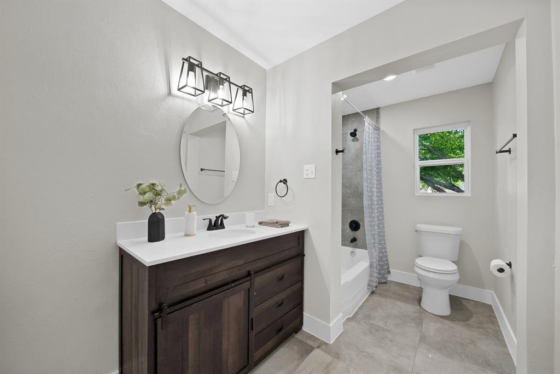
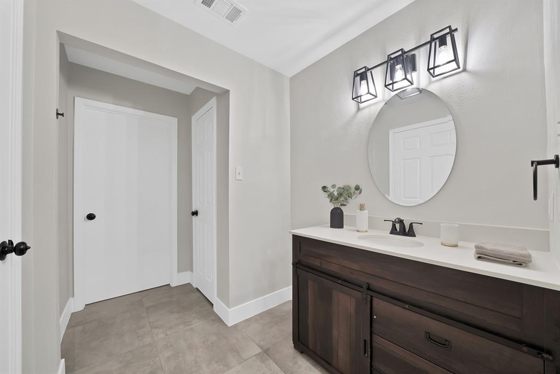
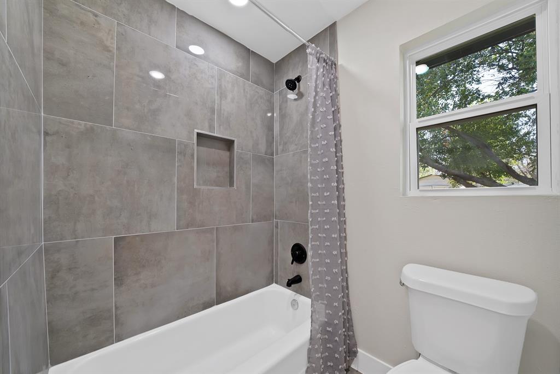
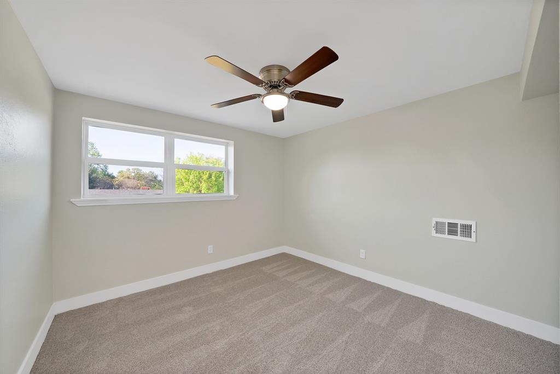
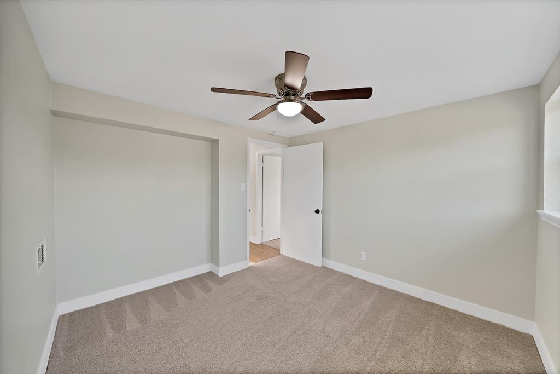
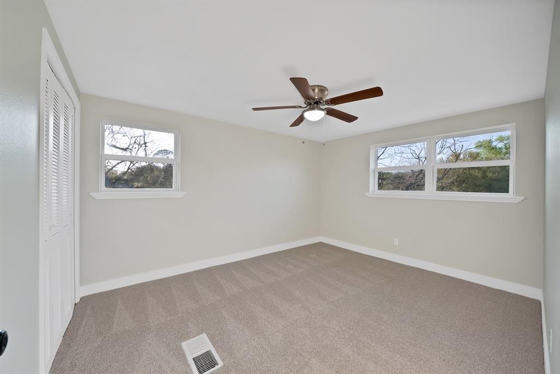
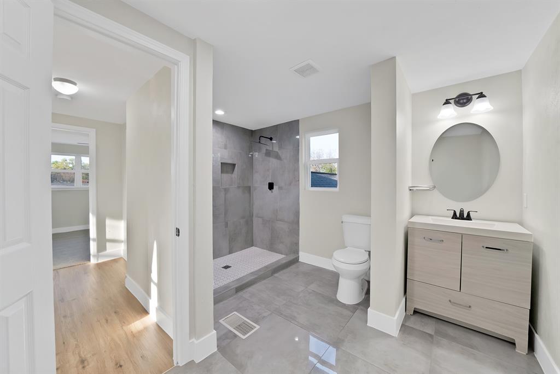
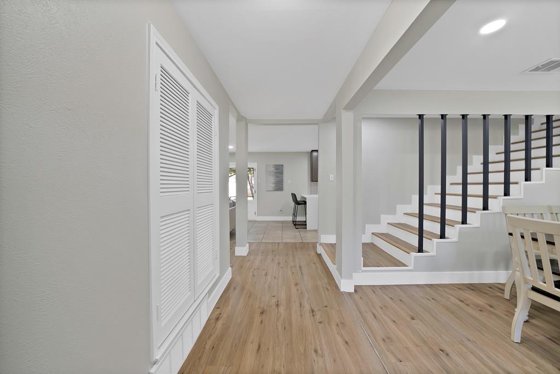
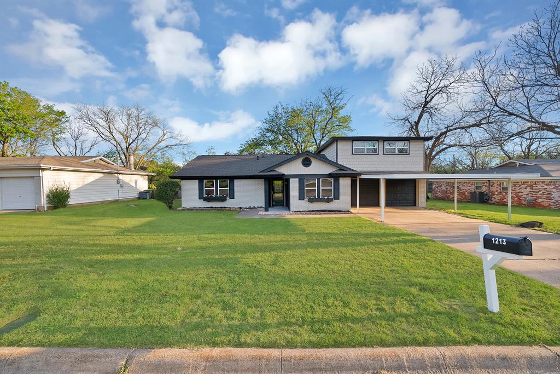
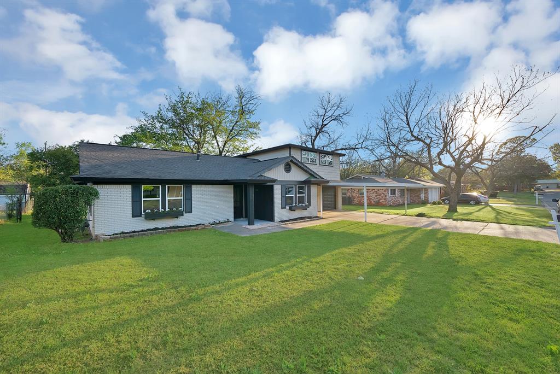
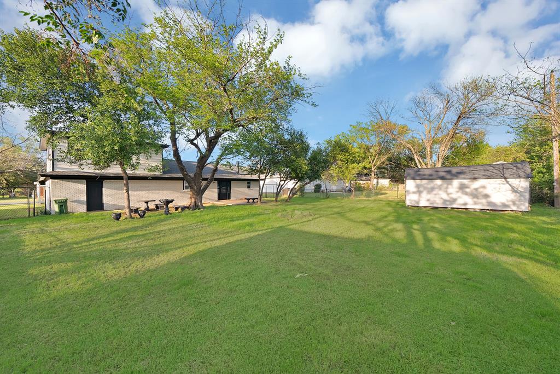
PRICE REDUCED TO $349,900 + 1-YEAR HOME WARRANTY INCLUDED! NO MORE GUESSING: THE BIG SYSTEMS ARE ALREADY DOCUMENTED. FOUNDATION: repaired with a transferable LIFETIME WARRANTY. PLUMBING: passed a hydrostatic test with a clean PASS (nearly all PVC). ROOF: professional inspection report on file. WATER HEATER: BRAND NEW gas unit (Aug 2026). Every report is uploaded to the MLS, so you can write your offer with confidence. Then the fun part: 4 bedrooms, 2 baths, 1,867 sq ft, open floor plan, granite counters, a cozy wood-burning fireplace and a brand-new pantry, all on a 0.27-acre lot in the heart of Hurst. Two-car garage plus carport, and a big backyard with mature trees, perfect for entertaining, pets or a future pool. No surprises. Just paperwork and a home that's ready for you. Schedule your showing today!

1213 Walker Drive

Message successfully sent.

What would you like to know?

What is 3 + 4 ?

I agree to receive email communication and understand I can unsubscribe at any time.

I agree to be contacted by Next Level Realty Group via call, email, and text for real estate services. To opt out, you can reply 'stop' at any time or reply 'help' for assistance. You can also click the unsubscribe link in the emails. Message and data rates may apply. Message frequency may vary. Privacy Policy

Related Properties

Escape to your own private backyard oasis! This beautifully maintained home offers the perfect blend of comfort, functionality, and outdoor living. Inside, you'll find spacious living areas filled with natural light, a well-designed kitchen with ample cabinetry and workspace, comfortable bedrooms, and a flexible floor plan ready to fit your lifestyle.

Step outside and discover what truly sets this property apart. The sparkling inground pool creates the perfect setting for relaxing Texas summers, while the expansive covered patio provides year-round shade for outdoor dining, entertaining, or simply enjoying your morning coffee. Multiple gathering spaces, mature landscaping, and a fully fenced backyard create a private retreat that's ideal for hosting family and friends.

A detached storage building offers additional space for hobbies, projects, or extra storage, while the rear-entry garage and extended driveway provide ample parking. Energy-conscious buyers will also appreciate the installed solar panels, helping improve efficiency and reduce utility costs.

Conveniently located near shopping, dining, schools, parks, and major commuting routes, this home combines everyday convenience with exceptional outdoor living. Whether you're entertaining poolside, enjoying quiet evenings under the covered patio, or creating memories with family and friends, this home is ready to welcome its next owners.
#21352826

Hurst

441 W Pleasantview Drive

3 Beds

2 Baths

1,972 Sq.Ft.

$395,000

MLS#: 21352826

Welcome to this beautifully remodeled mid-century style home in the heart of Hurst! This inviting one-story property offers 3 bedrooms, 2 full baths, and two spacious living areas, providing plenty of flexibility for relaxing, gathering, or creating a dedicated work or play space. Thoughtful updates throughout complement the home's original character while giving it a fresh, modern feel. Step outside to a fantastic backyard featuring low-maintenance turf, perfect for enjoying the outdoors year-round. A 2-car garage provides additional parking and storage. Conveniently located with easy access to shopping, dining, entertainment, and major highways, this move-in ready home offers the perfect combination of mid-century charm and modern updates.
#21373841

Hurst

824 Wheelwood Drive

3 Beds

2 Baths

2,390 Sq.Ft.

$350,000

MLS#: 21373841

Price reduced
Motivated Seller! Offering up to $5,000 in closing costs.

Completely remodel home and energy efficient in the heart of Hurst!  Nice back patio for family BBQ's. This home has a fully paid for solar system, New Windows, HVAC system and Hot water tank. The kitchen boasts a new gas stove, dishwasher, refrigerator and granite sink and counter tops. Walking distance to The Hurst Community Park and close to all the Highways, shopping and entertainment! 
Also available for rent $2000.00
#21328573

Hurst

748 Oak Drive

3 Beds

1 Baths

1,333 Sq.Ft.

$280,000

MLS#: 21328573

Price reduced
None
#21362351

Hurst

1233 Kathryn Street

3 Beds

2 Baths

1,923 Sq.Ft.

$338,000

MLS#: 21362351

Beautifully maintained home situated on an oversized corner lot with mature trees and lush landscaping in the highly acclaimed HEB ISD! Rich wood floors welcome you in the foyer and extend through both living areas, hallways, dining room and kitchen. Just off the entry, a versatile second living area offers the perfect space for a home office, study, or flex room.  The spacious main living room features a vaulted ceiling, skylights and a cozy wood-burning fireplace with gas starter, all open to the dining area and beautifully updated kitchen. The kitchen is appointed with granite counter-tops, tumbled tile back-splash with glass accents, updated cabinetry, stainless steel appliances, a farmhouse sink, pantry, built-in microwave, smooth-top range and the refrigerator remains.  The split primary suite offers privacy and comfort with a walk-in closet and an updated en-suite bath featuring dual sinks, updated vanity, lighting, fixtures and a walk-in shower. Two generously sized secondary bedrooms share a beautifully updated guest bath with tile floors and tub surround, updated vanity, framed mirror and brushed nickel hardware. Bedroom three includes two closets for additional storage.  Additional highlights include Low-E energy-efficient tilt-out windows, rain gutters with leaf guards, sprinkler system, ceiling fans, blinds, abundant storage and a 2024 roof.  Enjoy relaxing or entertaining on the covered patio overlooking the fenced backyard shaded by mature trees. The oversized side-entry two-car garage adds both convenience and curb appeal.  Ideally located with easy access to schools, shopping, dining, entertainment and major highways, this move-in-ready home offers comfort, style and  location.
#21412354

Hurst

2017 Hurstview Drive

3 Beds

2 Baths

1,541 Sq.Ft.

$350,000

MLS#: 21412354

Price reduced
At Home in Hurst — Welcome to this 3-bedroom, 2-bath home that's been redone from top to bottom and is truly ready for you to move right in. This 1,734 sq ft home has had every major update handled: a roof that's only 4 years old, a water heater that's new, and an HVAC system in great working shape. Step inside to a kitchen with granite countertops, new appliances, and a tile backsplash — the kind of space that makes cooking dinner or pouring morning coffee feel good. Both bathrooms have new tile and new vanities, and the whole home has new flooring and carpet, new paint inside and out, new light fixtures, and all-new windows and doors. Nothing here has been overlooked. Out back, a large yard with an enclosed porch gives you room for barbecues, kids playing, or just relaxing after a long day. Located in Hurst with easy access to shopping, restaurants, and freeways, and zoned to top-notch HEB ISD schools. No HOA, priced at to sell, and genuinely move-in ready. Come see it for yourself.
#21341842

Hurst

408 Simmons Drive

3 Beds

2 Baths

1,734 Sq.Ft.

$294,900

MLS#: 21341842

OWNER FINANCING AVAILABLE - NO BANK. NO HASSLE. NO PROBLEM.

Forget the lender. Forget the credit hoops. With just $40,000 down, you can own this stunning Hurst home on YOUR terms, no bank qualifying, no credit check, no runaround.

Tucked beneath a canopy of mature trees on a massive lot, 421 Apple Blossom Lane is the kind of home people drive through neighborhoods hoping to find. The shaded front yard, large backyard, and covered patio create an outdoor retreat that's hard to come by in the Mid-Cities, whether you're hosting a backyard cookout or just unwinding after a long day, this yard delivers.

Inside, everything is updated and move-in ready. The kitchen shines with granite countertops, white cabinetry, and stainless steel appliances. The bathrooms have been refreshed, and the open living spaces are bright, airy, and built for real life. The flexible floor plan gives you a bonus room perfect for a home office, playroom, or guest space, whatever you need it to be.

3 bedrooms. 2 baths. 1,477 sq ft. 9,016 sq ft lot. Built 1966. And zero trips to the bank required.

Top-rated Hurst Hills Elementary 9 out of 10 is 0.3 miles away. Hurst Junior High and Bell High School are right down the road.

More owner finance properties available.
#21342961

Hurst

421 Apple Blossom Lane

3 Beds

2 Baths

1,477 Sq.Ft.

$314,900

MLS#: 21342961

Price reduced
Imagine a fully renovated, naturally light-filled home where nearly every detail has already been done for you. Welcome to 721 Hurstview—a beautifully reimagined home combining the charm of an established neighborhood with the style and comfort of a new home. Bright, inviting spaces feature new flooring, doors, trim and designer finishes, plus a completely renovated kitchen and bathrooms. And the transformation goes far beyond what you see: major updates include the roof, HVAC, tankless water heater, plumbing and electrical and closet systems. Outside, a spacious yard offers room to play, entertain or unwind. Centrally located with easy access to Fort Worth, DFW Airport, shopping, dining and major highways. No long renovation list. No projects waiting after move-in. Just a fresh, thoughtfully transformed home that's truly ready for its next chapter. Next to city recreation center, water park, tennis courts, two neighborhood parks, etc.
#21391167

Hurst

721 Hurstview Drive

3 Beds

2 Baths

1,815 Sq.Ft.

$389,000

MLS#: 21391167

Price reduced
Charming curb appeal, mature trees, and a well-established neighborhood set the tone for 1312 Kathryn St. Inside, the formal sitting and dining areas overlook the front yard, while the family room features a brick fireplace and opens to the kitchen with ample cabinet space and a cozy breakfast nook. The owner’s suite offers dual vanities, a tiled walk-in shower, walk-in closet, plus a flexible bonus room perfect for a nursery, home office, or workout space. Two additional bedrooms share a conveniently located hall bath. Out back, enjoy a spacious yard with plenty of room for hosting, entertaining, or simply relaxing. Updates include solar panels, newer windows, no carpeted areas, sprinkler system, and more. Solar panels will be paid off at closing.
#21362050

Hurst

1312 Kathryn Street

3 Beds

2 Baths

1,897 Sq.Ft.

$325,000

MLS#: 21362050

Send a message

Message successfully sent.

Your message

What is 3 + 4 ?

Reason for contacting?

I agree to receive email communication and understand I can unsubscribe at any time.

I agree to be contacted by Next Level Realty Group via call, email, and text for real estate services. To opt out, you can reply 'stop' at any time or reply 'help' for assistance. You can also click the unsubscribe link in the emails. Message and data rates may apply. Message frequency may vary. Privacy Policy

Sign Out

Virtual Assistant

Would you like to take the next step with this property? We can help you schedule a showing or virtual tour, or send you more details.

Yes, I would like more information.

Thank You for Your Reply, One of Our Agents will contact you as soon as possible

No, maybe later.

Thank you, you can always contact me via email, phone number or through the contact form.

Realhub AI

Lucy - Your AI-Powered Realtor

Update Your Temporary Password

Personalize your search

Enter your email and we'll notify you immediately when new listings match what you're looking for.

or enter email address

Already have an account ? Login here

Continue your home search

I agree to receive communications and understand I can unsubscribe at any time.

I agree to be contacted by Next Level Realty Group via call, email, and text for real estate services. To opt out, you can reply 'stop' at any time or reply 'help' for assistance. You can also click the unsubscribe link in the emails. Message and data rates may apply. Message frequency may vary. Privacy Policy

Already have an account ? Login here

We use cookies

We use cookies primarily for analytics to enhance your experience. By accepting, you agree to our use of these cookies. You can manage your preferences or learn more about our cookies policy.