
Property
Beds
3
Full Baths
2
1/2 Baths
None
Year Built
1976
Sq.Footage
1,502
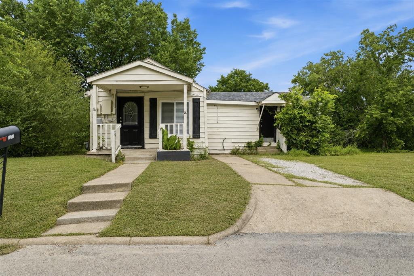
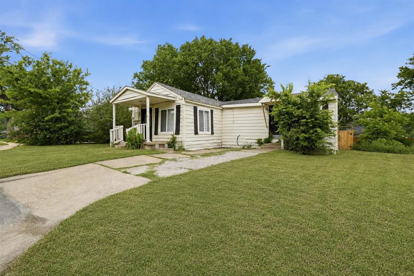
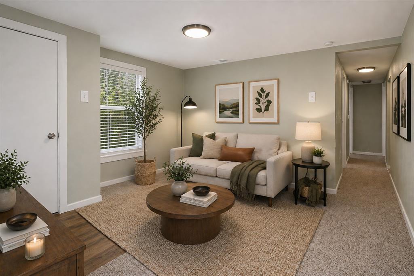
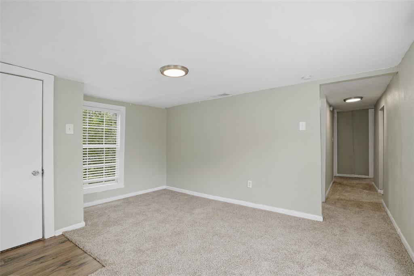
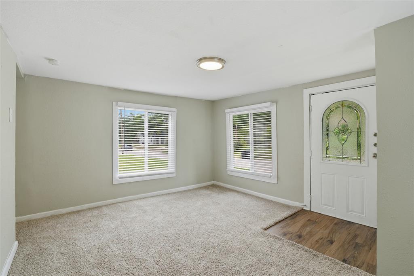
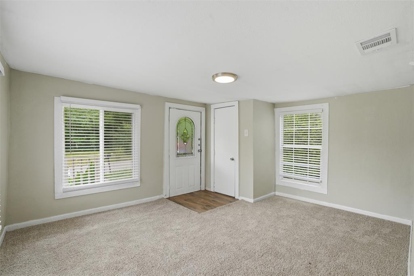
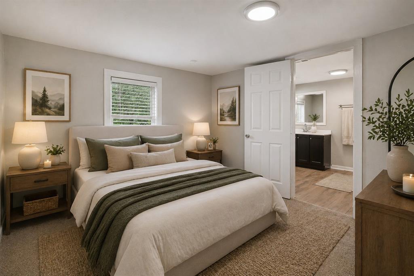
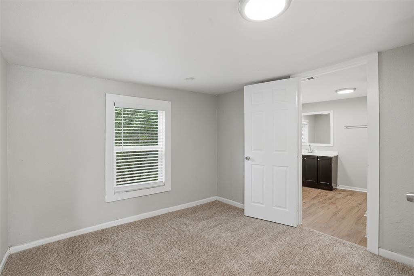
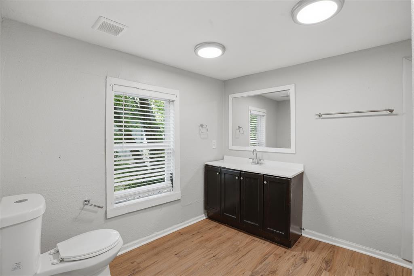
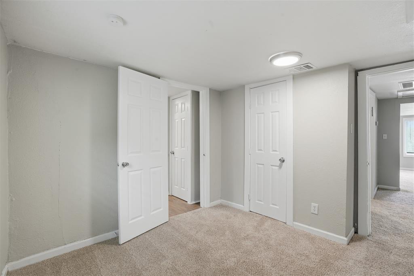
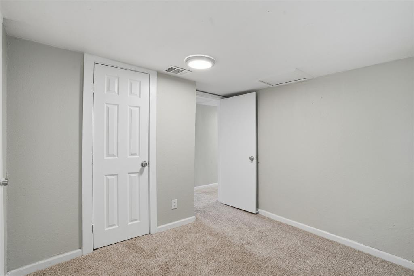
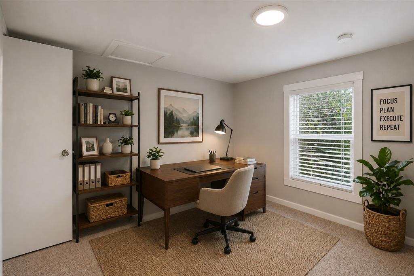
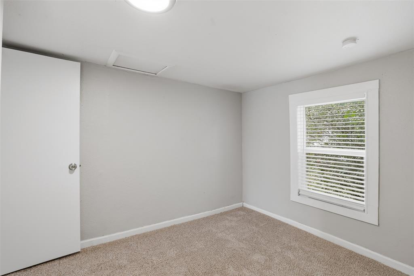
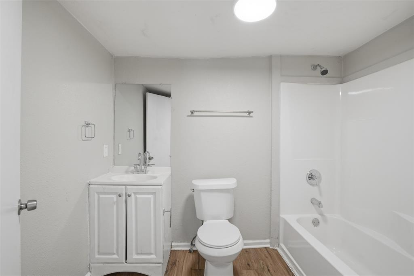
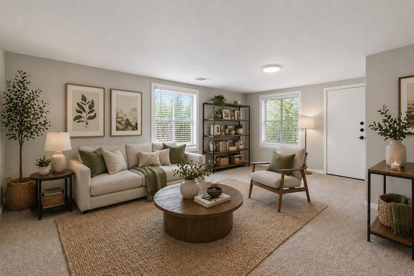
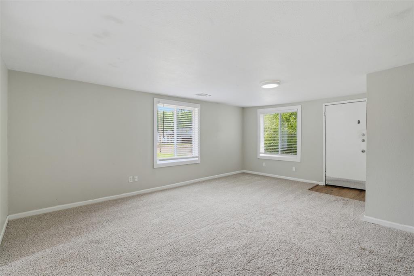
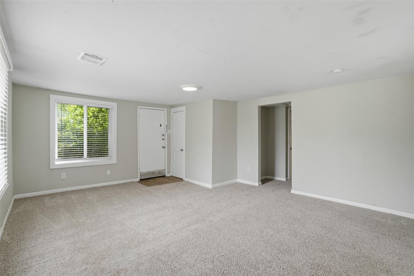
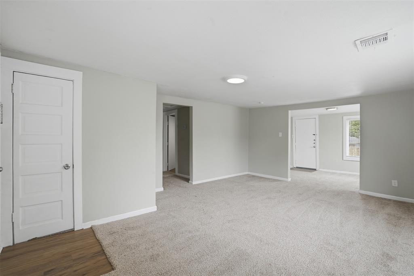
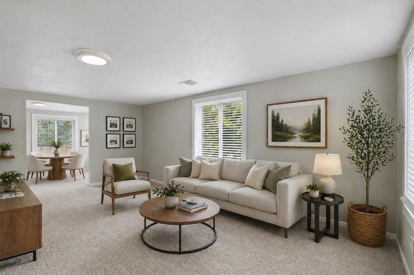
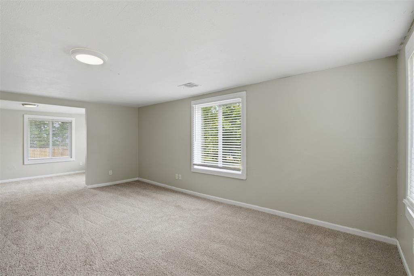
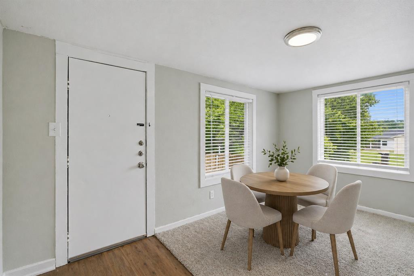
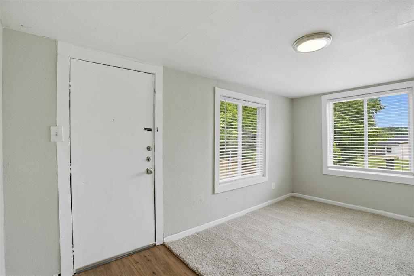
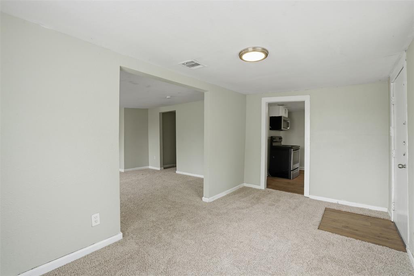
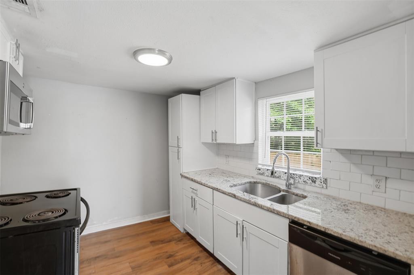
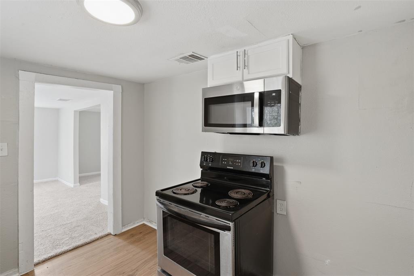
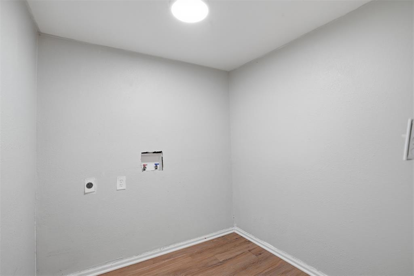
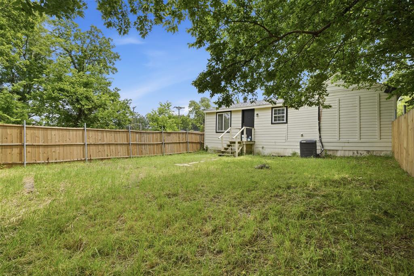
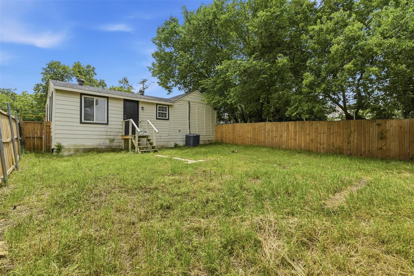
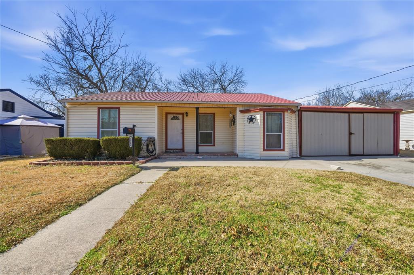
Welcome to this beautifully updated home, where classic charm meets modern comfort in a warm, inviting setting and available for owner financing! From the moment you step inside, you’ll notice the character of the home paired with thoughtful updates that make everyday living easy and enjoyable. The home features 3 spacious bedrooms and 2 full bathrooms, offering a functional layout with room to grow, work, and relax. The main living areas feel open and welcoming, enhanced by luxury vinyl plank wood-look flooring, while plush carpet in the bedrooms adds a cozy touch. Subtle details throughout reflect the home’s original charm, giving it a sense of character that’s hard to find in newer construction. At the heart of the home, the remodeled kitchen is designed for both connection and convenience. Featuring granite countertops, stainless steel appliances, and ample prep space, it’s perfect for everything from everyday meals to hosting friends and family. The open flow into the spacious dining and family areas creates a natural space for gathering and making memories. The secondary bedrooms are well-sized and offer great flexibility—perfect for guest rooms, a home office, hobby space, or whatever fits your lifestyle. Each room feels comfortable and versatile, making it easy to adapt the home to your needs. Both bathrooms have been tastefully updated with clean, modern finishes, creating a fresh and comfortable feel throughout. Step outside to a fully fenced, spacious backyard, offering plenty of room for outdoor activities, pets, gardening, or simply relaxing in your own private space. With flexible financing options and move-in ready condition, this property is a must see! Schedule your showing today!
Features & Amenities
Interior
-
Other Interior Features
Built-in Features, Other, High Speed Internet
-
Total Bedrooms
3
-
Bathrooms
2
-
Basement YN
NO
-
Cooling YN
YES
-
Cooling
Central Air, Electric
-
Heating YN
YES
-
Heating
Central, Electric
-
Pet friendly
N/A
Exterior
-
Garage
No
-
Parking
Driveway
-
Patio and Porch Features
Covered, Front Porch, Rear Porch
-
Pool
No
-
Waterfront YN
NO
Area & Lot
-
Lot Size(acres)
0.103
-
Lot Size(square feet)
4486.68
-
Property Type
Residential
-
Property Sub Type
Single Family Residence
-
Architectural Style
Traditional
Price
-
Sales Price
$150,000
-
Sq. Footage
1, 502
-
Price/SqFt
$99
HOA
-
Association
No
School District
-
Elementary School
Carver
-
Middle School
Greenville
-
High School
Greenville
Property Features
-
Stories
1
-
Senior Community YN
NO
-
Sewer
Public Sewer
-
Tax Lot
8B
-
Water Source
Public
Schedule a Showing
Showing scheduled successfully.
Mortgage calculator
Estimate your monthly mortgage payment, including the principal and interest, property taxes, and HOA. Adjust the values to generate a more accurate rate.
Your payment
Principal and Interest:
$
Property taxes:
$
HOA fees:
$
Total loan payment:
$
Total interest amount:
$
Location
County
Hunt
Elementary School
Carver
Middle School
Greenville
High School
Greenville
Listing Courtesy of Mallory Adams , OmniKey Realty, LLC.
RealHub Information is provided exclusively for consumers' personal, non-commercial use, and it may not be used for any purpose other than to identify prospective properties consumers may be interested in purchasing. All information deemed reliable but not guaranteed and should be independently verified. All properties are subject to prior sale, change or withdrawal. RealHub website owner shall not be responsible for any typographical errors, misinformation, misprints and shall be held totally harmless.

AGENT
Joe Boston
Call Joe today to schedule a private showing.

* Listings on this website come from the FMLS IDX Compilation and may be held by brokerage firms other than the owner of this website. The listing brokerage is identified in any listing details. Information is deemed reliable but is not guaranteed. If you believe any FMLS listing contains material that infringes your copyrighted work please click here to review our DMCA policy and learn how to submit a takedown request.© 2024 FMLS.
Related Properties
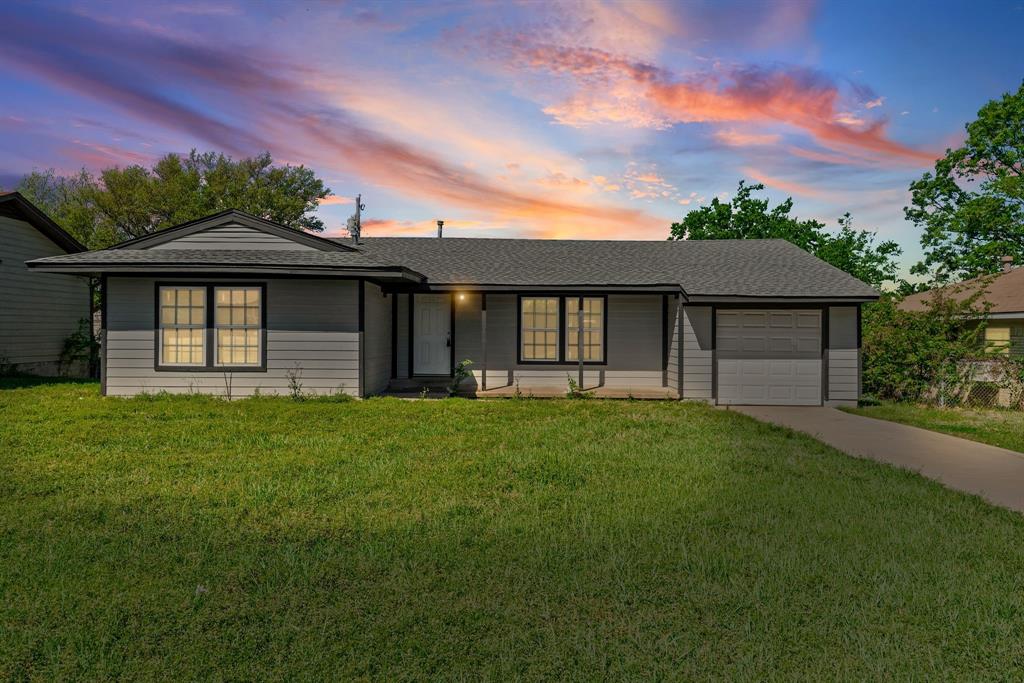
Greenville
1704 Langford Street
2 Beds
1 Baths
1,080 Sq.Ft.
$157,900
MLS#: 21231320
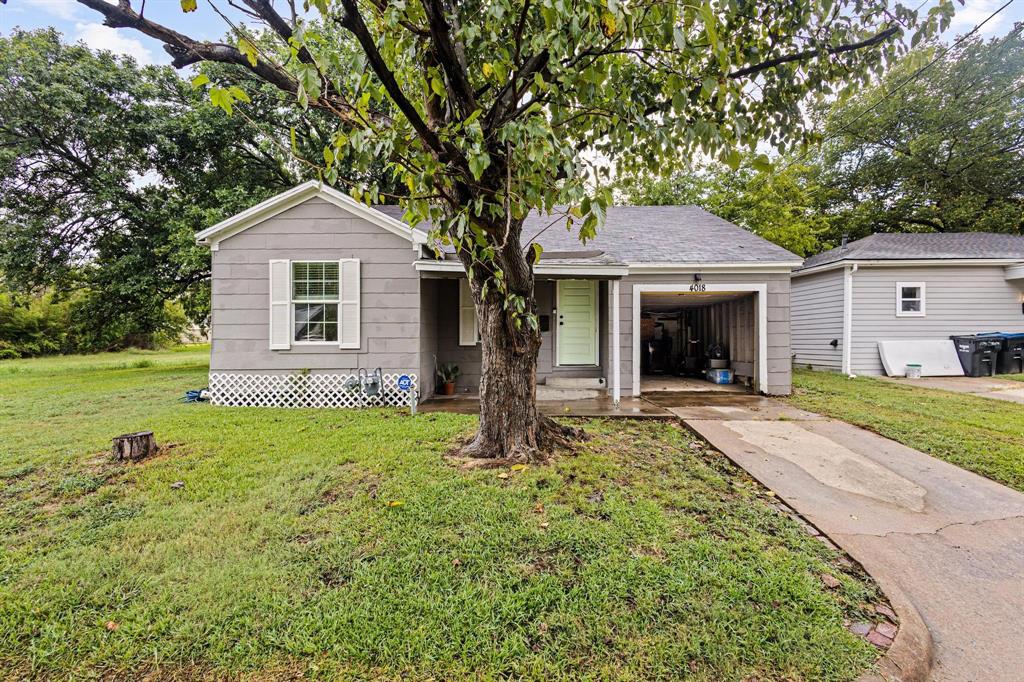
Greenville
4018 Gordon Street
3 Beds
1 Baths
1,148 Sq.Ft.
$165,000
MLS#: 21196905
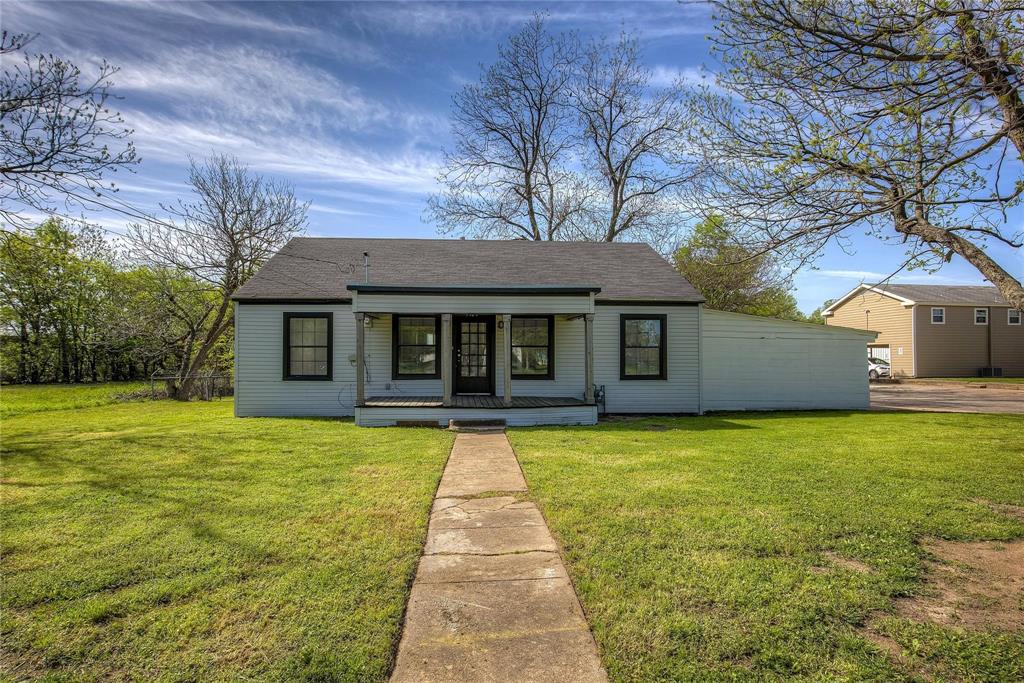
Greenville
1929 Stanford Street
3 Beds
2 Baths
1,148 Sq.Ft.
$179,000
MLS#: 21295472
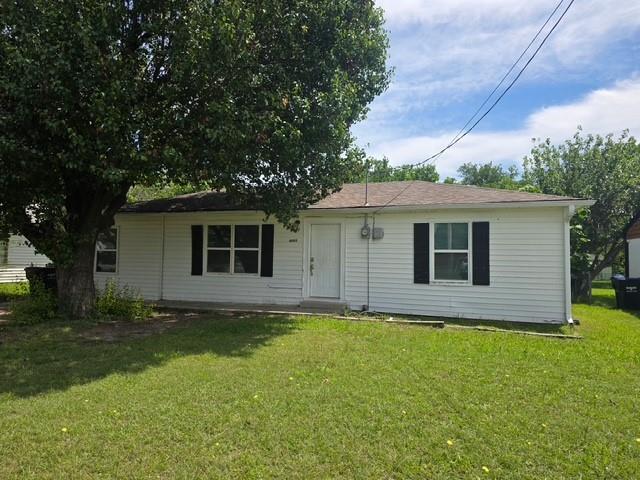
Greenville
6005 Colorado Street
3 Beds
1 Baths
1,194 Sq.Ft.
$164,900
MLS#: 21149066
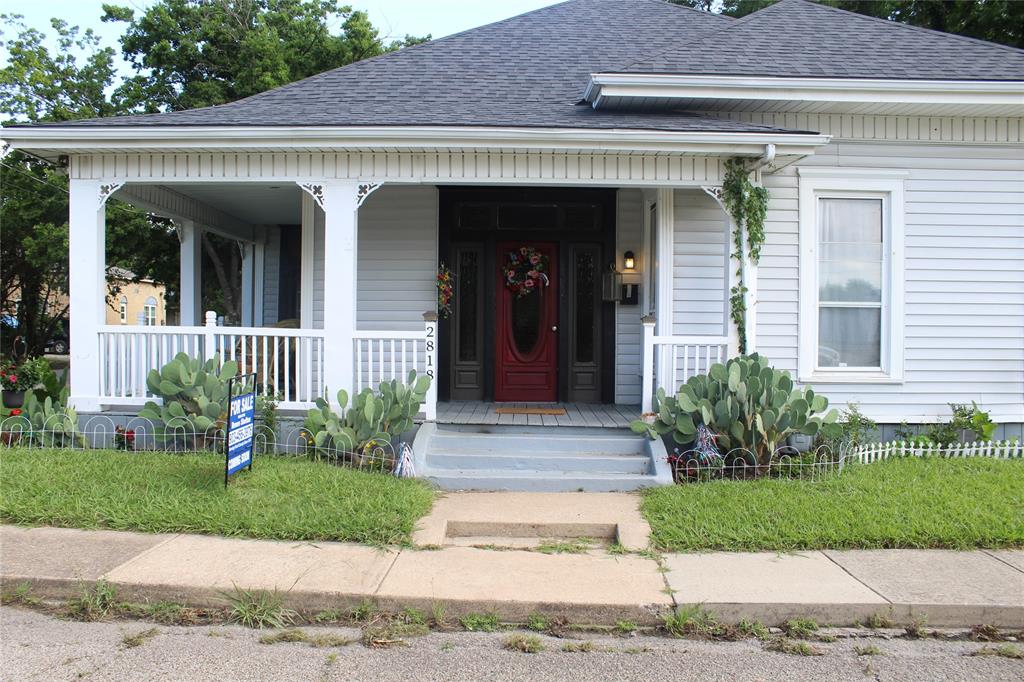
Greenville
2818 S Blades Street
3 Beds
1 Baths
1,375 Sq.Ft.
$175,700
MLS#: 21292731
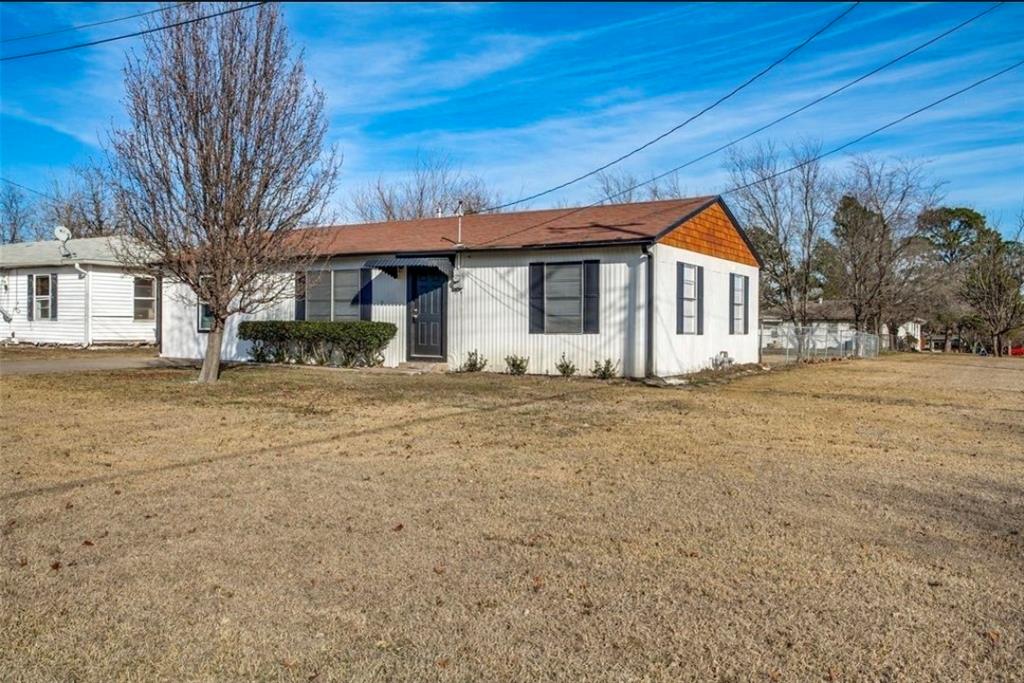
Greenville
6007 Colorado Street
3 Beds
1 Baths
1,215 Sq.Ft.
$159,900
MLS#: 21138590
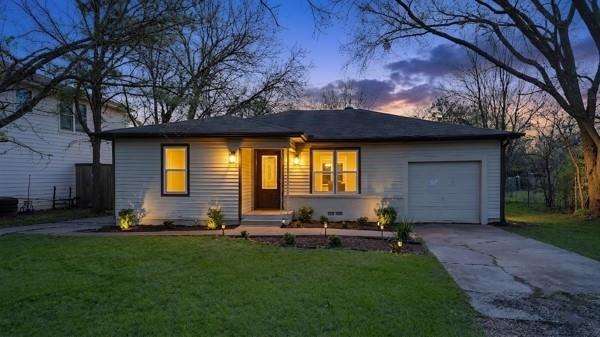
Greenville
3005 Maple Avenue
3 Beds
1 Baths
1,163 Sq.Ft.
$180,000
MLS#: 21208780
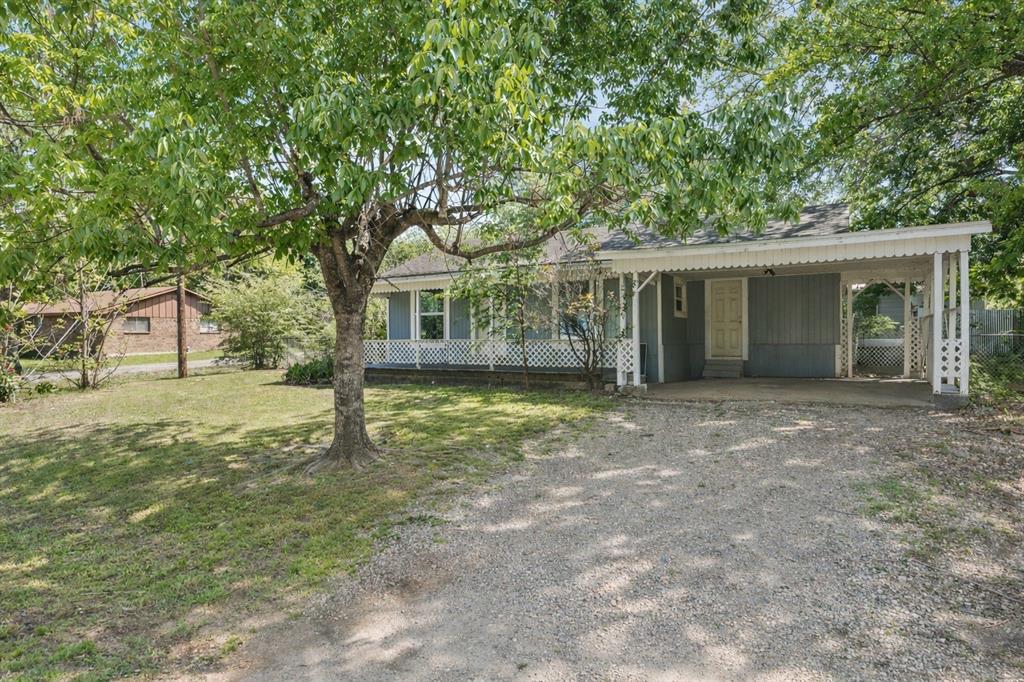
Greenville
4203 Cordell Street
3 Beds
1 Baths
864 Sq.Ft.
$139,000
MLS#: 21310010
Greenville
3906 Henderson Street
3 Beds
1 Baths
1,064 Sq.Ft.
$155,000
MLS#: 21156933
Greenville
1221 Stanford Street
2 Beds
1 Baths
728 Sq.Ft.
$134,900
MLS#: 21150010
